
Location
Agent Comments
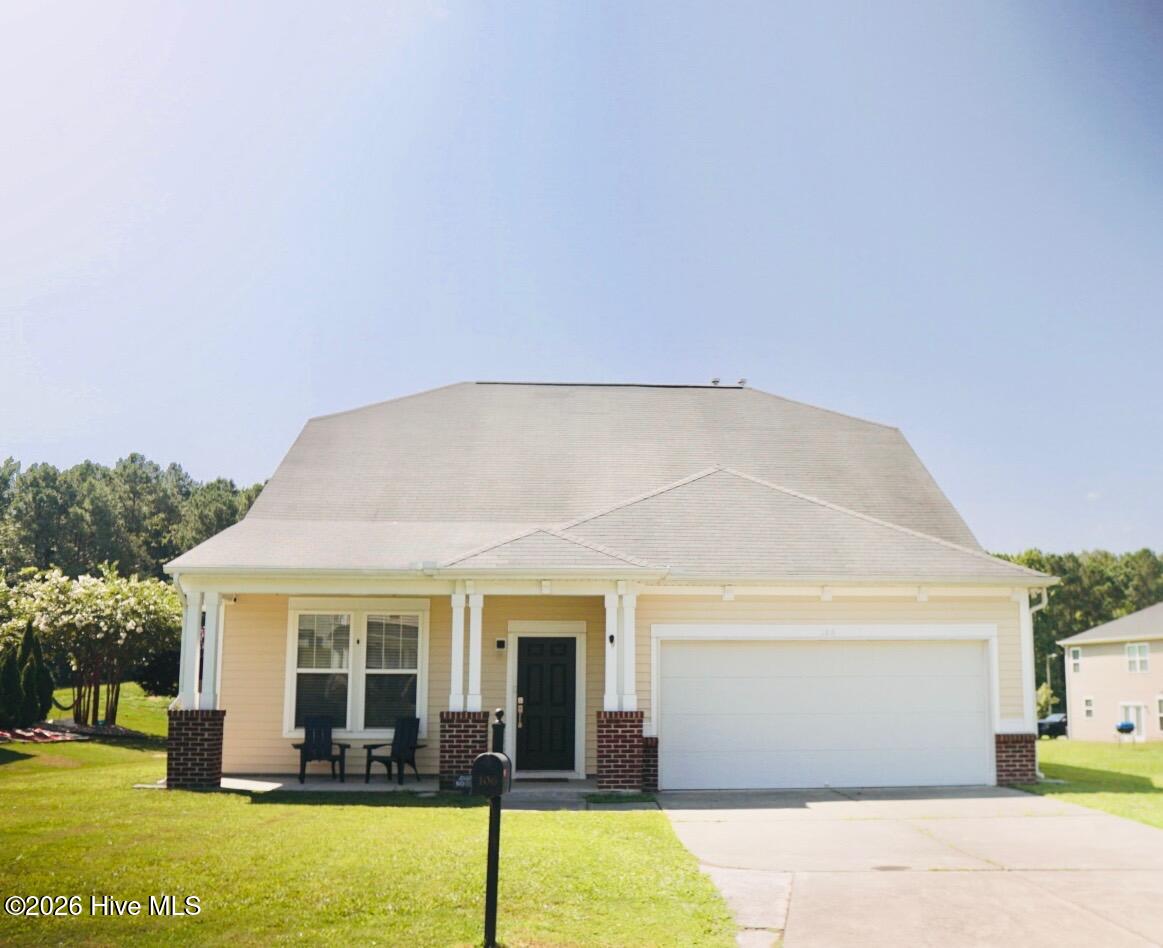
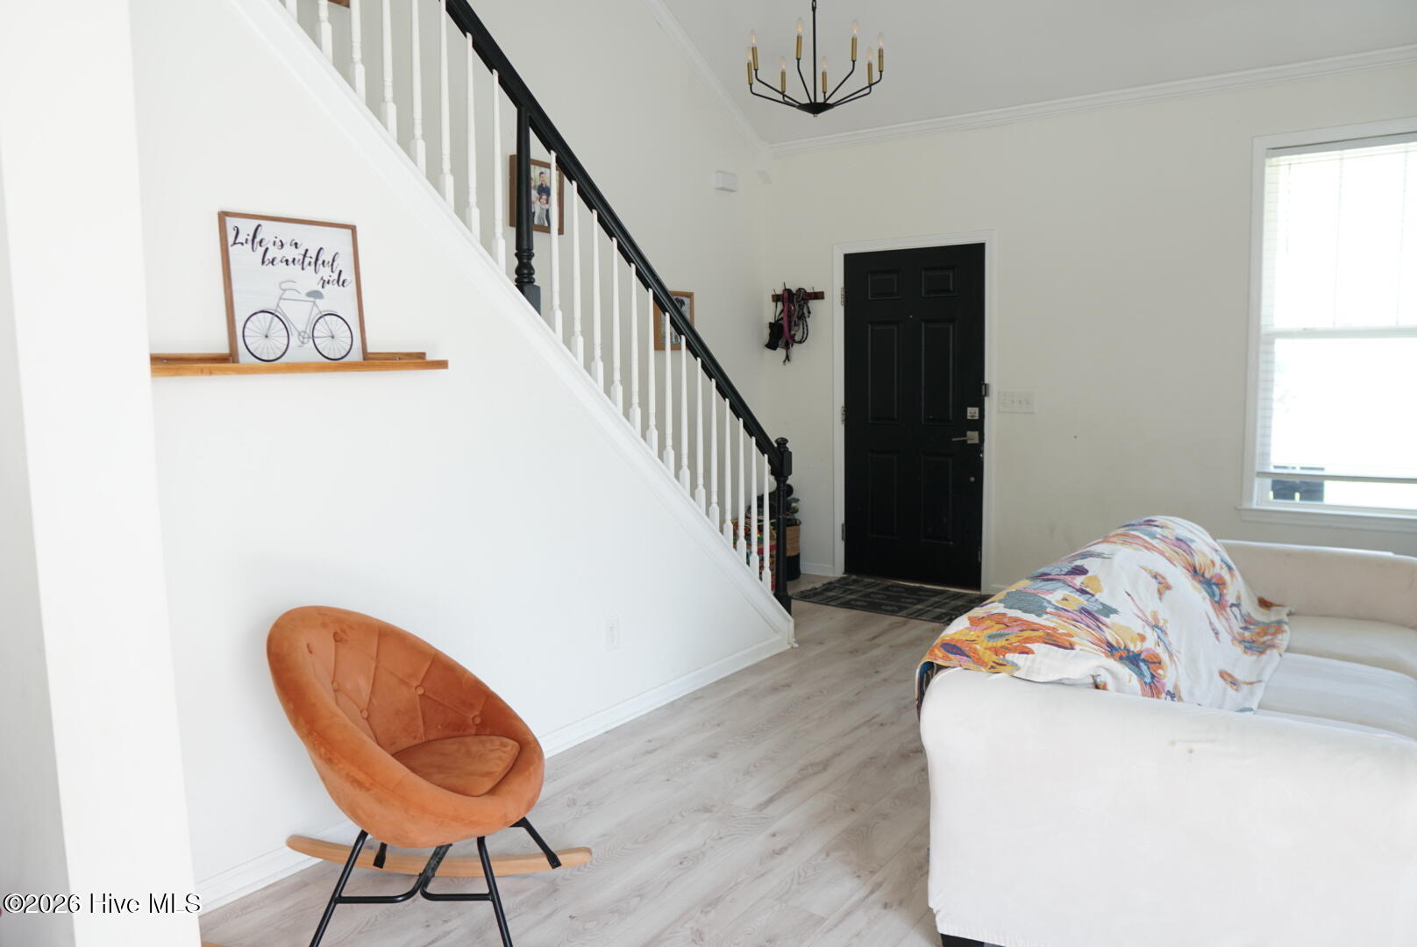
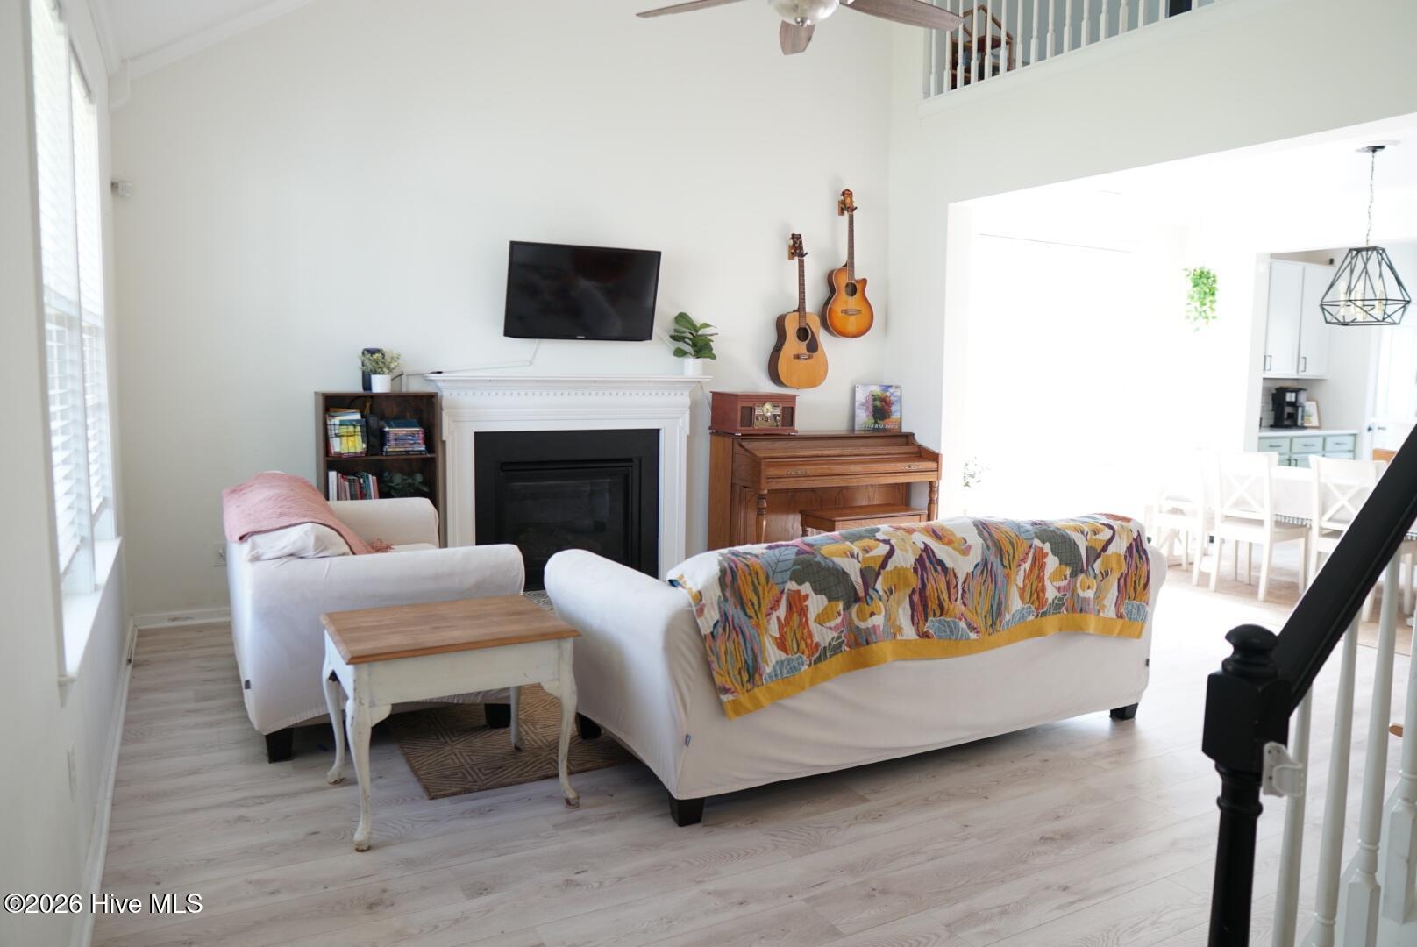
Don't miss this incredible short sale opportunity, priced well below market value! This charming home welcomes you with an open floor plan and a stunning two story living room. Thoughtful updates throughout include updated lighting, quartz countertops, a stylish kitchen backsplash, and eye catching feature walls and accents. The first floor owner's suite and laundry room offer everyday convenience, while upstairs you'll find a spacious open loft plus two generously sized secondary bedrooms. Perfect for family, guests, or a home office setup. Step outside to your private, fenced backyard with a patio, ideal for relaxing or entertaining. Plus, enjoy access to the community pool! This home does need some cosmetic updates such as flooring and paint. A fantastic opportunity to build instant equity and make it your own!
Amenities
- Dishwasher
- Electric Range
Additional Features
- Association Amenities: Community Pool,Maintenance Common Areas,Management,Playground
- County: Durham
- Days on Market: 48
- Pool: Yes
- Pool Features: See Remarks
- Tax Number: 211688
- Water/Sewer: Other
- Year Built: 2009
- Property Type: Residential
- Property Sub Type: Single Family Residence
- Tax Year: 2025
- Tax Amount: $3,807.02
- HOA Fees: $900.00
Financial
- Short Sale: Short Sale
Interior Features
- Cool System: Central Air
- Floors: Carpet, Vinyl
- Heat System: Electric, Forced Air
- Interior: Walk-in Closet(s), Vaulted Ceiling(s), High Ceilings, Kitchen Island, Ceiling Fan(s), Blinds/Shades, Eat-in Kitchen, Gas Log, Walk-In Closet(s)
- Room Type: Living Room, Dining Room, Dining Area, Laundry, Master Bedroom, Bedroom 2, Bedroom 3, Loft
- Total Rooms: 8
- Levels: Two
- Heating Fuel: Electric
- Association Amenities: Community Pool,Maintenance Common Areas,Management,Playground
- Full Baths: 2
- 1/2 Baths: 1
- Basement Description: None
Exterior Features
- Fuel Tanks: None
- Parking: Garage Faces Front
- Pool: See Remarks
- Roof: Shingle
- Siding: Brick Veneer, Vinyl Siding
- Is New Construction: No
- Construction: Brick Veneer,Vinyl Siding,Wood Frame
- Foundation: Slab
- Water Source: Public
- Septic or Sewer: Public Sewer
- Utilities: Other
- Garage Spaces: 2
- Parking Spaces: 2
- Fencing: Back Yard
- Exterior: Brick Veneer,Vinyl Siding
- Patio/Deck Description: Patio
- Zoning: PDR
- Building Total Area (Sq.Ft): 2000
- Road Description: City Street,State Road
- Road Improvements: See Remarks
- View Description: See Remarks
Location
- Directions: From Raleigh- I-885 North, NC-147 toward Durham, Downtown. Keep right on I-885 N. Take exit 12 onto Cheek Rd. Turn right onto Cheek Rd. Turn right onto Medallion Dr. At the roundabout, turn left onto Cardinal Lake Dr. At the roundabout, turn right onto Whispering Oak Ln. Turn left onto Red Bird Drive. Home is located on right side.
- Street Number: 106
- County: Durham
- Latitude: 36.013669
- Longitude: -78.809912
- Marketing City: Durham
Listed by: Sarah Houck from EXP Realty LLC - C.