
Location
Agent Comments
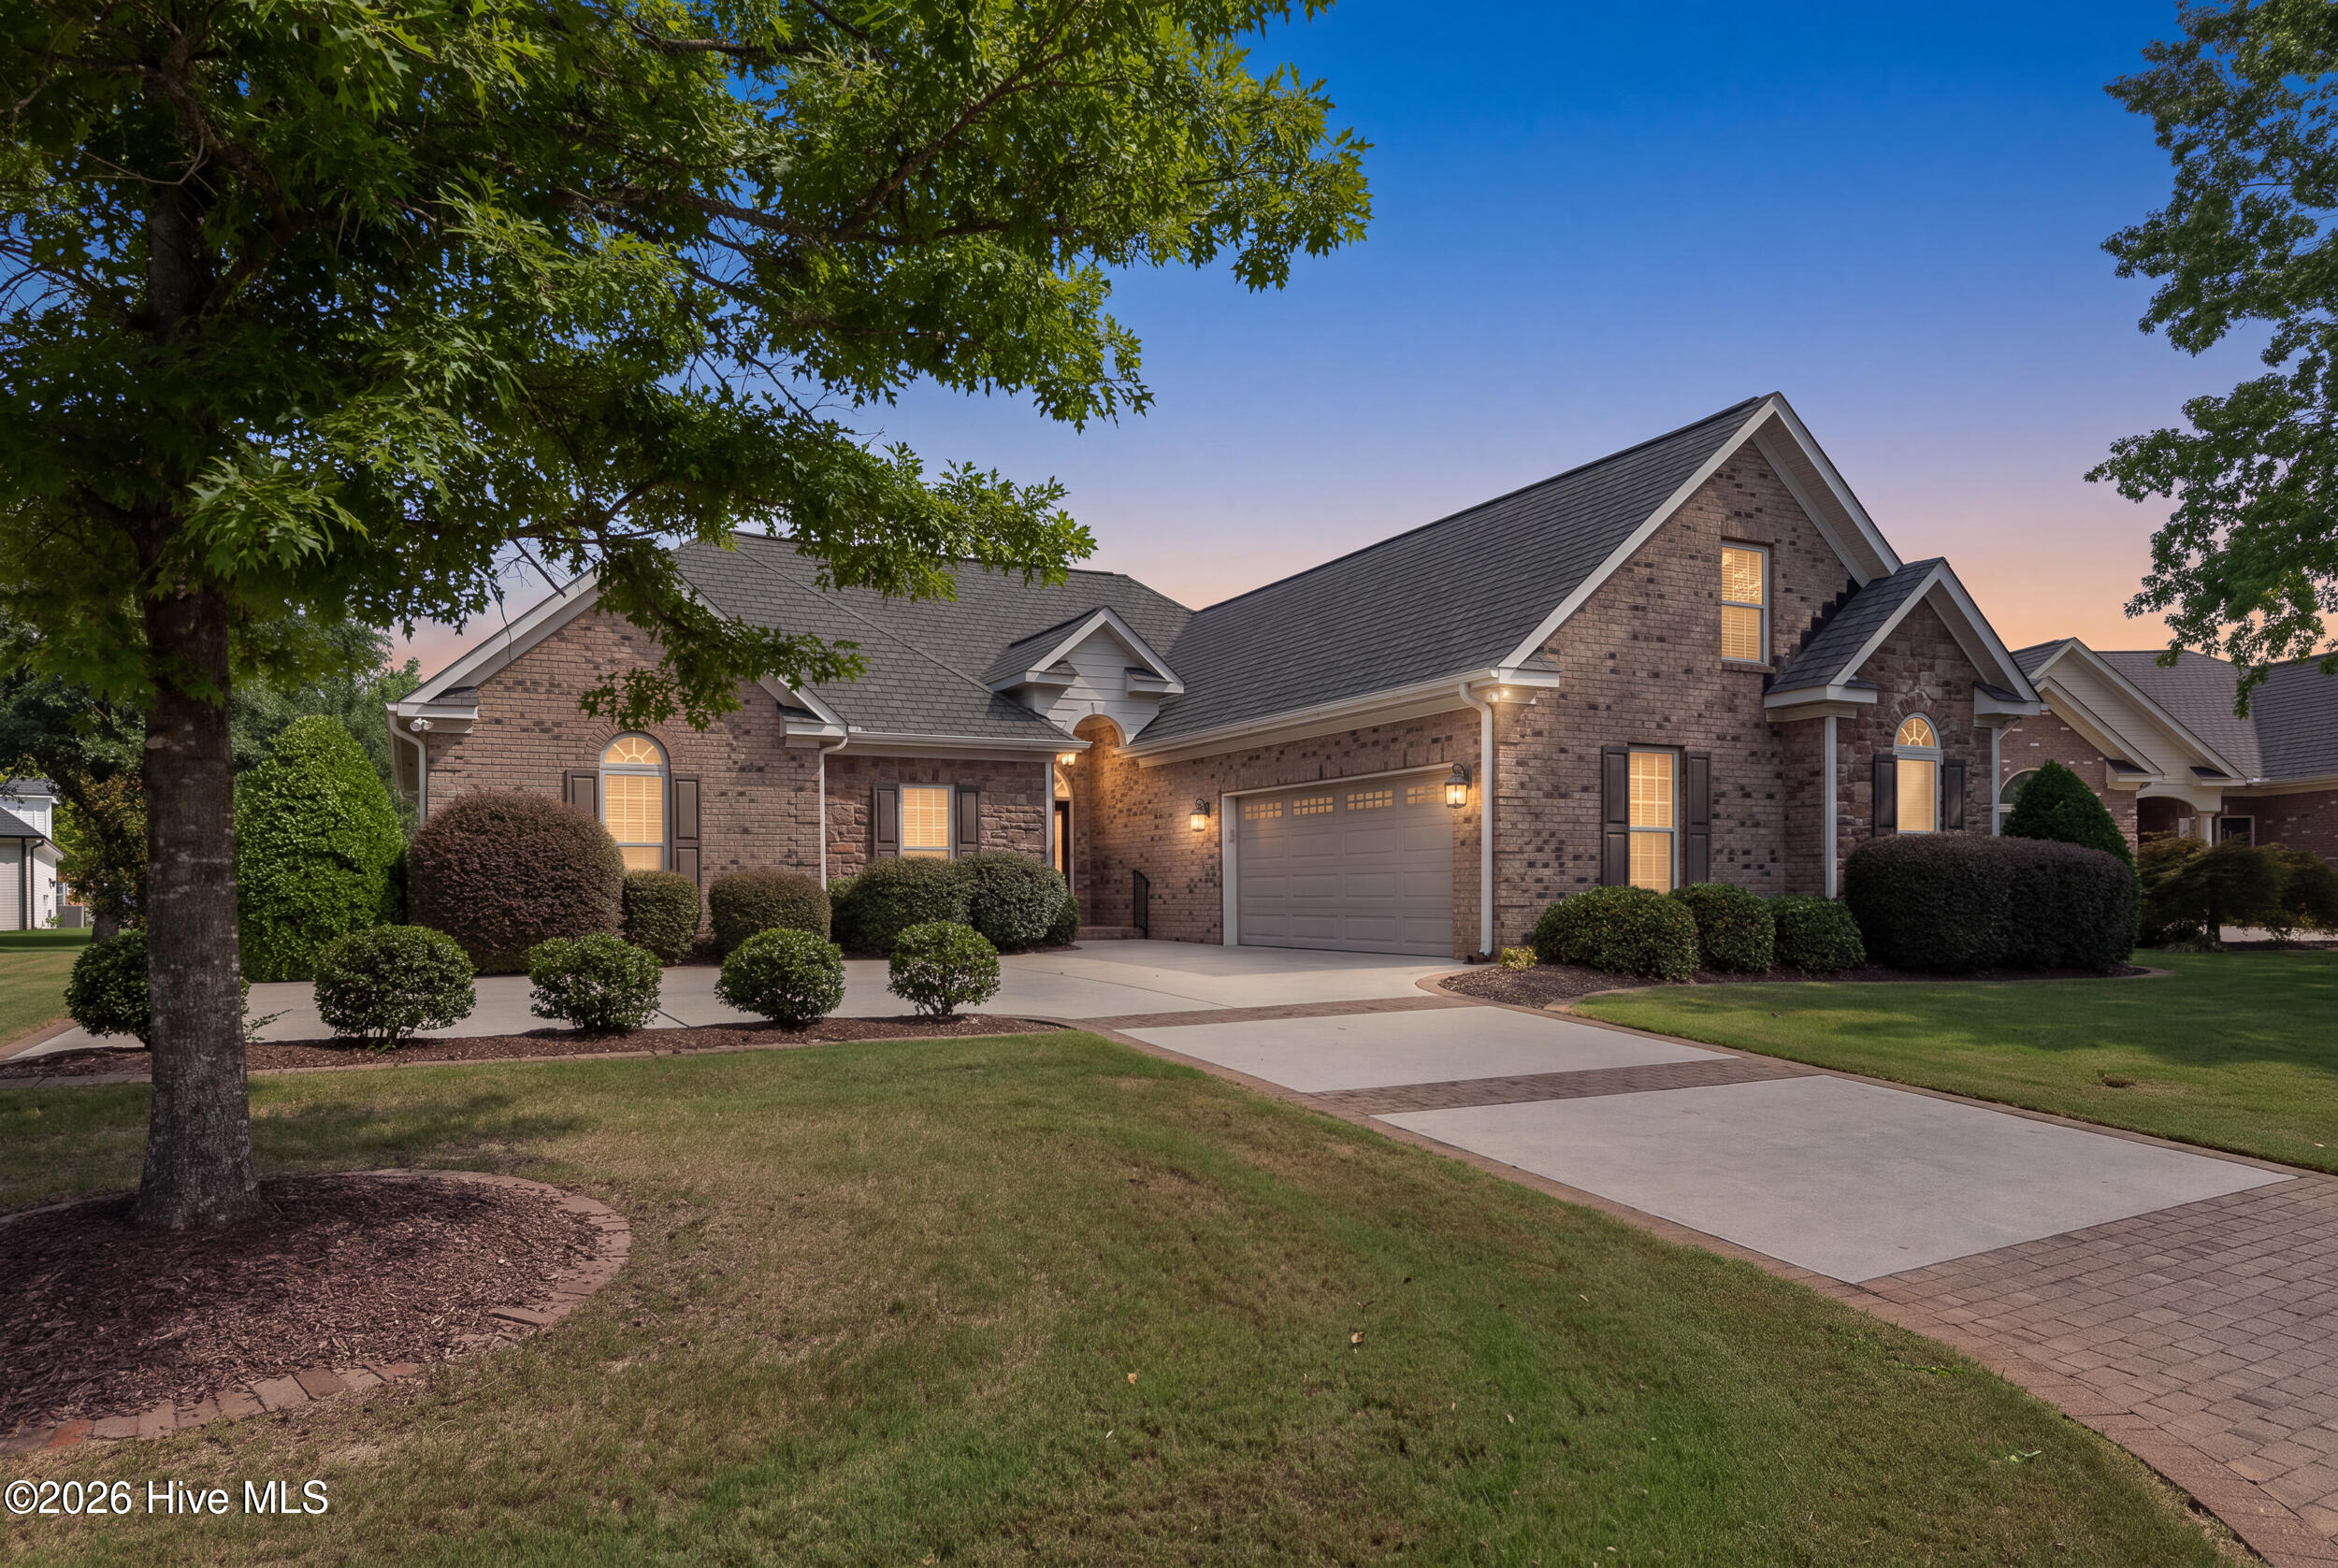
Beautifully appointed three-bedroom, three-bathroom home in Paramore Farms showcasing an open, airy floorplan designed to capture abundant natural light throughout. Engineered hardwoods enhance the great room, kitchen, dining area, breakfast nook, and hallways, while ceramic tile adds durability to the bathrooms and laundry room. The kitchen features granite countertops, stainless steel appliances, and oil-rubbed bronze fixtures for a cohesive, upscale presentation.
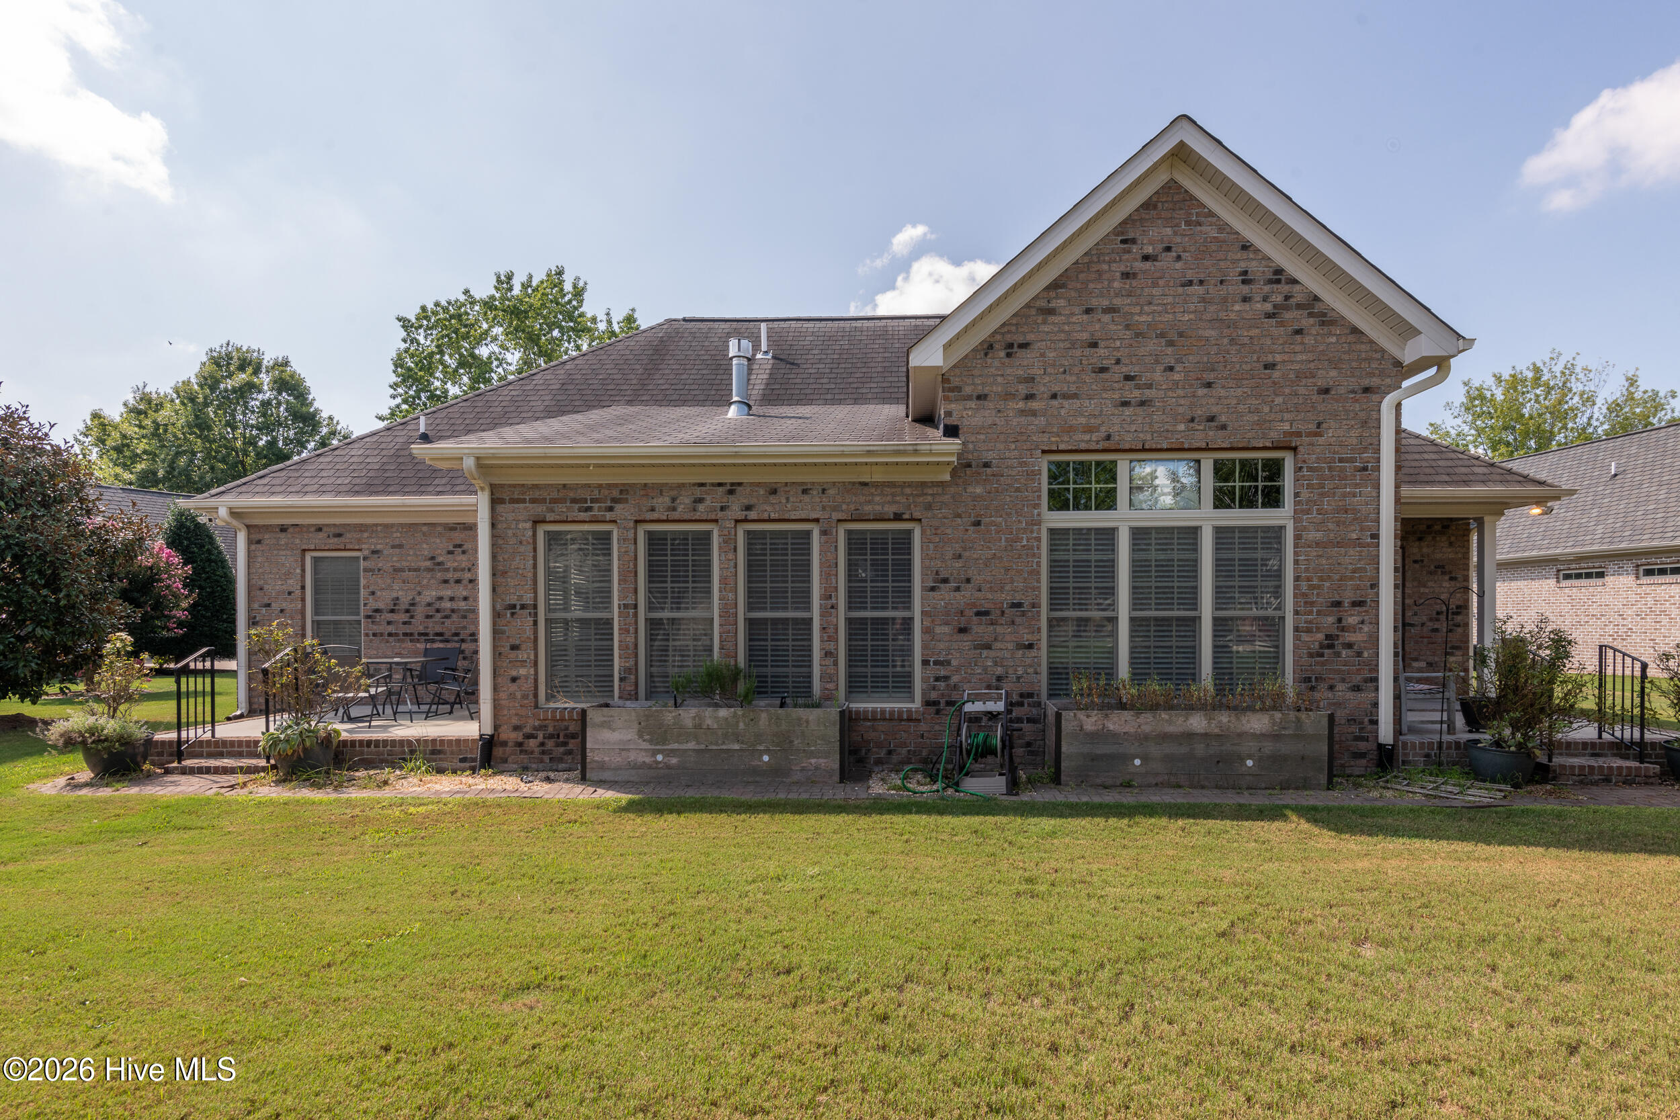
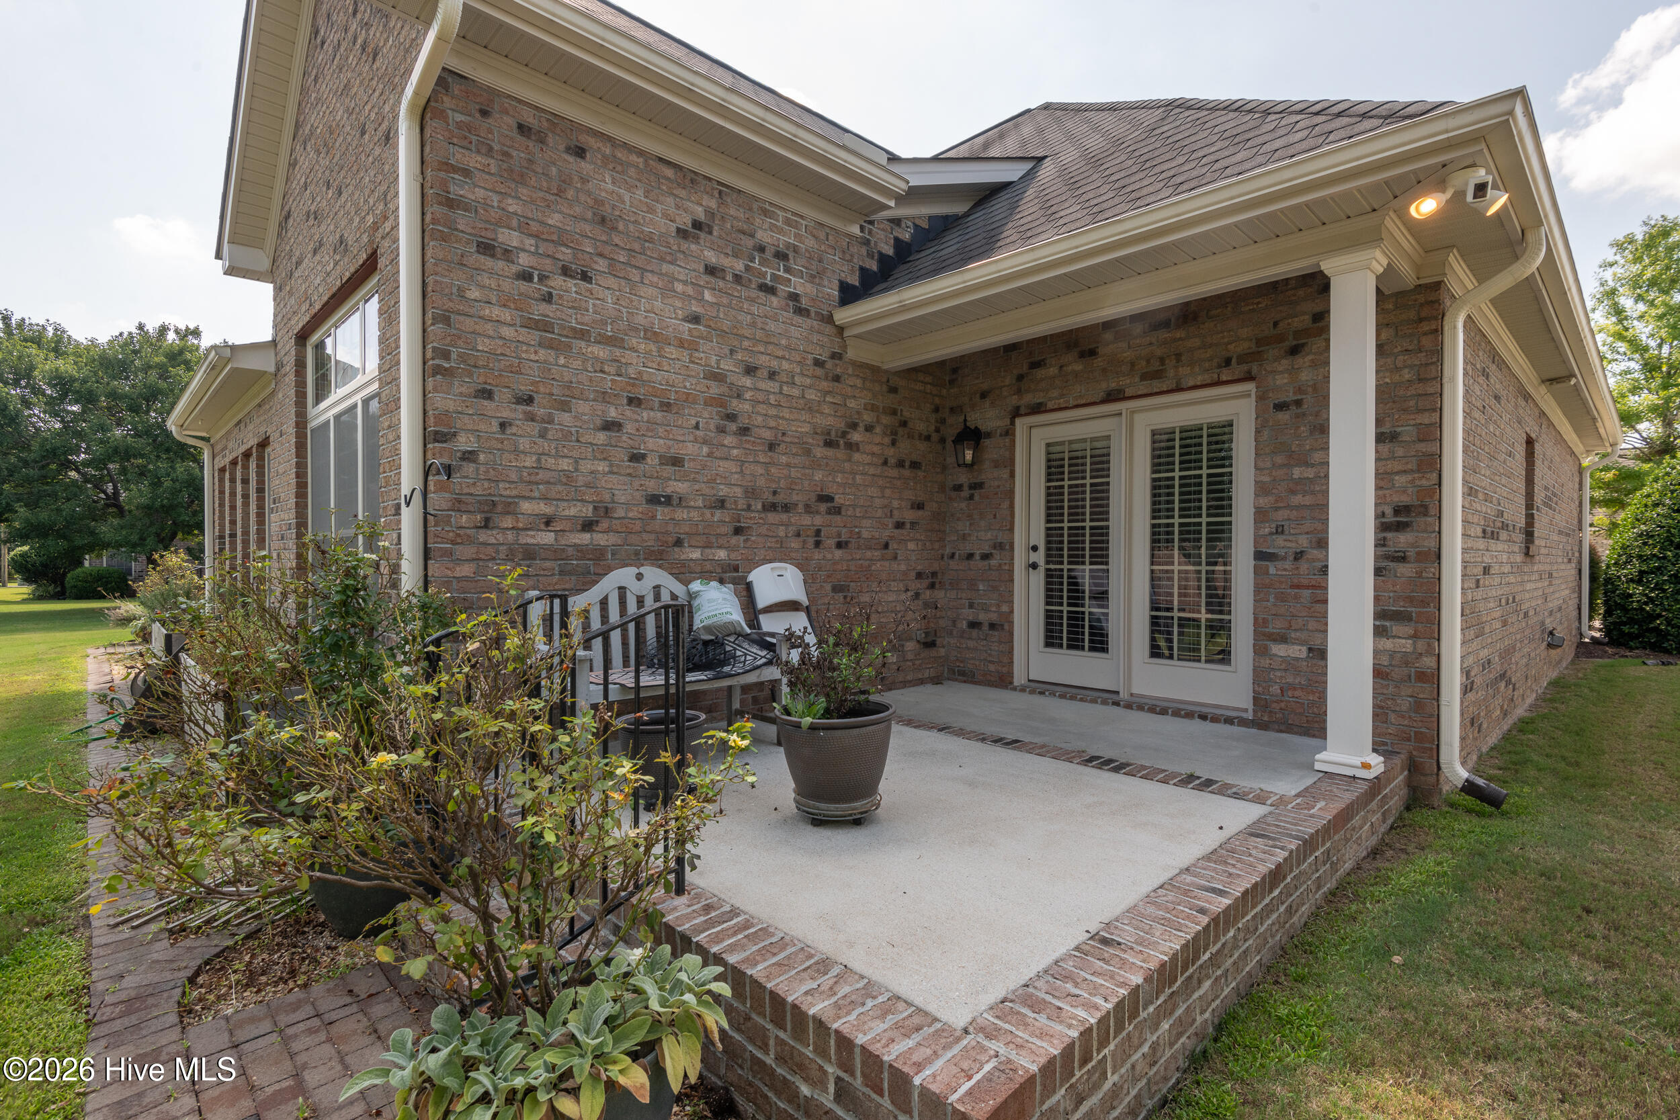
A formal dining room, sunroom, and spacious finished bonus room offer versatile living and entertaining spaces. The double-sided gas-log fireplace creates a warm, inviting ambiance enjoyed from both the family room and sunroom. Outdoor living shines with an extended patio, ideal for dining, relaxing, or hosting gatherings. Additional highlights include a tankless water heater, an attached two-car garage, and an in-ground irrigation system for easy lawn maintenance.
Residents of Paramore Farms enjoy a community pool and a central location convenient to shopping, restaurants, and everyday essentials--an appealing blend of comfort and convenience.
Amenities
- Electric Oven
- Electric Cooktop
- Built-In Microwave
- Dishwasher
Additional Features
- Association Amenities: Clubhouse,Community Pool,Fitness Center,Maintenance Common Areas,Maintenance Grounds,Management
- County: Pitt
- Days on Market: 48
- Pool: Yes
- Pool Features: See Remarks
- Tax Number: 71769
- Water/Sewer: Natural Gas Connected, Sewer Connected, Water Connected
- Year Built: 2015
- Property Type: Residential
- Property Sub Type: Single Family Residence
- Tax Year: 2026
- HOA Fees: $1,764.00
Financial
- Short Sale: Standard
Interior Features
- Cool System: Central Air
- Floors: Carpet, Tile, Wood
- Heat System: Forced Air, Natural Gas
- Interior: Master Downstairs, Walk-in Closet(s), Tray Ceiling(s), High Ceilings, Solid Surface, Ceiling Fan(s), Walk-in Shower, Gas Log, Walk-In Closet(s)
- Room Type: Sunroom, Master Bedroom, Bedroom 2, Bedroom 3, Family Room, Dining Area, Bonus Room, Dining Room, Laundry
- Total Rooms: 9
- Levels: One and One Half
- Heating Fuel: Natural Gas
- Association Amenities: Clubhouse,Community Pool,Fitness Center,Maintenance Common Areas,Maintenance Grounds,Management
- Full Baths: 3
- 1/2 Baths: 0
- Laundry: Laundry Room
- Water Heater: Natural Gas,Tankless
- Basement Description: None
Exterior Features
- Fuel Tanks: None
- Parking: Paved
- Pool: See Remarks
- Roof: Architectural Shingle
- Siding: Brick Veneer, Stone
- Is New Construction: No
- Construction: Brick Veneer,Stone,Wood Frame
- Foundation: Raised,Slab
- Water Source: Public
- Septic or Sewer: Municipal Sewer,Greenville Utilities
- Water Provider: Greenville Utilities
- Utilities: Natural Gas Connected,Sewer Connected,Water Connected
- Garage Spaces: 2
- Parking Spaces: 2
- Fencing: None
- Exterior: Brick Veneer,Stone
- Patio/Deck Description: Patio
- Zoning: R9S
- Building Total Area (Sq.Ft): 2681
- Road Description: Paved
- Road Improvements: See Remarks
- View Description: None
Location
- Directions: From Evans Turn Into Paramore on Donald Drive - Next Right on Cindi Lane - Next Left on Jack Place - 1st Home on Left
- Street Number: 205
- County: Pitt
- Latitude: 35.555843
- Longitude: -77.384053
- Marketing City: Winterville
Listed by: Rob Hall from Rob Hall Realty.