
Location
Agent Comments
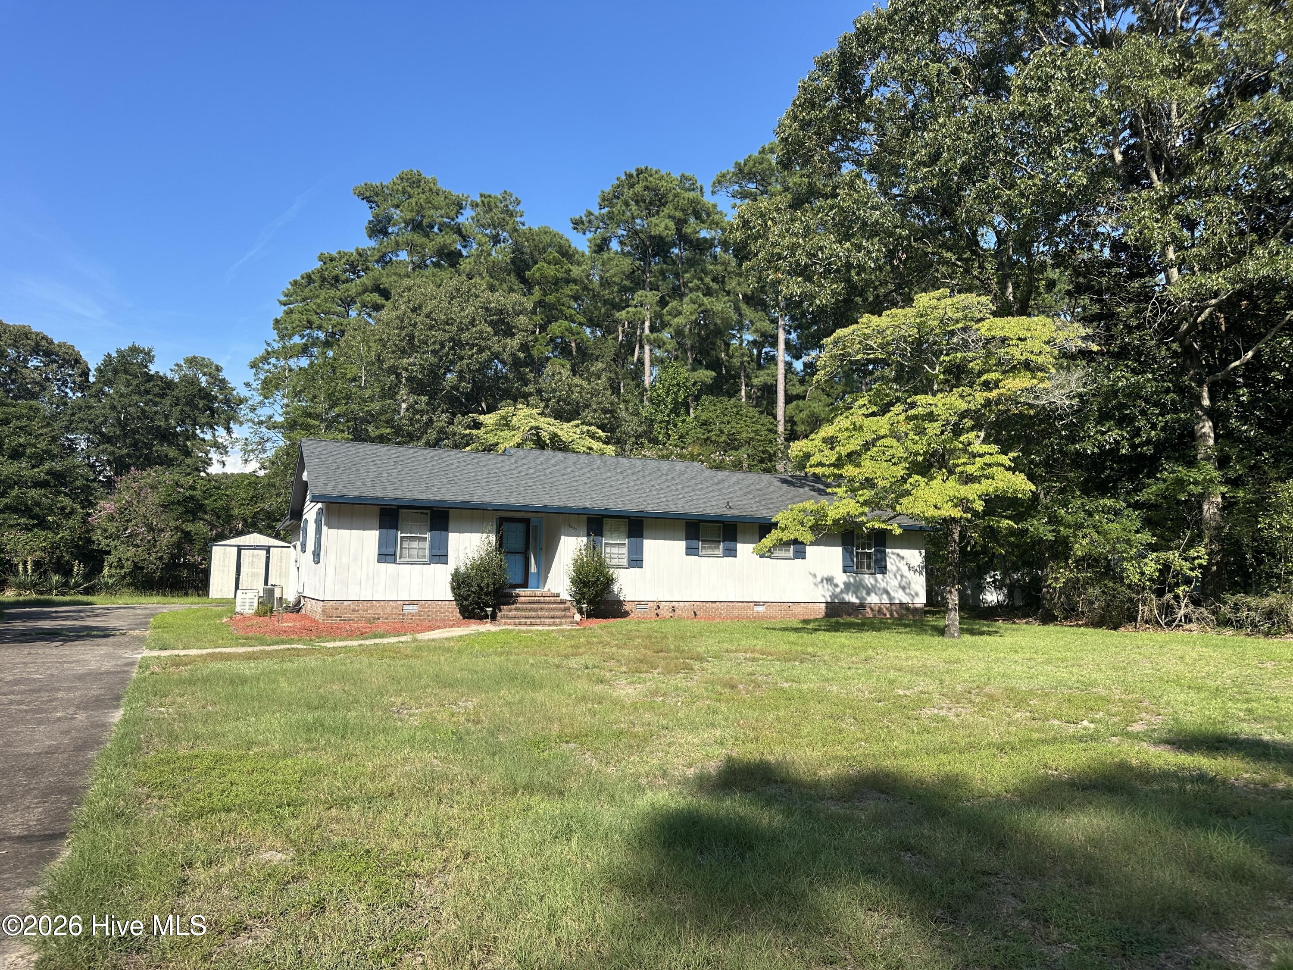
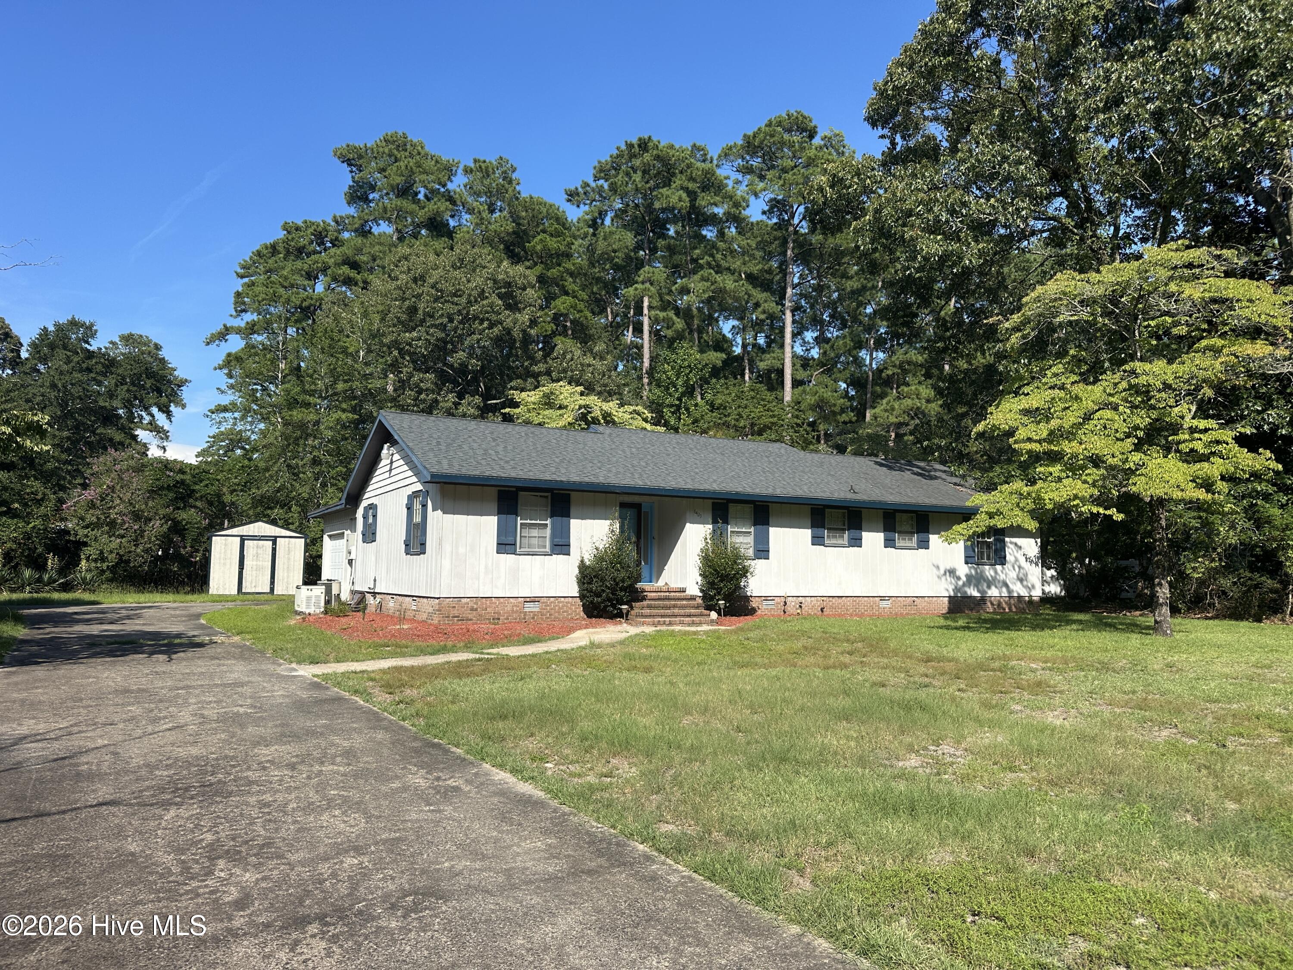
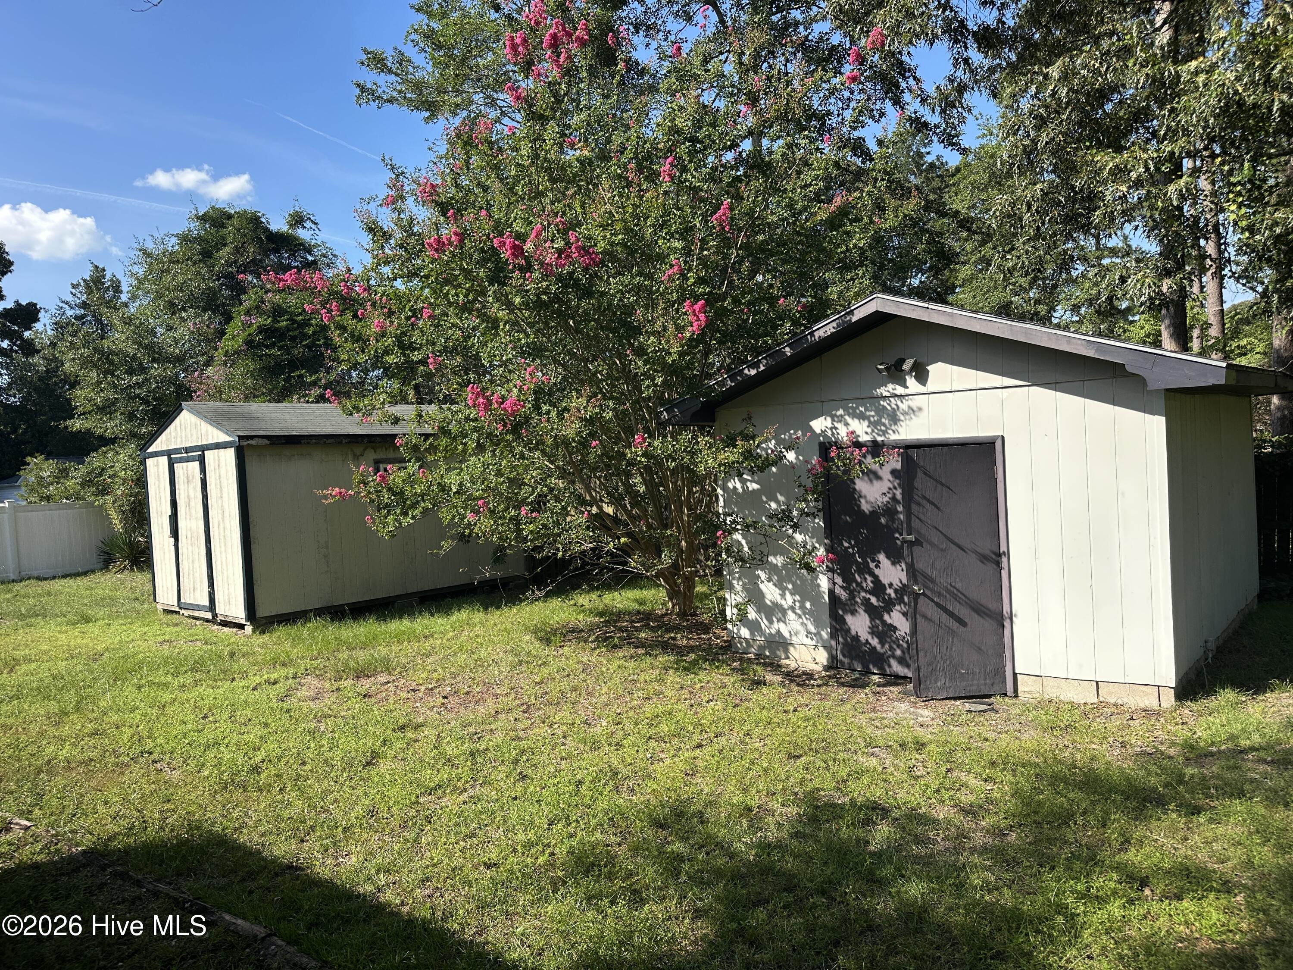
Excellent Value & Potential in Country Club Estates: Bring your vision to this one-story home in Country Club Estates, offered at an exceptional price--nearly $20,000 below the tax appraised value! Situated on a half-acre lot and conveniently located near three marinas (including WYCC Marina, tennis, clubhouse and 18-hole golf course), this home offers space, flexibility, and excellent potential. It's a perfect spot for a boater or golfer! The split-bedroom floor plan features a spacious primary suite with an en-suite bath and dressing area, along with generously sized additional bedrooms. The very large family room provides plenty of space for gathering and includes a small office or craft room. Several updates have already been made, including LVP flooring and carpet, an updated kitchen with quartz countertops and glass-tile backsplash, bathroom updates, and newer light and plumbing fixtures. Outside, enjoy a large rear deck, one-car garage, and two outbuildings--a 12' x 16' storage building and a 13' x 15' workshop--providing excellent space for hobbies, projects, and storage. The home is ready for some freshening up, including cleaning, interior paint, and additional finishing touches. With some basic renovations and your own personal style, this property offers excellent potential to become a wonderful home at an outstanding value. Priced to allow the next owner to complete the renovation and make it their own. Nearly $20,000 below tax appraised value!
Amenities
- Built-In Microwave
- Disposal
- Dishwasher
- Electric Range
Additional Features
- Association Amenities: See Remarks
- County: Beaufort
- Days on Market: 49
- Exterior: Storm Doors
- Pool: No
- Tax Number: 39302
- Water/Sewer: Water Connected
- Year Built: 1975
- Property Type: Residential
- Property Sub Type: Single Family Residence
- Tax Year: 2025
- Tax Amount: $1,410.00
Financial
- Short Sale: Standard
Interior Features
- Cool System: Central Air, Ceiling Fan(s)
- Floors: LVT/LVP
- Heat System: Propane, Gas Pack, Fireplace(s), Forced Air
- Interior: Entrance Foyer, Whole-Home Generator, Ceiling Fan(s), Blinds/Shades, Gas Log
- Room Type: Living Room, Office, Dining Room, Dining Area, Bedroom 1, Bedroom 2, Bedroom 3, Laundry, Other
- Total Rooms: 8
- Levels: One
- Heating Fuel: Propane
- Association Amenities: See Remarks
- Full Baths: 2
- 1/2 Baths: 0
- Laundry: Dryer Hookup,Washer Hookup,Laundry Room
- Basement Description: None
Exterior Features
- Exterior: Storm Doors
- Fuel Tanks: None
- Parking: Garage Faces Side, Concrete, Off Street, Paved, Garage
- Roof: Architectural Shingle
- Siding: Composition, Wood Siding
- Is New Construction: No
- Construction: Composition,Wood Siding,Wood Frame
- Foundation: Block
- Water Source: Public
- Septic or Sewer: Septic Tank
- Utilities: Water Connected
- Garage Spaces: 1
- Parking Spaces: 1
- Fencing: Partial,Wood
- Exterior: Composition,Wood Siding
- Patio/Deck Description: Covered,Deck,Rear Porch
- Zoning: R
- Building Total Area (Sq.Ft): 1827
- Road Description: City Street,State Road
- Road Improvements: See Remarks
- View Description: See Remarks
Location
- Directions: From Washington, go east on Hwy 32/River Rd. Home is on the left
- Street Number: 6429
- County: Beaufort
- Latitude: 35.494227
- Longitude: -76.972089
- Marketing City: Washington
Listed by: Maria D. Wilson from Coldwell Banker Sea Coast Advantage - Washington.