
Location
Agent Comments
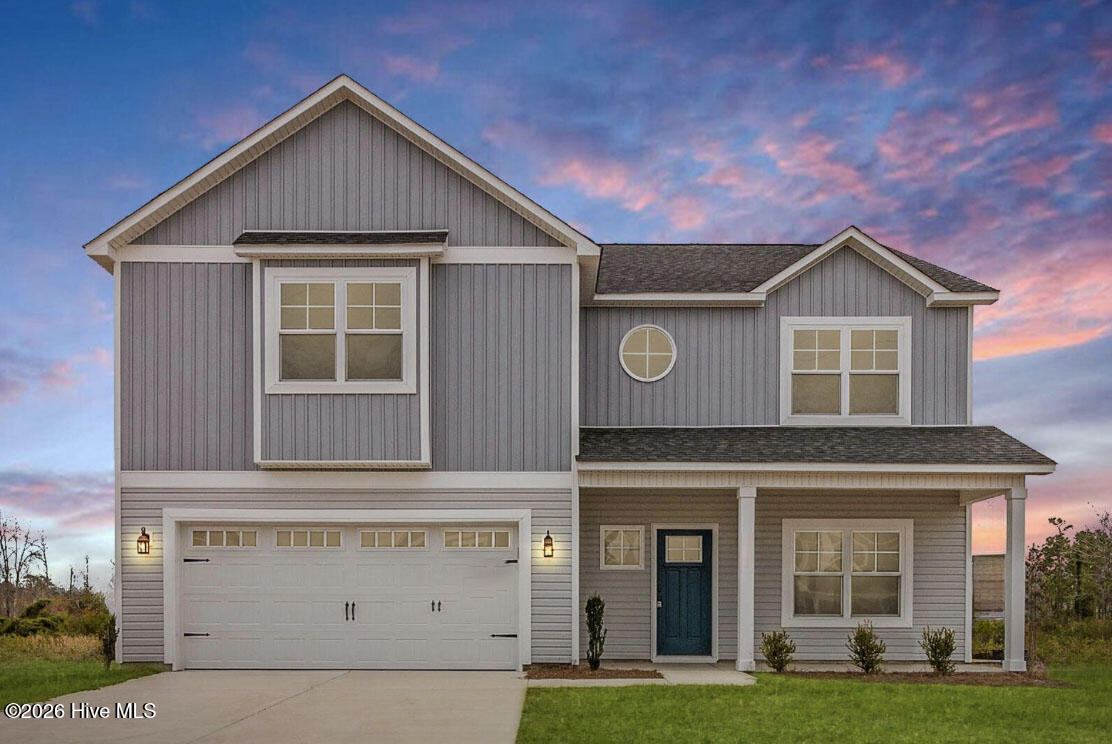
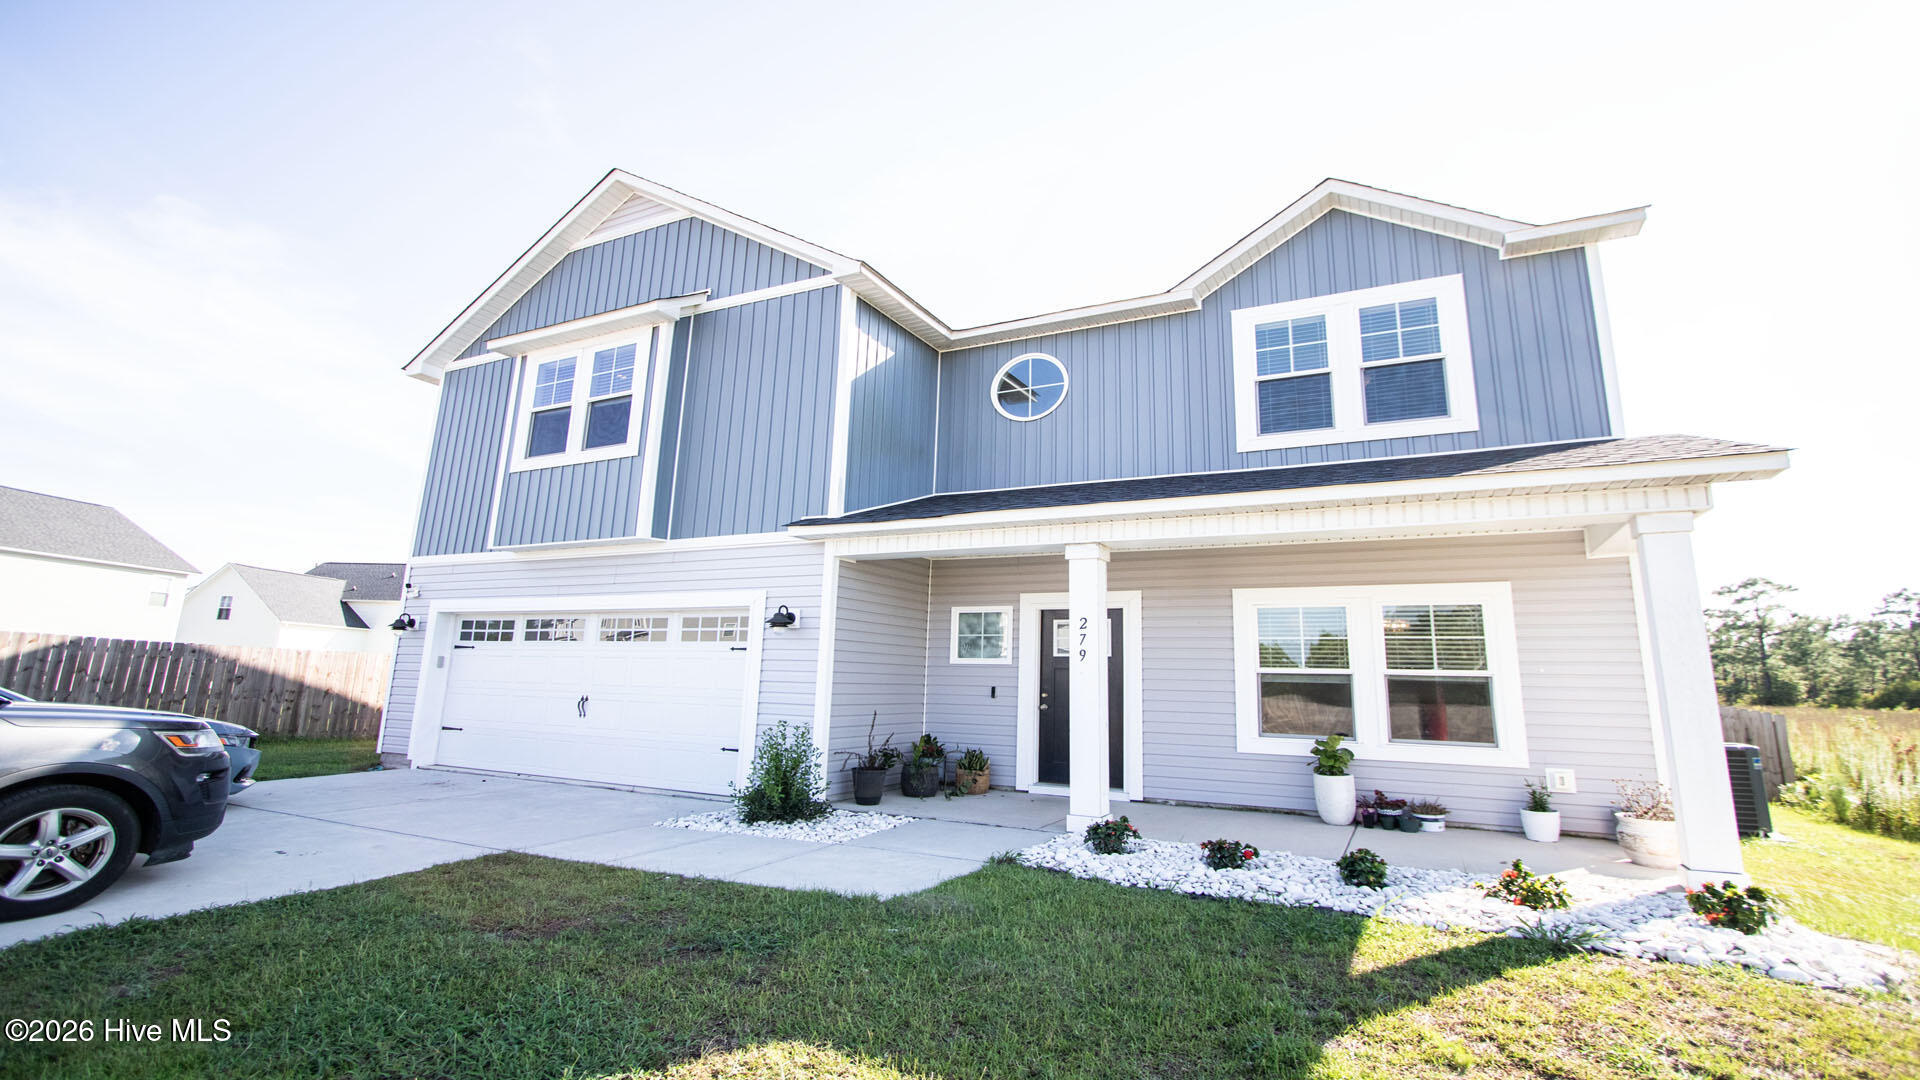
SELLER OFFERING 10,000 in seller paid closing costs- Welcome home to the highly sought-after Newport floor plan, perfectly situated on a sprawling 1.16-acre lot in Hubert.
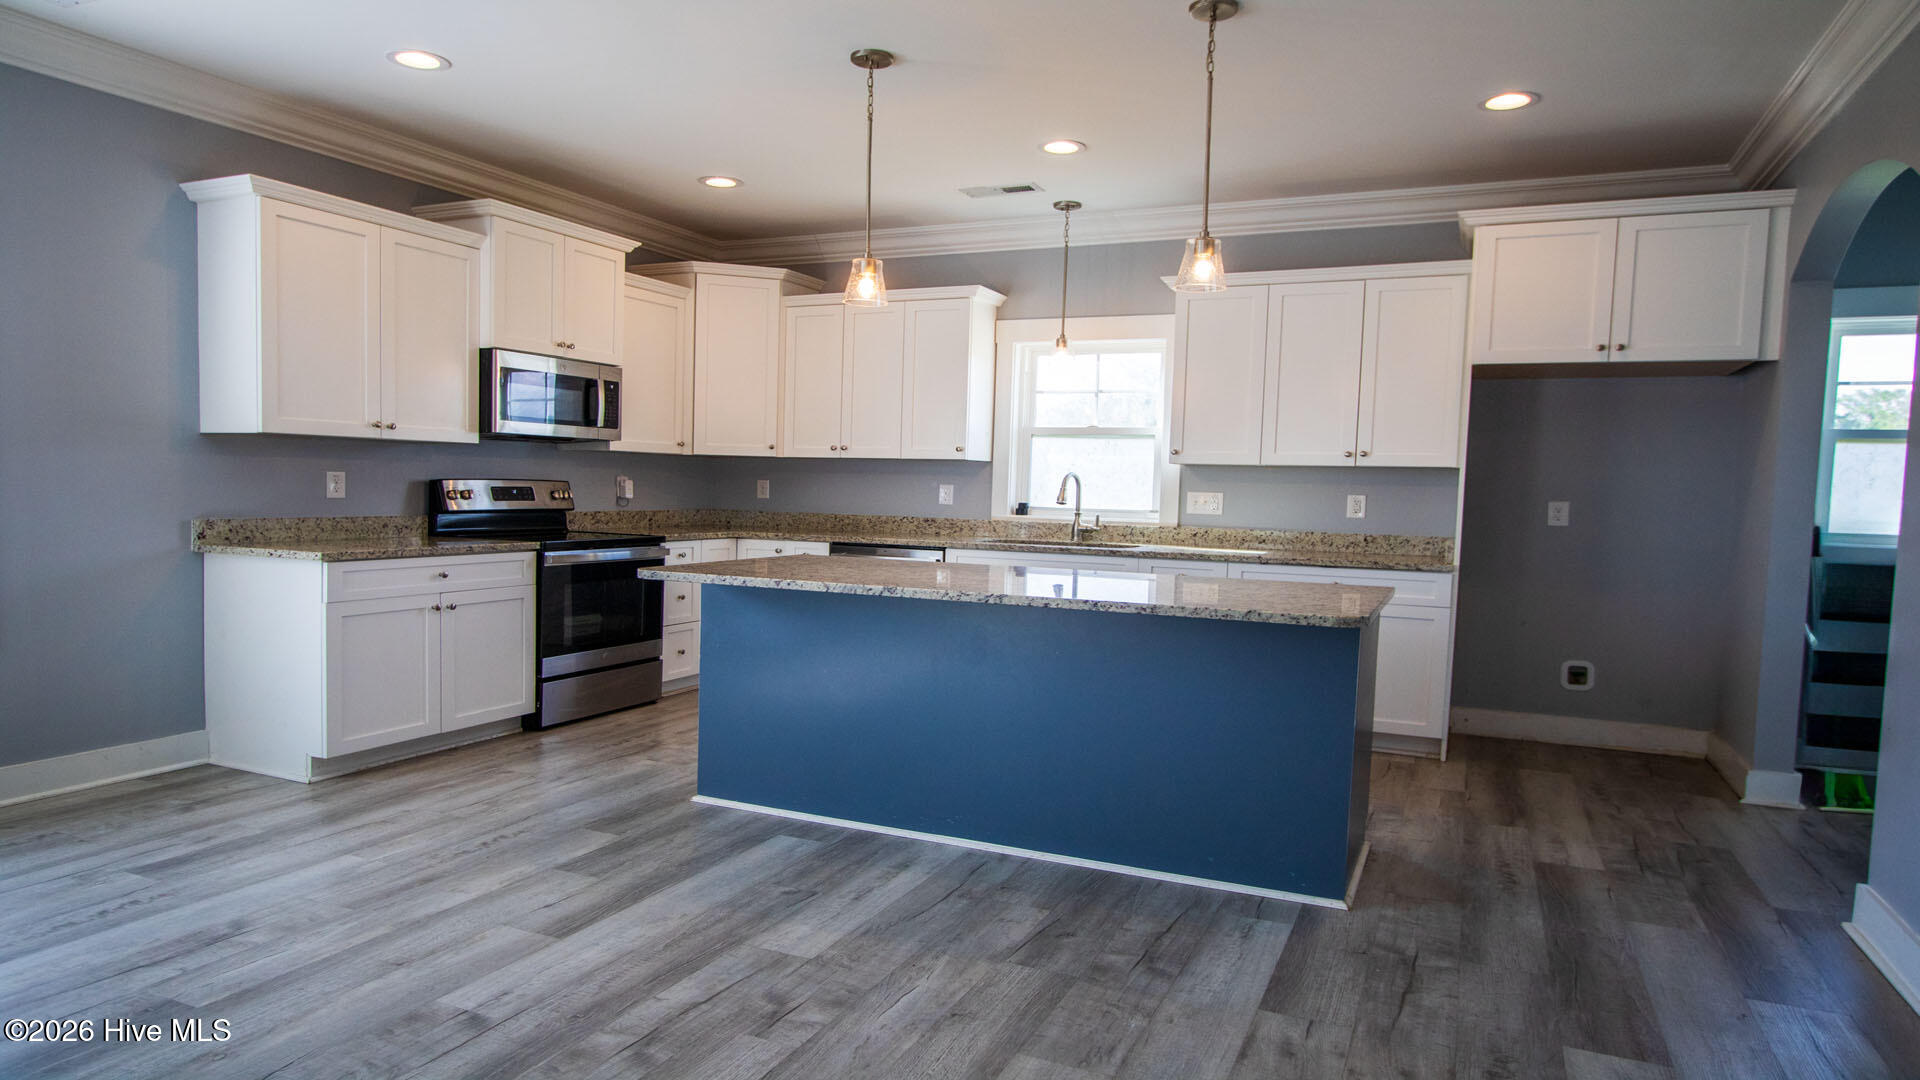
Designed with hosting and entertaining in mind, this 3-bedroom, bonus room with a closet, 2.5-bathroom --boasts an expansive open-concept layout flooded with natural light. The extraordinary features read like custom upgrades, offering luxury rarely found at this price point: gorgeous granite kitchen countertops, durable LVP flooring throughout the entire first floor, elegant crown molding, recessed lighting, and a full suite of stainless steel appliances.
Adding incredible long-term value, this home comes equipped with solar panels to drastically offset your energy costs. The system boasts a 7,800 Guaranteed Annual kWh production, and the warranty is fully transferable to the new owner!
Upstairs, the master suite serves as a true private retreat, featuring a generous en-suite bathroom and a massive walk-in closet. The secondary bedrooms are equally well-appointed with ample closet space, leaving nothing to be desired.
Step outside to discover another standout feature: a privacy fence fully enclosing the backyard. It creates the ultimate secure oasis for weekend cookouts, pets, and unwinding. Located just minutes from Camp Lejeune, stunning area beaches, and the charming coastal town of Swansboro, this home offers the perfect blend of coastal living and everyday convenience.
Amenities
- Electric Oven
- Built-In Microwave
- Dishwasher
Additional Features
- Association Amenities: Waterfront Community,Maintenance Roads,Management,Ramp
- County: Onslow
- Days on Market: 42
- Exterior: None
- Pool: No
- Tax Number: 1307d-14
- Waterfront Features: Water Access Comm
- Water/Sewer: Water Available
- Year Built: 2023
- Property Type: Residential
- Property Sub Type: Single Family Residence
- Tax Year: 2026
- Tax Amount: $2,726.01
- HOA Fees: $193.00
Financial
- Short Sale: Standard
Interior Features
- Cool System: Central Air
- Floors: LVT/LVP, Carpet
- Heat System: Electric, Heat Pump
- Interior: Walk-in Closet(s), Tray Ceiling(s), High Ceilings, Mud Room, Ceiling Fan(s), Pantry, Walk-in Shower, Walk-In Closet(s)
- Room Type: Bonus Room, Master Bedroom, Dining Area, Living Room, Bedroom 2, Bedroom 3, Dining Room
- Total Rooms: 7
- Levels: Two
- Heating Fuel: Electric
- Association Amenities: Waterfront Community,Maintenance Roads,Management,Ramp
- Full Baths: 2
- 1/2 Baths: 1
- Laundry: Dryer Hookup,Washer Hookup,In Hall,Laundry Closet
- Water Heater: Electric
- Attic Description: Scuttle
- Basement Description: None
Exterior Features
- Exterior: None
- Fuel Tanks: None
- Parking: Paved
- Roof: Architectural Shingle
- Siding: Vinyl Siding
- Waterfront Feature: Water Access Comm
- Is New Construction: No
- Construction: Vinyl Siding,Wood Frame
- Foundation: Slab
- Water Source: Public
- Septic or Sewer: Septic Off Site
- Water Provider: Onslow Water Authority
- Utilities: Water Available
- Garage Spaces: 2
- Parking Spaces: 2
- Fencing: None
- Exterior: Vinyl Siding
- Patio/Deck Description: Covered,Deck,Patio
- Zoning: R-15
- Building Total Area (Sq.Ft): 2830
- Road Description: Private Road,Paved
- Road Improvements: See Remarks
- View Description: See Remarks
Location
- Directions: Hwy 24 to Queens Creek Rd., Right onto Queens Haven Rd., Left onto Kingsbridge Rd., R onto E. Ivybridge Dr.
- Street Number: 279
- County: Onslow
- Latitude: 34.7039
- Longitude: -77.197508
- Marketing City: Hubert
Listed by: John Matthew Cole from Legacy Real Estate Group.