
Location
Agent Comments
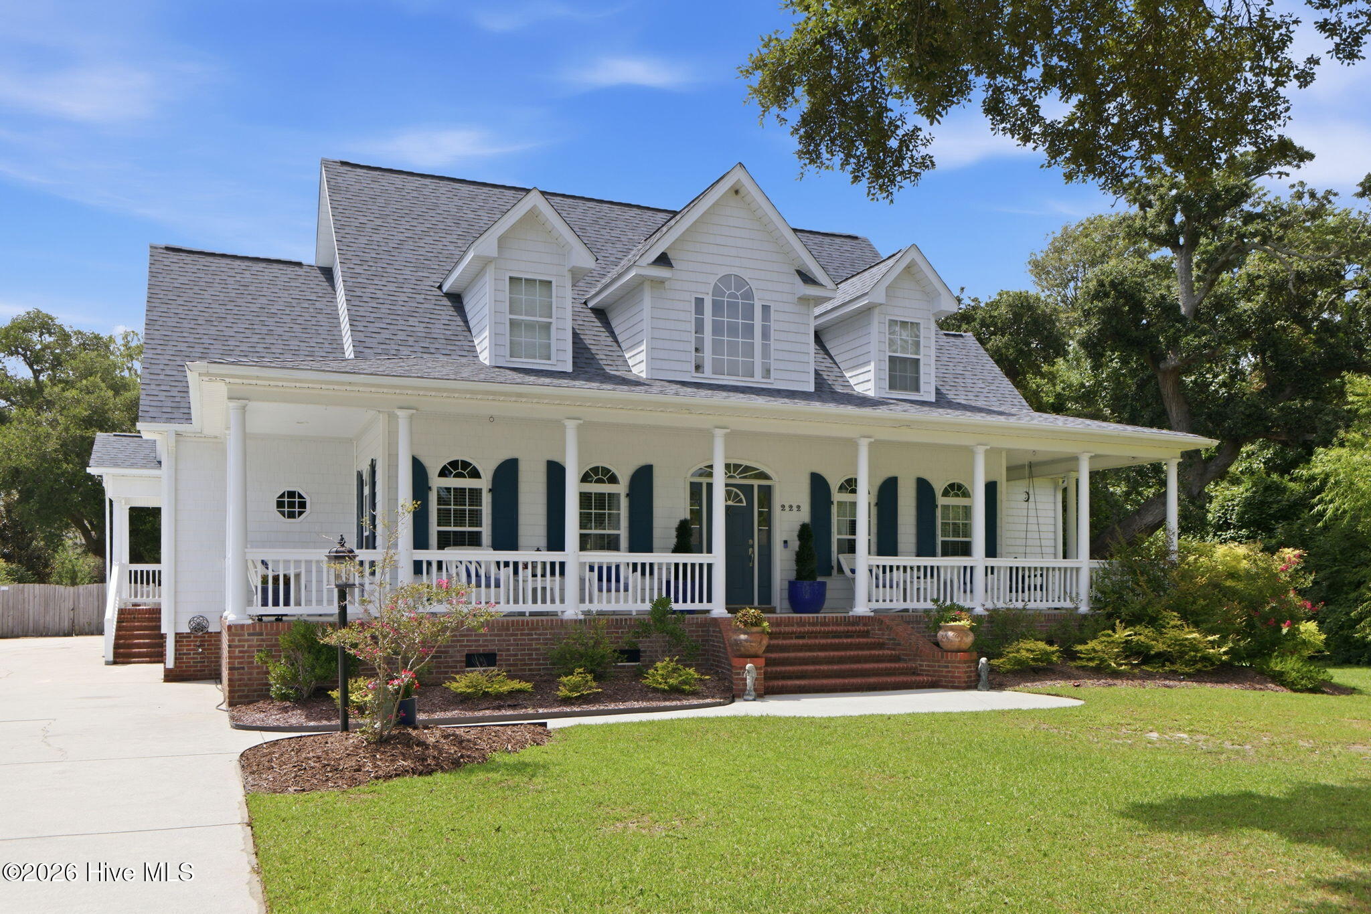
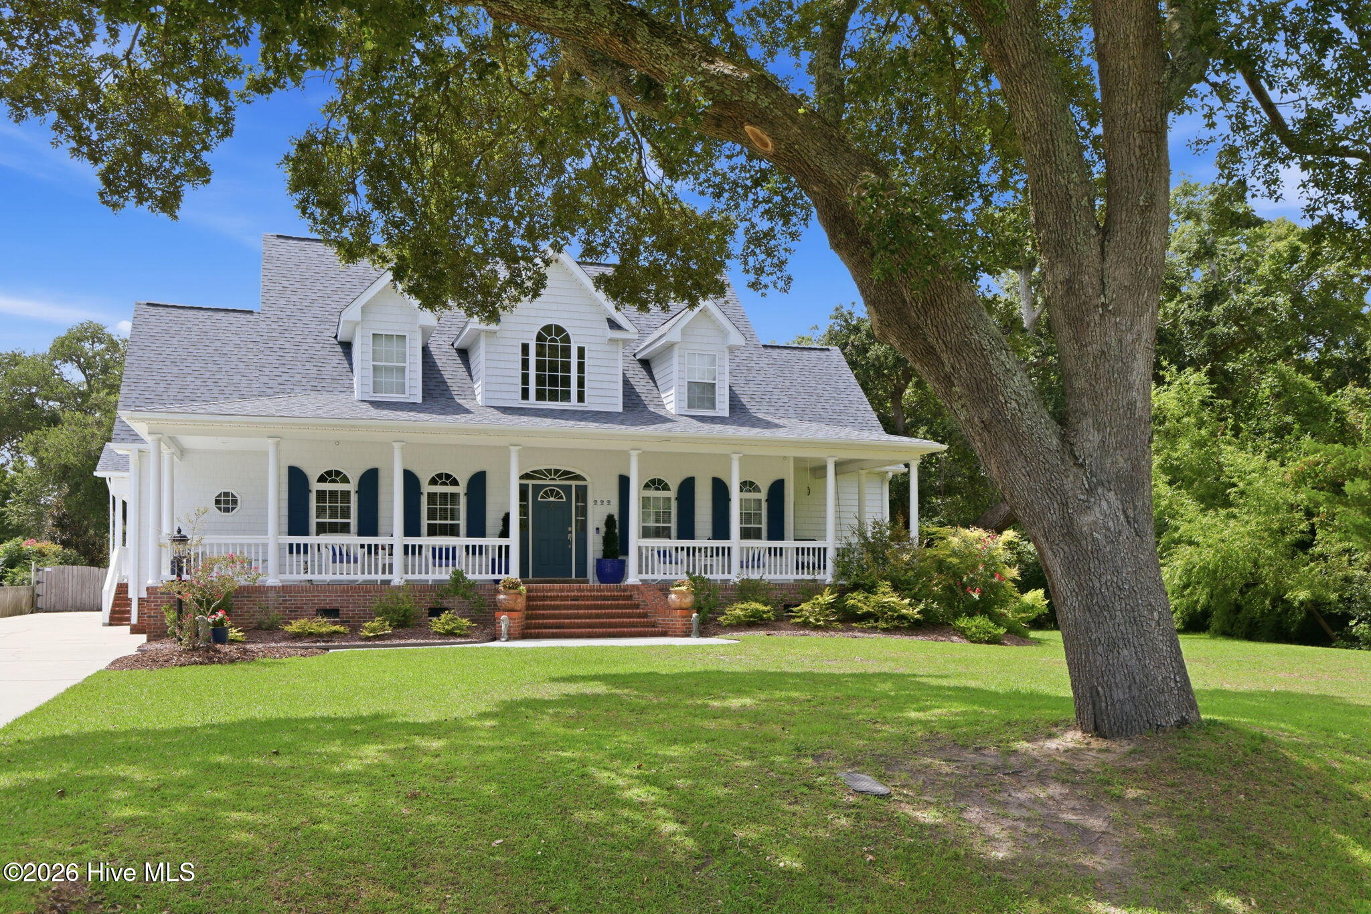
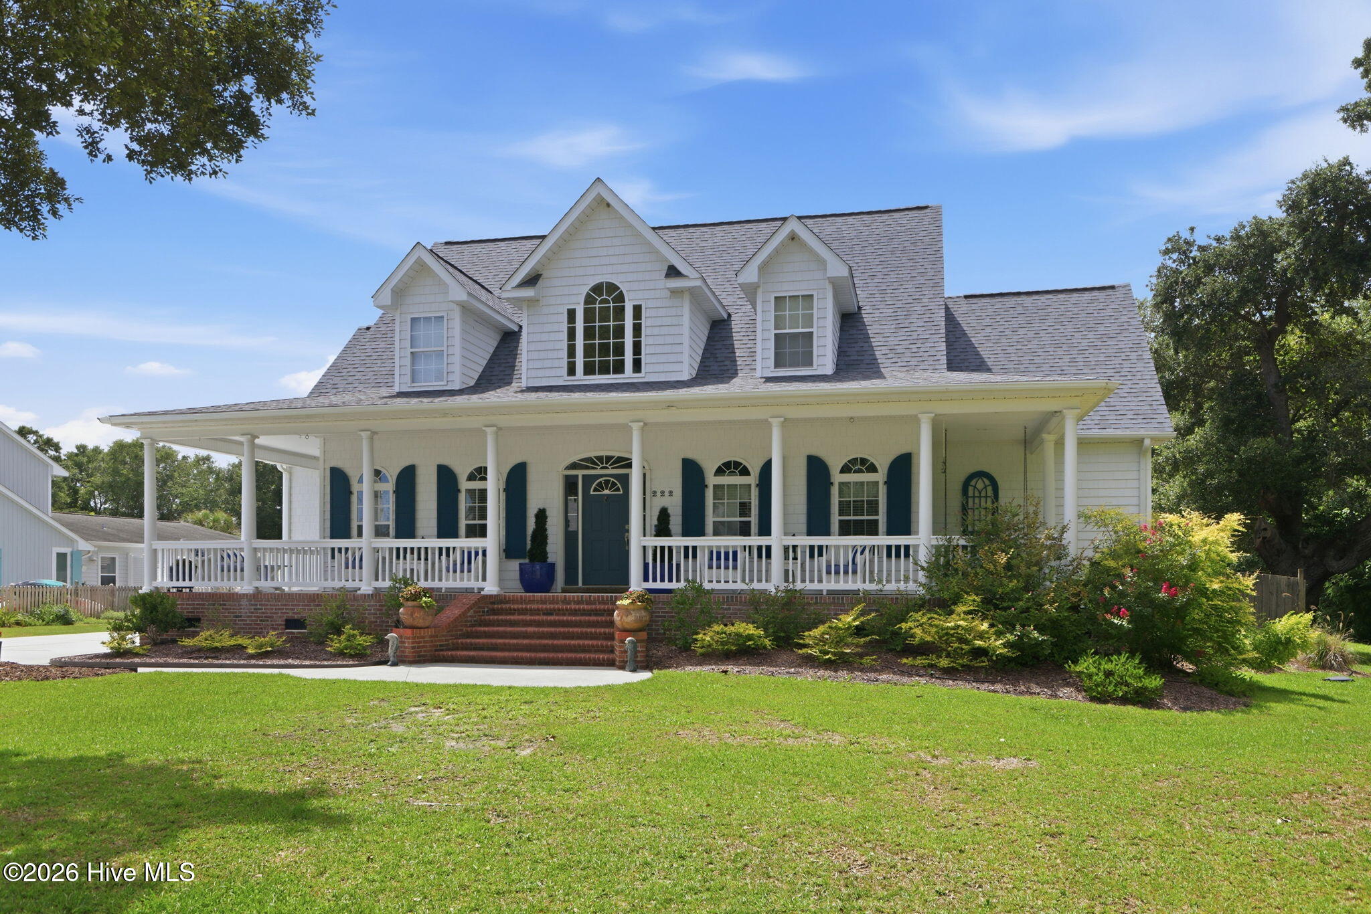
Classic Cape Cod styled home & BOAT SLIP in the lovely waterfront neighborhood of Bogue Sound Yacht Club with direct access to the ICW.
This stunning home offers the perfect blend of style and functionality. It features a welcoming wrap-around front porch which leads into the spacious main living area. Designer details and abundant natural light create an inviting atmosphere. The open living room is the heart of the home with cathedral ceiling and 2nd floor catwalk views. The floor plan includes a secluded study and a grand dining room that leads to a classic well-appointed kitchen with large walk-in pantry. The side entrance features a laundry and mudroom, a 2nd stairway leading to the upstairs and a convenient powder room.
The first-floor primary suite serves as a private retreat, featuring a luxurious ensuite bath, two person jacuzzi tub, two generous walk-in closets, and direct access to the Sunroom & Pool.
Upstairs, you'll find two additional bedrooms with large walk-in closets, a full bathroom, a comfortable sitting area, multiple storage closets, and a spacious 800 sq ft bonus room with vaulted ceiling.
Outdoor living is maximized here with the 450 sq ft Sunroom & fireplace which overlooks the large patio and swimming pool. Outlets are in place for a hot tub and ready for an outdoor cooking space.
The home was thoughtfully built to last featuring exterior walls upgraded to 6'' thick & stick-built framing is 16'' on center & upgraded 5/8'' sheetrock throughout. The foundation is a 12'' block & brick and a minimum 4ft clearance crawlspace. All flooring joist are salt treated. Working storm shutters on first floor. First floor doors are handicap accessible. Central Vac system.
The gated Waterfront coastal community is located on the Intracoastal Waterway of North Carolina. BSYC offers a marina and a dedicated boat slip for every homeowner. Homeowners enjoy the community pier, kayak launch, gazebo, and boat launch, along with the bathhouse & commercial ice maker.
Enjoy this exceptional coastal lifestyle with the nearby Crystal Coast beaches, shopping, dining, and top-rated schools.
Amenities
- Vented Exhaust Fan
- Electric Cooktop
- Built-In Microwave
- Built-In Electric Oven
- See Remarks
- Water Softener
- Refrigerator
- Ice Maker
- Disposal
- Dishwasher
- Cooktop
Additional Features
- Association Amenities: Boat Dock,Boat Slip - Assigned,Gated,Maintenance Common Areas,Ramp
- County: Carteret
- Days on Market: 48
- Exterior: Shutters - Board/Hurricane,Storm Doors
- Pool: Yes
- Pool Features: In Ground,Vinyl
- Tax Number: 2147483647
- Waterfront Features: Boat Ramp, Water Depth 4+
- Water/Sewer: Cable Available, Cable High Speed
- Year Built: 2003
- Property Type: Residential
- Property Sub Type: Single Family Residence
- Tax Year: 2025
- Tax Amount: $2,682.33
- HOA Fees: $1,324.00
- Unit Type: 3 Bedroom
Financial
- Short Sale: Standard
Interior Features
- Cool System: Other, Central Air, Ceiling Fan(s)
- Floors: Vinyl, Carpet, Laminate, Tile, Wood
- Heat System: Propane, Fireplace Insert, Electric, Heat Pump
- Interior: Central Vacuum, Tray Ceiling(s), High Ceilings, Ceiling Fan(s)
- Room Type: Master Bedroom, Living Room, Dining Room, Dining Area, Library, Sunroom, Bonus Room, Bedroom 2, Bedroom 3, Bathroom 1, Laundry
- Total Rooms: 6
- Levels: One and One Half
- Heating Fuel: Electric,Propane
- Association Amenities: Boat Dock,Boat Slip - Assigned,Gated,Maintenance Common Areas,Ramp
- Full Baths: 2
- 1/2 Baths: 1
- Furnished: Unfurnished
- Laundry: Dryer Hookup,Washer Hookup,Laundry Closet,Laundry Room,Utility Sink
- Water Heater: Electric
- Attic Description: Pull-Down Stairs,Storage
- Basement Description: Crawl Space
Exterior Features
- Exterior: Shutters - Board/Hurricane, Storm Doors
- Fuel Tanks: None
- Parking: Workshop in Garage, Garage Faces Side, Concrete, Garage Door Opener, Paved, Garage
- Pool: In Ground, Vinyl
- Roof: Architectural Shingle
- Siding: Brick, Vinyl Siding
- Waterfront Feature: Boat Ramp,Water Depth 4+
- Is New Construction: No
- Construction: Brick,Vinyl Siding,Wood Frame
- Foundation: Brick/Mortar,Block,See Remarks,Crawl Space
- Water Source: Well
- Septic or Sewer: Private Sewer,Septic Permit On File,Septic Tank
- Water Provider: West Carteret Water Corp
- Utilities: Cable Available,Cable High Speed
- Garage Spaces: 2
- Parking Spaces: 2
- Fencing: Privacy,Wood
- Exterior: Brick,Vinyl Siding
- Patio/Deck Description: Covered,Patio,Porch,Wrap Around,Front Porch,Side Porch
- Is Horse Property: No
- Zoning: Residential
- Building Total Area (Sq.Ft): 4150
- Road Description: Private Road,Asphalt
- Road Improvements: See Remarks
- View Description: See Remarks
Location
- Directions: From HWY 70 approximately 10 miles down HWY 24 on left. Home is a quarter mile on right. From HWY 58 approximately 5 miles down HWY 24 on Right. Home is a quarter mile on right. Neighborhood is a private road approximately 3/4 mile long and Dead end turn around.
- Street Number: 222
- County: Carteret
- Latitude: 34.714595
- Longitude: -76.962478
- Marketing City: Newport
Listed by: Pamela P Thomas from Coast to Coast Real Estate.