
Location
Agent Comments
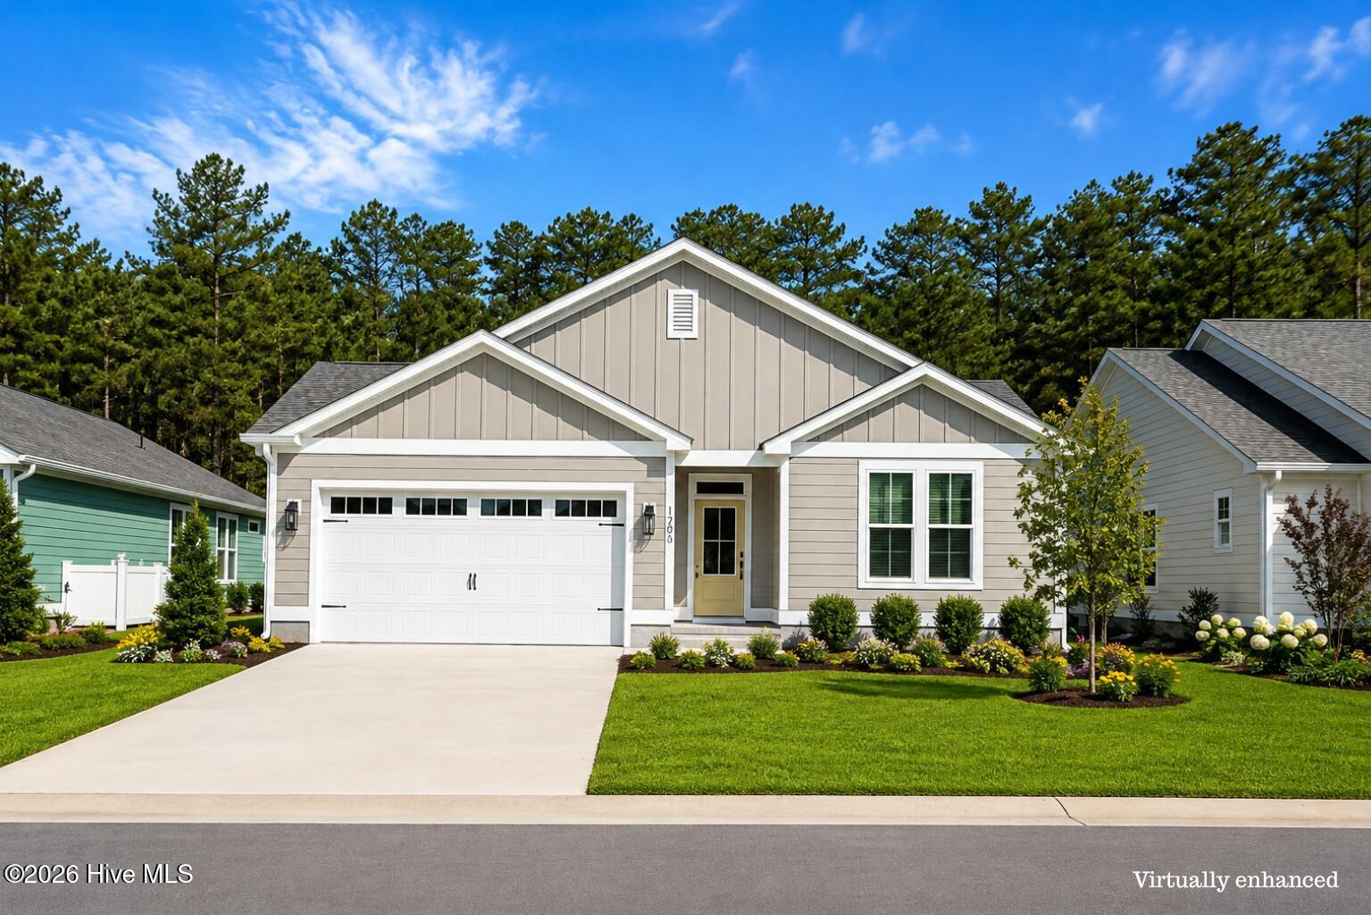
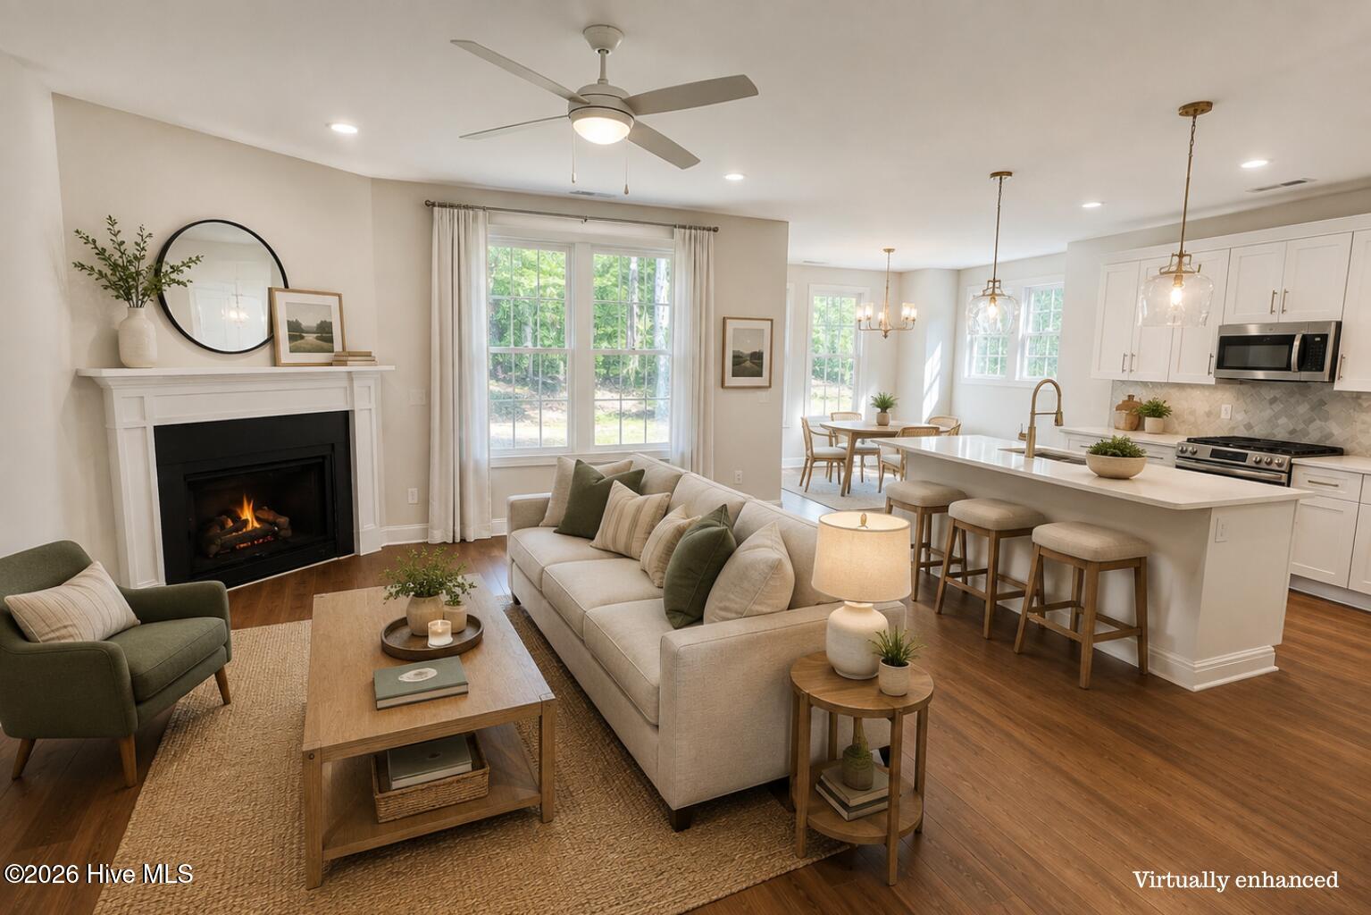
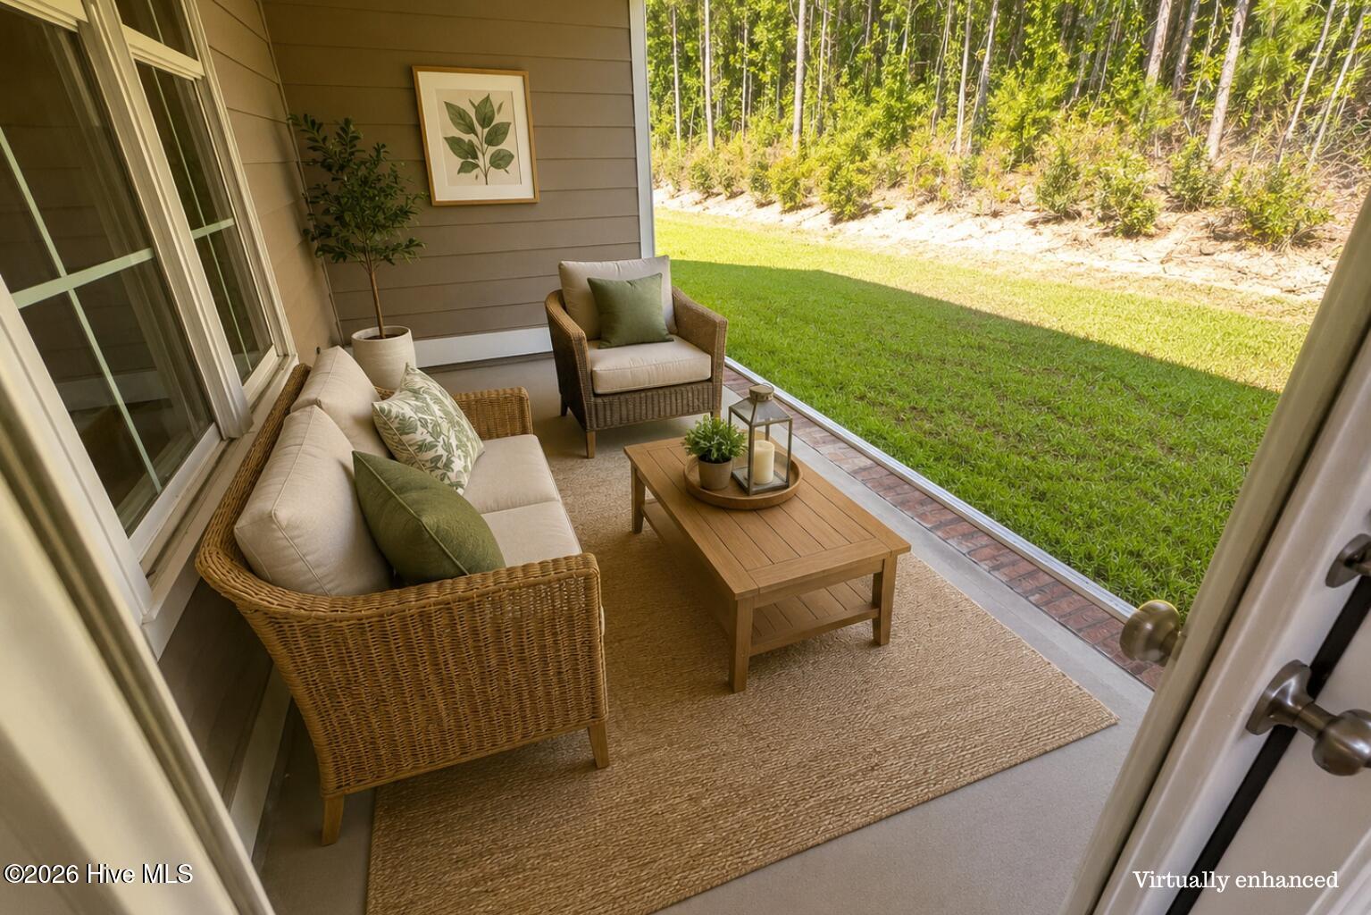
New Construction in Aston Place at Carolina Colours. The Knighton floor plan is approx. 2143 heated square feet with 4 bedrooms, 2.5 baths, dining room/office, breakfast area, family room, laundry room and covered back porch. 9' ceilings, natural gas fireplace, gas range, and smart home package.
The Community offers extensive sidewalks for walking/jogging and bike lanes, workout facilities, pool, tennis, pickle ball courts, golf, Pavilion with restaurant, and over 30 groups & clubs for social activities. Cable TV and fiber internet provided via the negotiated community HOA contract at only $66 per month. Carolina Colours Community is known for its friendly atmosphere and inclusive community spirit. Come and enjoy all that Carolina Colours, Historic Downtown New Bern and Eastern NC has to offer.
Amenities
- Built-In Microwave
- Dishwasher
- Air Purifier
- Gas Range
Additional Features
- Association Amenities: Clubhouse,Community Pool,Dog Park,Fitness Center,Golf Course,Jogging Path,Maintenance Common Areas,Maintenance Grounds,Park,Pickleball,Playground,Restaurant,RV/Boat Storage,Tennis Court(s),Shopping Nearby
- County: Craven
- Days on Market: 48
- Exterior: Cluster Mailboxes
- Pool: No
- Tax Number: 7-104-21-069
- Water/Sewer: Natural Gas Connected, Sewer Connected, Water Connected, Cable High Speed, High Speed Internet
- Year Built: 2026
- Property Type: Residential
- Property Sub Type: Single Family Residence
- Tax Year: 2026
- HOA Fees: $1,856.00
Financial
- Short Sale: Standard
Interior Features
- Cool System: Central Air
- Floors: LVT/LVP, Carpet
- Heat System: Electric, Heat Pump
- Interior: Master Downstairs, Walk-in Closet(s), High Ceilings, Solid Surface, Ceiling Fan(s), Pantry, Walk-in Shower, Eat-in Kitchen, Gas Log, Smart Thermostat, Walk-In Closet(s)
- Room Type: Master Bedroom, Bedroom 2, Bedroom 3, Bedroom 4, Living Room, Dining Area, Breakfast Room, Office, Laundry
- Total Rooms: 9
- Levels: One
- Heating Fuel: Electric
- Association Amenities: Clubhouse,Community Pool,Dog Park,Fitness Center,Golf Course,Jogging Path,Maintenance Common Areas,Maintenance Grounds,Park,Pickleball,Playground,Restaurant,RV/Boat Storage,Tennis Court(s),Shopping Nearby
- Full Baths: 2
- 1/2 Baths: 1
- Laundry: Laundry Room
- Attic Description: Pull-Down Stairs
- Basement Description: None
Exterior Features
- Exterior: Cluster Mailboxes
- Fuel Tanks: None
- Parking: Garage Faces Front, Garage Door Opener, Off Street, Paved
- Roof: Architectural Shingle
- Siding: Fiber Cement
- Is New Construction: Yes
- Construction: Fiber Cement,Wood Frame
- Foundation: Raised,Slab
- Water Source: Public
- Septic or Sewer: Municipal Sewer,City of New Bern
- Water Provider: City of New Bern
- Utilities: Natural Gas Connected,Sewer Connected,Water Connected,Cable High Speed,High Speed Internet
- Garage Spaces: 2
- Parking Spaces: 2
- Fencing: None
- Exterior: Fiber Cement
- Patio/Deck Description: Covered,Patio
- Zoning: Resi
- Building Total Area (Sq.Ft): 2143
- Road Description: City Street,State Road
- Road Improvements: See Remarks
- View Description: See Remarks
Location
- Directions: 70E to W Thurman Rd. Straight on Waterscape Way. First exit off traffic circle. Right on Aston Way. Second right on Brighton Dr. Property on left
- Street Number: 2016
- County: Craven
- Latitude: 35.029784
- Longitude: -77.014462
- Marketing City: New Bern
Listed by: Billie Jo Stewart from COLDWELL BANKER SEA COAST ADVANTAGE.