
Location
Agent Comments
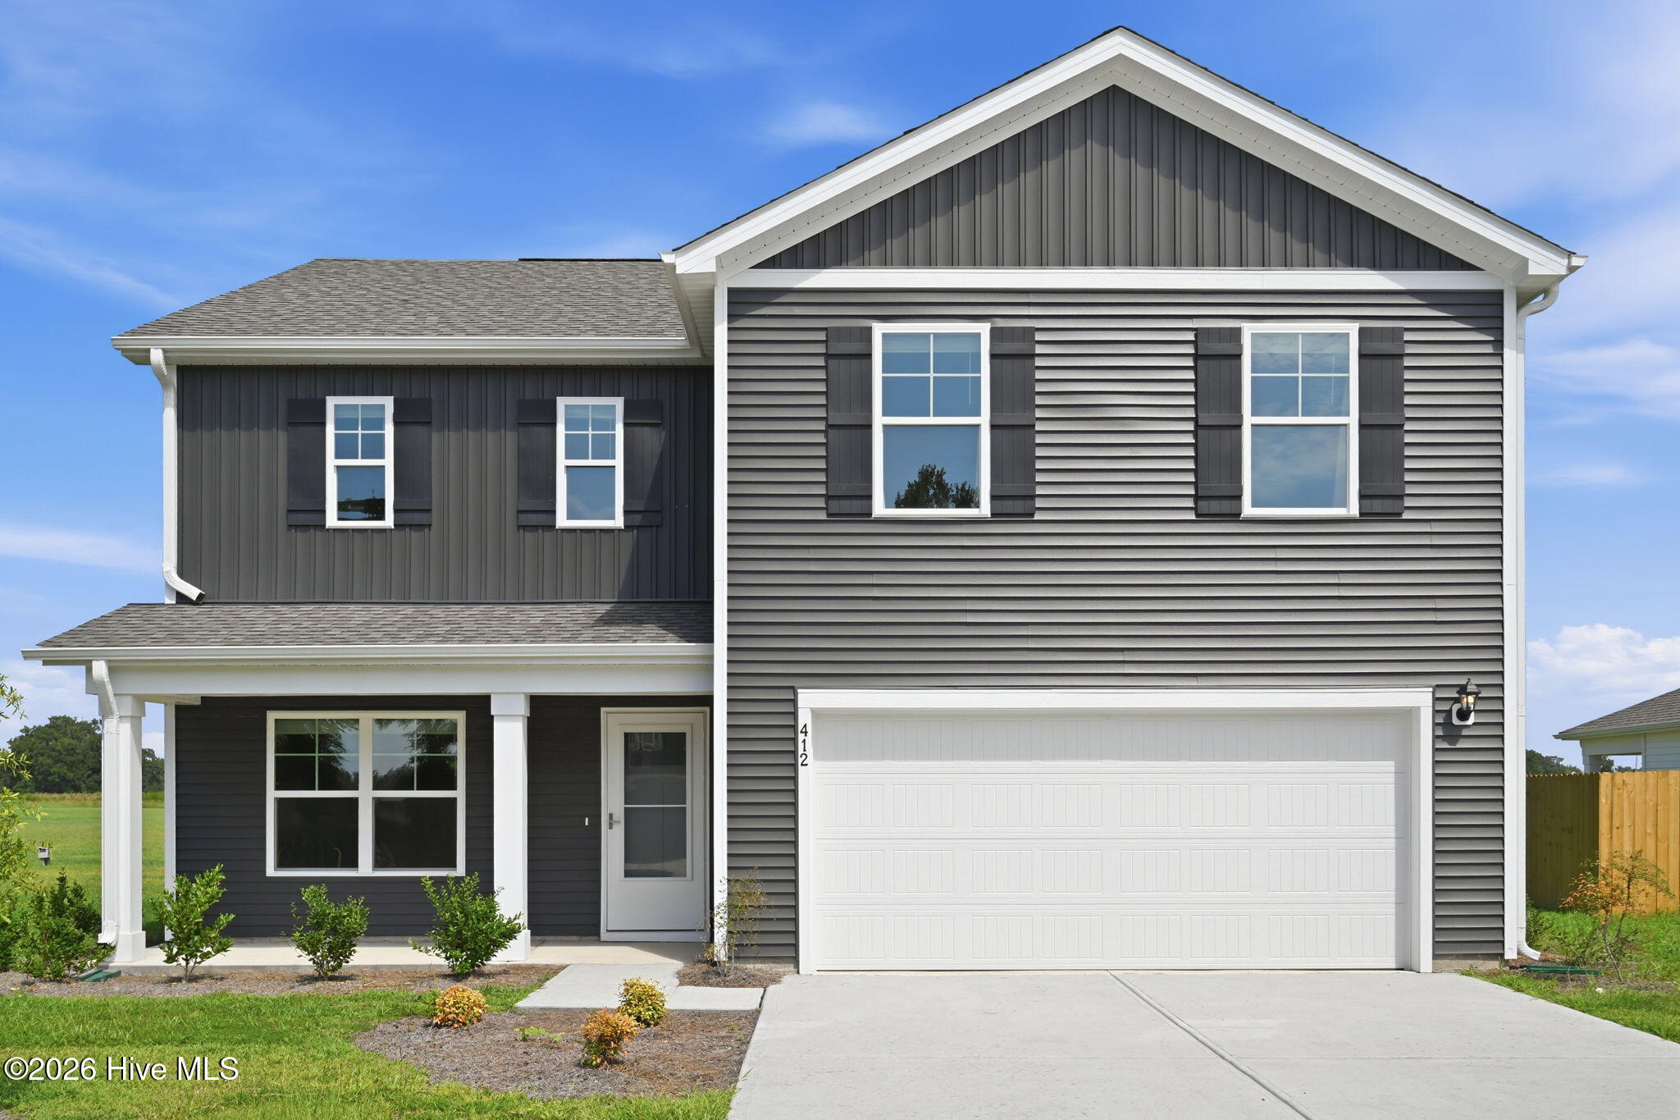
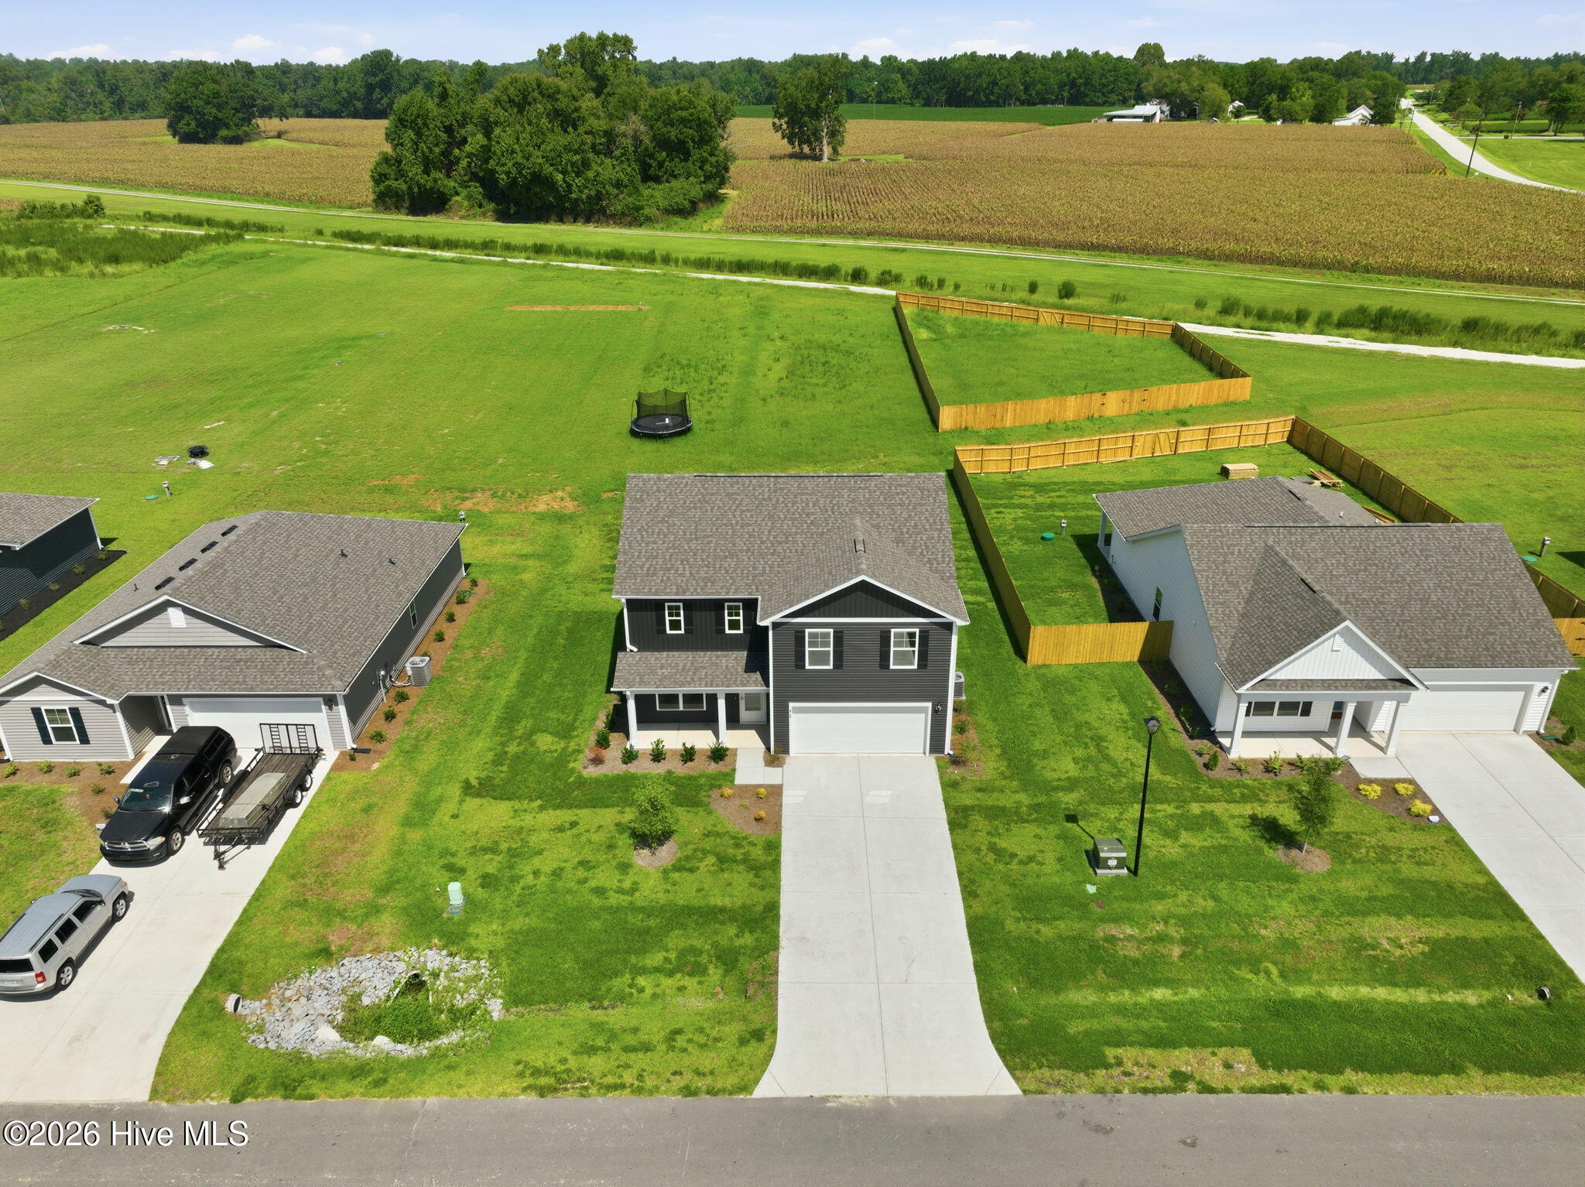
Built in 2025, this spacious 4-bedroom, 2.5-bath home offers 2,338 square feet on an impressive 0.95-acre lot in the Driftwood community.
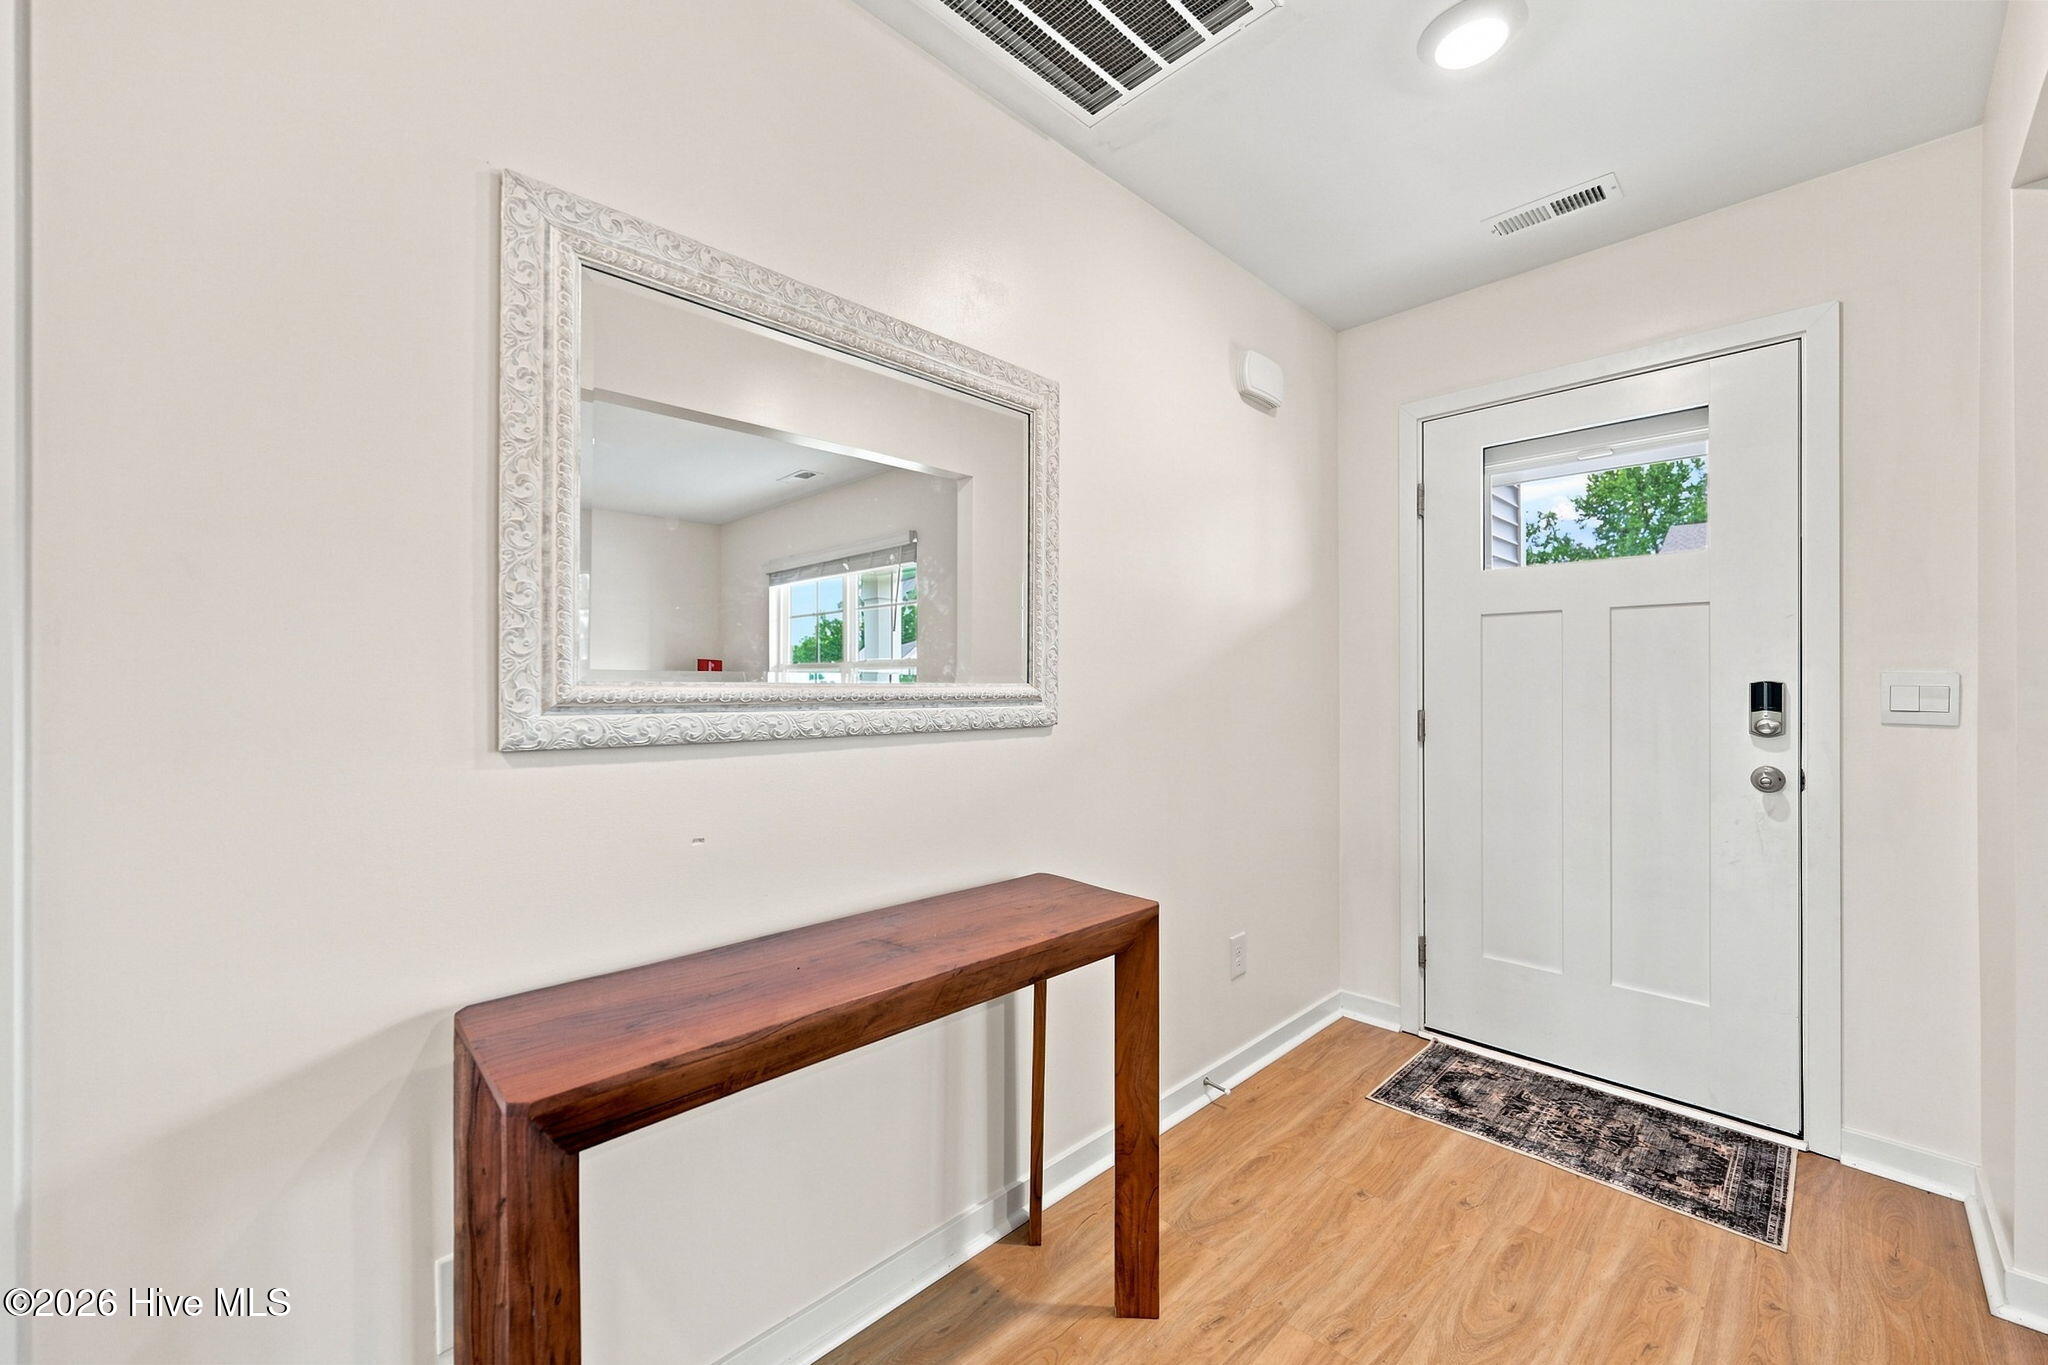
The bright, open-concept main floor features updated 20 mm waterproof laminate flooring and a modern kitchen with granite counter-tops, stainless steel appliances, a large island with seating and an over-sized walk-in pantry.
Upstairs, the primary suite includes dual vanities, a walk-in shower and a generously sized walk-in closet. Three additional bedrooms, a full bathroom with double sinks and a dedicated laundry room complete the second floor.
Outside, enjoy a covered front porch, rear patio and expansive backyard with plenty of room to play, entertain or garden. Additional features include a two-car garage and low HOA dues of $720 annually, and uniquely allows raising of chickens and even ducks! This nearly new home offers the space, updates and over sized lot that are increasingly hard to find--schedule your showing today!
Amenities
- Built-In Microwave
- Range
- Dishwasher
Additional Features
- Association Amenities: Maintenance Common Areas,Maintenance Roads,Management,Street Lights
- County: Onslow
- Days on Market: 27
- Exterior: Cluster Mailboxes
- Pool: No
- Tax Number: 41a-18.7
- Water/Sewer: Water Available
- Year Built: 2025
- Property Type: Residential
- Property Sub Type: Single Family Residence
- Tax Year: 2026
- Tax Amount: $1,830.16
- HOA Fees: $720.00
- Unit Type: 4 Bedroom Or More
Financial
- Short Sale: Standard
Interior Features
- Cool System: Heat Pump
- Floors: Carpet, Vinyl
- Heat System: Heat Pump, Electric
- Interior: Walk-in Closet(s), Entrance Foyer, Kitchen Island, Pantry, Walk-in Shower, Walk-In Closet(s)
- Room Type: Dining Area, Office, Living Room, Bedroom 1, Bedroom 2, Bedroom 3, Master Bedroom
- Total Rooms: 7
- Levels: Two
- Heating Fuel: Electric
- Association Amenities: Maintenance Common Areas,Maintenance Roads,Management,Street Lights
- Full Baths: 2
- 1/2 Baths: 1
- Laundry: Dryer Hookup,Washer Hookup,Laundry Room
- Basement Description: None
Exterior Features
- Exterior: Cluster Mailboxes
- Fuel Tanks: None
- Parking: Garage Faces Front, Concrete, Off Street
- Roof: Architectural Shingle
- Siding: Vinyl Siding
- Is New Construction: No
- Construction: Vinyl Siding,Wood Frame
- Foundation: Slab
- Water Source: Public
- Septic or Sewer: Septic Tank
- Utilities: Water Available
- Garage Spaces: 2
- Parking Spaces: 2
- Fencing: None
- Exterior: Vinyl Siding
- Patio/Deck Description: Patio,Porch
- Is Horse Property: No
- Zoning: RA
- Building Total Area (Sq.Ft): 2338
- Road Description: Private Road,Maintained,Paved
- Road Improvements: See Remarks
- View Description: See Remarks
Location
- Directions: From NC Hwy 258 in Richlands, turn onto Huffmantown Rd and follow for 2.8 miles. Turn left onto Driftwood Drive and you will arrive in the community.
- Street Number: 412
- County: Onslow
- Latitude: 34.940282
- Longitude: -77.55636
- Marketing City: Richlands
Listed by: Bailey B Bunting from Realty One Group Affinity.