
Location
Agent Comments
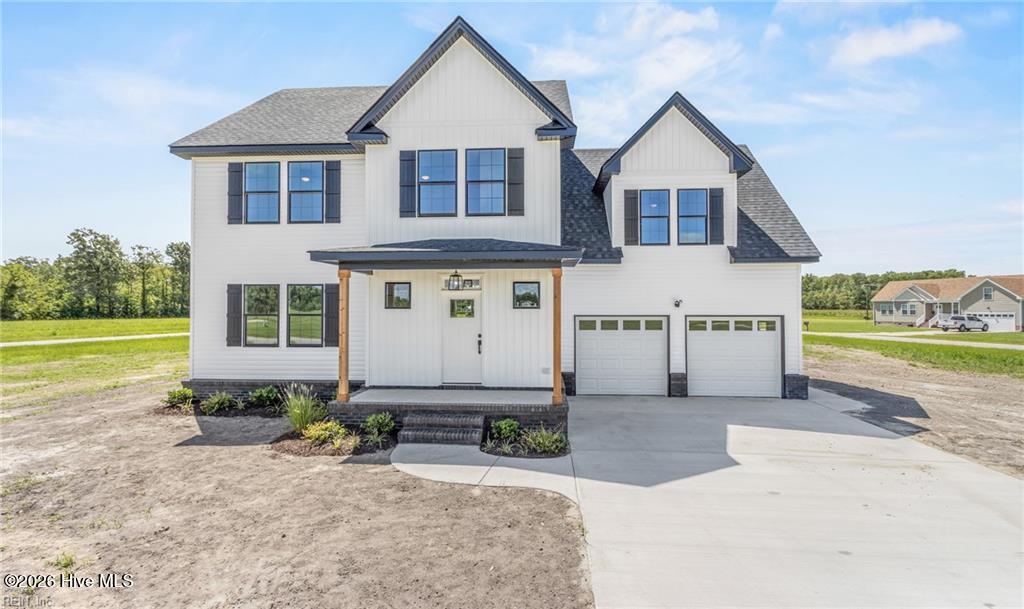
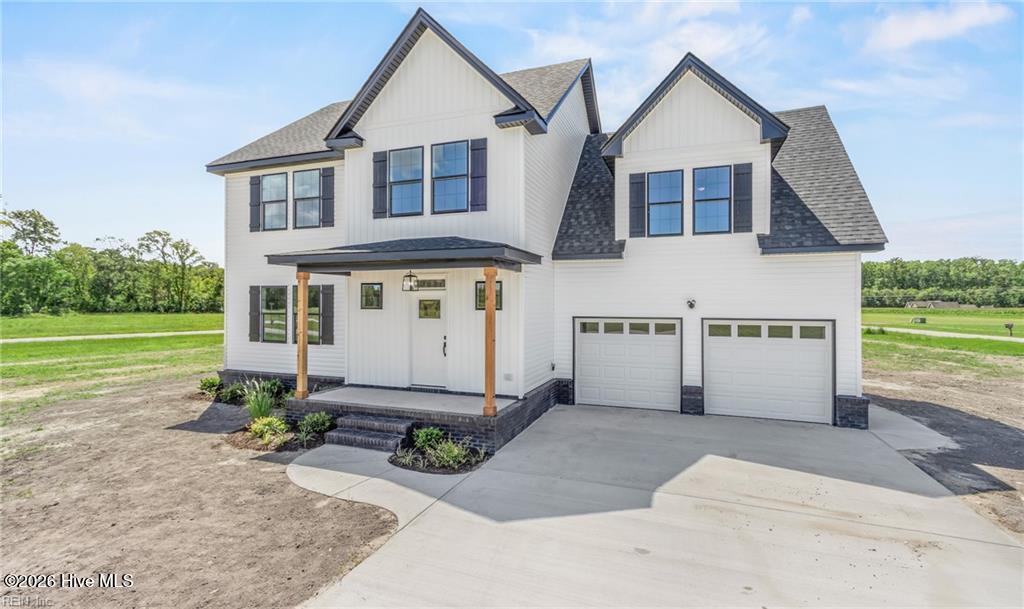
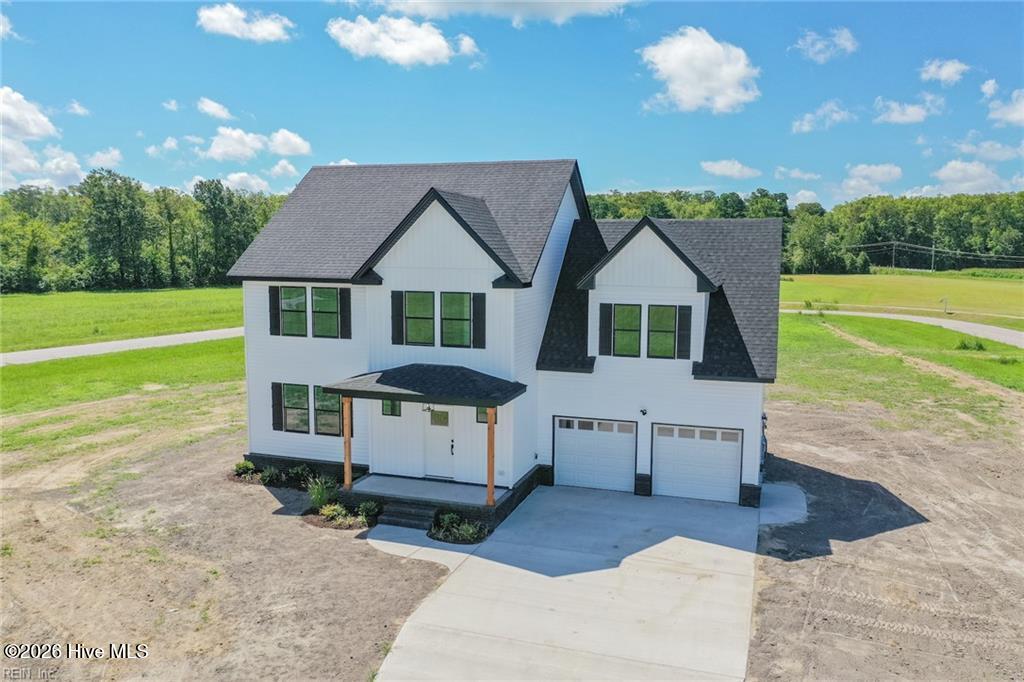
Welcome to the Timothy J - New Construction in Sought after Currituck Crossing. Situated on a dead-end road, this highly sought-after floor plan offers the perfect blend of space, functionality, and modern finishes. The Timothy J features 4 bedrooms plus a finished room over the garage, with a wide-open layout connecting the kitchen, eat-in area, and family room--ideal for everyday living and entertaining. This home includes a first-floor suite with full bath, while the second floor boasts a spacious primary bedroom with a large walk-in closet and stand-up shower, along with additional bedrooms and baths to accommodate a variety of needs. Upgrades and features include LVP flooring throughout the main living areas, bathrooms, and laundry, granite countertops, soft-close cabinetry, and real wood shelving in all closets and pantry. A covered back patio comes standard, offering the perfect space to relax and enjoy your surroundings. Site plan is complete with an estimated 6-month build time--projected completion by the end of summer. Your one-stop shop for space, privacy, and new construction--call today for more details!
Amenities
- Built-In Microwave
- Dishwasher
- Electric Range
Additional Features
- Association Amenities: None
- County: Currituck
- Days on Market: 49
- Exterior: None
- Pool: Yes
- Pool Features: None
- Tax Number: 092d00000550000
- Waterfront Features: None
- Water/Sewer: See Remarks
- Year Built: 2026
- Property Type: Residential
- Property Sub Type: Single Family Residence
- Tax Year: 2025
- Tax Amount: $310.62
- HOA Fees: $600.00
- Unit Type: 4 Bedroom Or More
Financial
- Short Sale: Standard
Interior Features
- Cool System: Central Air
- Floors: LVT/LVP, Carpet
- Heat System: Fireplace(s), Electric, Heat Pump
- Interior: Walk-in Closet(s), Solid Surface, Kitchen Island, Ceiling Fan(s), Pantry, Walk-in Shower, Eat-in Kitchen, Walk-In Closet(s)
- Room Type: Master Bedroom, Bedroom 1, Bedroom 2, Bedroom 3, Bedroom 4, Living Room, Dining Area, Laundry, Bathroom 1, Bathroom 2, Bathroom 3
- Total Rooms: 11
- Levels: Two
- Heating Fuel: Electric
- Association Amenities: None
- Full Baths: 3
- 1/2 Baths: 1
- Furnished: Unfurnished
- Laundry: Dryer Hookup,Washer Hookup,Laundry Room
- Water Heater: Electric
- Attic Description: Pull-Down Stairs
- Basement Description: None
Exterior Features
- Exterior: None
- Fuel Tanks: None
- Parking: Garage Faces Front, Attached
- Pool: None
- Roof: Architectural Shingle
- Siding: Vinyl Siding
- Waterfront Feature: None
- Is New Construction: Yes
- Construction: Block,Vinyl Siding,Wood Frame
- Foundation: Raised,Slab
- Water Source: Public
- Septic or Sewer: Septic Tank
- Utilities: See Remarks
- Garage Spaces: 2
- Parking Spaces: 4
- Fencing: None
- Exterior: Vinyl Siding
- Patio/Deck Description: Patio,Front Porch
- Is Horse Property: No
- Zoning: Sfm: Single-Family Reside
- Building Total Area (Sq.Ft): 2600
- Road Description: Paved
- Road Improvements: See Remarks
- View Description: See Remarks
Location
- Directions: South on Caratoke Hwy, Turn left on Aydlett Rd, Left on Currituck Crossing Dr, Left on Gallop Shoal
- Street Number: 115
- County: Currituck
- Latitude: 36.291294
- Longitude: -75.891662
- Marketing City: Aydlett
Listed by: David Allison from Atlantic Sothebys International Realty.