
Location
Agent Comments
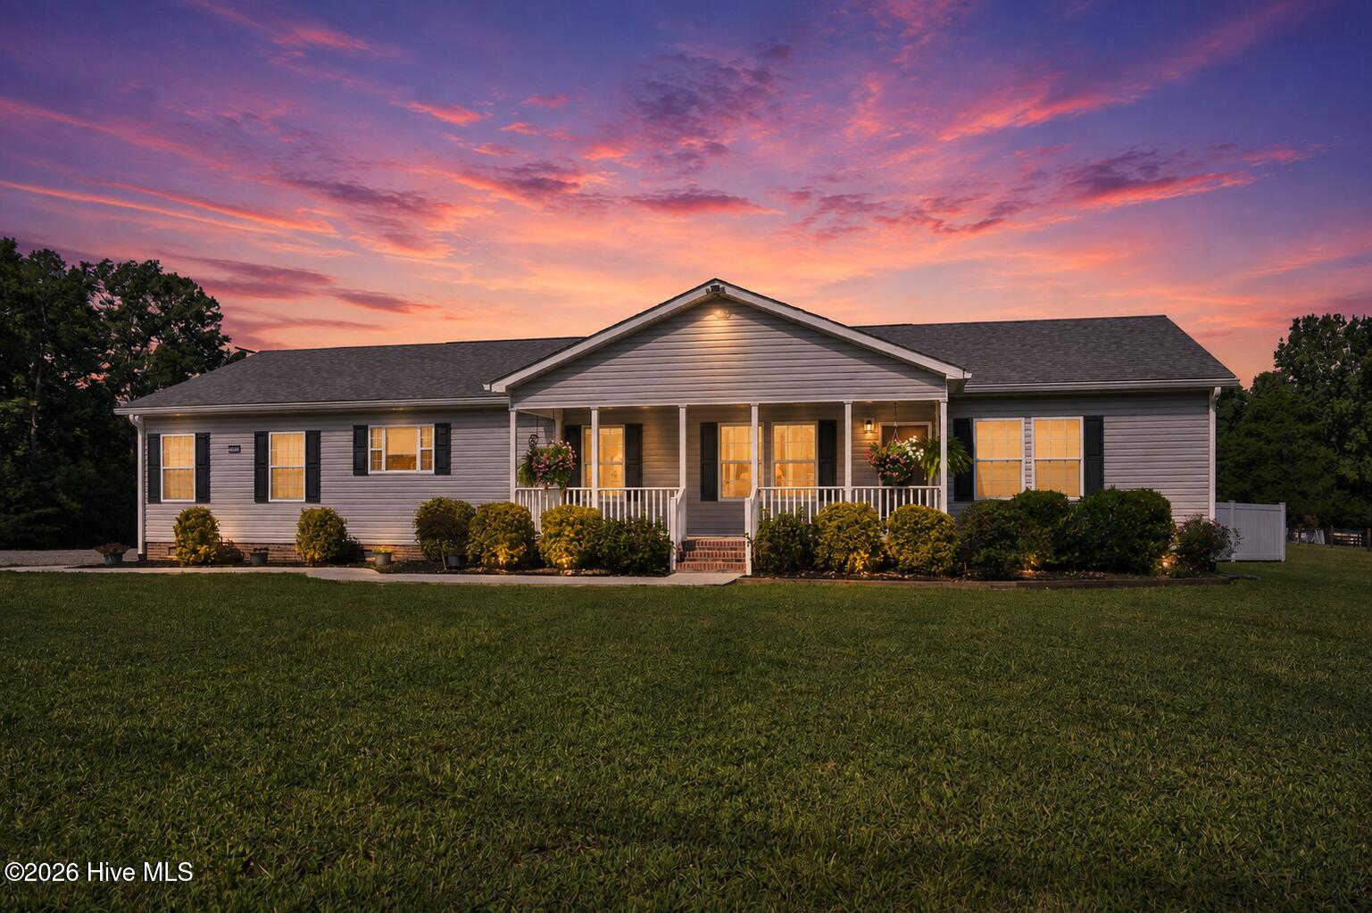
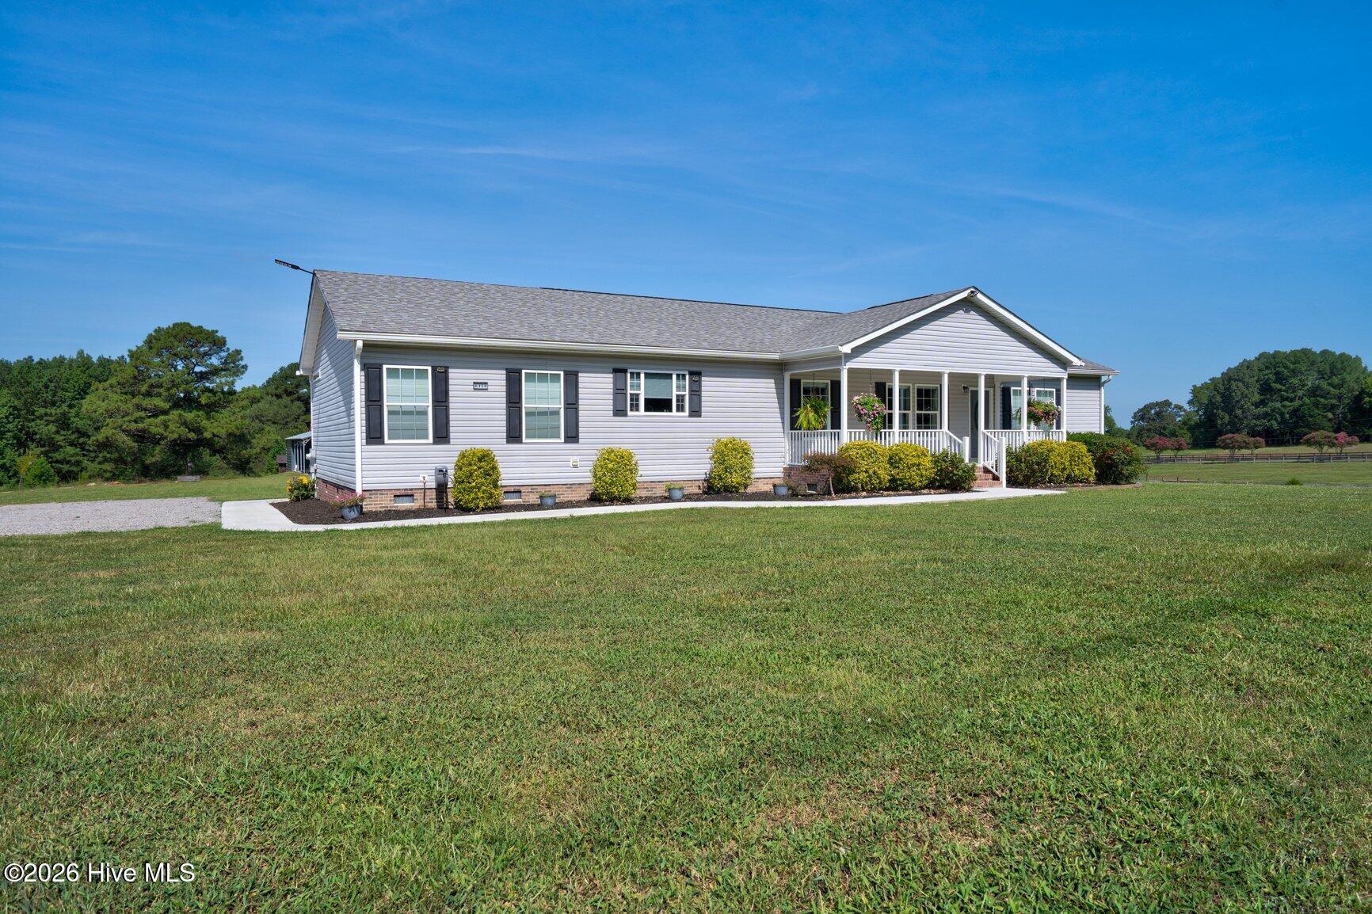
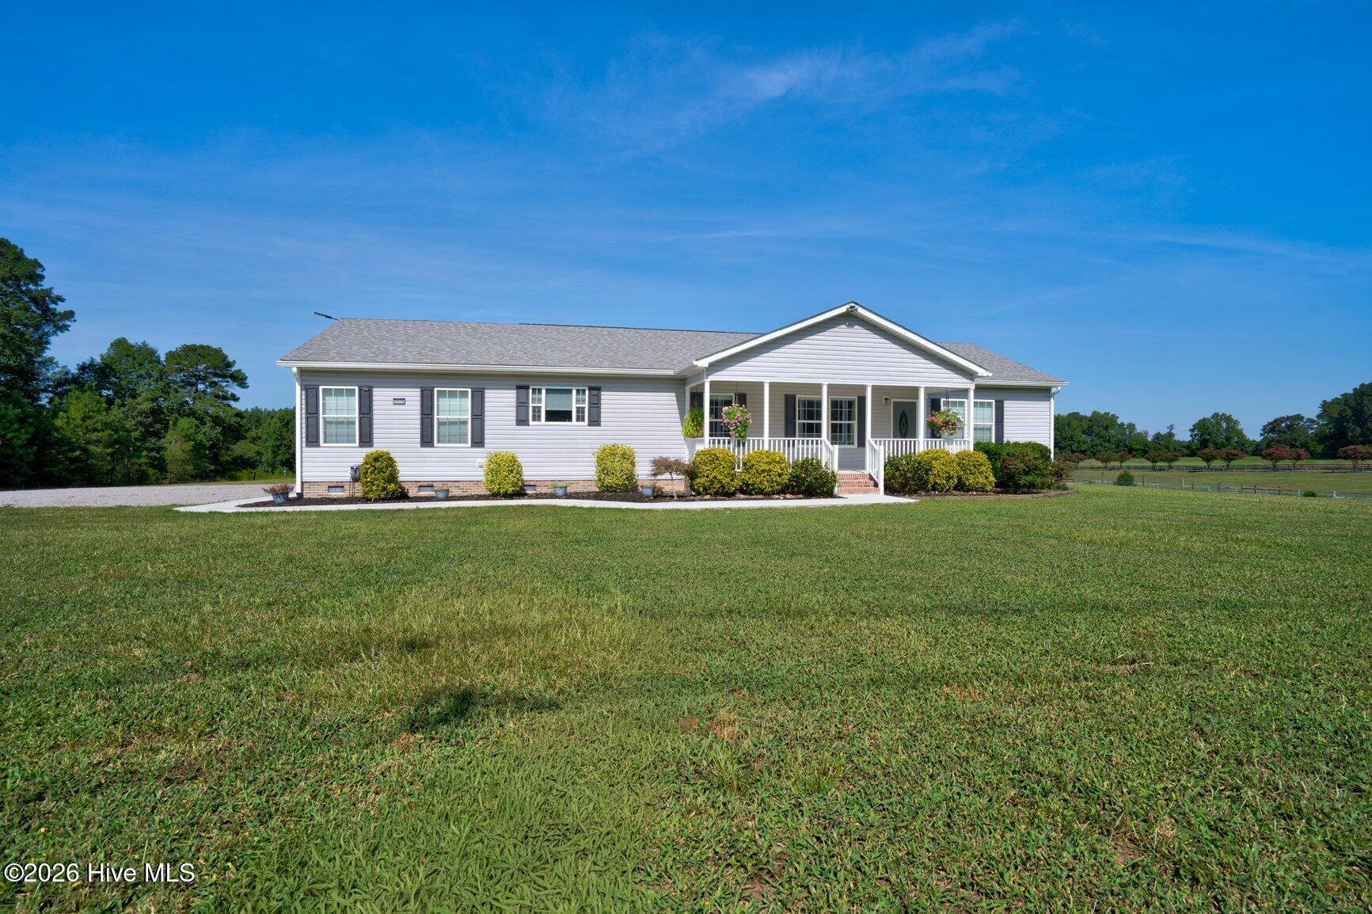
Enjoy the space, flexibility, and everyday comfort of country living on 2.89 acres, where a spacious 4-bedroom, 2.5-bath home offers room to relax, entertain, work, and pursue your favorite hobbies. Inside, a generous living area provides a welcoming setting for everyday gatherings, while the gourmet kitchen offers a functional space for meal preparation and entertaining. A separate formal dining room adds the perfect setting for shared meals and special occasions. The primary suite offers a comfortable retreat with a soaking tub and walk-in closet, while three additional bedrooms provide flexibility for guests, hobbies, or a home office. A dedicated laundry room adds convenience, and an additional storage area or office located off the back of the home creates even more possibilities for a workspace, creative studio, or organized storage. Step outside and discover the freedom that comes with nearly three acres, offering plenty of space for gardening, outdoor recreation, and personal projects. A large garage/workshop provides valuable room for tools, equipment, storage, and hands-on hobbies, adding another layer of versatility to the property. With spacious living areas, flexible interior spaces, expansive acreage, and a substantial workshop, this property combines the relaxed appeal of country living with the practical features and room to make the most of every day.
Amenities
- Electric Oven
- Built-In Microwave
- Dishwasher
- Electric Range
Additional Features
- County: Nash
- Days on Market: 58
- Exterior: None
- Pool: No
- Tax Number: 42985
- Waterfront Features: None
- Water/Sewer: Water Connected
- Year Built: 2021
- Property Type: Residential
- Property Sub Type: Single Family Residence
- Tax Year: 2025
- Tax Amount: $2,872.47
- Unit Type: 4 Bedroom Or More
Financial
- Short Sale: Standard
Interior Features
- Cool System: Central Air
- Floors: LVT/LVP, Carpet
- Heat System: Electric, Heat Pump
- Interior: Master Downstairs, Walk-in Closet(s), Kitchen Island, Ceiling Fan(s), Walk-in Shower, Eat-in Kitchen, Walk-In Closet(s)
- Room Type: Master Bedroom, Bedroom 2, Bedroom 3, Bedroom 4, Dining Area, Dining Room, Living Room, Laundry, Office
- Total Rooms: 9
- Levels: One
- Heating Fuel: Electric
- Full Baths: 2
- 1/2 Baths: 1
- Laundry: Laundry Room
- Water Heater: Electric
- Attic Description: Pull-Down Stairs
- Basement Description: None
Exterior Features
- Exterior: None
- Fuel Tanks: None
- Parking: Gravel
- Roof: Architectural Shingle
- Siding: Vinyl Siding
- Waterfront Feature: None
- Is New Construction: No
- Construction: Vinyl Siding,Wood Frame
- Foundation: Crawl Space
- Water Source: Public
- Septic or Sewer: Septic Tank
- Utilities: Water Connected
- Garage Spaces: 0
- Parking Spaces: 1
- Fencing: None
- Exterior: Vinyl Siding
- Patio/Deck Description: Patio
- Zoning: -
- Building Total Area (Sq.Ft): 2766
- Road Description: City Street,State Road
- Road Improvements: See Remarks
- View Description: None
Location
- Directions: Take ramp onto US-64-BYP E toward Rocky Mount. Take exit 459 toward NC58/Nashville/Castalia. Turn left onto NC-58. Continue on NC-58 for 6.1 miles home is on the left.
- Street Number: 6450
- County: Nash
- Latitude: 36.045954
- Longitude: -78.035764
- Marketing City: Nashville
Listed by: Jason Walters Real Estate Team from EXP Realty LLC - C.