
Location
Agent Comments
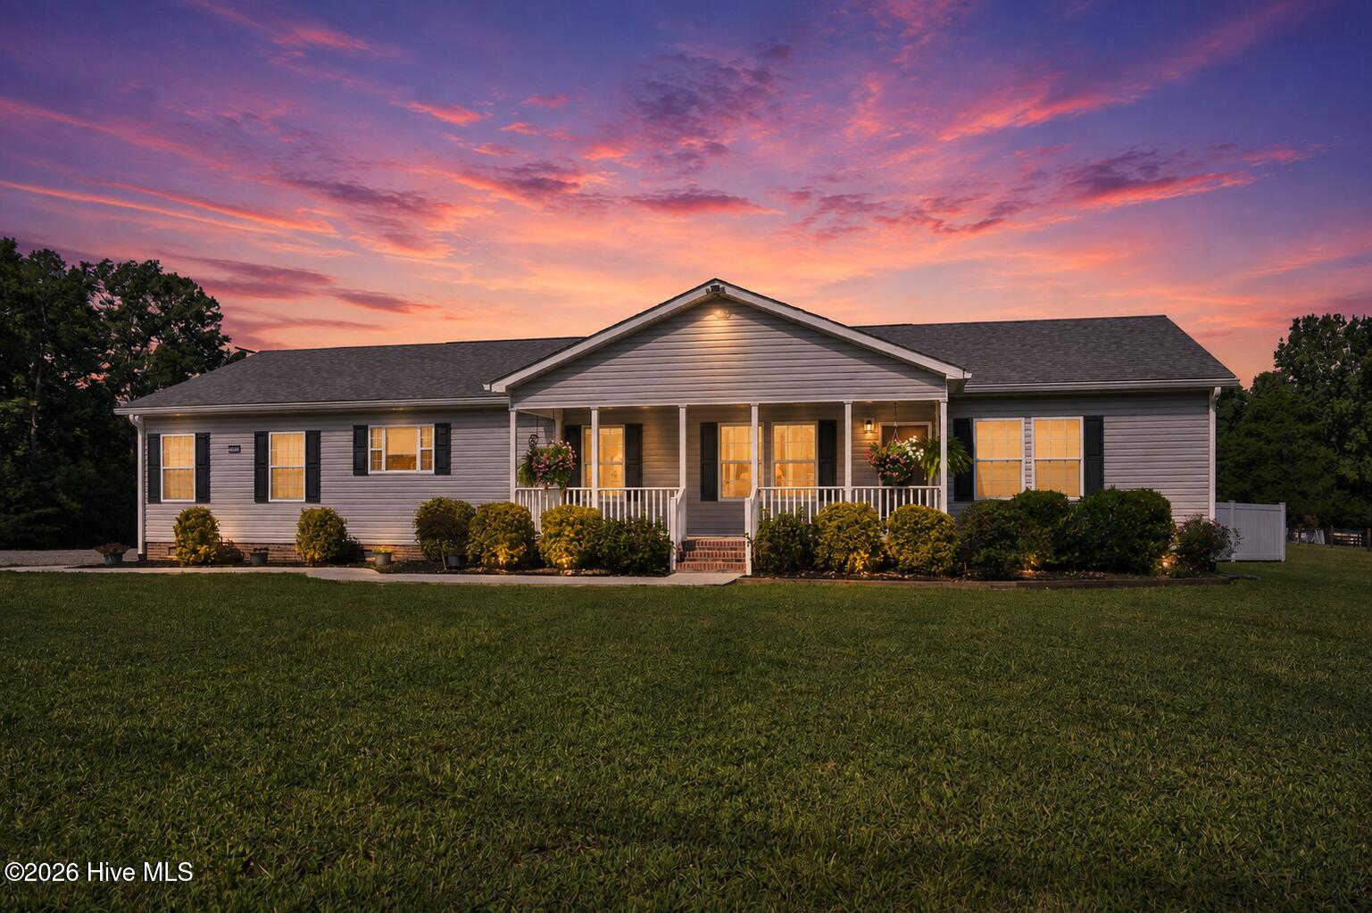
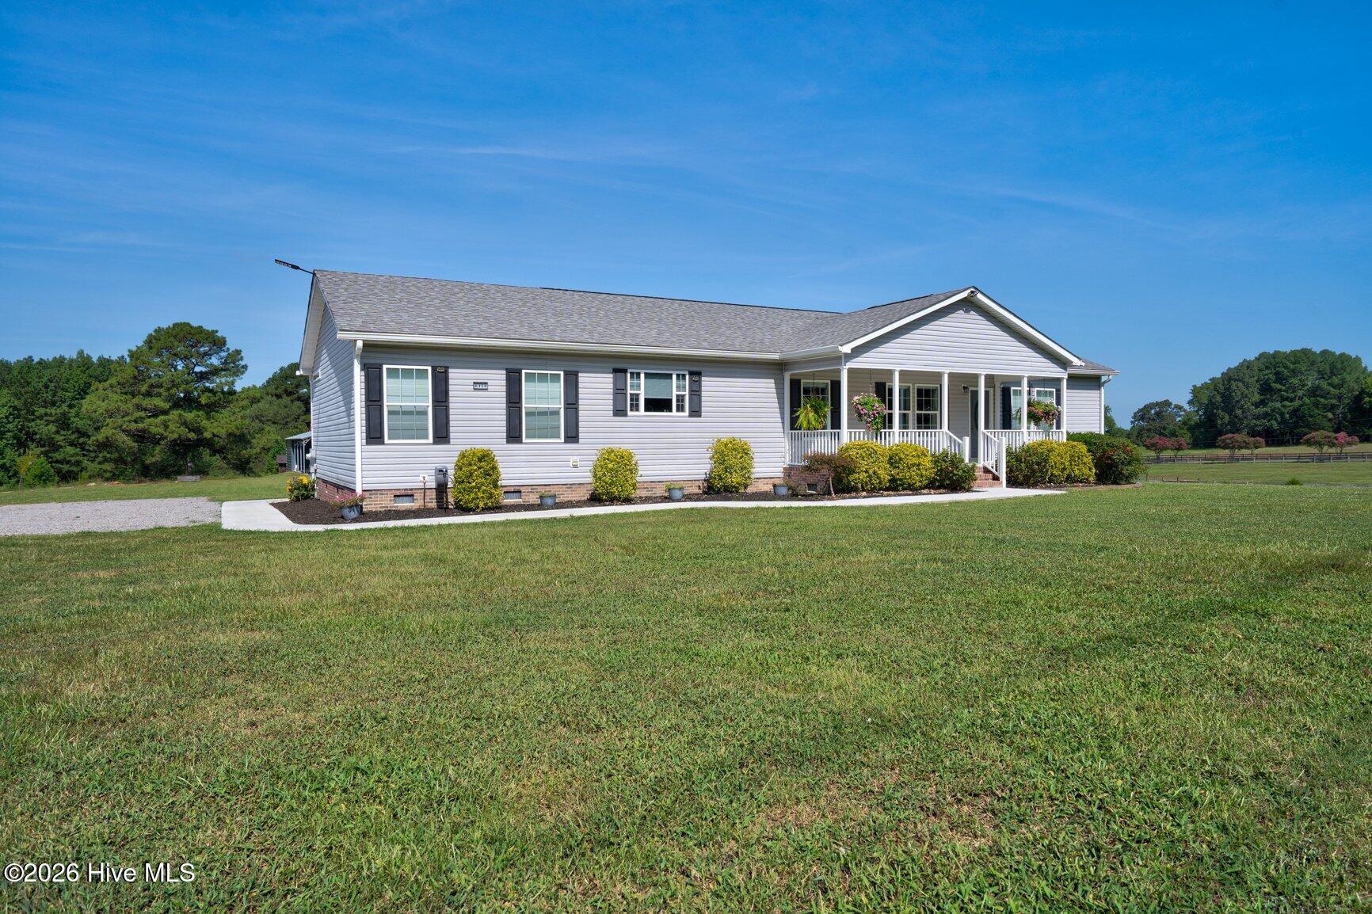
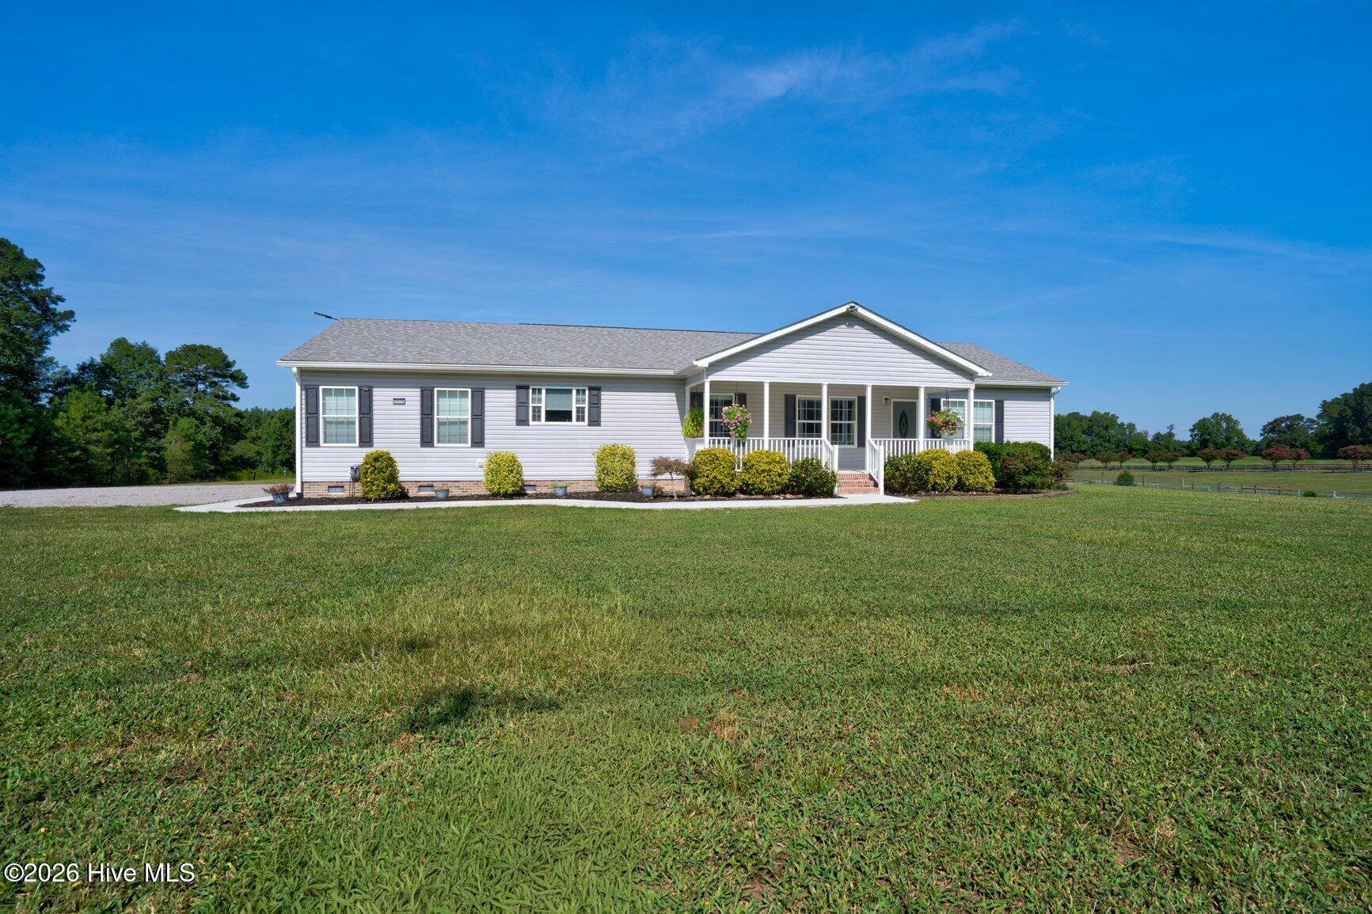
Spread out, slow down, and enjoy the possibilities that come with 2.89 acres and a home designed for comfortable, flexible living. This spacious 4-bedroom, 2.5-bath property offers room to gather, recharge, work, create, and enjoy the outdoors, starting with a generous living area that makes everyday relaxation and entertaining feel effortless. The gourmet kitchen is ready for everything from casual meals to hosting, with a formal dining room nearby for dinners and special gatherings. The primary suite creates a relaxing retreat with a soaking tub and walk-in closet, while a dedicated laundry room adds everyday convenience. An additional storage area or office off the back of the home provides even more flexibility for remote work, hobbies, organization, or creative pursuits. Outside, nearly three acres open the door to gardening, recreation, outdoor projects, and room to simply enjoy the surroundings. A large garage/workshop adds valuable space for equipment, storage, hobbies, and hands-on projects. With generous interiors, versatile spaces, substantial acreage, and a dedicated workshop, this property brings together the freedom of country living with the functionality to fit a wide range of lifestyles.
Amenities
- Electric Oven
- Built-In Microwave
- Dishwasher
- Electric Range
Additional Features
- County: Nash
- Days on Market: 49
- Exterior: None
- Pool: No
- Tax Number: 42985
- Waterfront Features: None
- Water/Sewer: Water Connected
- Year Built: 2021
- Property Type: Residential
- Property Sub Type: Single Family Residence
- Tax Year: 2025
- Tax Amount: $2,872.47
- Unit Type: 4 Bedroom Or More
Financial
- Short Sale: Standard
Interior Features
- Cool System: Central Air
- Floors: LVT/LVP, Carpet
- Heat System: Electric, Heat Pump
- Interior: Master Downstairs, Walk-in Closet(s), Kitchen Island, Ceiling Fan(s), Walk-in Shower, Eat-in Kitchen, Walk-In Closet(s)
- Room Type: Master Bedroom, Bedroom 2, Bedroom 3, Bedroom 4, Dining Area, Dining Room, Living Room, Laundry, Office
- Total Rooms: 9
- Levels: One
- Heating Fuel: Electric
- Full Baths: 2
- 1/2 Baths: 1
- Laundry: Laundry Room
- Water Heater: Electric
- Attic Description: Pull-Down Stairs
- Basement Description: None
Exterior Features
- Exterior: None
- Fuel Tanks: None
- Parking: Gravel
- Roof: Architectural Shingle
- Siding: Vinyl Siding
- Waterfront Feature: None
- Is New Construction: No
- Construction: Vinyl Siding,Wood Frame
- Foundation: Crawl Space
- Water Source: Public
- Septic or Sewer: Septic Tank
- Utilities: Water Connected
- Garage Spaces: 0
- Parking Spaces: 1
- Fencing: None
- Exterior: Vinyl Siding
- Patio/Deck Description: Patio
- Zoning: -
- Building Total Area (Sq.Ft): 2766
- Road Description: City Street,State Road
- Road Improvements: See Remarks
- View Description: None
Location
- Directions: Take ramp onto US-64-BYP E toward Rocky Mount. Take exit 459 toward NC58/Nashville/Castalia. Turn left onto NC-58. Continue on NC-58 for 6.1 miles home is on the left.
- Street Number: 6450
- County: Nash
- Latitude: 36.045954
- Longitude: -78.035764
- Marketing City: Nashville
Listed by: Jason Walters Real Estate Team from EXP Realty LLC - C.