
Location
Agent Comments
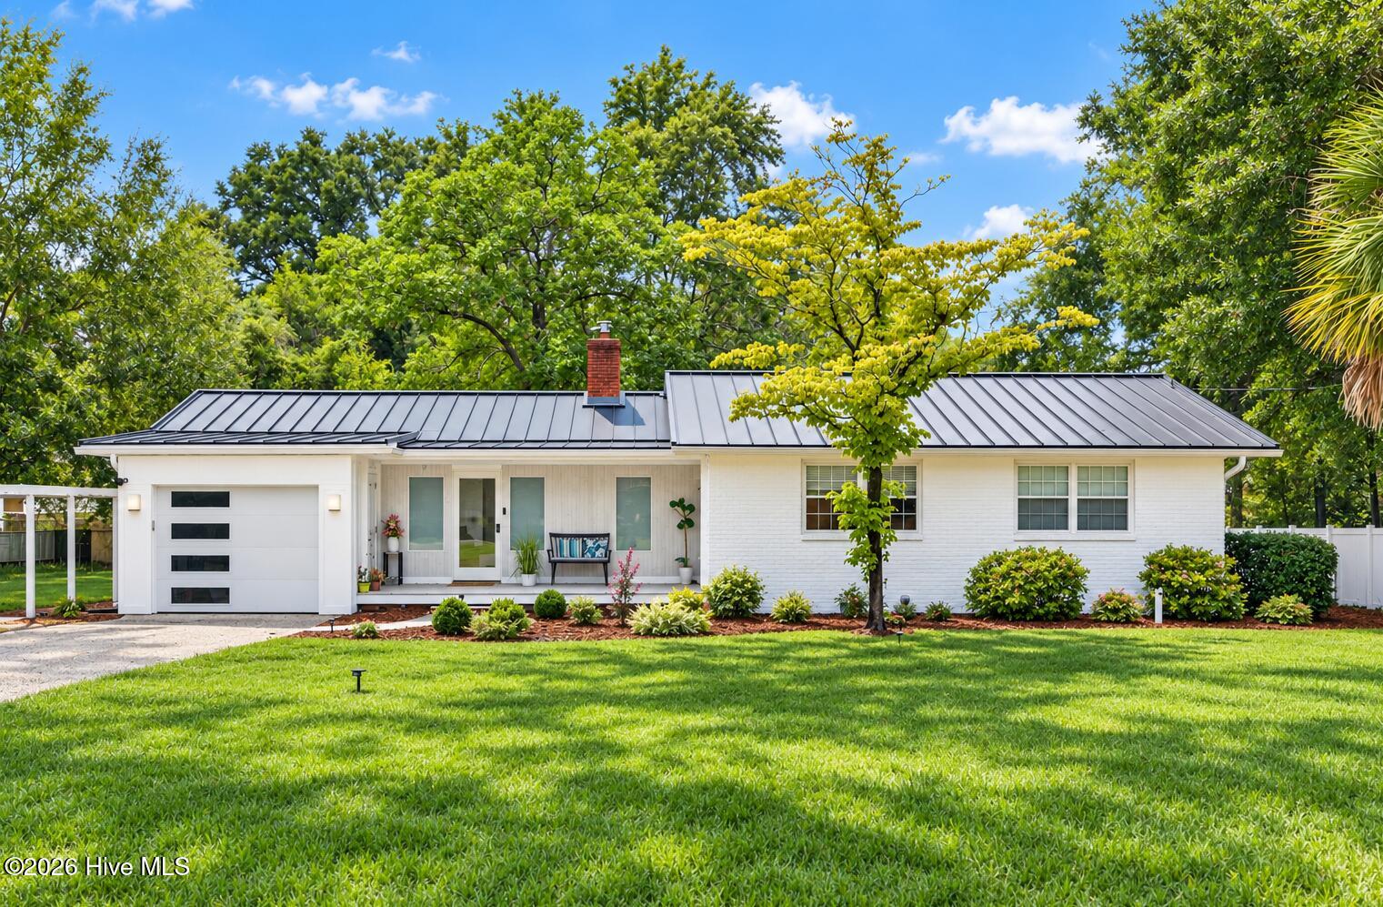
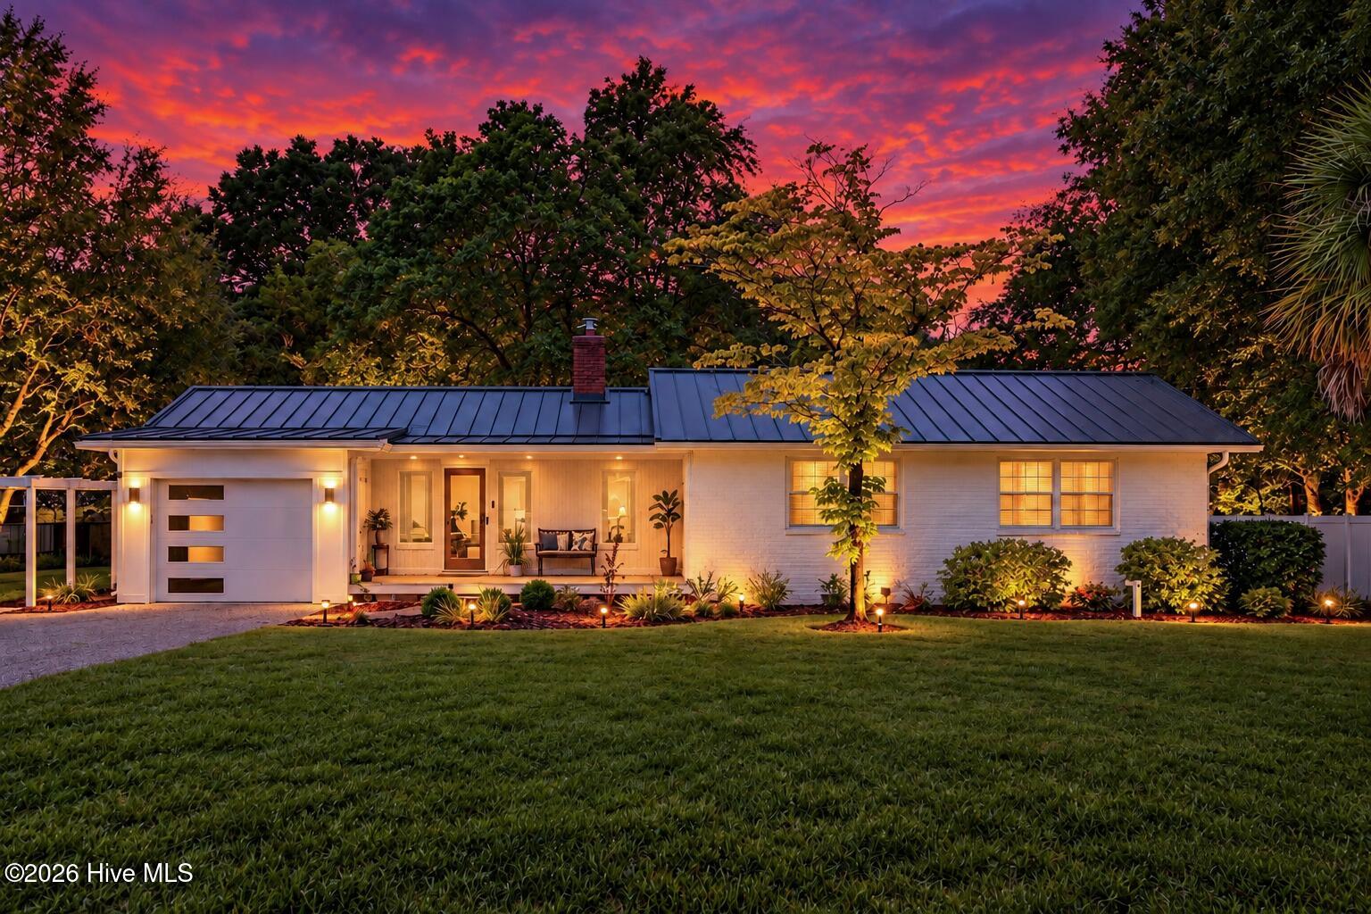
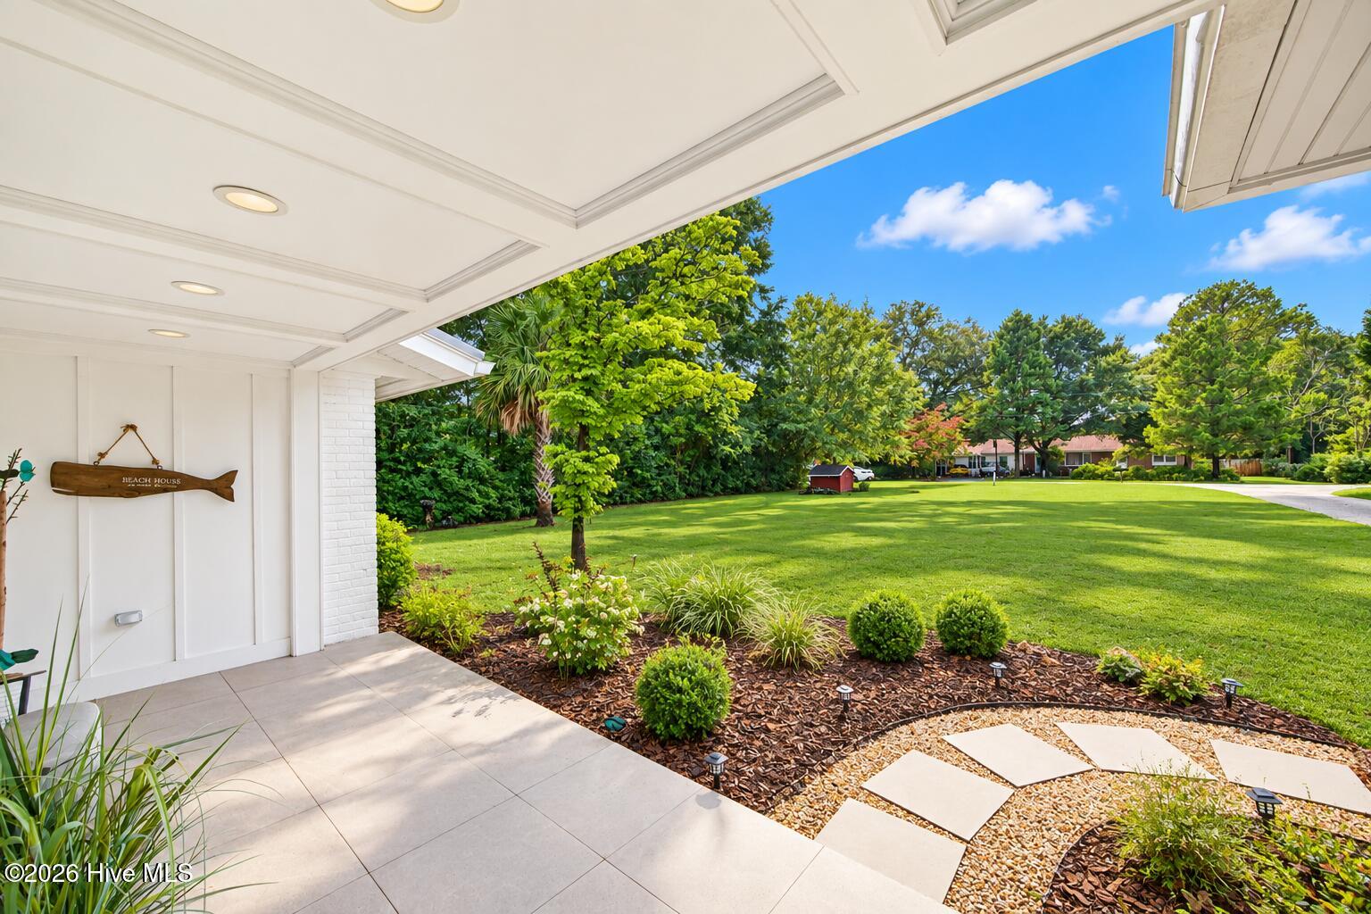
Modern brick ranch with a with a standing-seam metal roof and rare 3-car garage configuration, including a 1-car attached garage plus a 2-car detached garage, in highly sought-after Long Leaf Acres. Situated on an expansive half-acre homesite measuring over 100 feet wide by 200 feet deep, this property offers exceptional space, privacy and flexibility, all with no HOA. Updates include a coffered ceiling living room, updated bath with tiled shower and kitchen with newer appliances. The huge, screened porch leads to fully fenced backyard with countless possibilities. The detached garage offers exciting potential for an accessory dwelling unit for rental or a studio, workshop or future pool house, while the generous lot provides ample room for a swimming pool to create the outdoor retreat you've envisioned. Ideally positioned within Wilmington's ''Golden Triangle'' between Eastwood Road, Market Street and Military Cutoff, you'll enjoy exceptional access to shopping, dining, entertainment and Wrightsville Beach. Walk, bike or take your golf cart through neighboring streets to nearby Mayfaire and Center Point for restaurants, movies and everyday conveniences. With modern updates, an unusually generous homesite and one of Wilmington's most convenient locations, this Long Leaf Acres property offers the space and flexibility that are increasingly hard to find. A wonderful place to call HOME!
Amenities
- Gas Cooktop
- Built-In Microwave
- Washer
- Refrigerator
- Range
- Dryer
- Dishwasher
Additional Features
- County: New Hanover
- Days on Market: 44
- Pool: No
- Tax Number: R05014-009-032-000
- Water/Sewer: Sewer Connected, Water Connected, Cable High Speed, High Speed Internet
- Year Built: 1952
- Property Type: Residential
- Property Sub Type: Single Family Residence
- Tax Year: 2025
- Tax Amount: $2,827.15
Financial
- Short Sale: Standard
Interior Features
- Cool System: Central Air
- Floors: Tile, Hardwood
- Heat System: Fireplace(s), Electric, Forced Air, Heat Pump
- Interior: Entrance Foyer, Bookcases, Ceiling Fan(s), furnished, Walk-in Shower, Blinds/Shades, Built-in Features
- Room Type: Living Room, Dining Room, Dining Area, Master Bedroom, Bedroom 2, Bedroom 3
- Total Rooms: 6
- Levels: One
- Heating Fuel: Electric
- Full Baths: 2
- 1/2 Baths: 0
- Laundry: Laundry Room
- Water Heater: Electric
- Basement Description: None
Exterior Features
- Fuel Tanks: None
- Parking: Workshop in Garage, Attached, Detached, Lighted, Garage
- Roof: Metal
- Siding: Brick Veneer, Wood Siding
- Is New Construction: No
- Construction: Brick Veneer,Wood Siding,Wood Frame
- Foundation: Crawl Space
- Water Source: Public
- Septic or Sewer: Municipal Sewer,Cape Fear Public Utility Authority
- Water Provider: Cape Fear Public Utility Authority
- Utilities: Sewer Connected,Water Connected,Cable High Speed,High Speed Internet
- Garage Spaces: 1
- Parking Spaces: 3
- Fencing: Back Yard,Wood,Fenced
- Exterior: Brick Veneer,Wood Siding
- Patio/Deck Description: Deck
- Zoning: R-15
- Building Total Area (Sq.Ft): 1482
- Road Description: Maintained,City Street,State Road,Paved
- Road Improvements: See Remarks
- View Description: None
Location
- Directions: Headed north on Eastwood Road, turn right onto Long Leaf Acres Drive and then Left on Timber Lane. Home is on the right.
- Street Number: 759
- County: New Hanover
- Latitude: 34.24069
- Longitude: -77.851119
- Marketing City: Wilmington
Listed by: Jim A Spicuzza from Coastal Properties.