
Location
Agent Comments
Walking distance to the University of Mount Olive. 24x24 detached building.
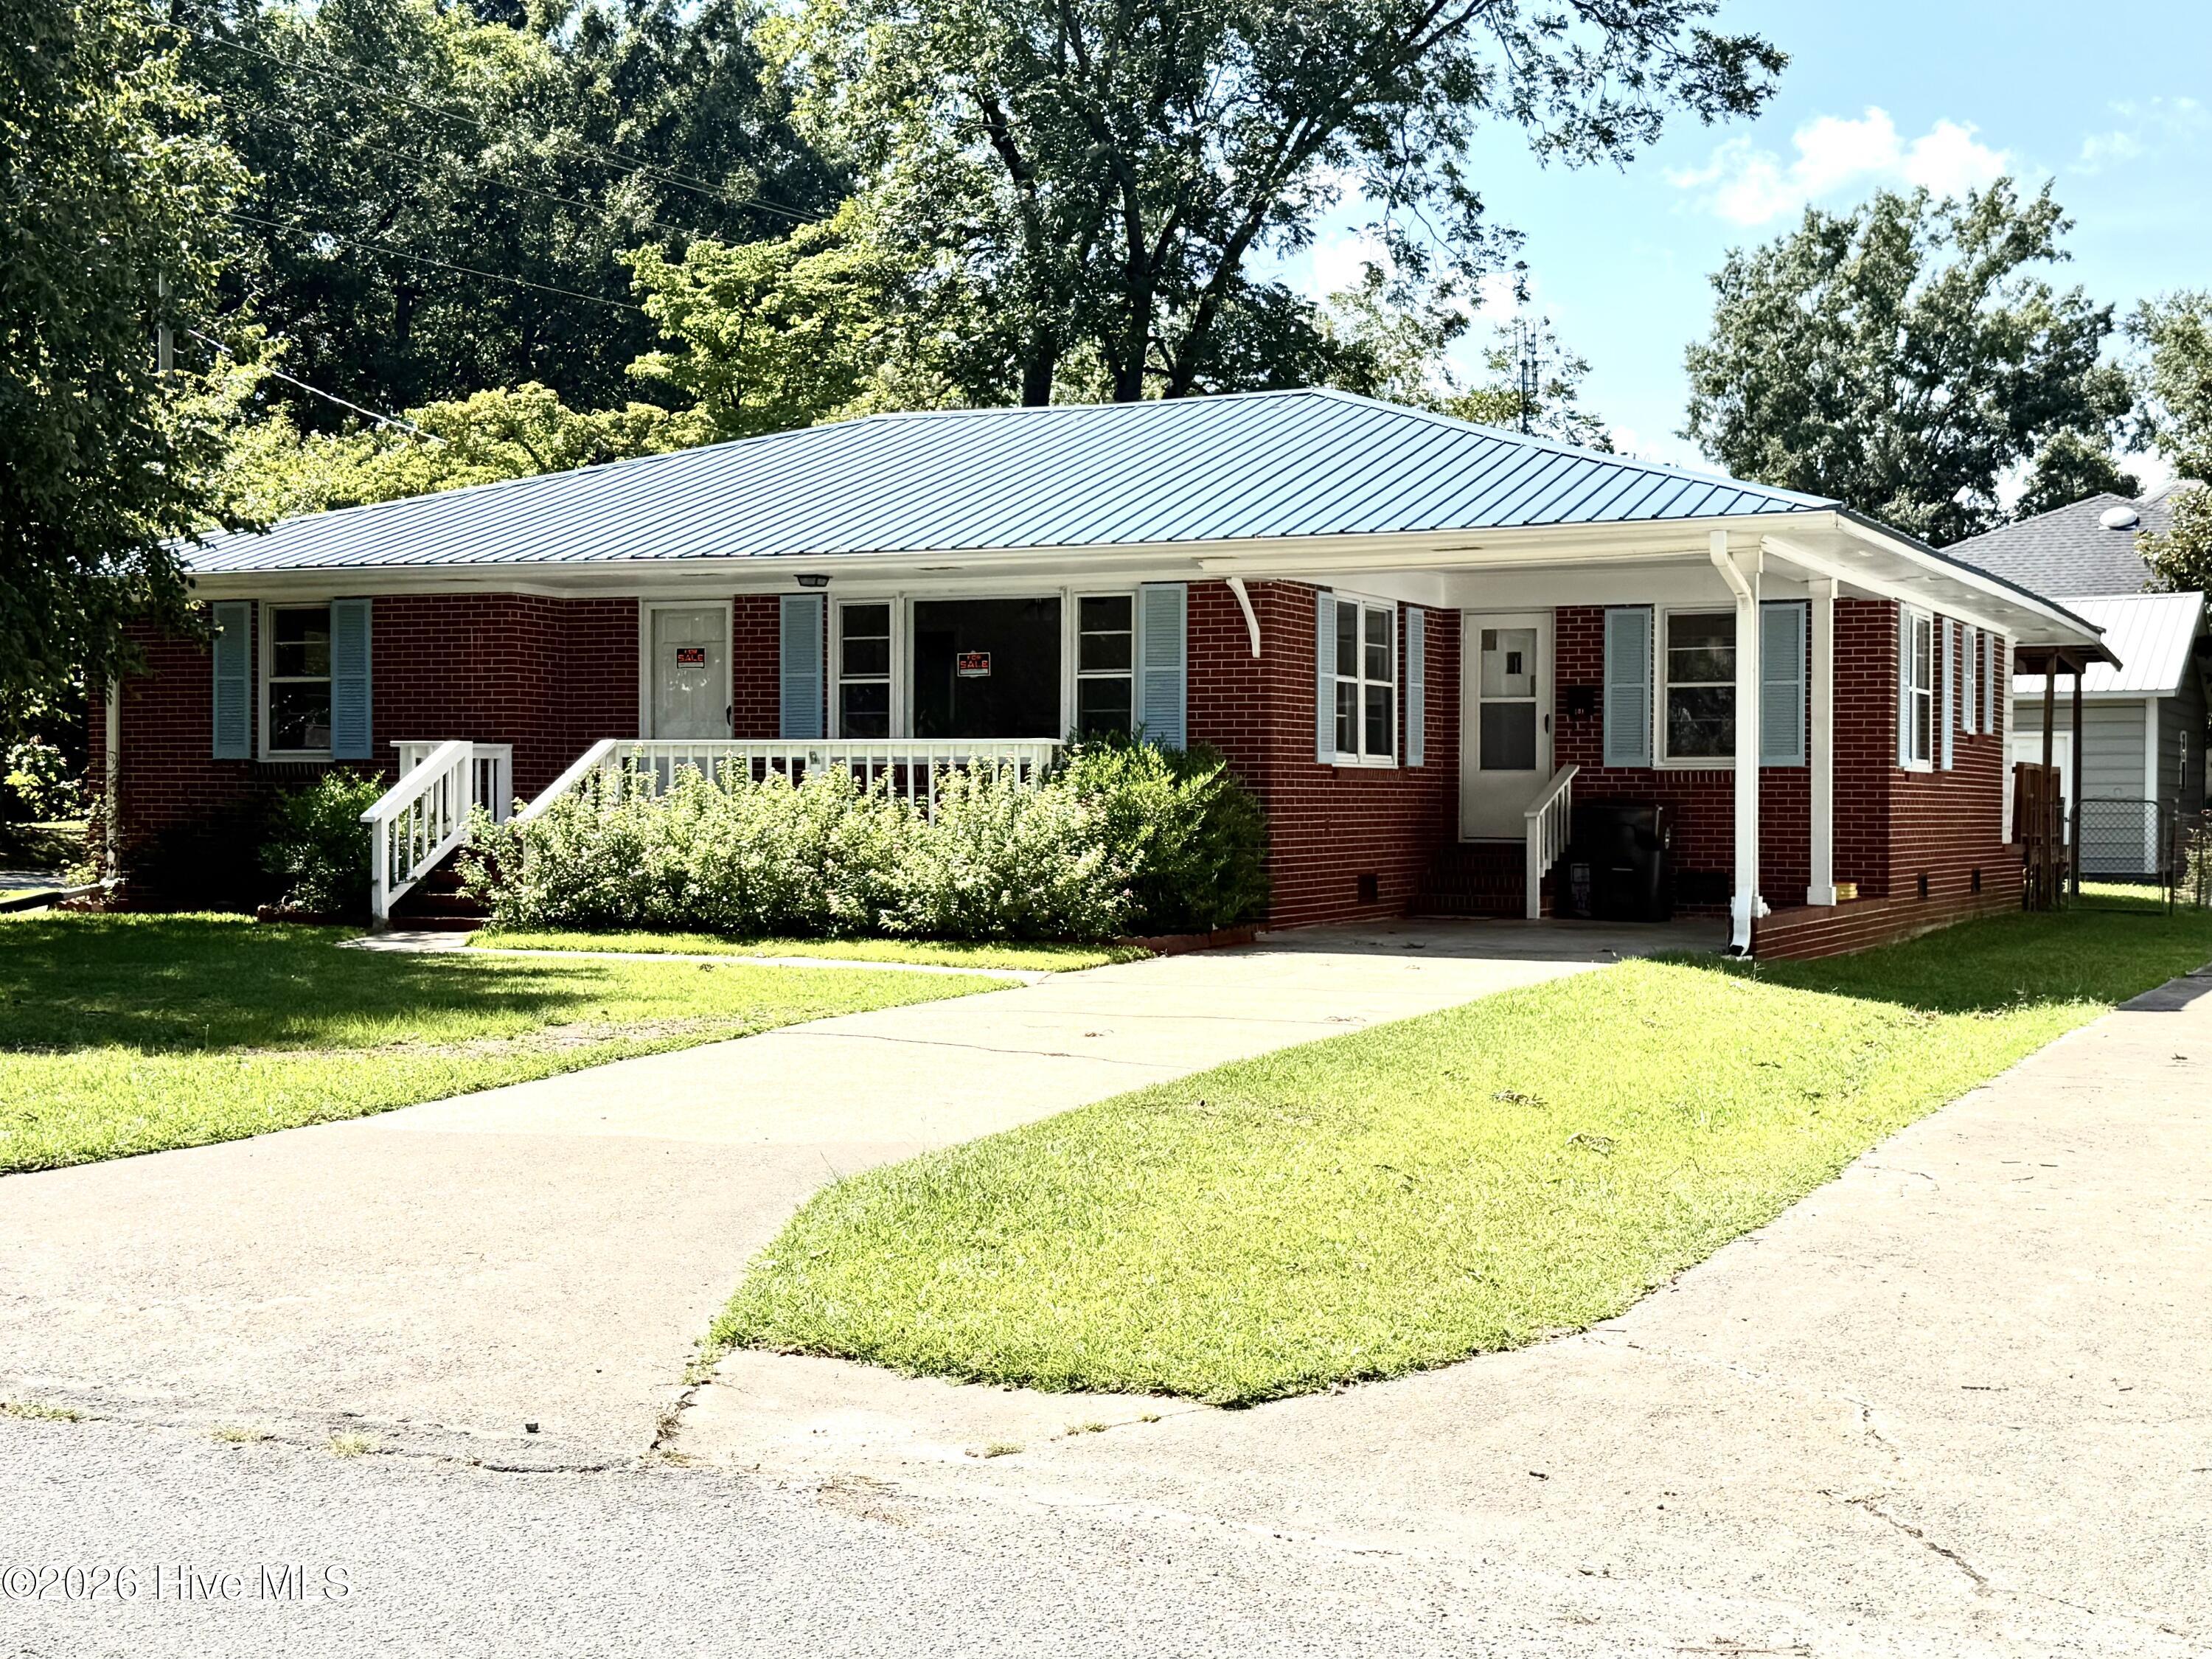
Welcome home to this well-maintained 3-bedroom, 1.5-bath brick home located in a convenient in-town Mount Olive location. Offering approximately 1,648 square feet, this property combines classic character with practical features that make it an excellent choice for a homeowner, first-time buyer, or anyone looking for additional garage and workshop space.
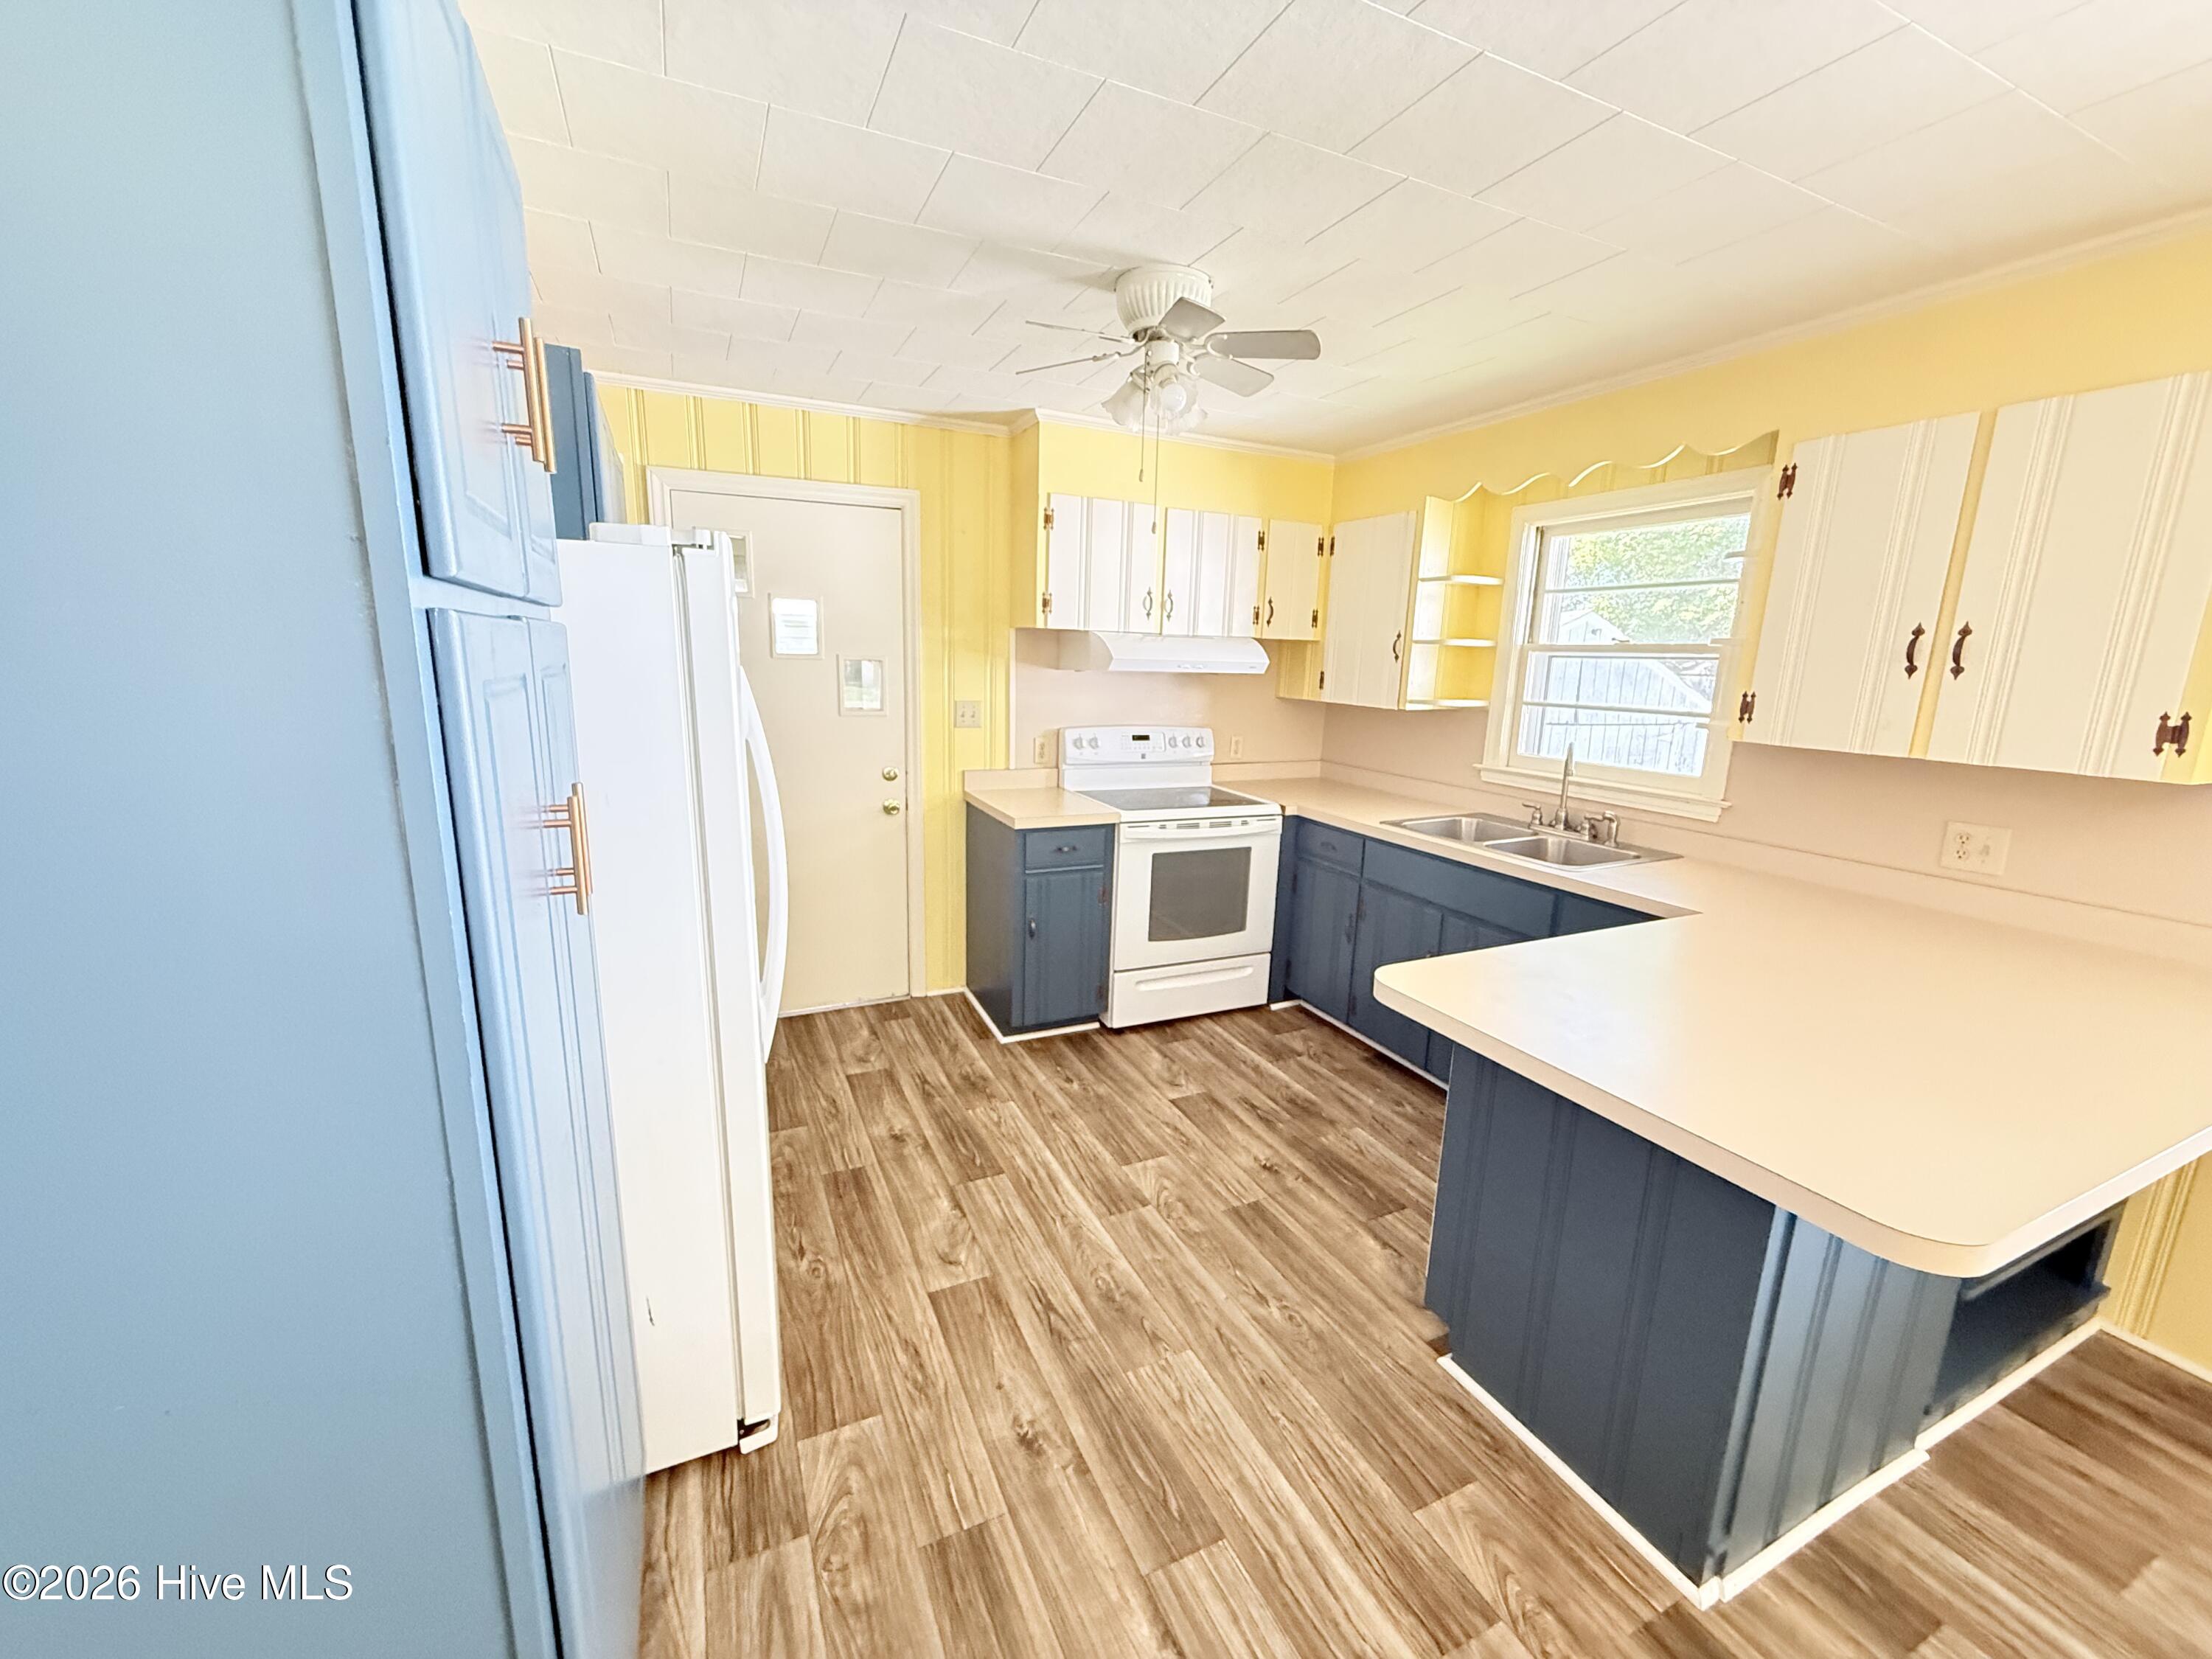
Inside, the home features beautiful wood flooring and comfortable living spaces with plenty of potential to make the home your own. The kitchen provides functional space for everyday living, while the three bedrooms offer flexibility for family, guests, or a home office.
One of the standout features of this property is the 24' x 24' heated detached garage, providing an exceptional amount of additional space for vehicles, a workshop, hobbies, storage, or other needs. Having a heated detached building of this size is a rare advantage and adds significant versatility to the property.
Step outside and enjoy the fenced backyard and covered back porch, creating a great setting for relaxing, entertaining, gardening, or enjoying the outdoors.
Located in the heart of Mount Olive, this home offers convenient access to downtown amenities, shopping, dining, schools, and the University of Mount Olive.
Additional Features
- County: Wayne
- Days on Market: 48
- Pool: No
- Tax Number: 02h14032001013
- Water/Sewer: Sewer Connected, Water Connected
- Year Built: 1957
- Property Type: Residential
- Property Sub Type: Single Family Residence
- Tax Year: 2025
- Tax Amount: $1,134.36
Financial
- Short Sale: Standard
Interior Features
- Cool System: Heat Pump
- Heat System: Heat Pump, Electric
- Interior: Kitchen Island, Eat-in Kitchen
- Room Type: Dining Area, Living Room, Den, Bedroom 1, Bedroom 2, Bedroom 3
- Total Rooms: 6
- Levels: One
- Heating Fuel: Electric
- Full Baths: 1
- 1/2 Baths: 1
- Basement Description: None
Exterior Features
- Fuel Tanks: None
- Parking: Concrete
- Roof: Metal
- Siding: Brick Veneer
- Is New Construction: No
- Construction: Brick Veneer,Wood Frame
- Foundation: Brick/Mortar
- Utilities: Sewer Connected,Water Connected
- Garage Spaces: 0
- Parking Spaces: 0
- Fencing: Chain Link
- Exterior: Brick Veneer
- Patio/Deck Description: Covered,Deck
- Zoning: R-10
- Building Total Area (Sq.Ft): 1648
- Road Description: City Street,State Road
- Road Improvements: See Remarks
- View Description: See Remarks
Location
- Directions: North on Breazeale Ave, left on Station St., property on corner of Station St. and Checstnut St.
- Street Number: 501
- County: Wayne
- Latitude: 35.200338
- Longitude: -78.064864
- Marketing City: Mount Olive
Listed by: David Kornegay from Kornegay Realty.