
Location
Agent Comments
Are you looking for a home that is close to the beach,
restaurants, shops, or downtown Southport? If so, this
beautiful home in Rivermist is waiting for you!
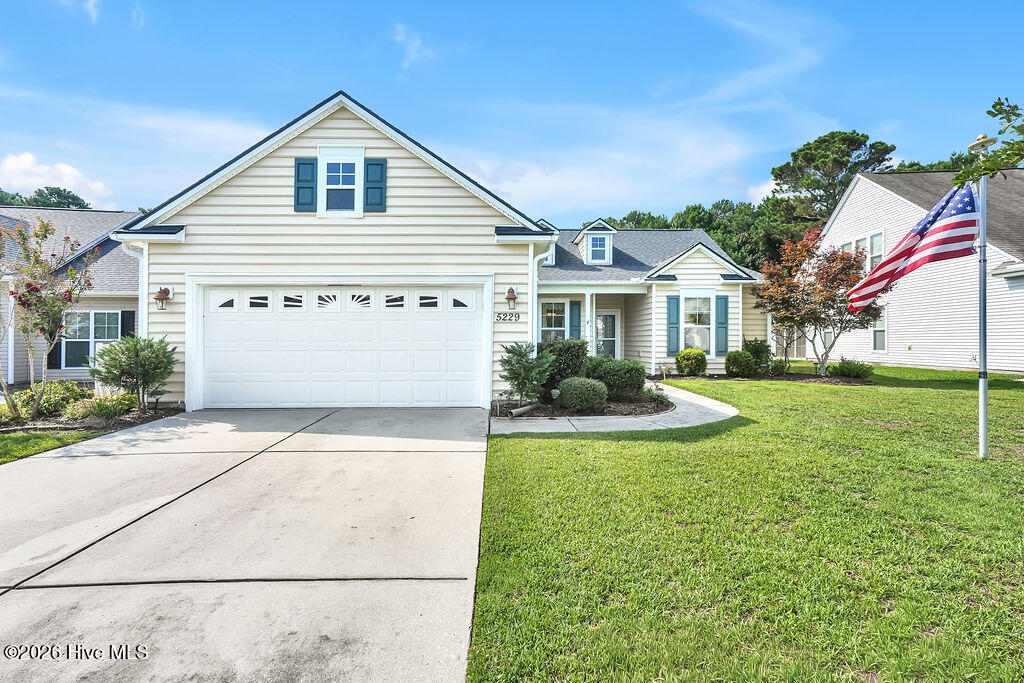
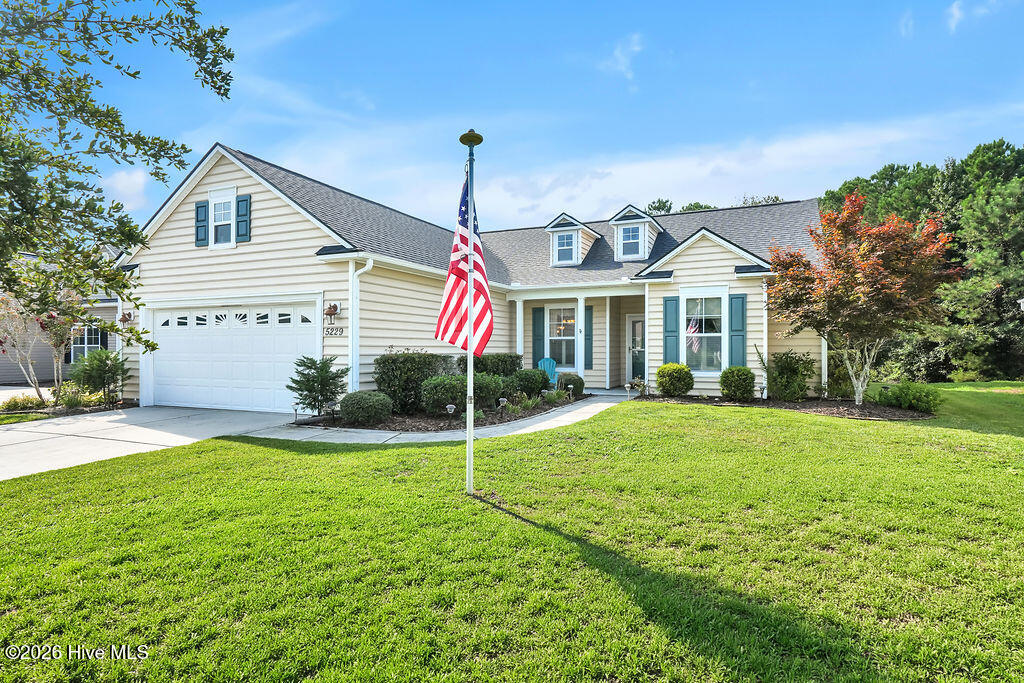
Designed for comfortable one-level living, the home offers an open layout highlighted by an double garage.
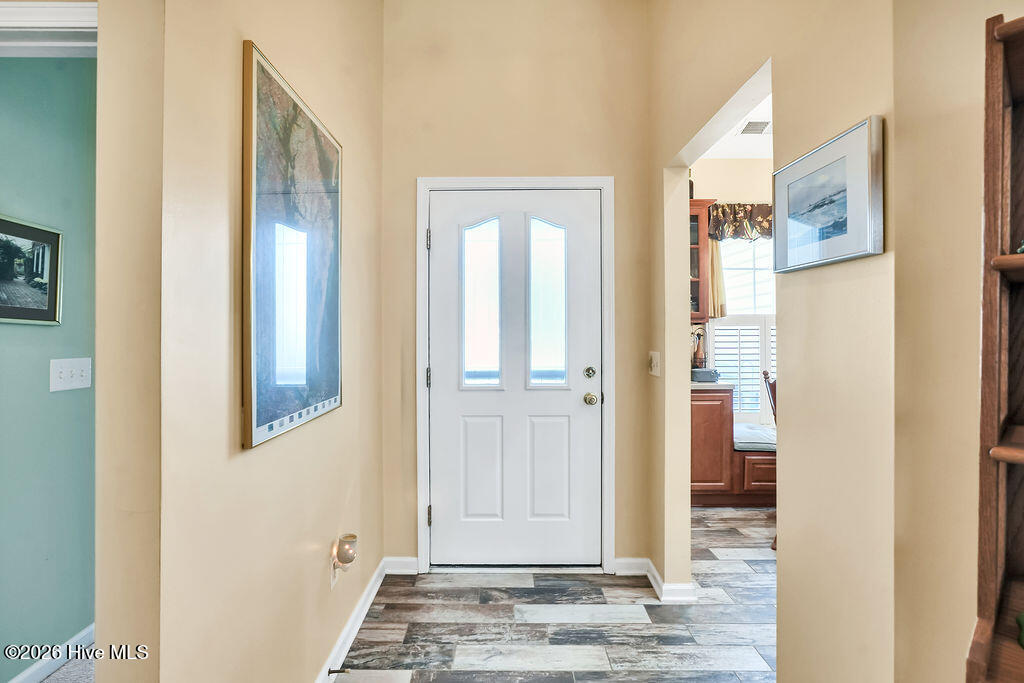
A welcoming entry opens to a dramatic foyer with soaring ceilings and detailed millwork. The stylish kitchen showcases porcelain tile floors and custom cabinetry . New HVAC in 2025 , New Roof in 2023 .
Relax and enjoy the Carolina weather from the sunroom looking over serene pond.
A MUST SEE! Rivermist offers a community outdoor pool, fitness facility, tennis courts, pickle ball, playground, and clubhouse. Conveniently located just a short drive to Oak Island and Historic Southport for enjoying shopping, restaurants, museums, area beaches, festivals, and Cape Fear River activities. Rivermist is known for its strong sense of community and extensive amenities. Residents enjoy a clubhouse with fitness.
Amenities
- Electric Oven
- Built-In Microwave
- Refrigerator
- Dishwasher
Additional Features
- Association Amenities: Clubhouse,Community Pool,Fitness Center,Maintenance Common Areas,Management,Playground,Sidewalks,Street Lights,Taxes,Tennis Court(s)
- County: Brunswick
- Days on Market: 50
- Pool: No
- Tax Number: 221ca015
- Water/Sewer: Sewer Available, Water Available
- Year Built: 2007
- Property Type: Residential
- Property Sub Type: Single Family Residence
- Tax Year: 2025
- Tax Amount: $2,383.54
- HOA Fees: $1,122.00
Financial
- Short Sale: Standard
Interior Features
- Cool System: Central Air
- Floors: Carpet, Tile, Wood
- Heat System: Electric, Heat Pump
- Interior: Master Downstairs, Walk-in Closet(s), Tray Ceiling(s), High Ceilings, Ceiling Fan(s), Walk-in Shower, Blinds/Shades, Walk-In Closet(s)
- Room Type: Master Bedroom, Bedroom 2, Bedroom 3, Office, Dining Room, Great Room, Dining Area, Breakfast Nook
- Total Rooms: 7
- Levels: One
- Heating Fuel: Electric
- Association Amenities: Clubhouse,Community Pool,Fitness Center,Maintenance Common Areas,Management,Playground,Sidewalks,Street Lights,Taxes,Tennis Court(s)
- Full Baths: 2
- 1/2 Baths: 0
- Laundry: Laundry Room
- Water Heater: Electric
- Basement Description: None
Exterior Features
- Fuel Tanks: None
- Parking: On Site, Paved
- Roof: Shingle
- Siding: Vinyl Siding
- Is New Construction: No
- Construction: Vinyl Siding,Wood Frame
- Foundation: Slab
- Water Source: Public
- Septic or Sewer: Municipal Sewer
- Utilities: Sewer Available,Water Available
- Garage Spaces: 2
- Parking Spaces: 2
- Fencing: None
- Exterior: Vinyl Siding
- Patio/Deck Description: Porch,Screened,Rear Porch
- Zoning: Sp-Pud
- Building Total Area (Sq.Ft): 1647
- Road Description: Maintained,City Street,State Road,Paved
- Road Improvements: Pond Front
- View Description: Pond
Location
- Directions: Southport - Supply Rd ( Hwy 211 ) . Turn At traffic light on J. Swain Blvd. ( See First Bank ) . Proceed past the pool and clubhouse to the next right turn on Shipmast Way . Home is on the right #5229 .
- Street Number: 5229
- County: Brunswick
- Latitude: 33.955648
- Longitude: -78.036405
- Marketing City: Southport
Listed by: LeShea L Williams from Southport Realty, Inc..