
Location
Agent Comments
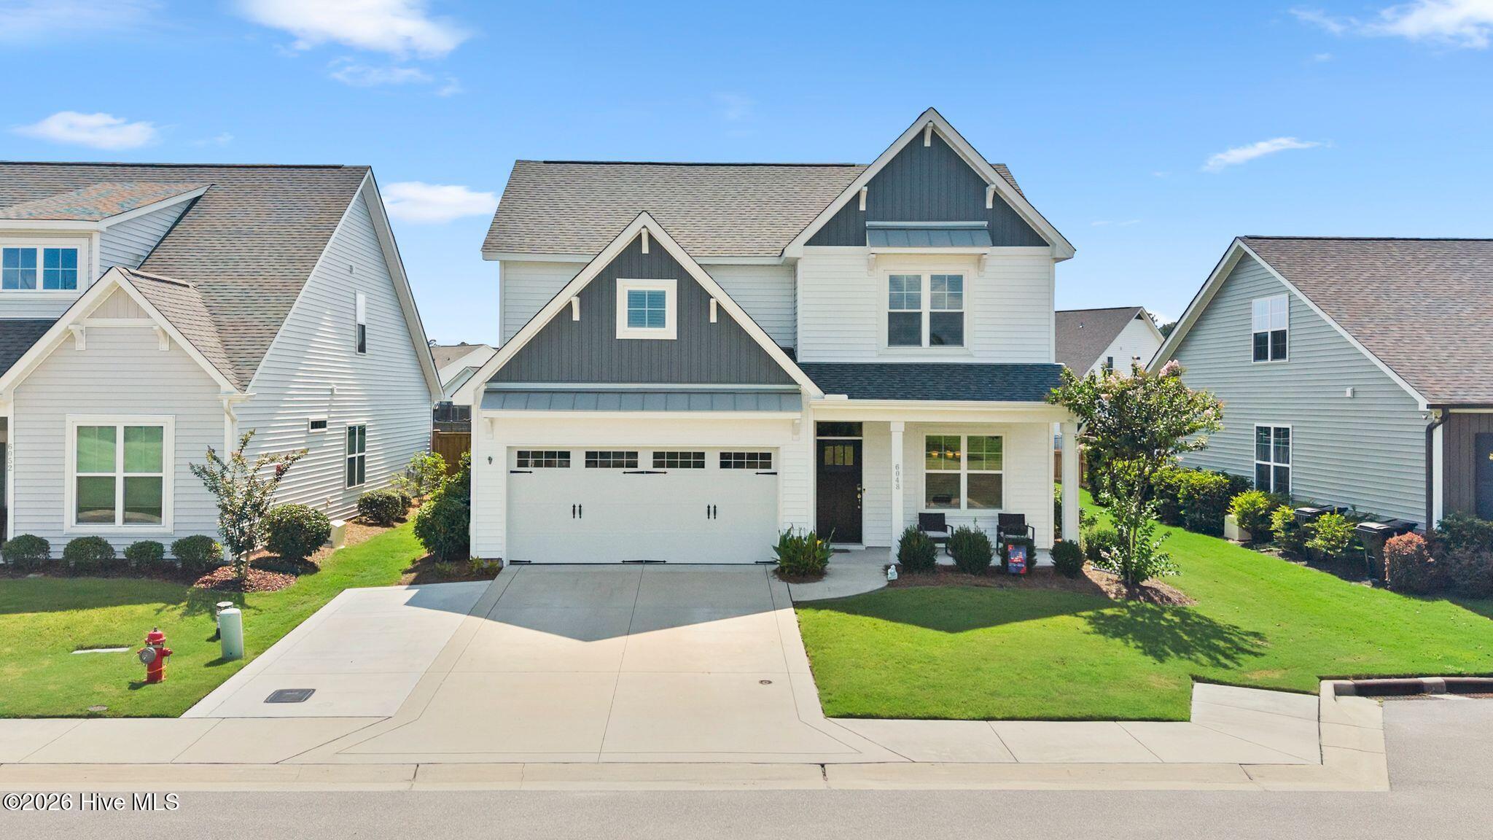
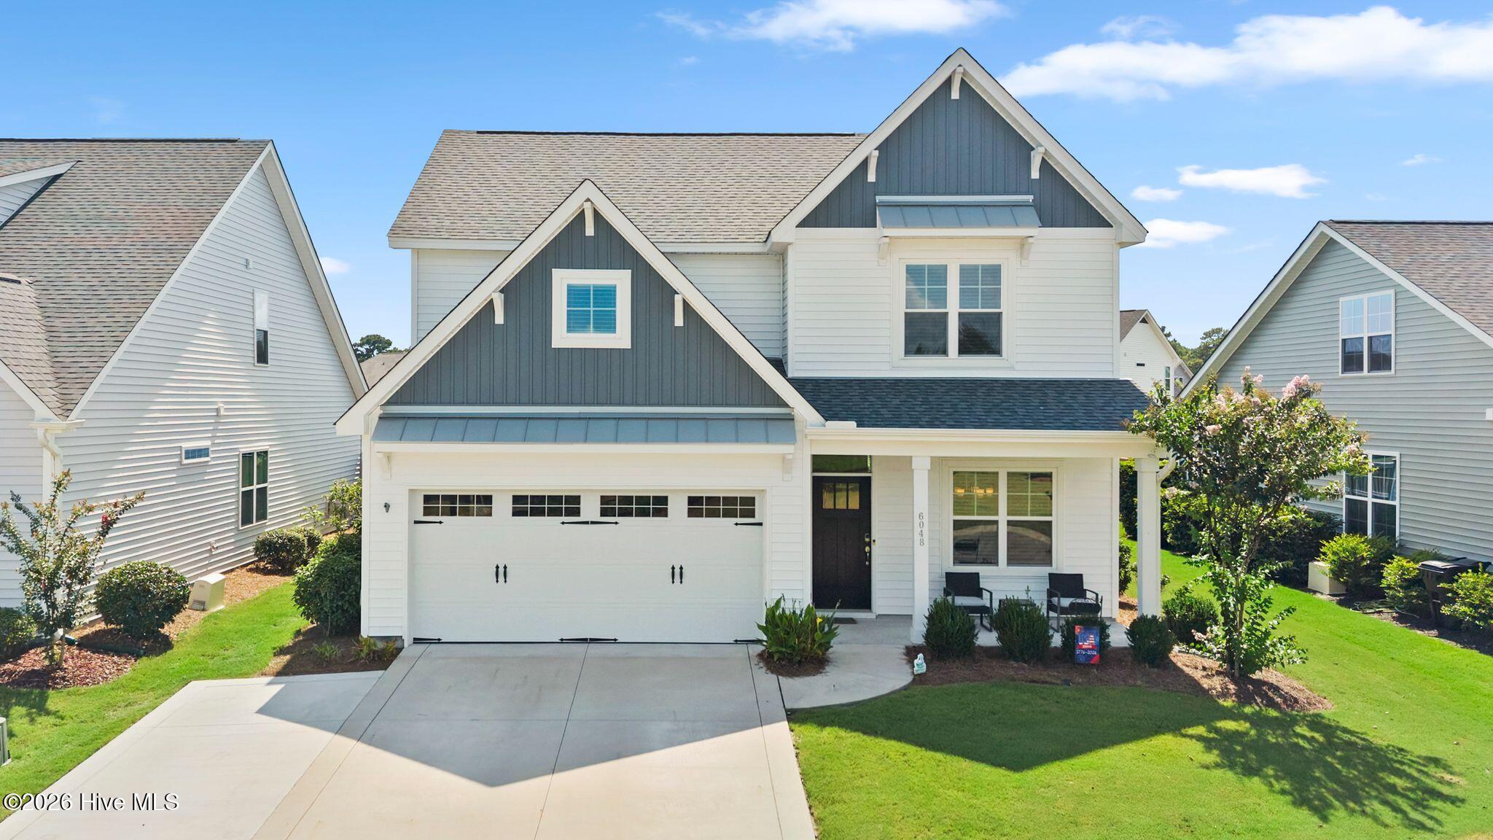
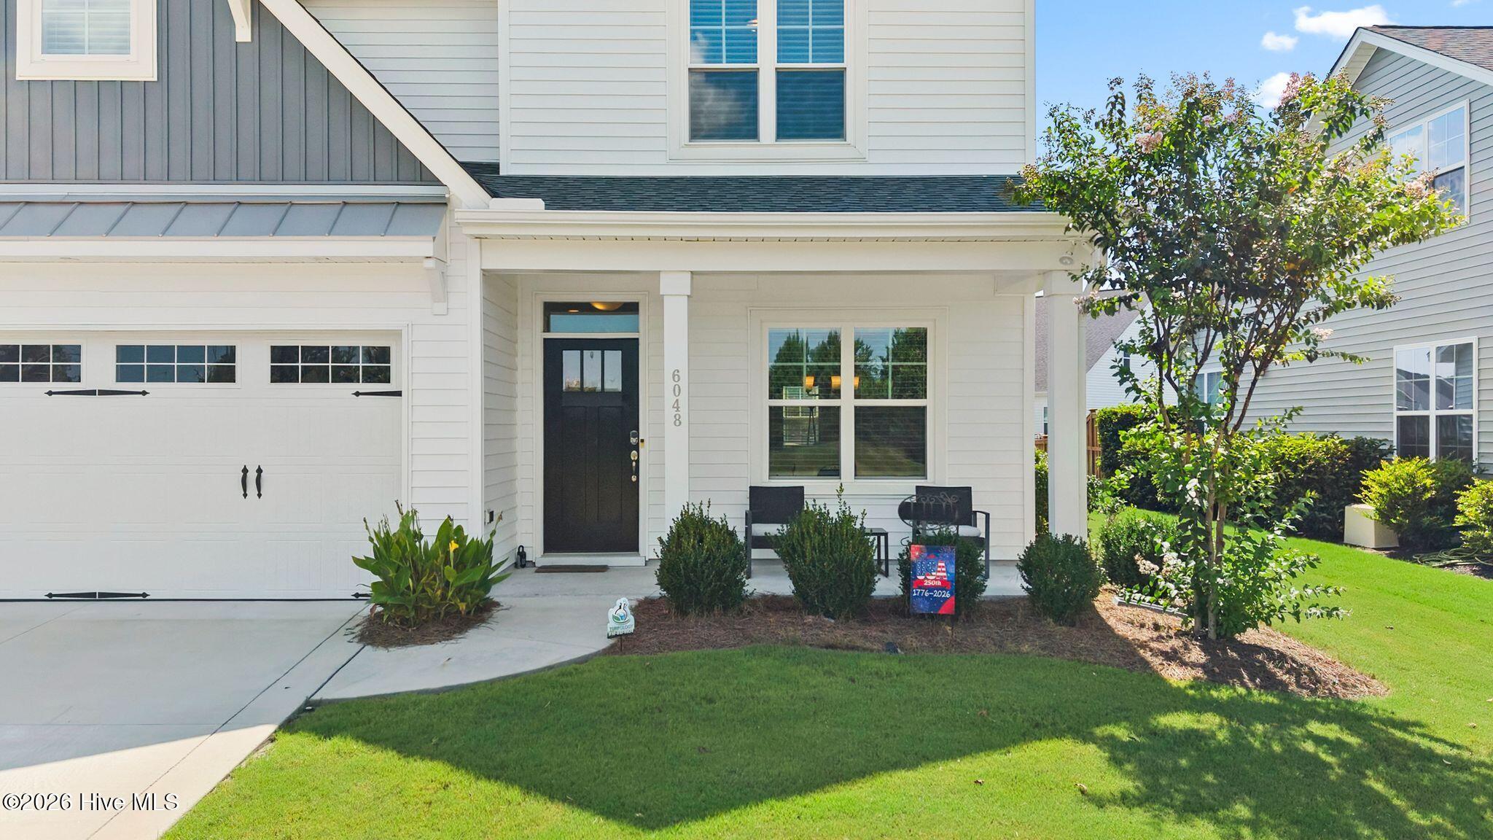
Pond-front living in Tarin Woods with no homes directly across the street! Built in 2021, this 4-bedroom, 3.5-bath home offers 2,529 sq ft and a fenced backyard overlooking peaceful water views - enjoy them from the screened porch or the grilling patio. Inside, LVP flooring, vaulted ceilings and a gas-log fireplace anchor the main living area. The kitchen features quartz counters, a large seating island, gas range, custom backsplash and abundant cabinetry, and the formal dining room is finished with judges paneling and a coffered ceiling. The spacious primary suite includes a walk-in closet and walk-in shower. Extras include natural gas, irrigation, a laundry room with cabinetry, and an oversized two-car garage with room for beach gear. Assigned schools: Bellamy Elementary, Murray Middle and Ashley High (buyer to verify). Tarin Woods offers a pool, clubhouse, fitness center, pickleball and basketball courts, playground and sidewalks - minutes from Monkey Junction shopping and Carolina and Kure Beaches.
Amenities
- Gas Oven
- Built-In Microwave
- Refrigerator
- Range
- Disposal
- Dishwasher
Additional Features
- Association Amenities: Basketball Court,Clubhouse,Community Pool,Fitness Center,Maintenance Common Areas,Maintenance Roads,Pickleball,Playground,Sidewalks,Street Lights
- County: New Hanover
- Days on Market: 48
- Exterior: Irrigation System,DP50 Windows,Gas Log
- Pool: No
- Tax Number: R07600-004-376-000
- Waterfront Features: None
- Water/Sewer: Natural Gas Connected, Sewer Connected, Water Connected, Cable High Speed, High Speed Internet
- Year Built: 2021
- Property Type: Residential
- Property Sub Type: Single Family Residence
- Tax Year: 2025
- Tax Amount: $2,289.93
- HOA Fees: $1,188.00
- Unit Type: 4 Bedroom Or More
Financial
- Short Sale: Standard
Interior Features
- Cool System: Central Air, Zoned, Ceiling Fan(s), Heat Pump
- Floors: LVT/LVP, Carpet, Tile
- Heat System: Heat Pump, Electric, Forced Air, Zoned
- Interior: Walk-in Closet(s), Vaulted Ceiling(s), Tray Ceiling(s), High Ceilings, Solid Surface, Kitchen Island, Ceiling Fan(s), Pantry, Walk-in Shower, Blinds/Shades, Eat-in Kitchen, Gas Log, Walk-In Closet(s)
- Room Type: Master Bedroom, Bedroom 2, Bedroom 3, Bedroom 4, Dining Area, Dining Room, Living Room
- Total Rooms: 7
- Levels: Two
- Heating Fuel: Electric
- Association Amenities: Basketball Court,Clubhouse,Community Pool,Fitness Center,Maintenance Common Areas,Maintenance Roads,Pickleball,Playground,Sidewalks,Street Lights
- Full Baths: 3
- 1/2 Baths: 1
- Laundry: Laundry Room
- Water Heater: Natural Gas
- Attic Description: Floored - Partial
- Basement Description: None
Exterior Features
- Exterior: Irrigation System, DP50 Windows, Gas Log
- Fuel Tanks: None
- Parking: Garage Faces Front, Attached, Concrete, Lighted, Off Street, On Site, Paved, Garage
- Roof: Architectural Shingle
- Siding: Vinyl Siding
- Waterfront Feature: None
- Is New Construction: No
- Construction: Vinyl Siding,Wood Frame
- Foundation: Slab
- Water Source: Public
- Septic or Sewer: Municipal Sewer
- Utilities: Natural Gas Connected,Sewer Connected,Water Connected,Cable High Speed,High Speed Internet
- Garage Spaces: 2
- Parking Spaces: 2
- Fencing: Metal/Ornamental,Privacy,Back Yard,Wood
- Exterior: Vinyl Siding
- Patio/Deck Description: Covered,Patio,Screened,Front Porch
- Zoning: R-15
- Building Total Area (Sq.Ft): 2529
- Road Description: Private Road,Paved
- Road Improvements: Pond Front
- View Description: Pond,Water
Location
- Directions: Head S on Carolina Beach Rd past Monkey Junction. Take a left onto Manassas Rd. Take a right onto Sweet Gum and then a left onto Sand Ridge. Home will be on your left.
- Street Number: 6048
- County: New Hanover
- Latitude: 34.124075
- Longitude: -77.894412
- Marketing City: Wilmington
Listed by: Rouse & Jones Property Group from Coldwell Banker Sea Coast Advantage-CB.