
Location
Agent Comments
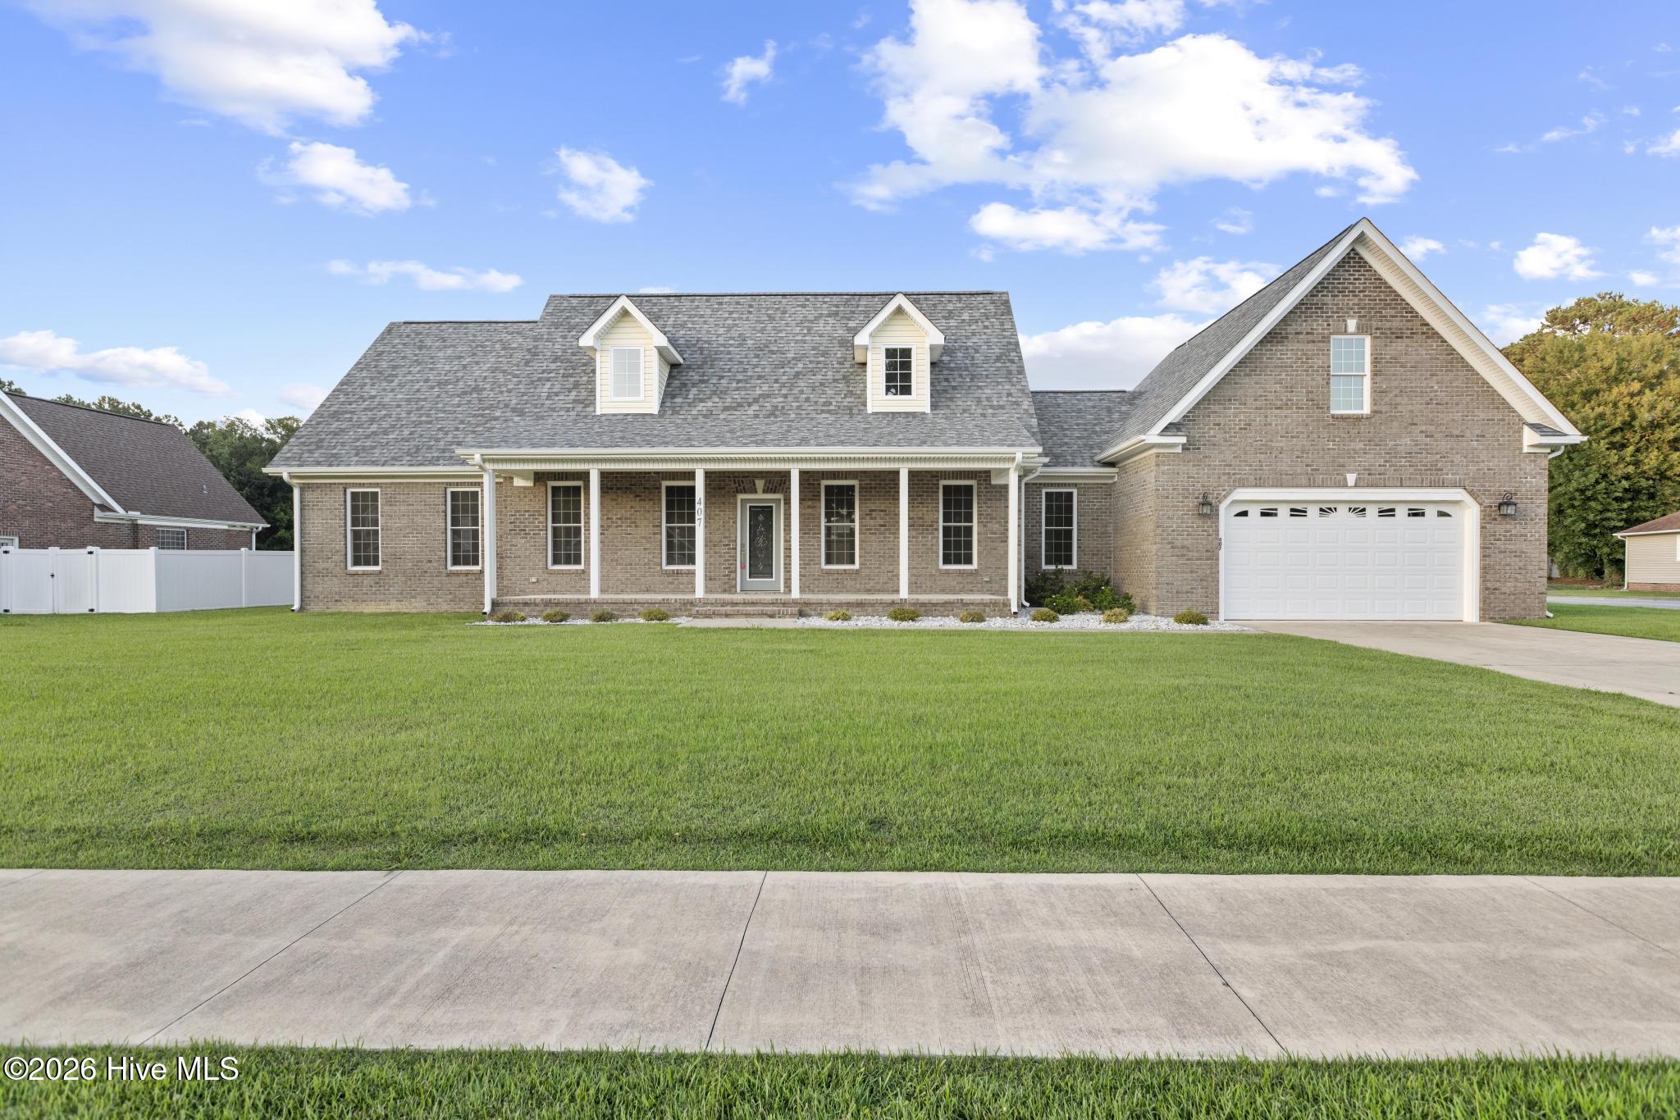
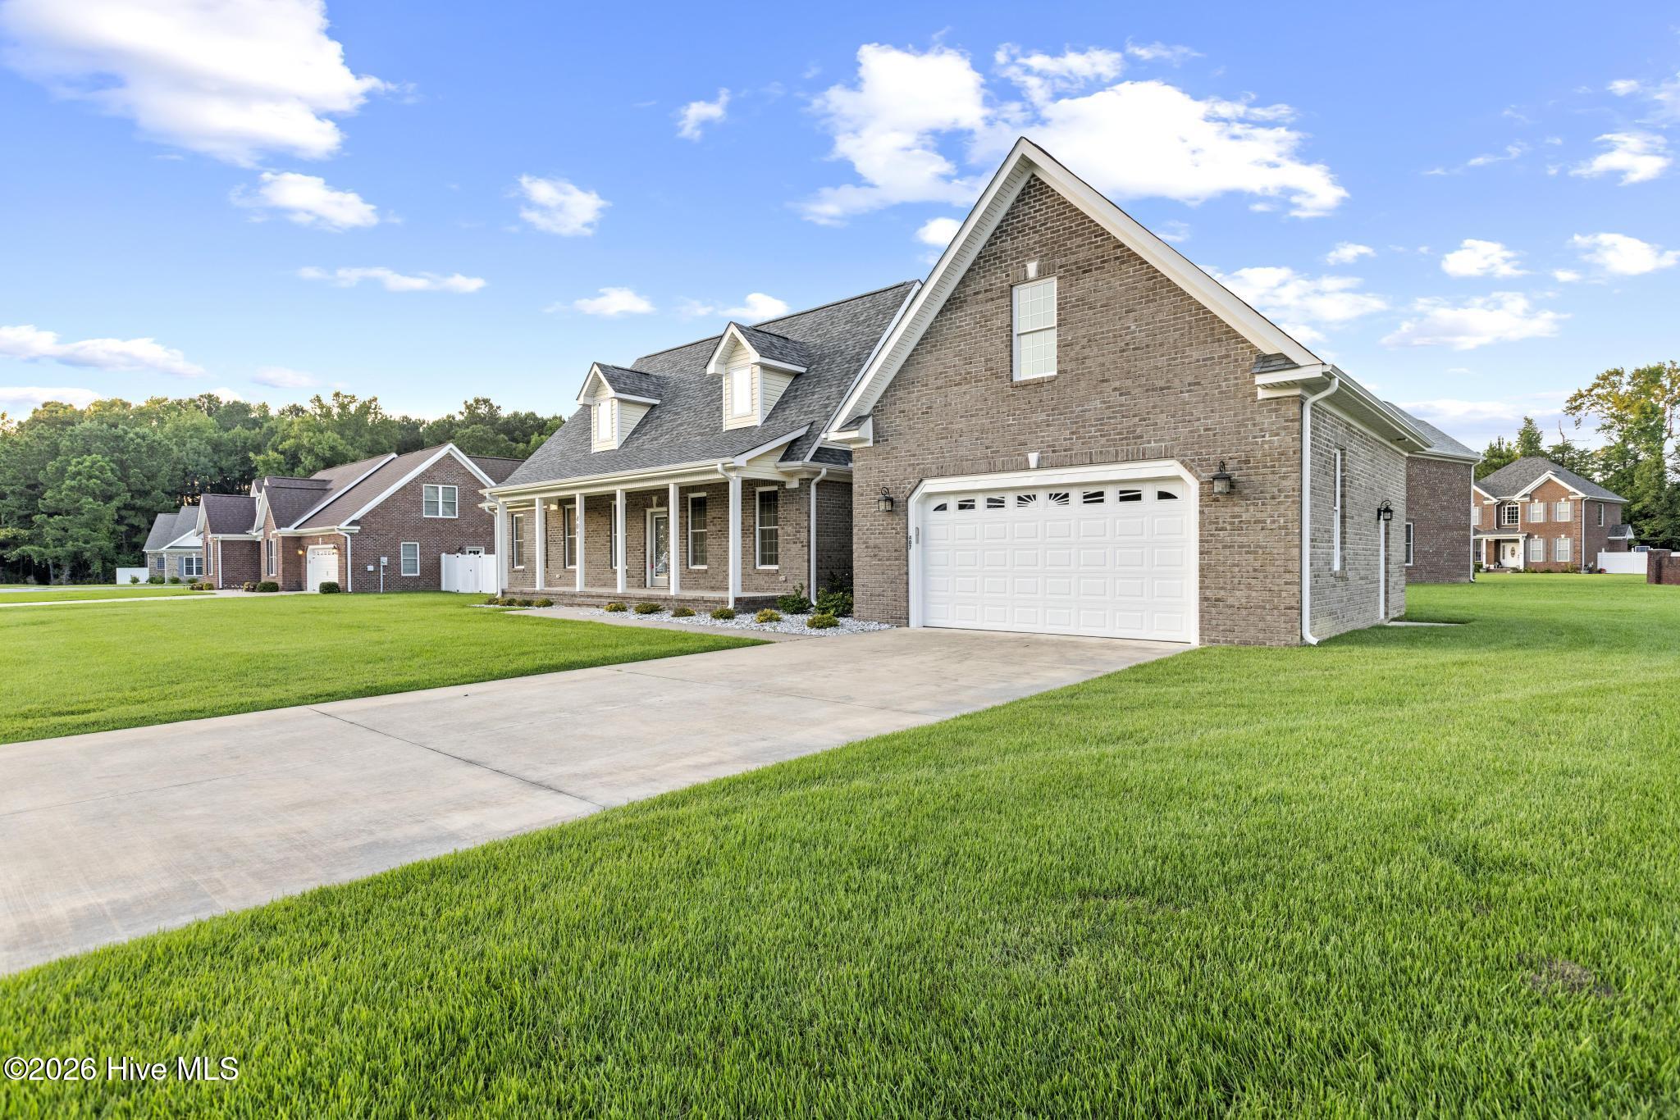
This custom-built brick home offers timeless design, upscale finishes, and a thoughtfully expanded floor plan tailored for modern living. Located within the Jacksonville city limits in Palmetto Park, this two-story residence delivers over 3,100 square feet of versatile living space with 4 bedrooms and 3.5 bathrooms plus a bonus room and sun room--designed to accommodate both everyday comfort and elevated entertaining.
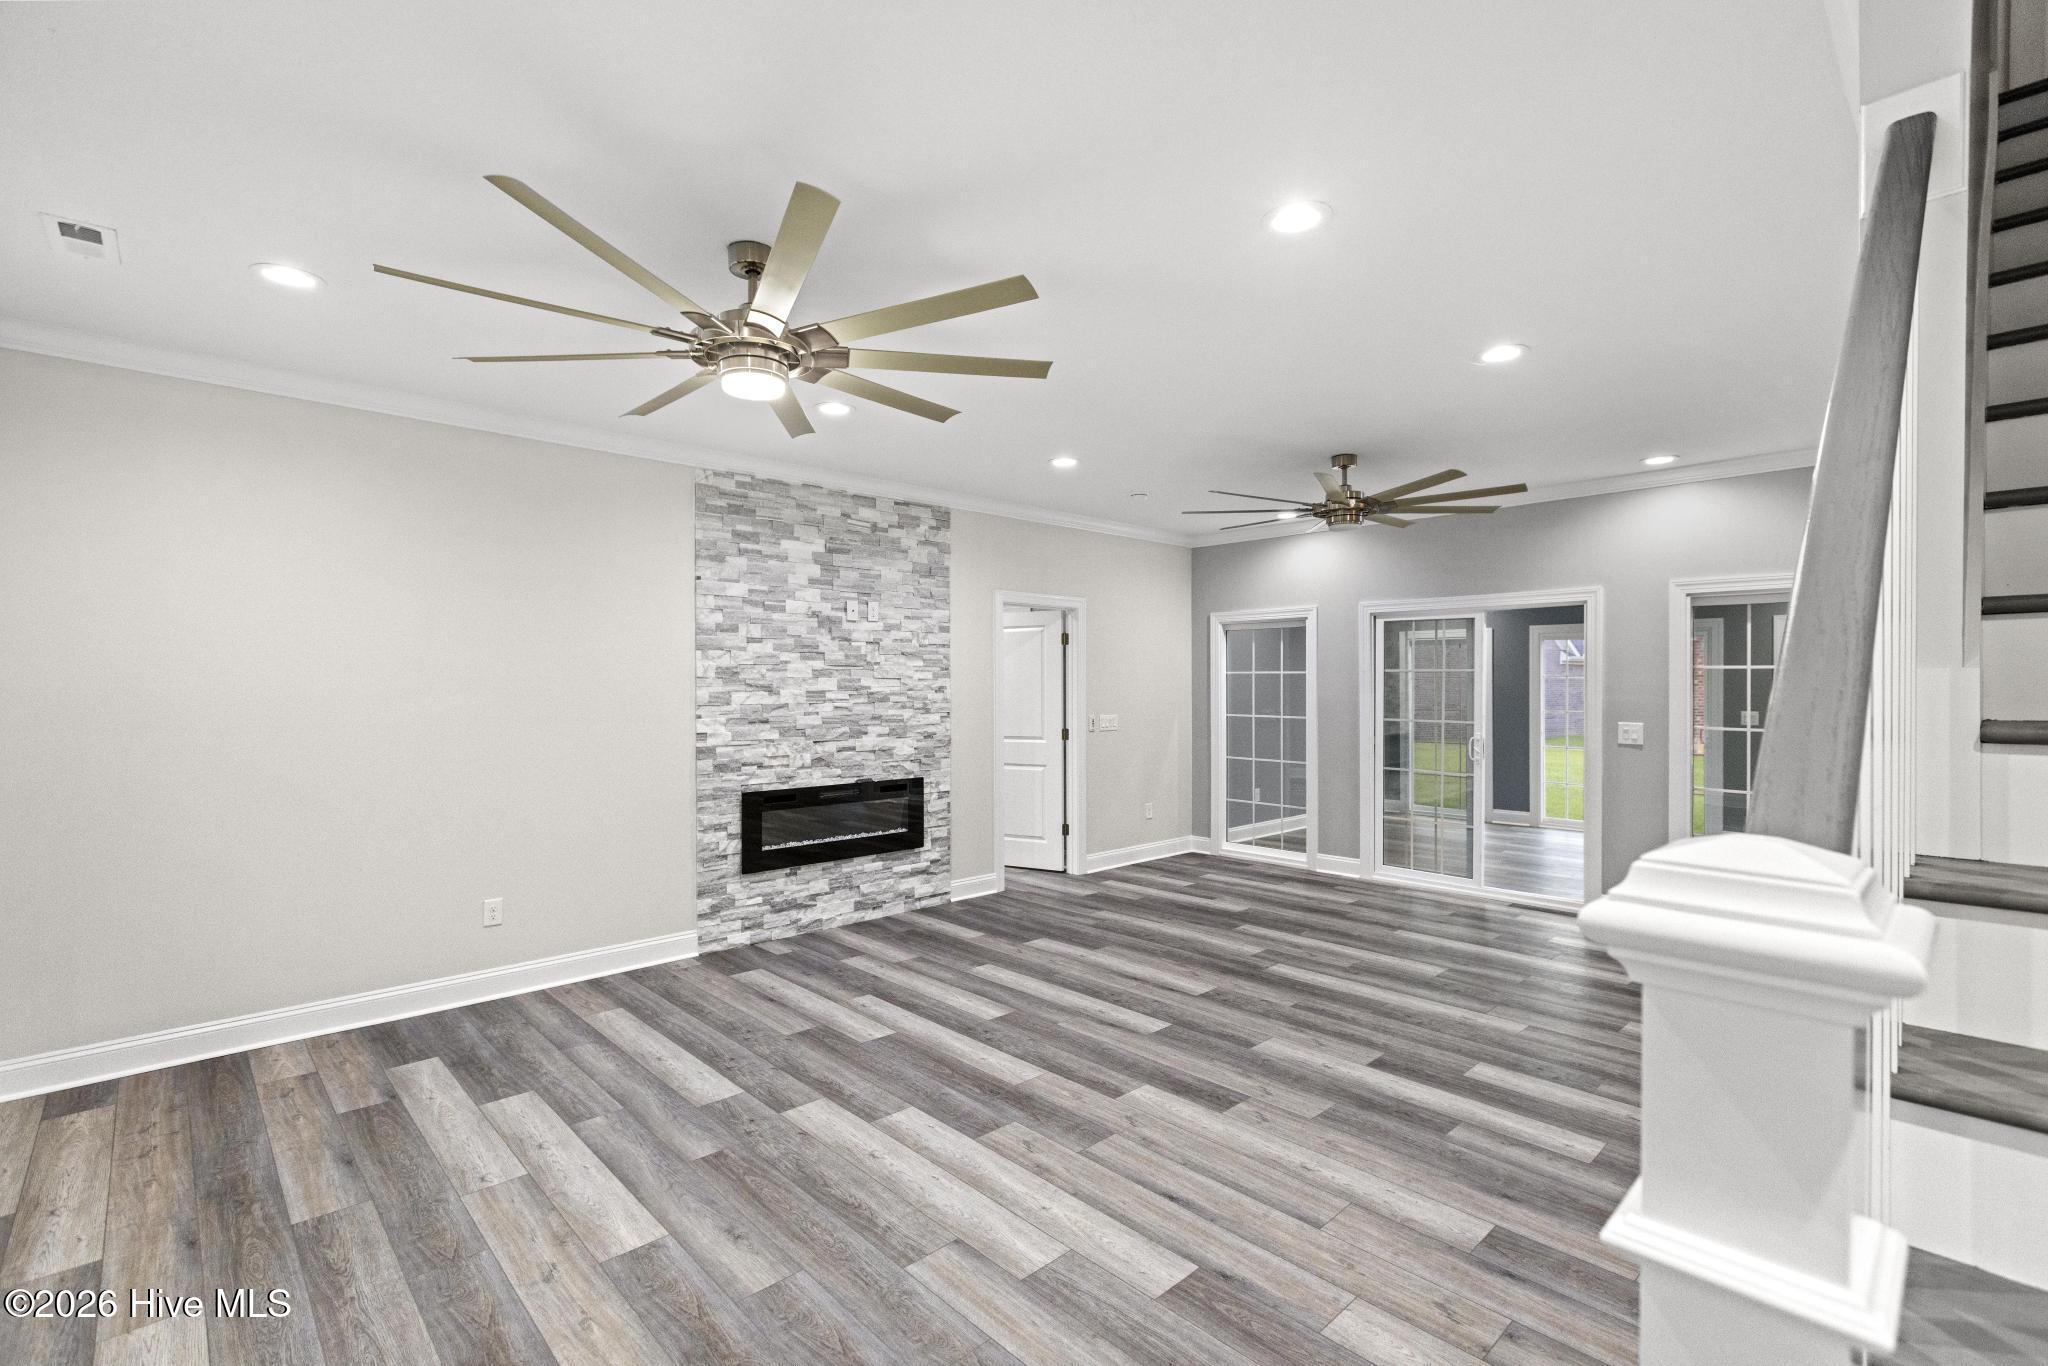
The main level features a spacious living room with fireplace, formal dining room, breakfast nook, and a beautifully appointed kitchen with quartz countertops, oversized island, ample cabinetry, and direct flow into the sunroom--filling the home with natural light and creating seamless indoor-outdoor enjoyment. Luxury Vinyl Plank flooring and high ceilings enhance the home's open yet refined feel.
The first-floor primary suite serves as a private retreat, complete with a spa-inspired bath featuring dual vanities, a deep soaking tub, and a large walk-in shower. A conveniently located laundry room and half bath complete the main level.
Upstairs, you have 2 bedrooms a bonus room and bathroom to provide flexibility for family, guests, or home office use. A standout feature is the private bonus suite over the garage, accessed by a secondary stairway and offering its own full bath--ideal for and older child, multigenerational living, extended guests, or a secluded workspace.
Additional highlights include an oversized attached two-car garage with extra storage, covered porch, architectural shingle roof, and durable brick exterior. With no HOA restrictions and close proximity to Camp Lejeune, New River Air Station, shopping, dining, schools, and medical facilities, this home delivers both convenience and long-term value.
A rare opportunity to own a thoughtfully designed, move-in-ready custom home offering space, privacy, and elevated craftsmanship.
Amenities
- Built-In Microwave
- Dishwasher
- Electric Range
Additional Features
- County: Onslow
- Days on Market: 49
- Pool: No
- Tax Number: 346h-40
- Water/Sewer: Sewer Connected, Water Connected
- Year Built: 2024
- Property Type: Residential
- Property Sub Type: Single Family Residence
- Tax Year: 2026
- Tax Amount: $8,201.32
Financial
- Short Sale: Standard
Interior Features
- Cool System: Ceiling Fan(s), Heat Pump
- Floors: LVT/LVP, Carpet, Tile
- Heat System: Heat Pump, Electric
- Interior: Walk-in Closet(s), Mud Room, Kitchen Island, Ceiling Fan(s), Eat-in Kitchen, Walk-In Closet(s)
- Room Type: Living Room, Master Bedroom, Dining Room, Sunroom, Dining Area, Breakfast Nook, Laundry, Bedroom 2, Bedroom 3, Bedroom 4, Bonus Room
- Total Rooms: 10
- Levels: Two
- Heating Fuel: Electric
- Full Baths: 3
- 1/2 Baths: 1
- Laundry: Laundry Room,Utility Sink
- Basement Description: None
Exterior Features
- Fuel Tanks: None
- Parking: Garage Faces Front, Garage Door Opener, Paved, Garage
- Roof: Shingle
- Siding: Brick
- Is New Construction: Yes
- Construction: Brick,Wood Frame
- Foundation: Slab
- Water Source: Public
- Septic or Sewer: Municipal Sewer
- Utilities: Sewer Connected,Water Connected
- Garage Spaces: 2
- Parking Spaces: 2
- Fencing: None
- Exterior: Brick
- Patio/Deck Description: Patio,Porch
- Zoning: RSF-7
- Building Total Area (Sq.Ft): 3243
- Road Description: Paved
- Road Improvements: See Remarks
- View Description: See Remarks
Location
- Directions: N Marine Blvd to Gum Branch Rd to Nottingham Rd Right onto Robinhood Dr. Left onto King Richard Ct. Home will be on corner of King Richard & Palm Dr.
- Street Number: 407
- County: Onslow
- Latitude: 34.776621
- Longitude: -77.403074
- Marketing City: Jacksonville
Listed by: Jenna Morton from Coldwell Banker Sea Coast Advantage.