
Location
Agent Comments
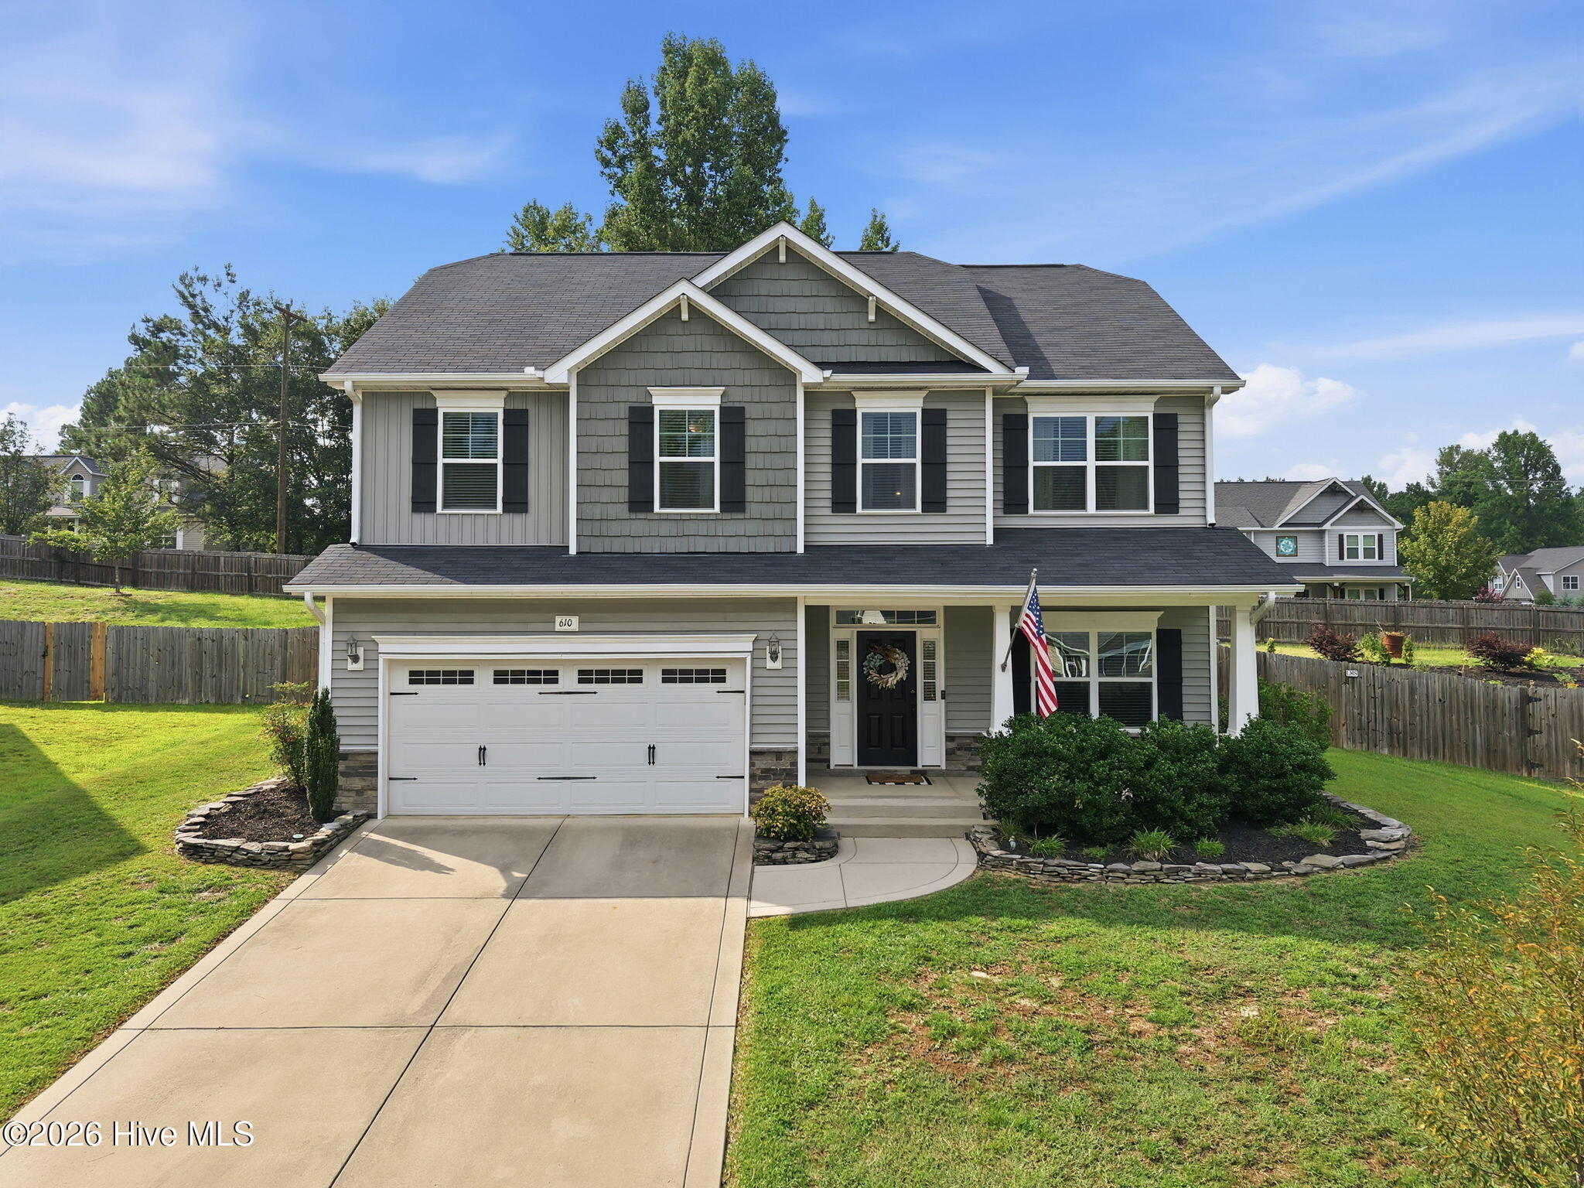
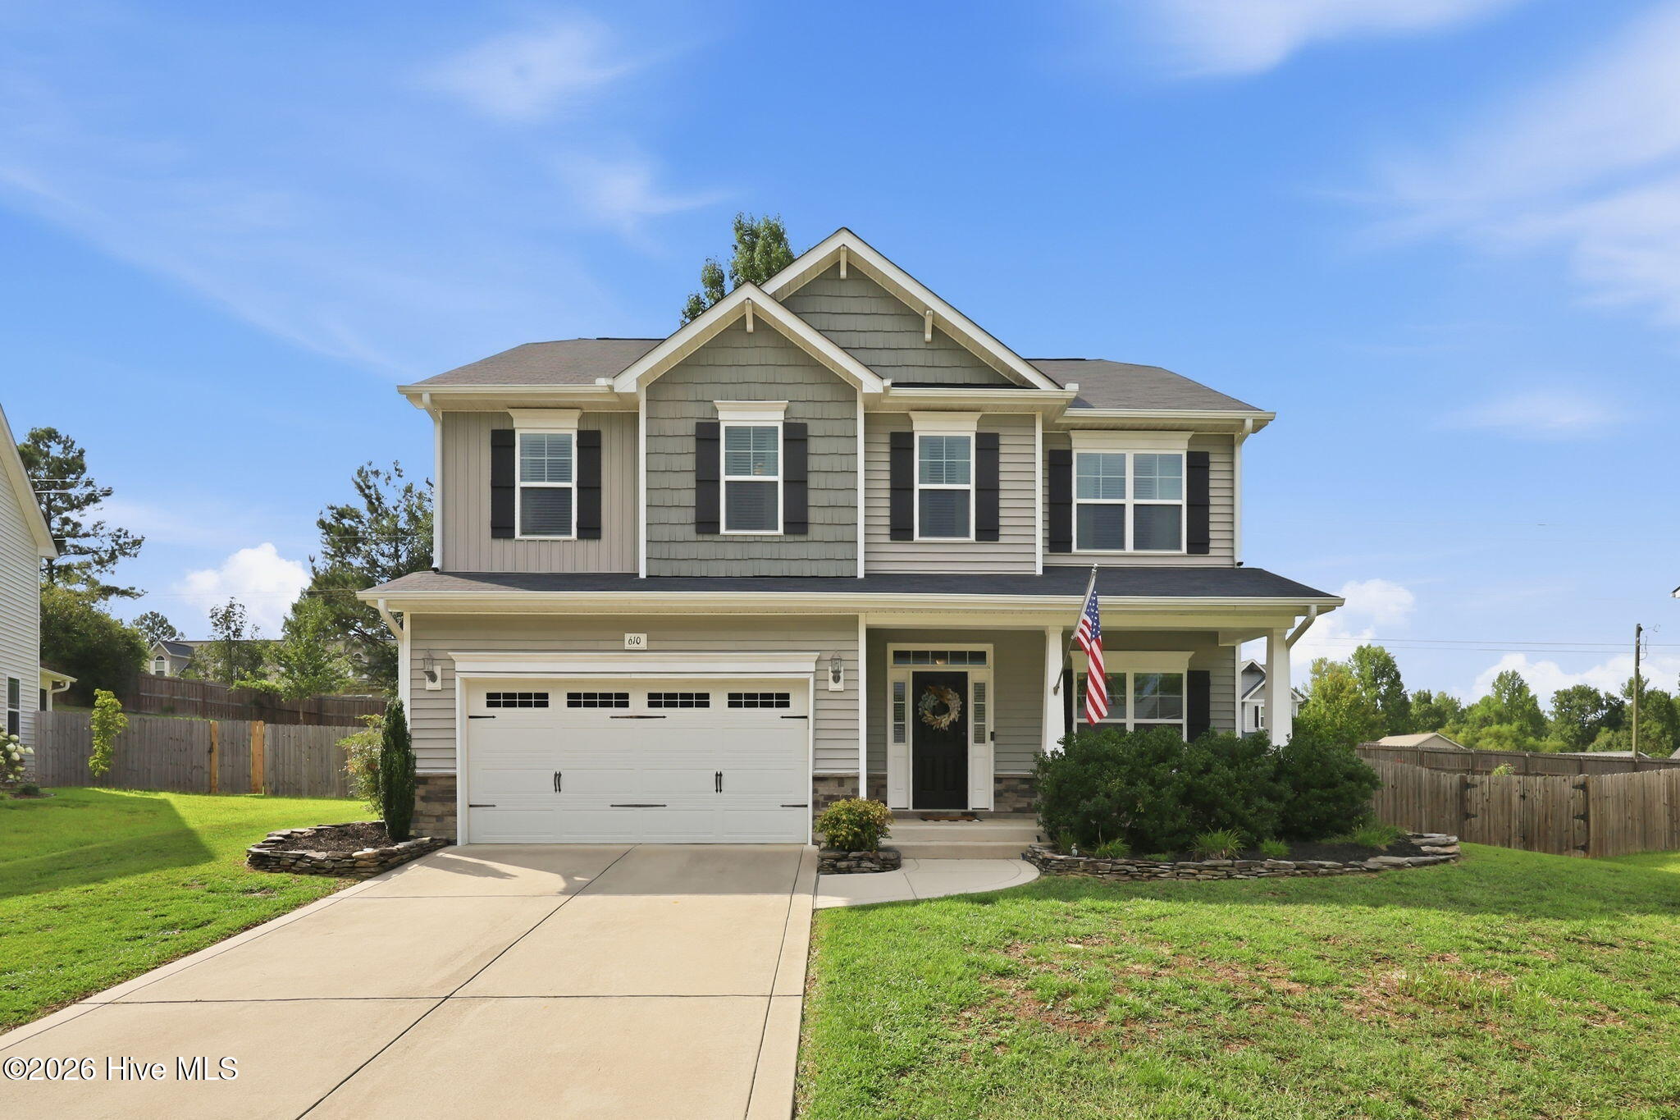
Located on a quiet cul-de-sac in Camellia Crossing, this 4-bedroom, 2.5-bath home offers 2,339 heated square feet in a spacious, functional two-story layout.
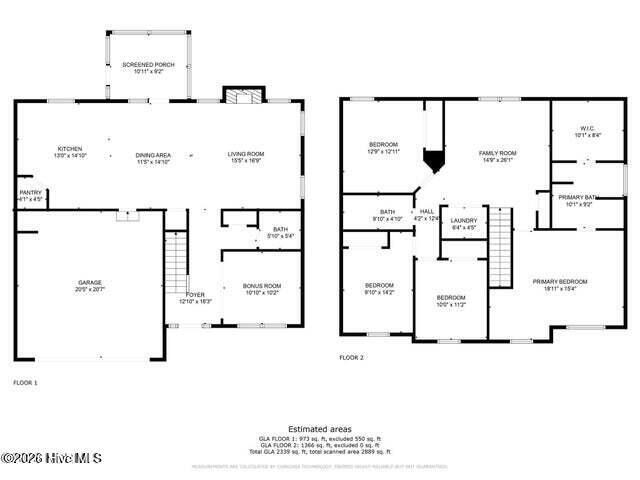
The main level features an open-concept kitchen, informal dining area, and living room, plus a separate formal dining room that also offers flexibility for a home office or additional living space. The kitchen includes a center island, pantry, and appliances, while the living room features a gas-log fireplace.
Upstairs, you'll find all four bedrooms, a versatile loft area, and a conveniently located laundry room. The primary suite is a standout, featuring an impressive custom-designed walk-in closet with thoughtfully planned storage and organization. Be sure to check out this incredible closet--it is truly one of the home's must-see features!
Outdoor living includes a screened porch and paved patio overlooking the fully fenced backyard with privacy fencing, providing plenty of space to enjoy the outdoors.
Additional features include an attached two-car garage, heat pump, and a combination of wood and carpet flooring.
Camellia Crossing offers a community pool and picnic area. Conveniently located near US-1, the property provides easy access to shopping, dining, and services in the Vass area, as well as Southern Pines and Pinehurst.
With a cul-de-sac location, flexible living spaces, a fenced backyard, a screened porch, community amenities, and that must-see custom primary closet, this home has plenty to offer!
Amenities
- Electric Oven
- Built-In Microwave
- Refrigerator
- Dishwasher
- Electric Range
Additional Features
- Association Amenities: Community Pool,Picnic Area
- County: Moore
- Days on Market: 49
- Exterior: Cluster Mailboxes
- Pool: No
- Tax Number: 20180055
- Water/Sewer: Sewer Connected, Water Connected, Fiber Optic
- Year Built: 2018
- Property Type: Residential
- Property Sub Type: Single Family Residence
- Tax Year: 2026
- Tax Amount: $3,096.49
- HOA Fees: $400.00
- Unit Type: 4 Bedroom Or More
Financial
- Short Sale: Standard
Interior Features
- Cool System: Central Air, Zoned, Ceiling Fan(s)
- Floors: Carpet, Laminate, Tile
- Heat System: Fireplace(s), Electric, Heat Pump
- Interior: Walk-in Closet(s), Kitchen Island, Ceiling Fan(s), Pantry, Blinds/Shades, Gas Log, Walk-In Closet(s)
- Room Type: Master Bedroom, Bedroom 2, Bedroom 3, Bedroom 4, Living Room, Dining Area, Dining Room, Loft, Breakfast Nook
- Total Rooms: 9
- Levels: Two
- Heating Fuel: Electric
- Association Amenities: Community Pool,Picnic Area
- Full Baths: 2
- 1/2 Baths: 1
- Furnished: Unfurnished
- Laundry: Dryer Hookup,Washer Hookup
- Water Heater: Electric
- Basement Description: None
Exterior Features
- Exterior: Cluster Mailboxes
- Fuel Tanks: None
- Parking: Garage Faces Front, Garage Door Opener
- Roof: Composition
- Siding: Stone, Vinyl Siding
- Is New Construction: No
- Construction: Stone,Vinyl Siding,Wood Frame
- Foundation: Slab
- Water Source: Public
- Septic or Sewer: Community Sewer,Moore County Public Works
- Water Provider: Moore County Public Works
- Utilities: Sewer Connected,Water Connected,Fiber Optic
- Garage Spaces: 2
- Parking Spaces: 2
- Fencing: Privacy,Full,Back Yard,Wood
- Exterior: Stone,Vinyl Siding
- Patio/Deck Description: Patio,Porch,Screened
- Zoning: R1
- Building Total Area (Sq.Ft): 2339
- Road Description: City Street,State Road
- Road Improvements: See Remarks
- View Description: See Remarks
Location
- Directions: From Route 1, exit onto NC-690W/Main St.. Head W towards Vass. Turn right on N Alma St., Left on Cameron Ave., Right on Lancaster Dr. and Right onto Overland Ct. Home will be on the right side.
- Street Number: 610
- County: Moore
- Latitude: 35.258637
- Longitude: -79.275678
- Marketing City: Vass
Listed by: Amy Stonesifer from Maison Realty Group.