
Location
Agent Comments
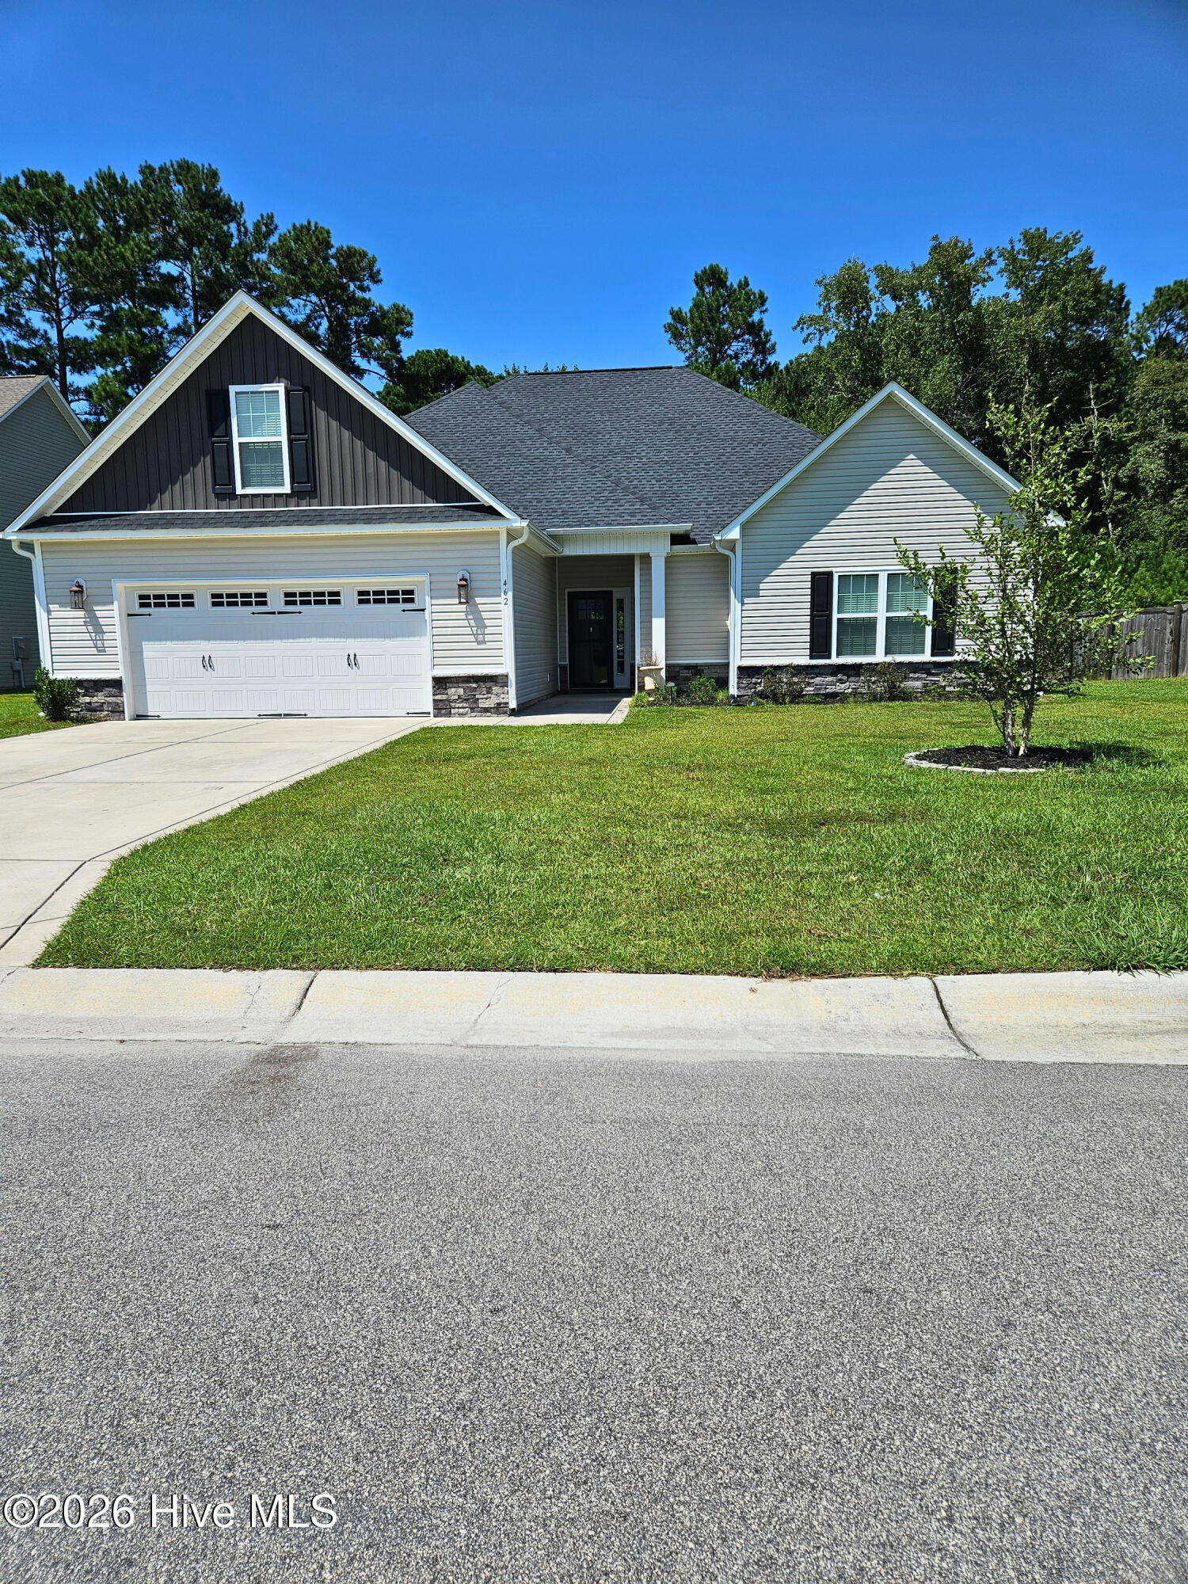
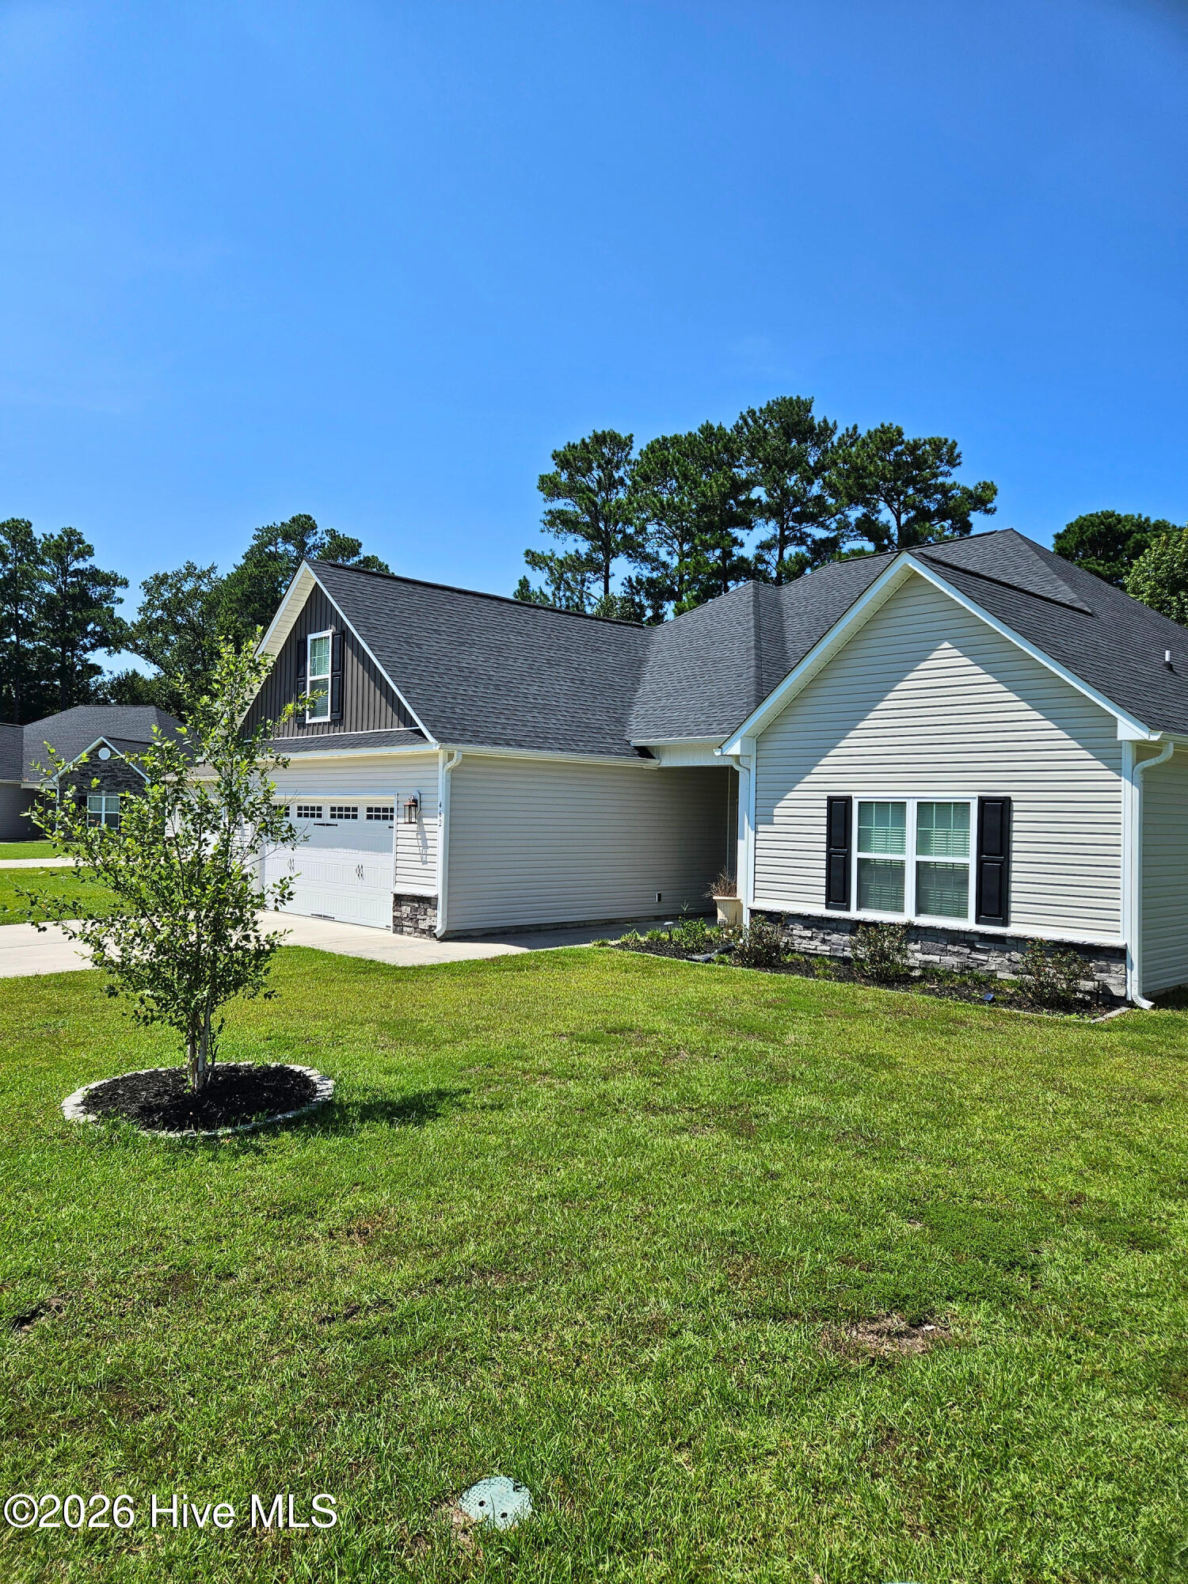
Welcome to this beautiful home in the newer Stateside community! Situated on a desirable cul-de-sac, this 4-bedroom, 2-bath home offers an inviting open floor plan with stylish finishes and plenty of space for everyday living and entertaining. Whole Home Generator that runs on an inground propane tank. A substantial amount of upgrades have been made to this beautiful home.
The heart of the home is the custom kitchen, featuring expansive granite countertops, a large island, and plenty of workspace. The kitchen flows seamlessly into the large, open living room, complete with an electric fireplace that creates a warm and welcoming atmosphere. Multiple tray ceilings add an elegant touch throughout the home.
LVP flooring runs throughout the main living areas, while the downstairs bedrooms feature brand-new carpet. The spacious primary suite is a true retreat, offering plenty of room to relax along with two walk-in closets. The beautiful primary bathroom features a large soaking tub, walk-in shower, and dual granite vanities.
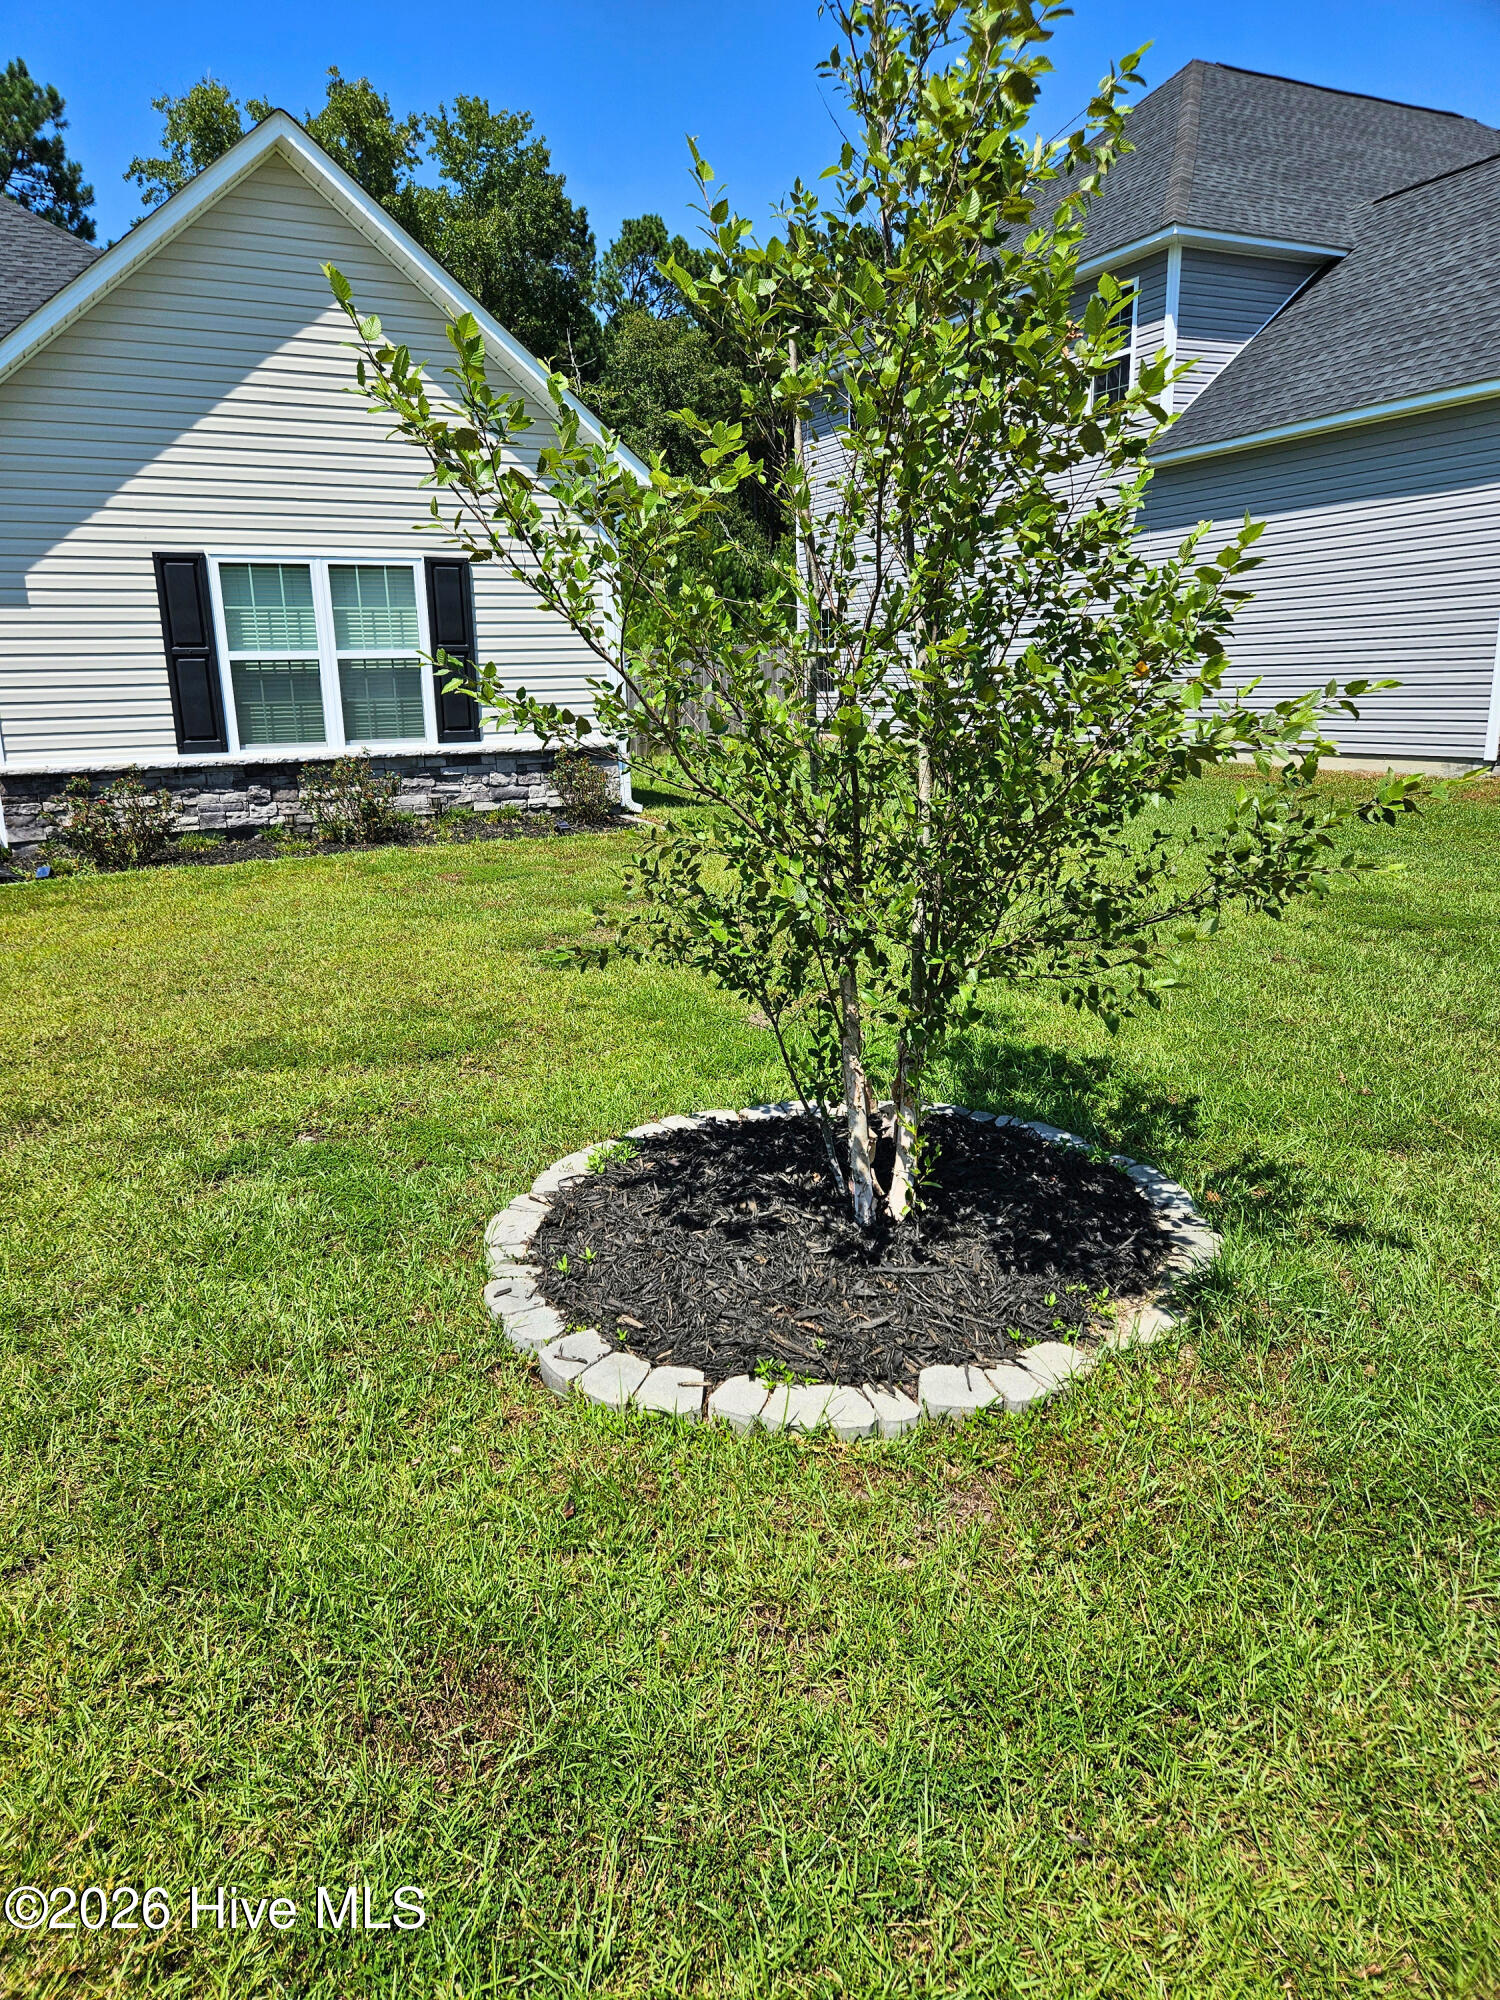
Step outside to enjoy the screened-in back patio overlooking the fully fenced backyard, complete with established landscaping and a well-maintained shed that provides excellent additional storage.
With its open layout, custom kitchen, spacious primary suite, fresh carpet, outdoor living space, and cul-de-sac location, this Stateside home has so much to offer. Come see why this one deserves to be at the top of your list!
Amenities
- Built-In Microwave
- Built-In Electric Oven
- Refrigerator
- Dishwasher
- Generator
Additional Features
- Association Amenities: Community Pool,Maintenance Common Areas,Maintenance Roads,Street Lights
- County: Onslow
- Days on Market: 48
- Pool: No
- Tax Number: 62b-174
- Waterfront Features: None
- Water/Sewer: Water Available
- Year Built: 2022
- Property Type: Residential
- Property Sub Type: Single Family Residence
- Tax Year: 2026
- Tax Amount: $2,509.23
- HOA Fees: $385.00
Financial
- Short Sale: Standard
Interior Features
- Cool System: Central Air, Heat Pump
- Floors: LVT/LVP, Carpet, Tile
- Heat System: Heat Pump, Electric
- Interior: Master Downstairs, Walk-in Closet(s), Tray Ceiling(s), High Ceilings, Solid Surface, Whole-Home Generator, Kitchen Island, Ceiling Fan(s), Pantry, Walk-in Shower, Blinds/Shades, Eat-in Kitchen, Walk-In Closet(s)
- Room Type: Master Bedroom, Bedroom 2, Bedroom 3, Bedroom 4, Living Room, Dining Area, Laundry
- Total Rooms: 7
- Levels: One and One Half
- Heating Fuel: Electric
- Association Amenities: Community Pool,Maintenance Common Areas,Maintenance Roads,Street Lights
- Full Baths: 2
- 1/2 Baths: 0
- Furnished: Unfurnished
- Laundry: Laundry Room
- Water Heater: Electric
- Attic Description: Access Only
- Basement Description: None
Exterior Features
- Fuel Tanks: None
- Parking: Garage Faces Front, Concrete
- Roof: Architectural Shingle
- Siding: Stone Veneer, Vinyl Siding
- Waterfront Feature: None
- Is New Construction: No
- Construction: Vinyl Siding,Wood Frame
- Foundation: Slab
- Water Source: Community Water
- Septic or Sewer: Community Sewer
- Utilities: Water Available
- Garage Spaces: 2
- Parking Spaces: 2
- Fencing: Privacy,Back Yard,Wood
- Exterior: Stone Veneer,Vinyl Siding
- Patio/Deck Description: Covered,Patio,Porch,Screened
- Zoning: R-10
- Building Total Area (Sq.Ft): 2560
- Road Description: Maintained,Paved
- Road Improvements: See Remarks
- View Description: See Remarks
Location
- Directions: On Gum Branch Rd. Follow Gum Branch to Stateside Blvd (road that leads to Stateside Elementary) turn right on Stateside Blvd and then a left on to Wood House Drive. Left on to Water Wagon Trail.
- Street Number: 462
- County: Onslow
- Latitude: 34.867833
- Longitude: -77.49329
- Marketing City: Jacksonville
Listed by: Timothy Giffin from RE/MAX Elite Realty Group.