
Location
Agent Comments
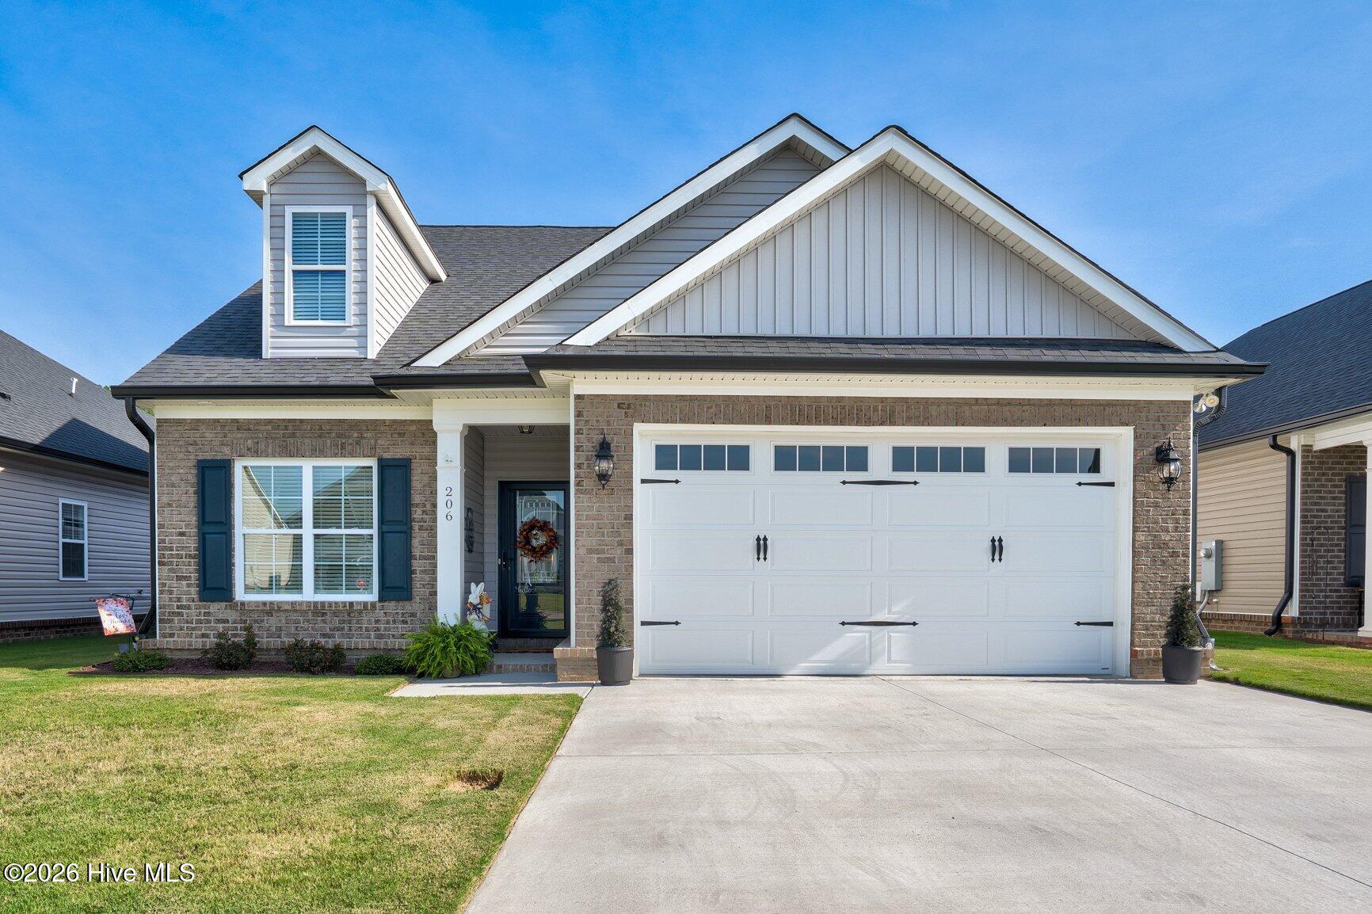
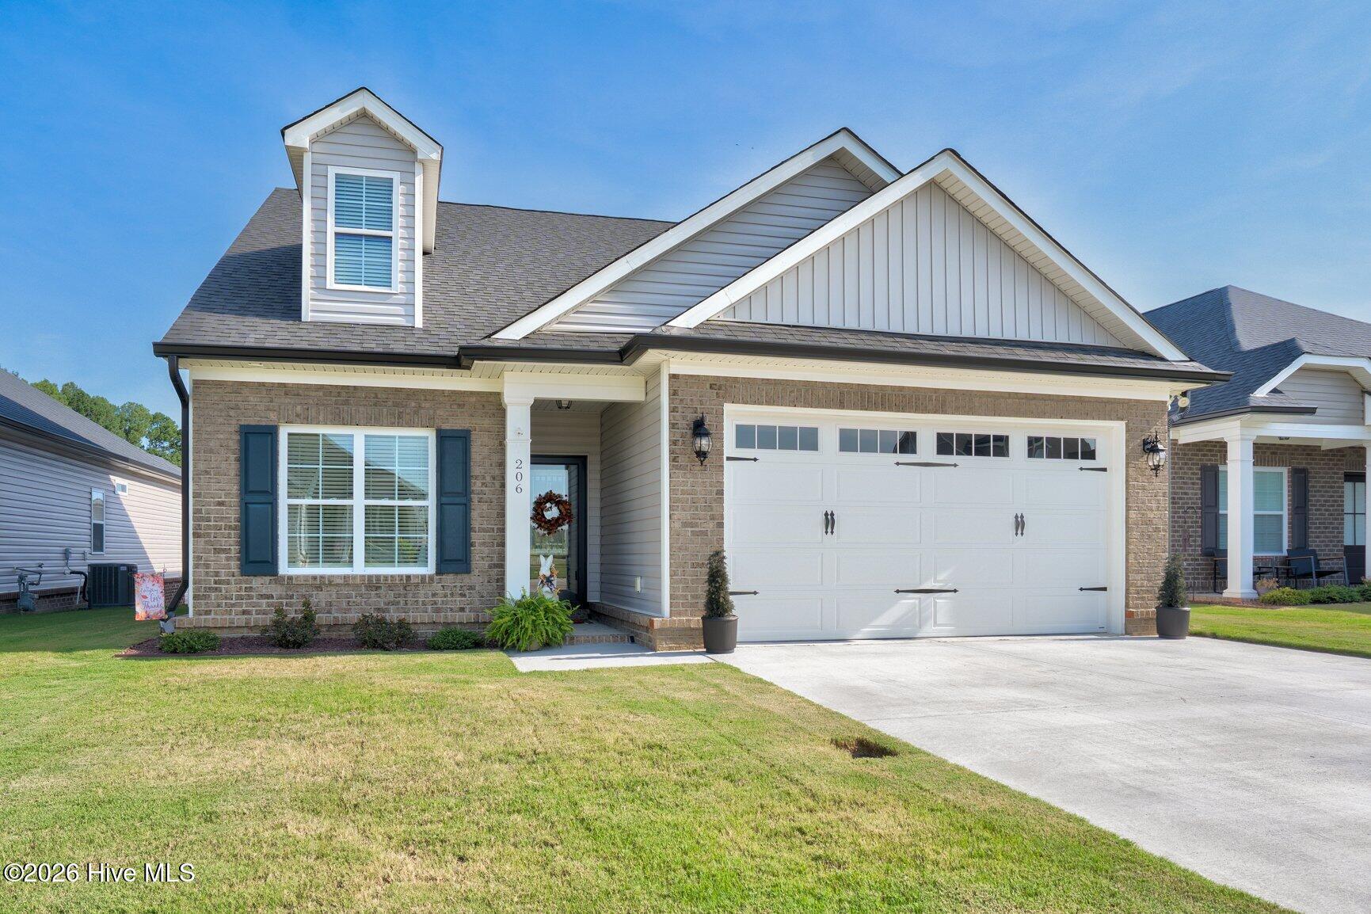
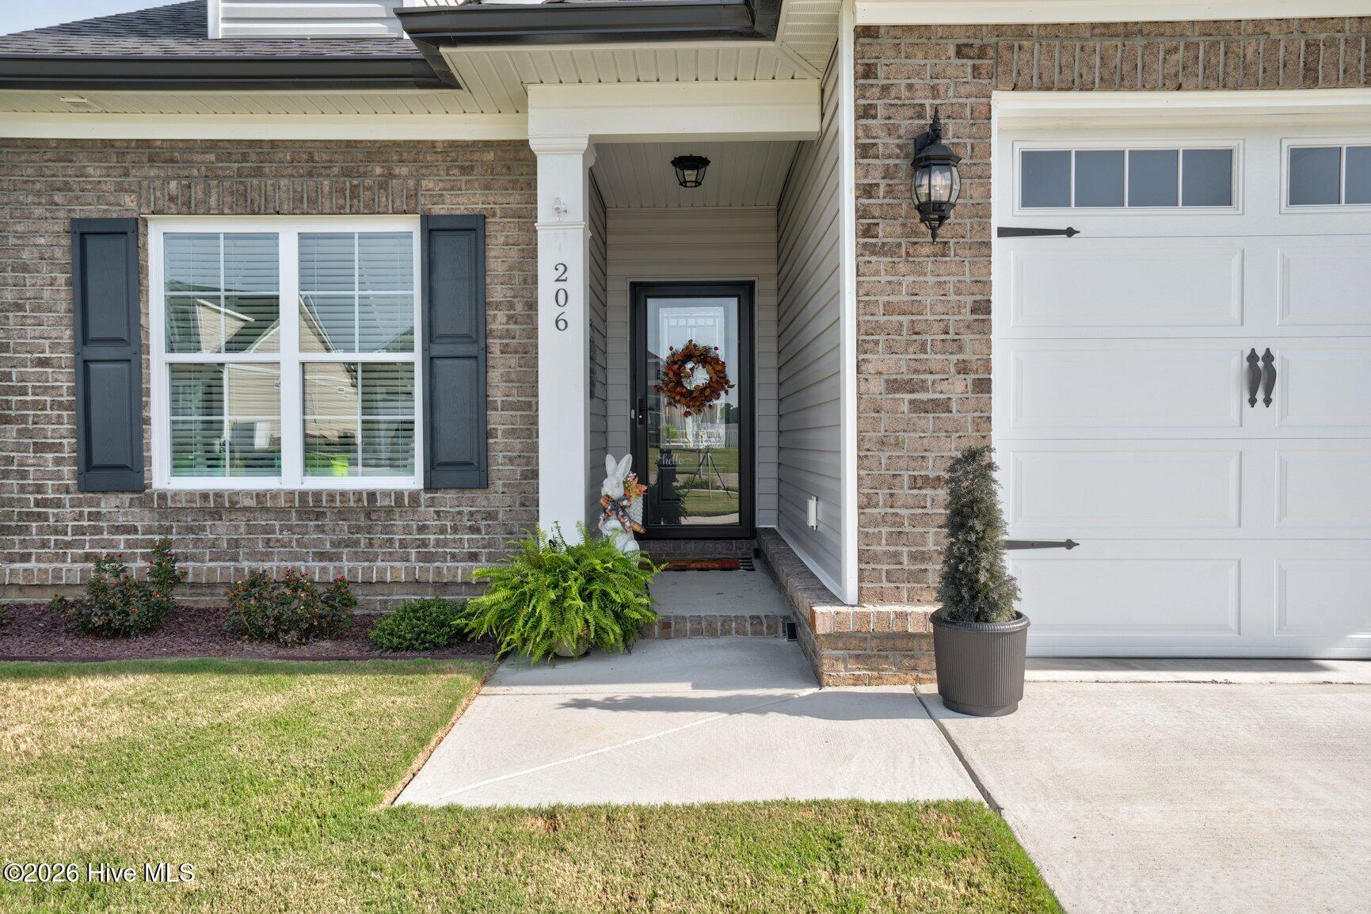
Step inside to one of the cleanest and most meticulously cared for 3 bedroom, 2 bath homes you will find in Nashville. Where pride of ownership and meticulous attention to detail are evident throughout! The desirable open floor plan features a spacious living room, stunning custom kitchen with granite countertops and a large island, convenient laundry room, and an impressive primary suite with a custom bathroom and walk in shower. Step outside and enjoy the double attached garage, relaxing screened in back porch, and private fenced backyard complete with a storage building. Don't miss your opportunity to see this beautiful home for yourself call today for your private showing!
Additional Features
- Association Amenities: Maintenance Common Areas,Maintenance Grounds,Management,Street Lights
- County: Nash
- Days on Market: 50
- Pool: No
- Tax Number: 3810-06-39-9291
- Water/Sewer: Natural Gas Connected, Sewer Connected, Water Connected
- Year Built: 2024
- Property Type: Residential
- Property Sub Type: Single Family Residence
- Tax Year: 2026
- Tax Amount: $3,596.00
- HOA Fees: $1,200.00
Financial
- Short Sale: Standard
Interior Features
- Cool System: Central Air
- Floors: LVT/LVP, Carpet, Tile
- Heat System: Gas Pack, Natural Gas
- Interior: Master Downstairs, Walk-in Closet(s), Entrance Foyer, Kitchen Island, Ceiling Fan(s), Pantry, Walk-in Shower, Walk-In Closet(s)
- Room Type: Dining Room, Living Room, Bathroom 1, Dining Area, Laundry, Master Bedroom, Bedroom 2, Bedroom 3
- Total Rooms: 8
- Levels: One
- Heating Fuel: Natural Gas
- Association Amenities: Maintenance Common Areas,Maintenance Grounds,Management,Street Lights
- Full Baths: 2
- 1/2 Baths: 0
- Laundry: Laundry Room
- Water Heater: Electric
- Basement Description: None
Exterior Features
- Fuel Tanks: None
- Parking: Garage Faces Front, Attached, Concrete
- Roof: Shingle
- Siding: Brick Veneer, Vinyl Siding
- Is New Construction: No
- Construction: Brick Veneer,Vinyl Siding,Wood Frame
- Foundation: Slab
- Water Source: Public
- Septic or Sewer: Municipal Sewer
- Utilities: Natural Gas Connected,Sewer Connected,Water Connected
- Garage Spaces: 2
- Parking Spaces: 2
- Fencing: Back Yard,Vinyl
- Exterior: Brick Veneer,Vinyl Siding
- Patio/Deck Description: Covered,Patio,Porch,Screened
- Is Horse Property: No
- Zoning: residential
- Building Total Area (Sq.Ft): 1655
- Road Description: City Street,State Road
- Road Improvements: See Remarks
- View Description: None
Location
- Directions: Take US-64-BYP W, Take exit 461 toward Red Oak/US-64-BR/Nashville, Turn left onto NC-1003 (US-64-BR), Keep left onto NC-1003 (US-64-BR), Turn left onto Eastern Ave, Turn right onto S Eastpointe Ave, Turn right onto Brunswick Dr.
- Street Number: 206
- County: Nash
- Latitude: 35.968795
- Longitude: -77.938869
- Marketing City: Nashville
Listed by: Adam Bartholomew from Moorefield Real Estate LLC.