
Location
Agent Comments
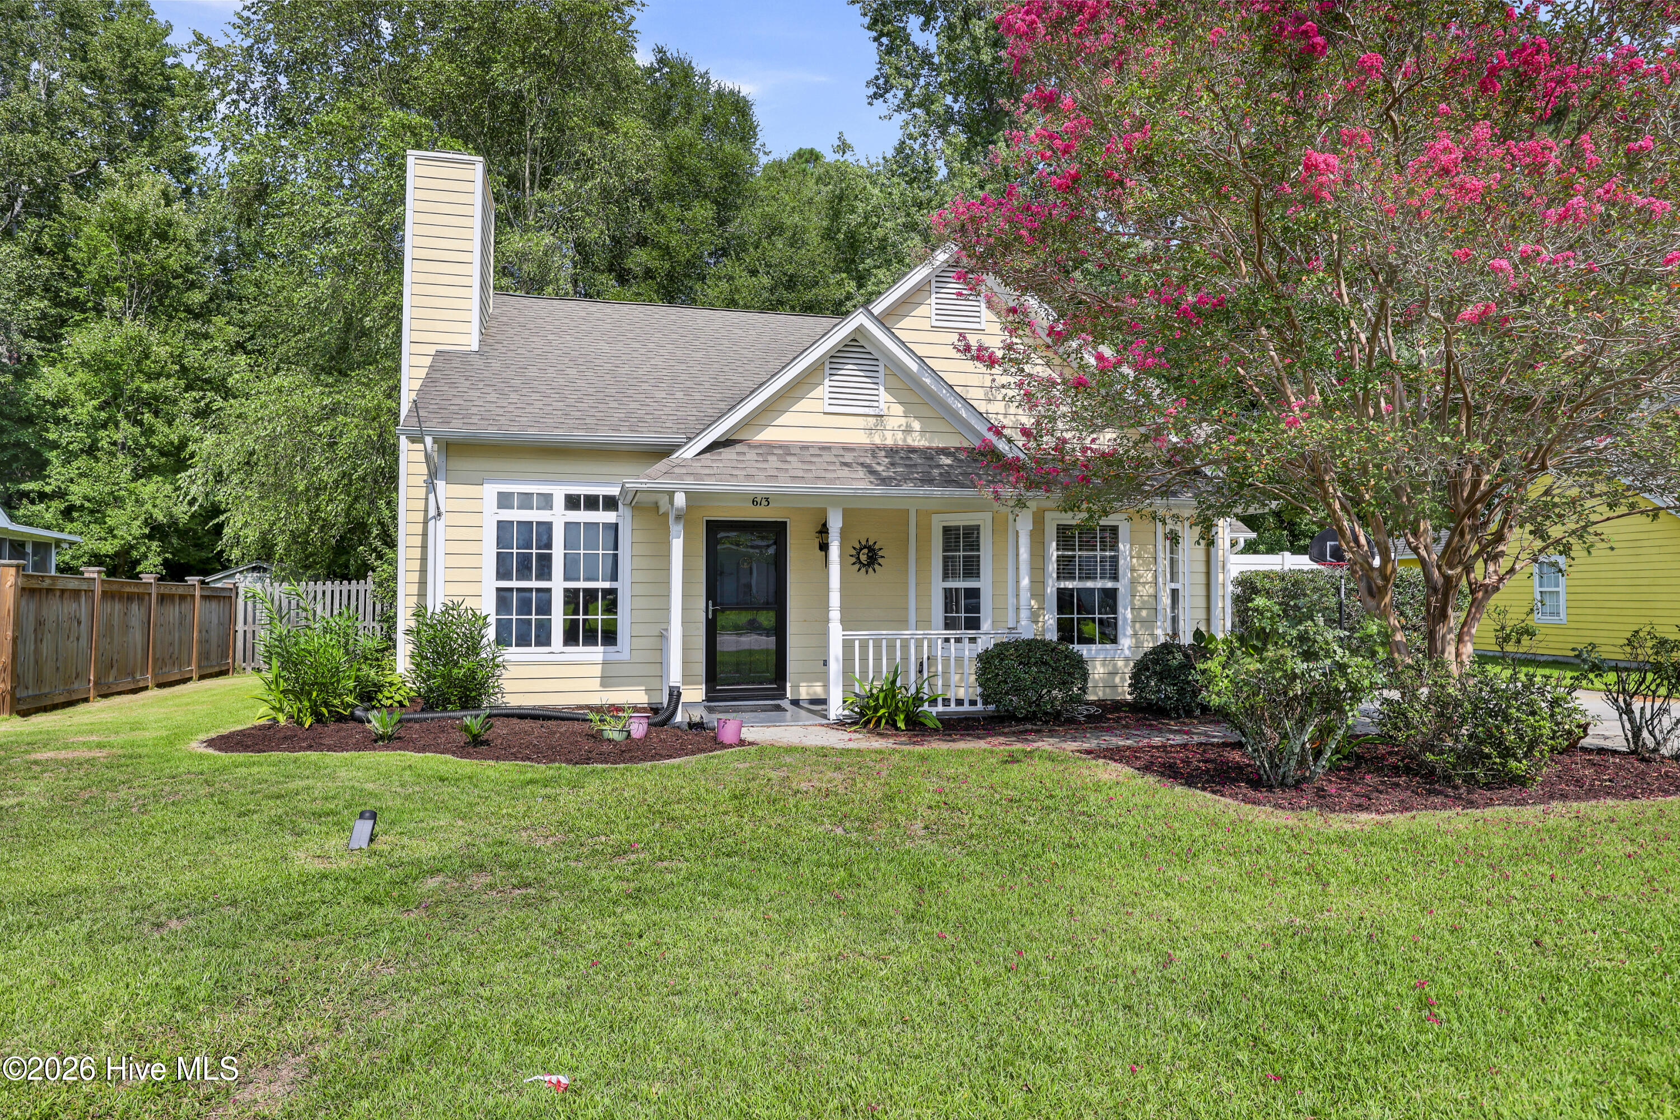
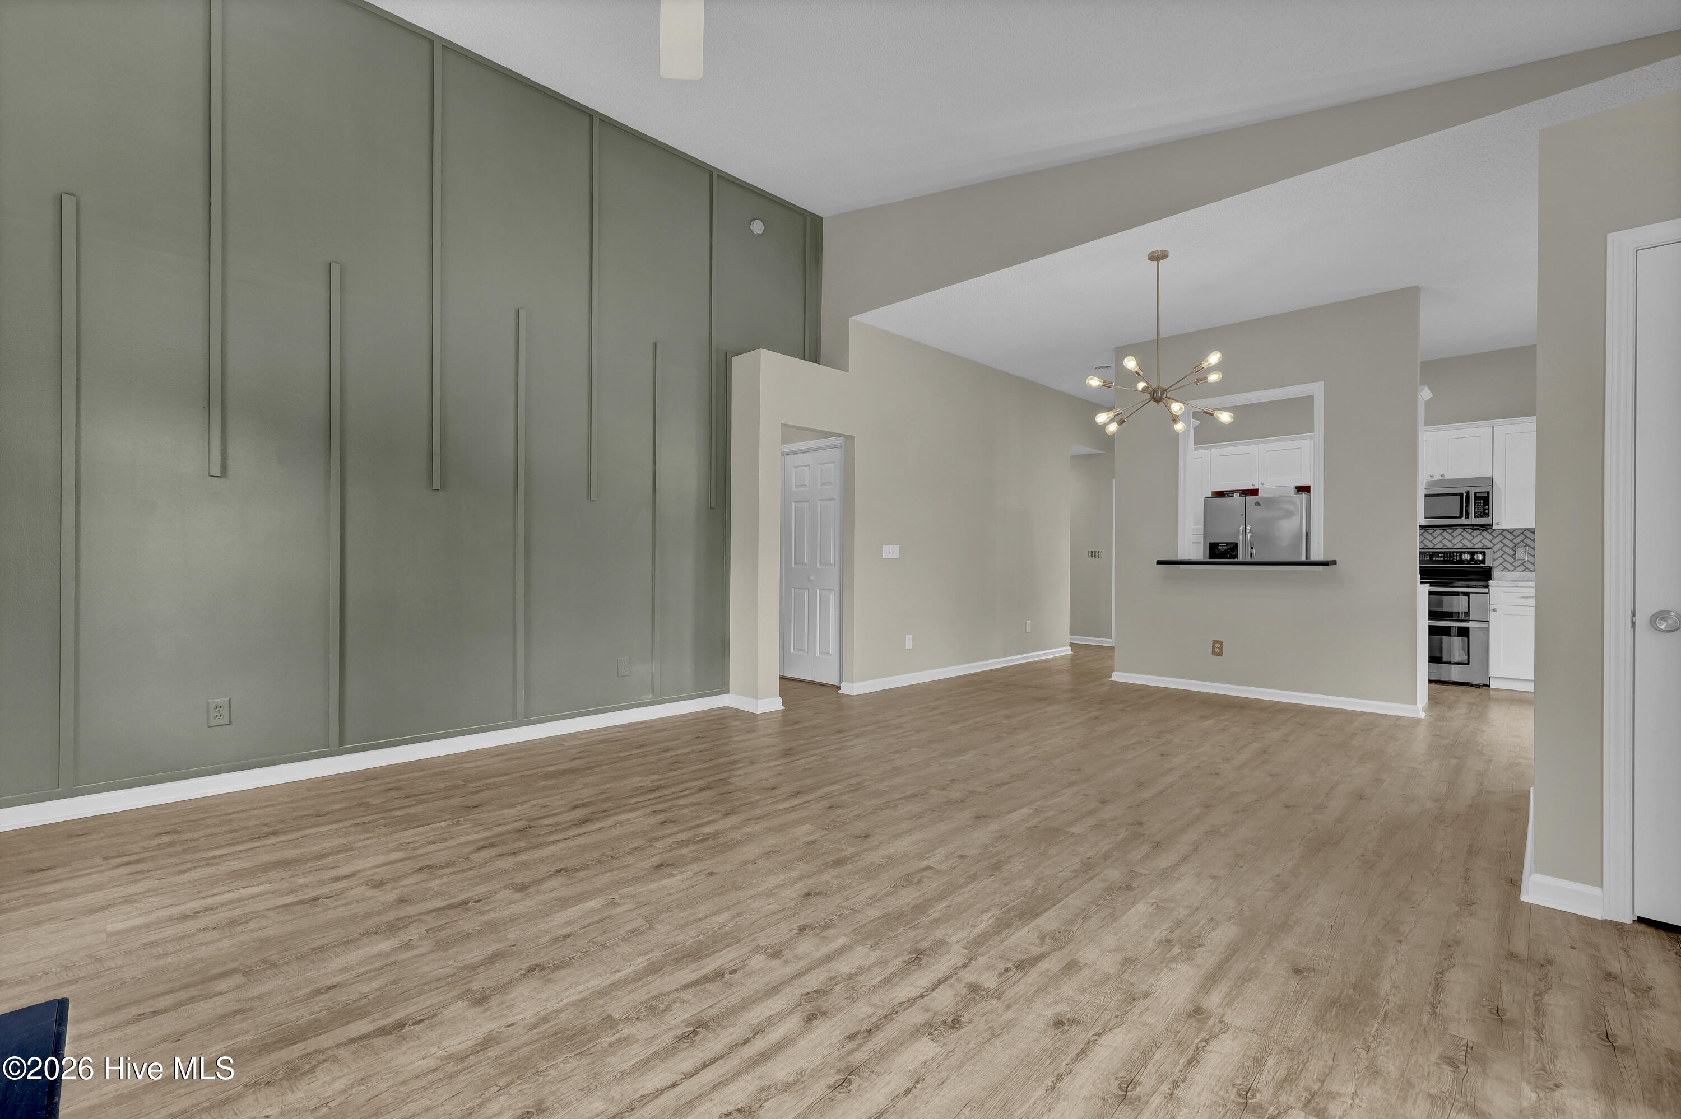
Welcome home to this inviting 3-bedroom, 2-bathroom home offering an open-concept design, thoughtful floor plan, and plenty of space to enjoy both indoors and out. BRAND NEW HVAC installed 8/28. Fresh paint throughout creates a bright, move-in-ready feel, while vaulted ceilings add to the home's open and airy atmosphere.
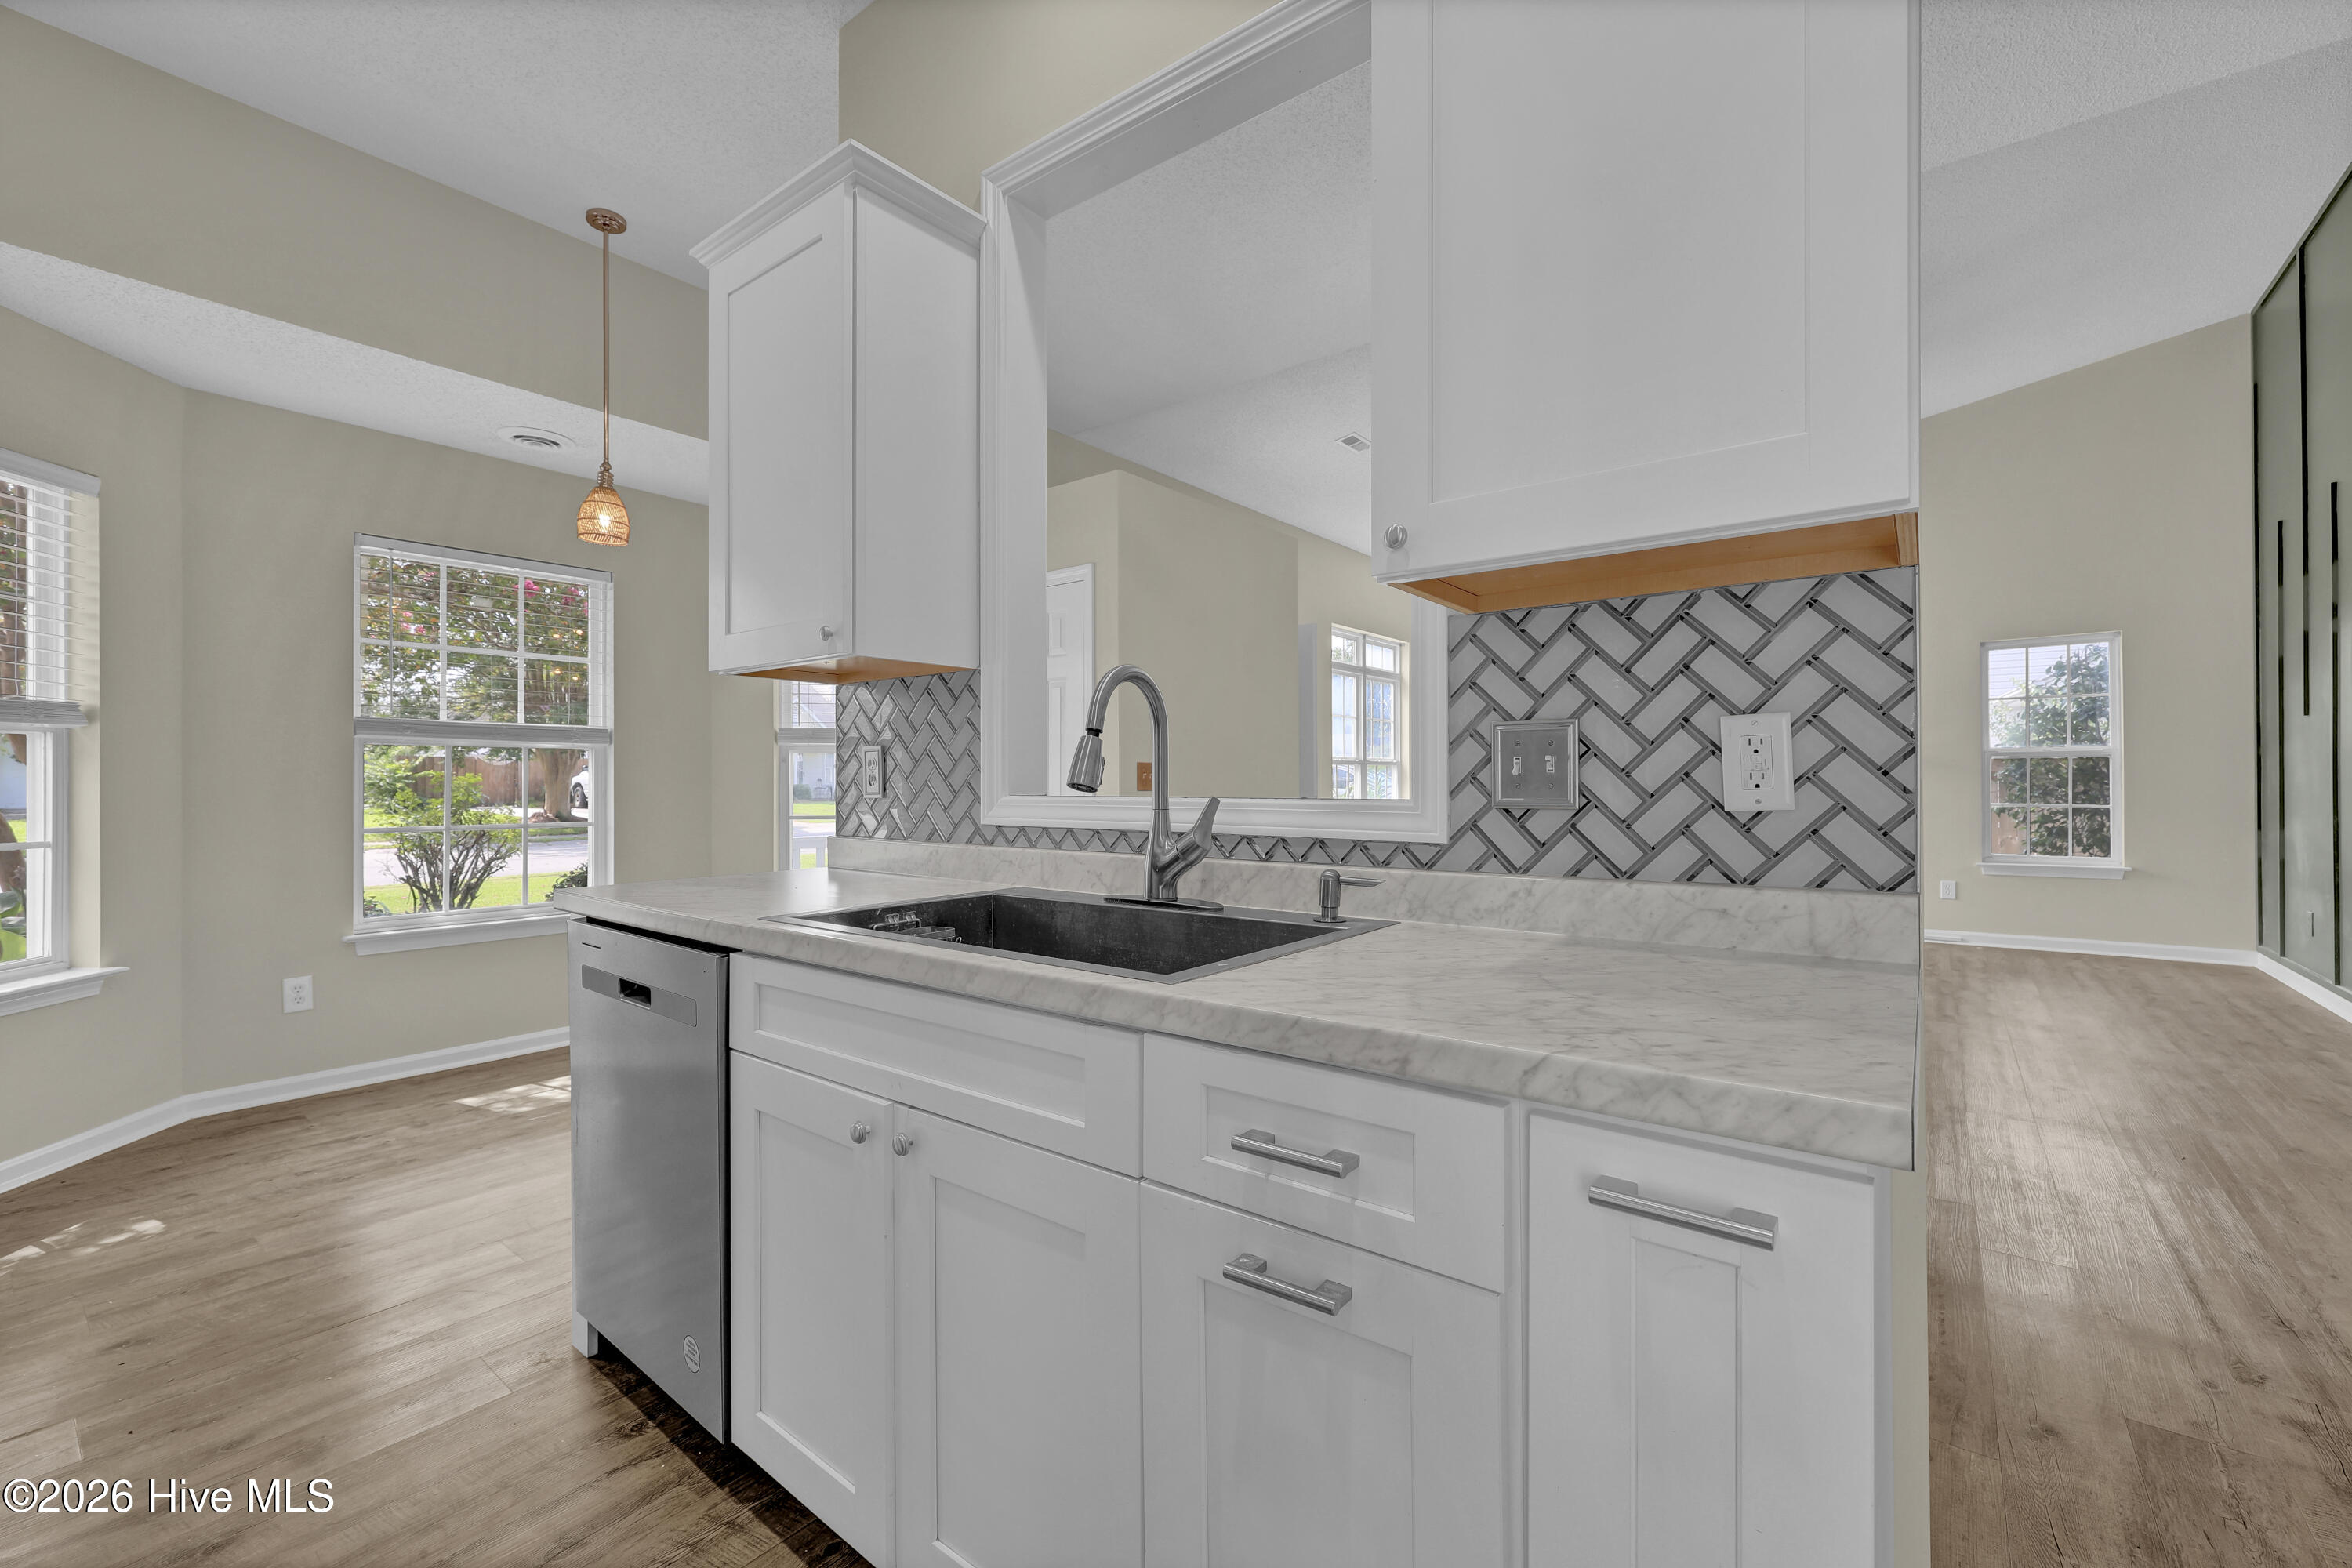
The split-bedroom floor plan provides added privacy, with the primary suite thoughtfully separated from the additional bedrooms. With no carpet throughout, the home offers easy everyday living and maintenance. The main living area is centered around a cozy fireplace and flows easily into the kitchen and dining spaces, creating a comfortable layout for entertaining or simply relaxing at home. Ceiling fans throughout add another layer of comfort.
Outside, the living space continues with a screened-in back porch, perfect for enjoying your morning coffee or winding down at the end of the day. The fenced backyard offers plenty of room for pets, play, gardening, or entertaining and includes a storage shed for added convenience. A separate fenced patio area creates another great spot for grilling, gathering, or creating your own private outdoor retreat.
With fresh updates, a functional layout, and multiple outdoor living spaces, this home offers the kind of comfortable, easygoing living that makes it easy to settle right in.
Amenities
- Electric Oven
- Electric Cooktop
- Built-In Microwave
- Washer
- Refrigerator
- Dryer
- Disposal
- Dishwasher
Additional Features
- Association Amenities: Maintenance Common Areas,Management,Taxes,None
- County: New Hanover
- Days on Market: 28
- Pool: No
- Tax Number: R04307-002-018-000
- Water/Sewer: Sewer Connected, Water Connected
- Year Built: 1993
- Property Type: Residential
- Property Sub Type: Single Family Residence
- Tax Year: 2025
- Tax Amount: $1,225.97
- HOA Fees: $245.00
Financial
- Short Sale: Standard
Interior Features
- Cool System: Central Air, Ceiling Fan(s)
- Floors: Laminate, Vinyl
- Heat System: Fireplace(s), Electric, Heat Pump
- Interior: Master Downstairs, Walk-in Closet(s), Vaulted Ceiling(s), High Ceilings, Ceiling Fan(s), Pantry, Blinds/Shades, Walk-In Closet(s)
- Room Type: Master Bedroom, Bedroom 2, Bedroom 3, Living Room, Dining Room, Breakfast Nook, Dining Area
- Total Rooms: 7
- Levels: One
- Heating Fuel: Electric
- Association Amenities: Maintenance Common Areas,Management,Taxes,None
- Full Baths: 2
- 1/2 Baths: 0
- Furnished: Unfurnished
- Laundry: Laundry Closet
- Water Heater: Electric
- Basement Description: None
Exterior Features
- Fuel Tanks: None
- Parking: Concrete, Off Street, Paved
- Roof: Shingle
- Siding: Fiber Cement
- Is New Construction: No
- Construction: Fiber Cement,Wood Frame
- Foundation: Slab
- Water Source: Public
- Septic or Sewer: Municipal Sewer,Cape Fear Public Utility Authority
- Water Provider: Cape Fear Public Utility Authority
- Utilities: Sewer Connected,Water Connected
- Garage Spaces: 0
- Parking Spaces: 0
- Fencing: Back Yard,Vinyl,Wood,Fenced
- Exterior: Fiber Cement
- Patio/Deck Description: Covered,Patio,Screened
- Zoning: R-15
- Building Total Area (Sq.Ft): 1320
- Road Description: City Street,State Road
- Road Improvements: See Remarks
- View Description: See Remarks
Location
- Directions: travel North on Market, Left on Gordon Road, Right on Bay Blossom, home is on the right
- Street Number: 613
- County: New Hanover
- Latitude: 34.274479
- Longitude: -77.845156
- Marketing City: Wilmington
Listed by: Mollie M Barrett from Berkshire Hathaway HomeServices Carolina Premier Properties.