
Location
Agent Comments
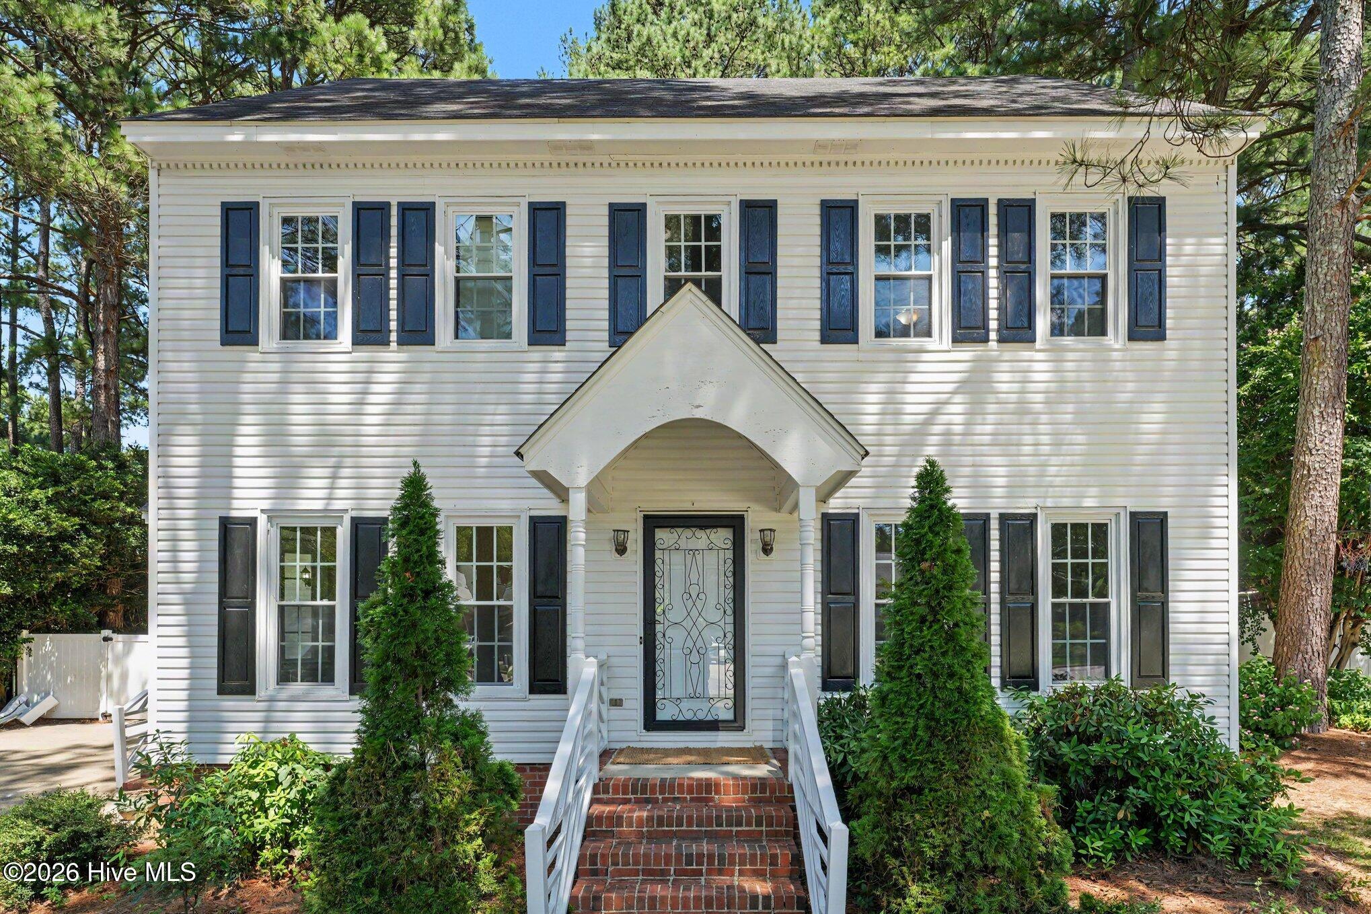
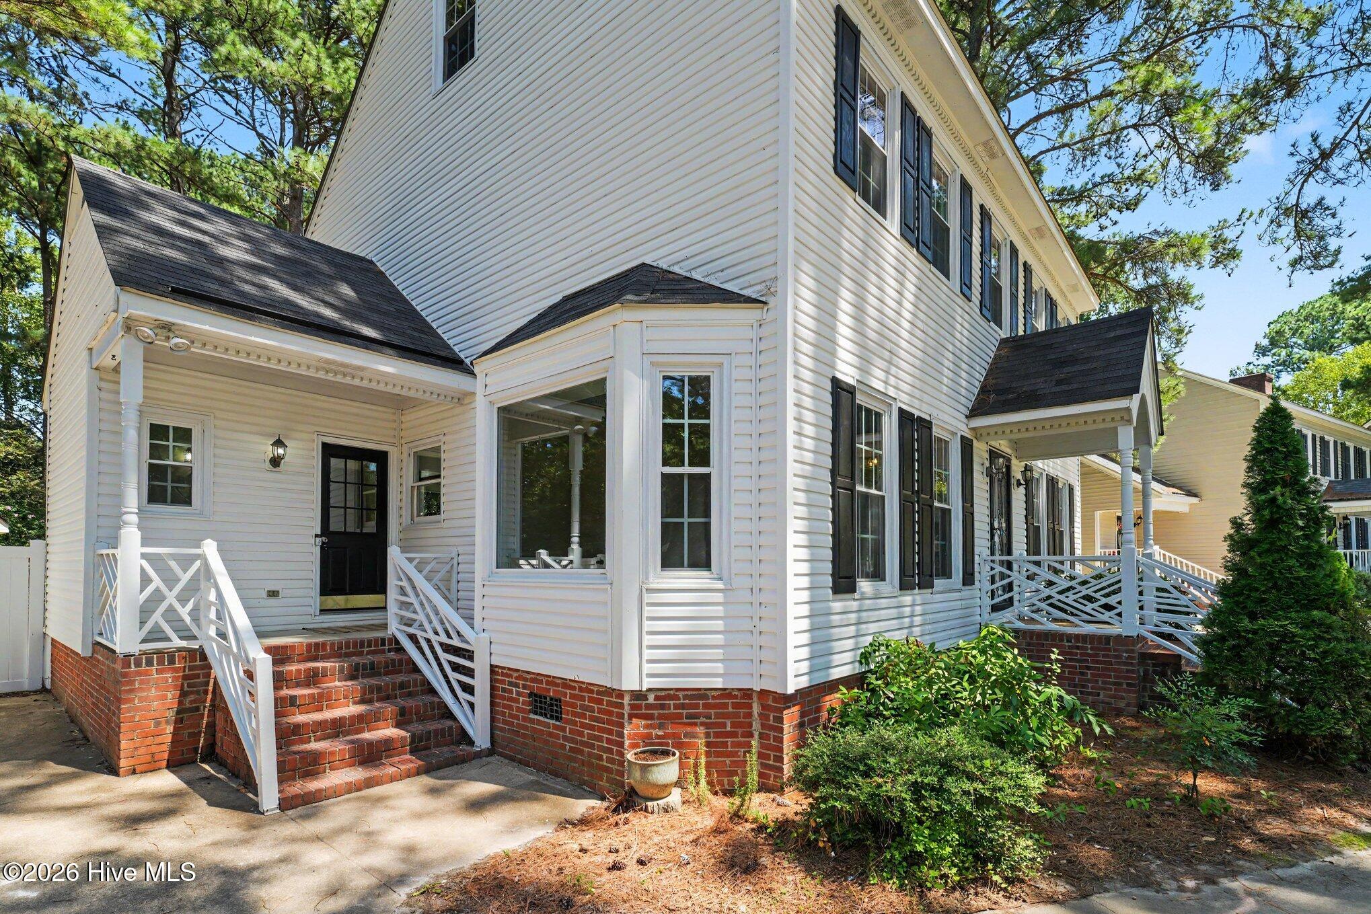
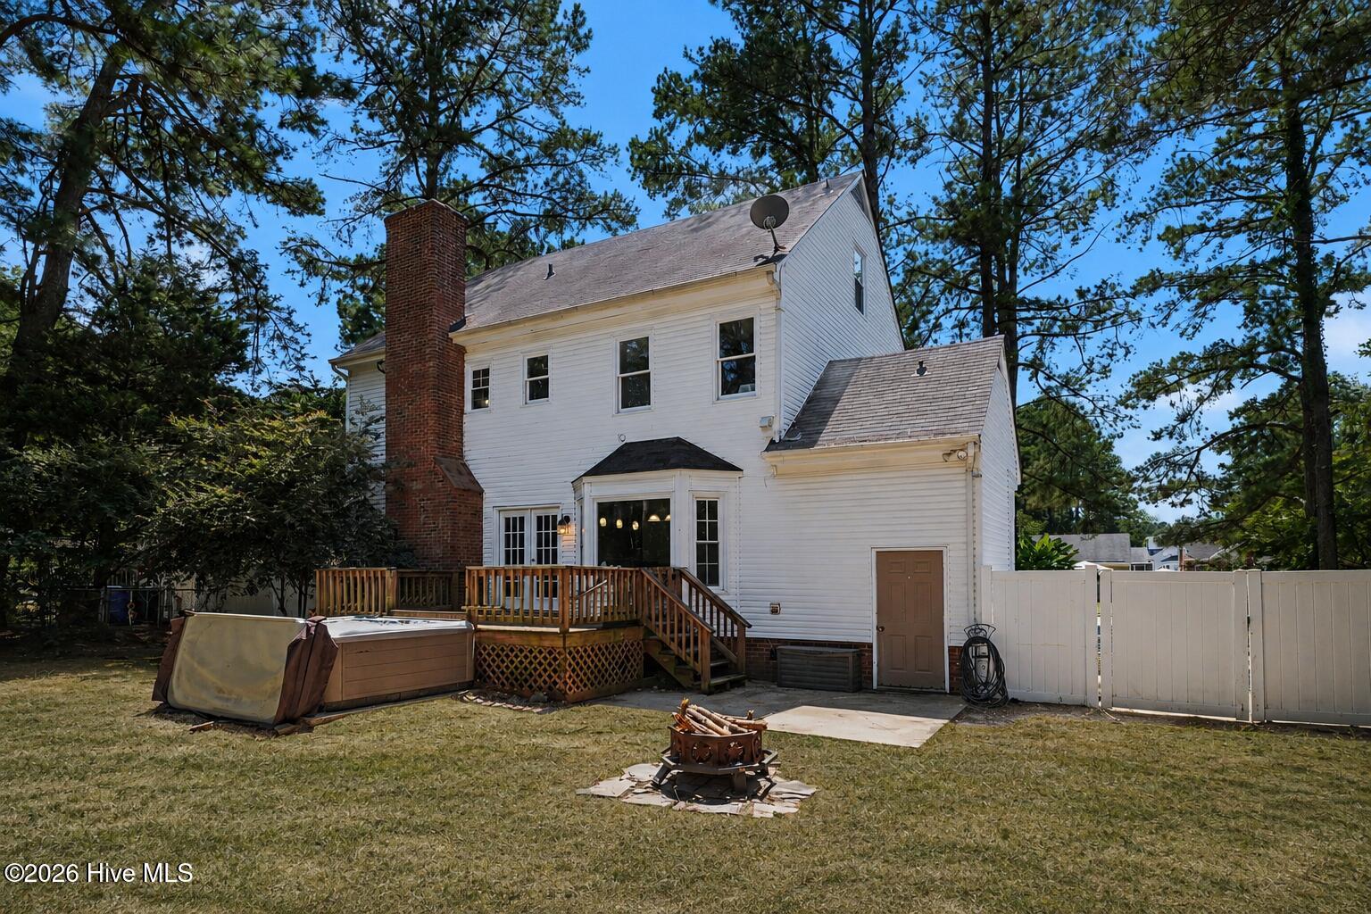
$5,000 SELLER CONCESSION, use as you choose toward closing costs, a rate buydown or other allowable expenses! Located in Wilson's established Woodridge neighborhood with NO HOA, this refreshed home offers flexible living spaces and extensive updates throughout. Recent improvements include fresh interior paint, LVP, new carpet and beautifully refinished hardwood floors. The kitchen features granite countertops, a large island, pantry and eat-in space, with a separate formal dining area for additional entertaining space. A fireplace anchors the main living area, while the bonus room over the garage provides flexible space for a home office, playroom, media room, game room or hobbies. Outside, enjoy a large deck and hot tub with additional porch and patio space for outdoor living and entertaining. Public water and sewer, natural gas and high-speed internet add everyday convenience, with shopping and other Wilson amenities nearby.
Amenities
- Vented Exhaust Fan
- Mini Refrigerator
- Electric Cooktop
- Built-In Electric Oven
- Washer
- Dryer
- Disposal
- Dishwasher
- Other
Additional Features
- Association Amenities: Street Lights,None
- County: Wilson
- Days on Market: 58
- Exterior: Irrigation System,Storm Doors,See Remarks
- Pool: Yes
- Pool Features: Hot Tub
- Tax Number: 3703-90-5689.000
- Waterfront Features: None
- Water/Sewer: Natural Gas Connected, Sewer Connected, Water Connected, Cable High Speed, High Speed Internet
- Year Built: 1989
- Property Type: Residential
- Property Sub Type: Single Family Residence
- Tax Year: 2026
- Tax Amount: $3,410.11
Financial
- Short Sale: Standard
Interior Features
- Cool System: Central Air, Ceiling Fan(s), Heat Pump
- Floors: LVT/LVP, Carpet, Laminate, Tile, Wood, Hardwood
- Heat System: Heat Pump, Fireplace(s), Electric, Natural Gas
- Interior: Walk-in Closet(s), Entrance Foyer, Mud Room, Kitchen Island, Ceiling Fan(s), Hot Tub, Pantry, Built-in Features, Eat-in Kitchen, Walk-In Closet(s), Other, See Remarks
- Room Type: Other, Office, Dining Room, Living Room, Dining Area, Master Bedroom, Bedroom 2, Laundry, Bedroom 3, Bedroom 4
- Total Rooms: 10
- Levels: Three Or More
- Heating Fuel: Electric,Natural Gas
- Association Amenities: Street Lights,None
- Full Baths: 2
- 1/2 Baths: 1
- Laundry: Dryer Hookup,Washer Hookup,Laundry Room
- Water Heater: Electric
- Attic Description: None,See Remarks
- Basement Description: Crawl Space
Exterior Features
- Exterior: Irrigation System, Storm Doors, See Remarks
- Fuel Tanks: None
- Parking: Garage Faces Front, Detached, Concrete, Off Street, On Site, Paved, Garage, Parking Pad
- Pool: Hot Tub
- Roof: Shingle
- Siding: Brick Veneer, Vinyl Siding
- Waterfront Feature: None
- Is New Construction: No
- Construction: Brick Veneer,Vinyl Siding,Wood Frame
- Foundation: Brick/Mortar,Crawl Space
- Water Source: Public
- Septic or Sewer: Municipal Sewer,City/Town
- Water Provider: City/Town
- Utilities: Natural Gas Connected,Sewer Connected,Water Connected,Cable High Speed,High Speed Internet
- Garage Spaces: 0
- Parking Spaces: 5
- Fencing: Chain Link,Back Yard,Vinyl,Fenced
- Exterior: Brick Veneer,Vinyl Siding
- Patio/Deck Description: Open,Covered,Deck,Patio,Porch,Side Porch
- Is Horse Property: No
- Zoning: Residential
- Building Total Area (Sq.Ft): 2467.9
- Road Description: Maintained,City Street,State Road,Asphalt
- Road Improvements: See Remarks
- View Description: None
Location
- Directions: I-95 to US 264E, Left on Airport Blvd NW, Right on Chelsea Drive NW, Right on Burnside Drive NW to home on Left.
- Street Number: 2112
- County: Wilson
- Latitude: 35.753181
- Longitude: -77.956609
- Marketing City: Wilson
Listed by: Tammy Register from EXP Realty LLC - C.