
Location
Agent Comments
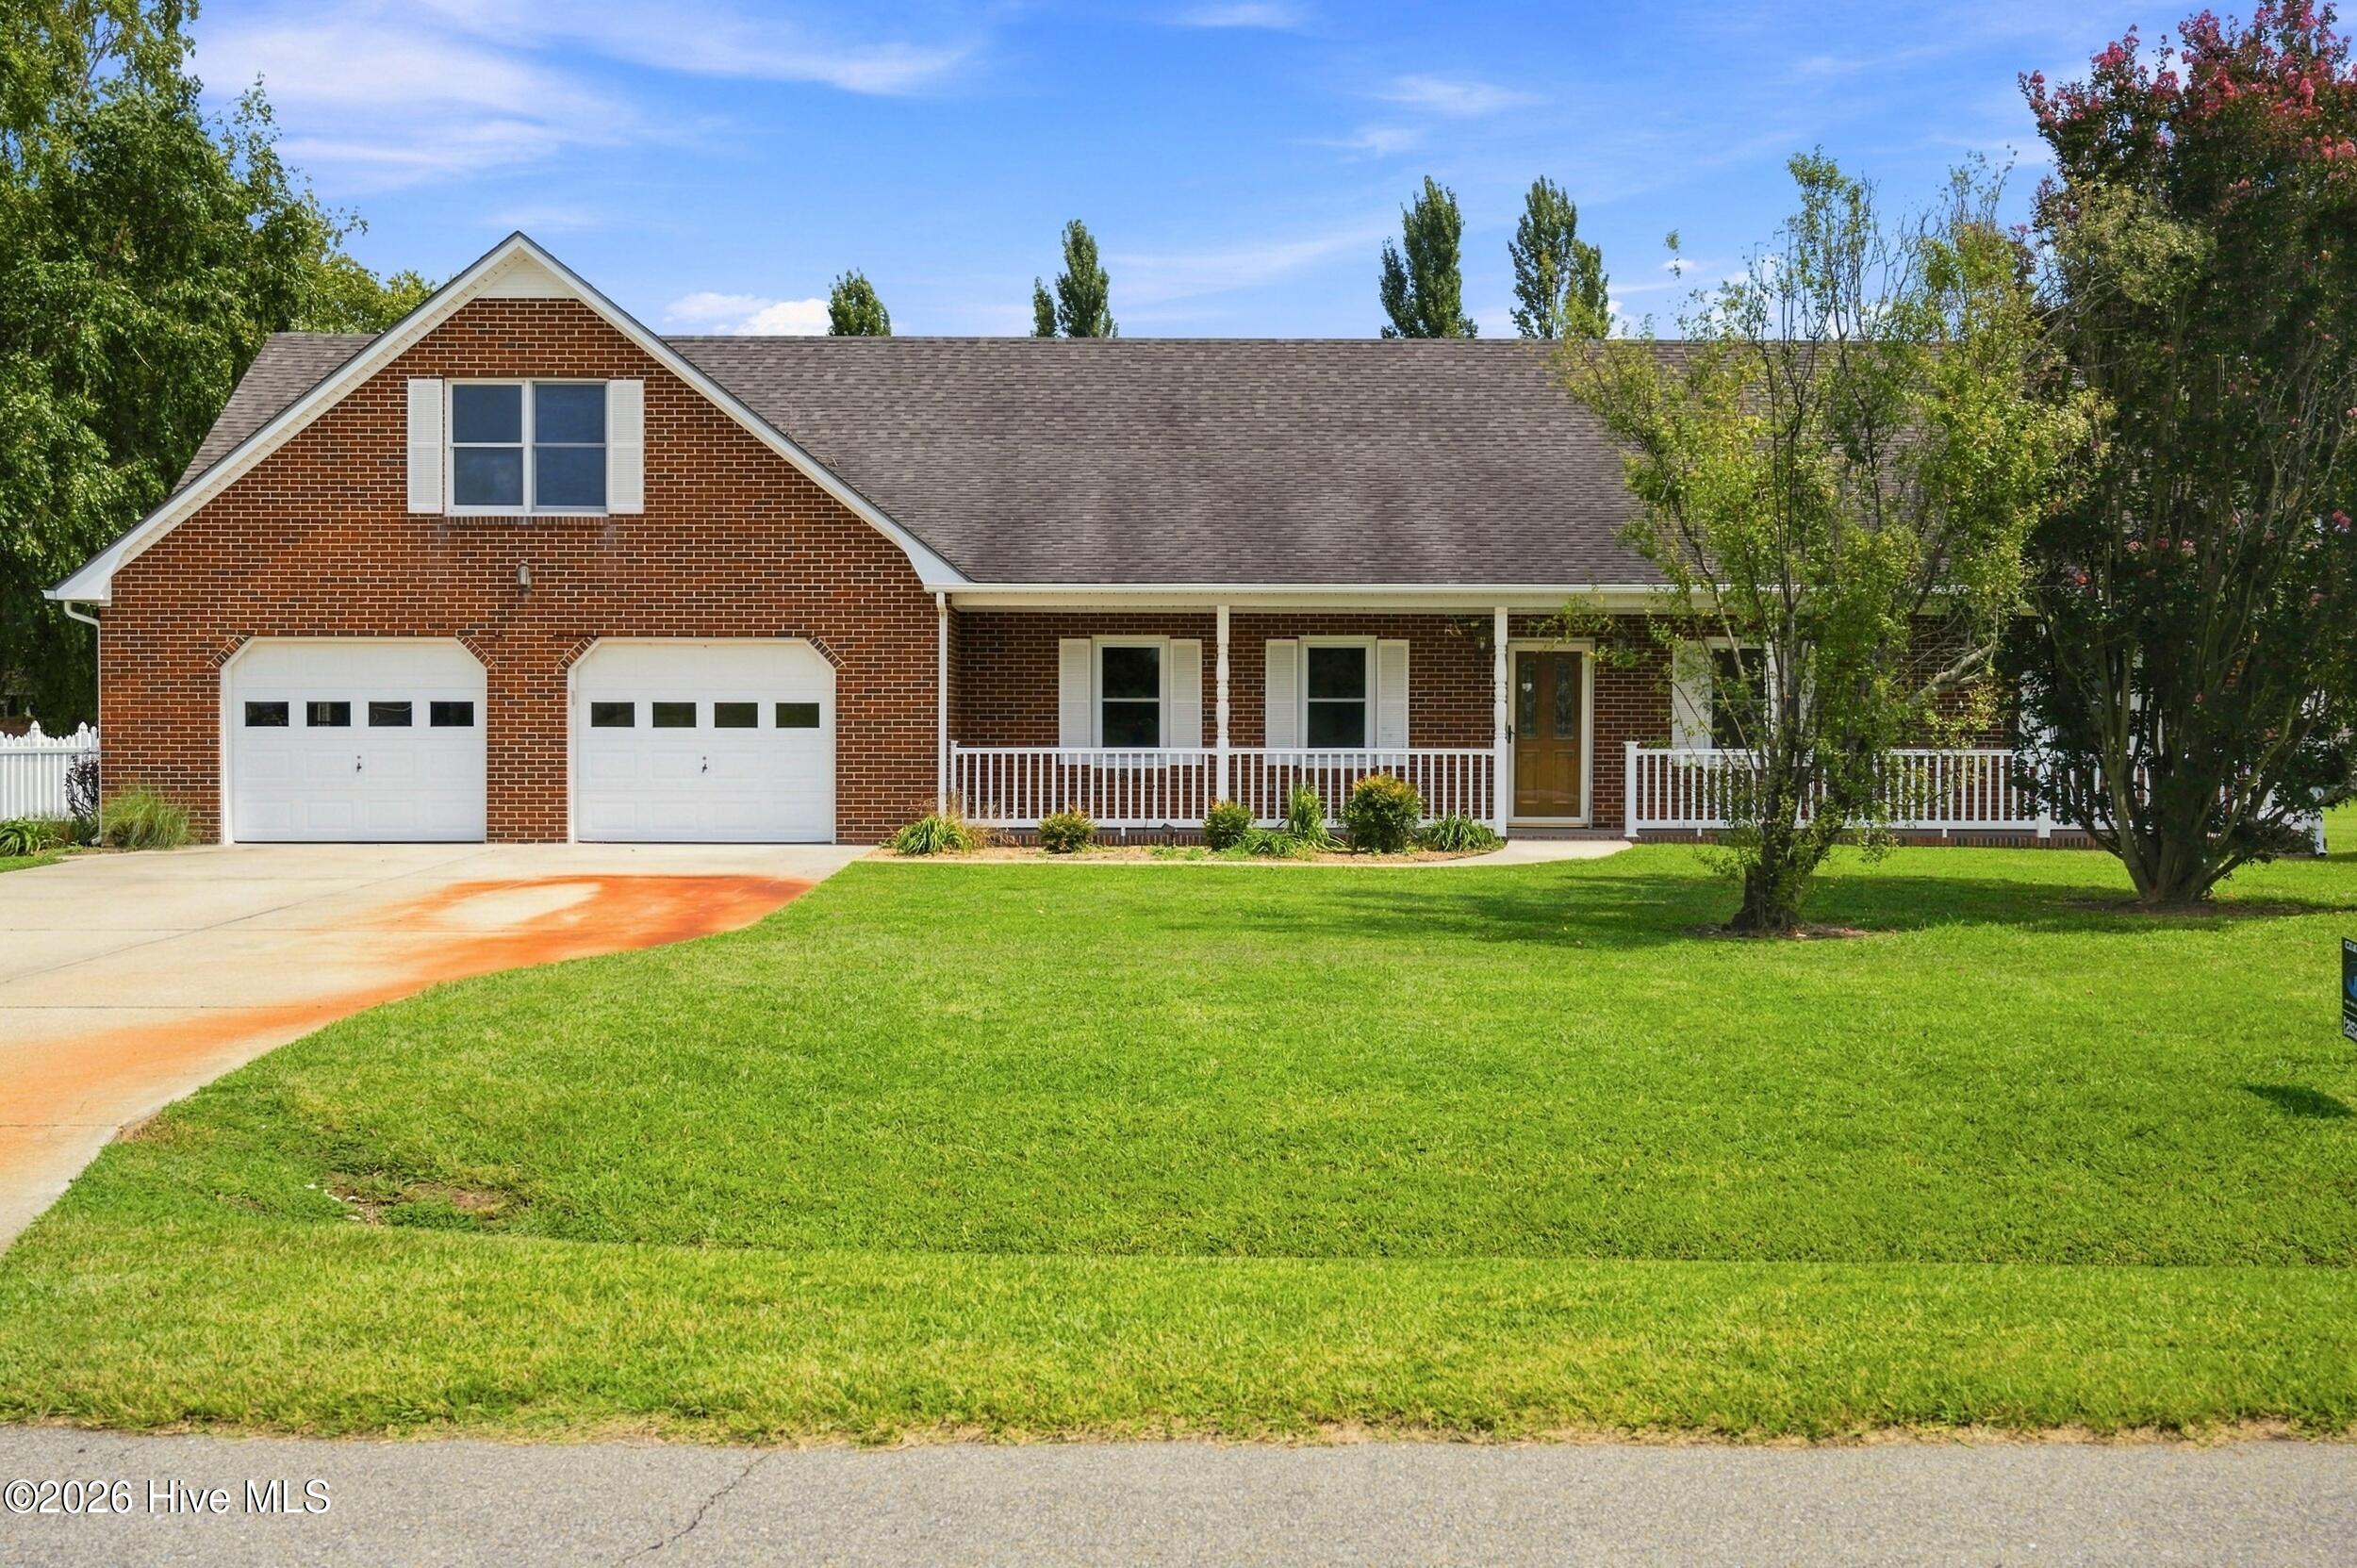
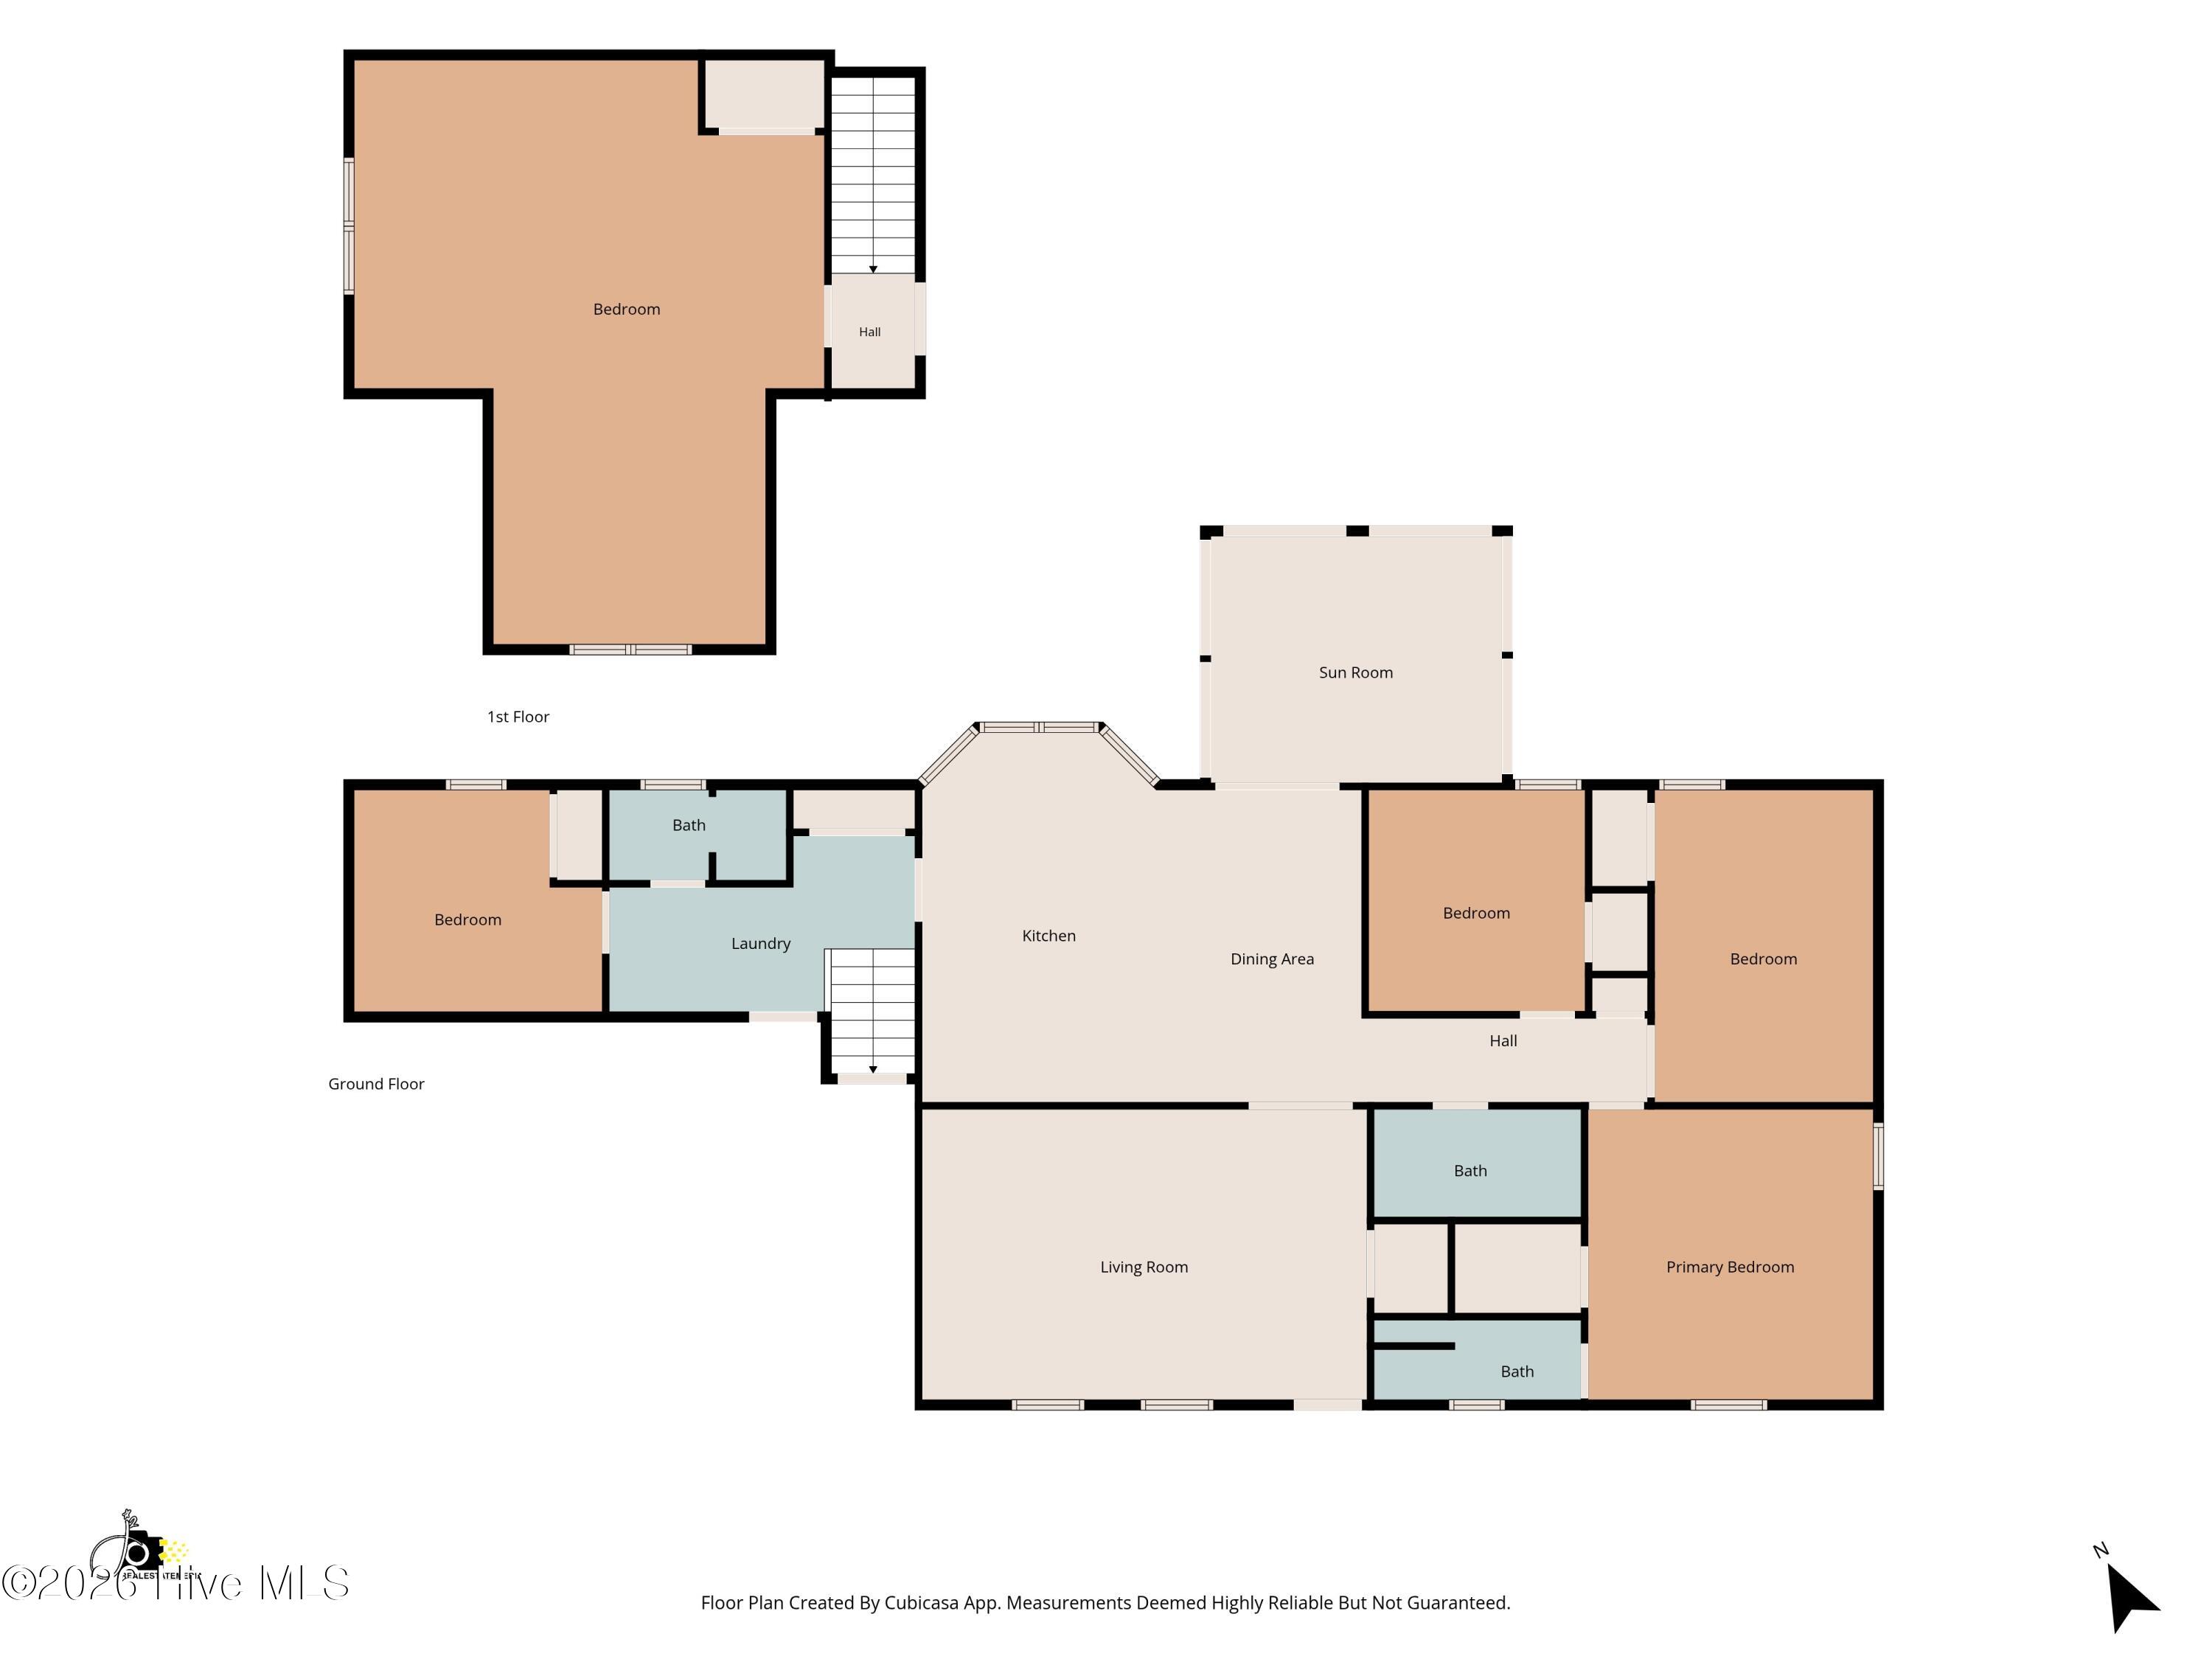
Beautifully updated brick home offering plenty of space, a flexible floor plan, and your own backyard retreat! This 3-bedroom, 3-bath home features both a bonus room AND a FROG, providing endless possibilities for a home office, guest space, playroom, gym, or additional living area.
Inside, you'll find new LVP flooring throughout, fresh paint, and spacious rooms with an open, inviting layout. The updated kitchen features new stainless steel appliances, a stylish backsplash, and gorgeous Cashmere Taj quartz countertops, creating a bright and polished space that's ready to enjoy.
One of the highlights of the home is the large sunroom overlooking the backyard and pool--the perfect spot to relax, entertain, or enjoy the view year-round. Outside, the fenced backyard is designed for summertime fun with an inground pool featuring updated saltwater equipment and a diving board.
Additional features include a two-car garage, three full bathrooms, generous living spaces, and plenty of flexibility for today's lifestyle.
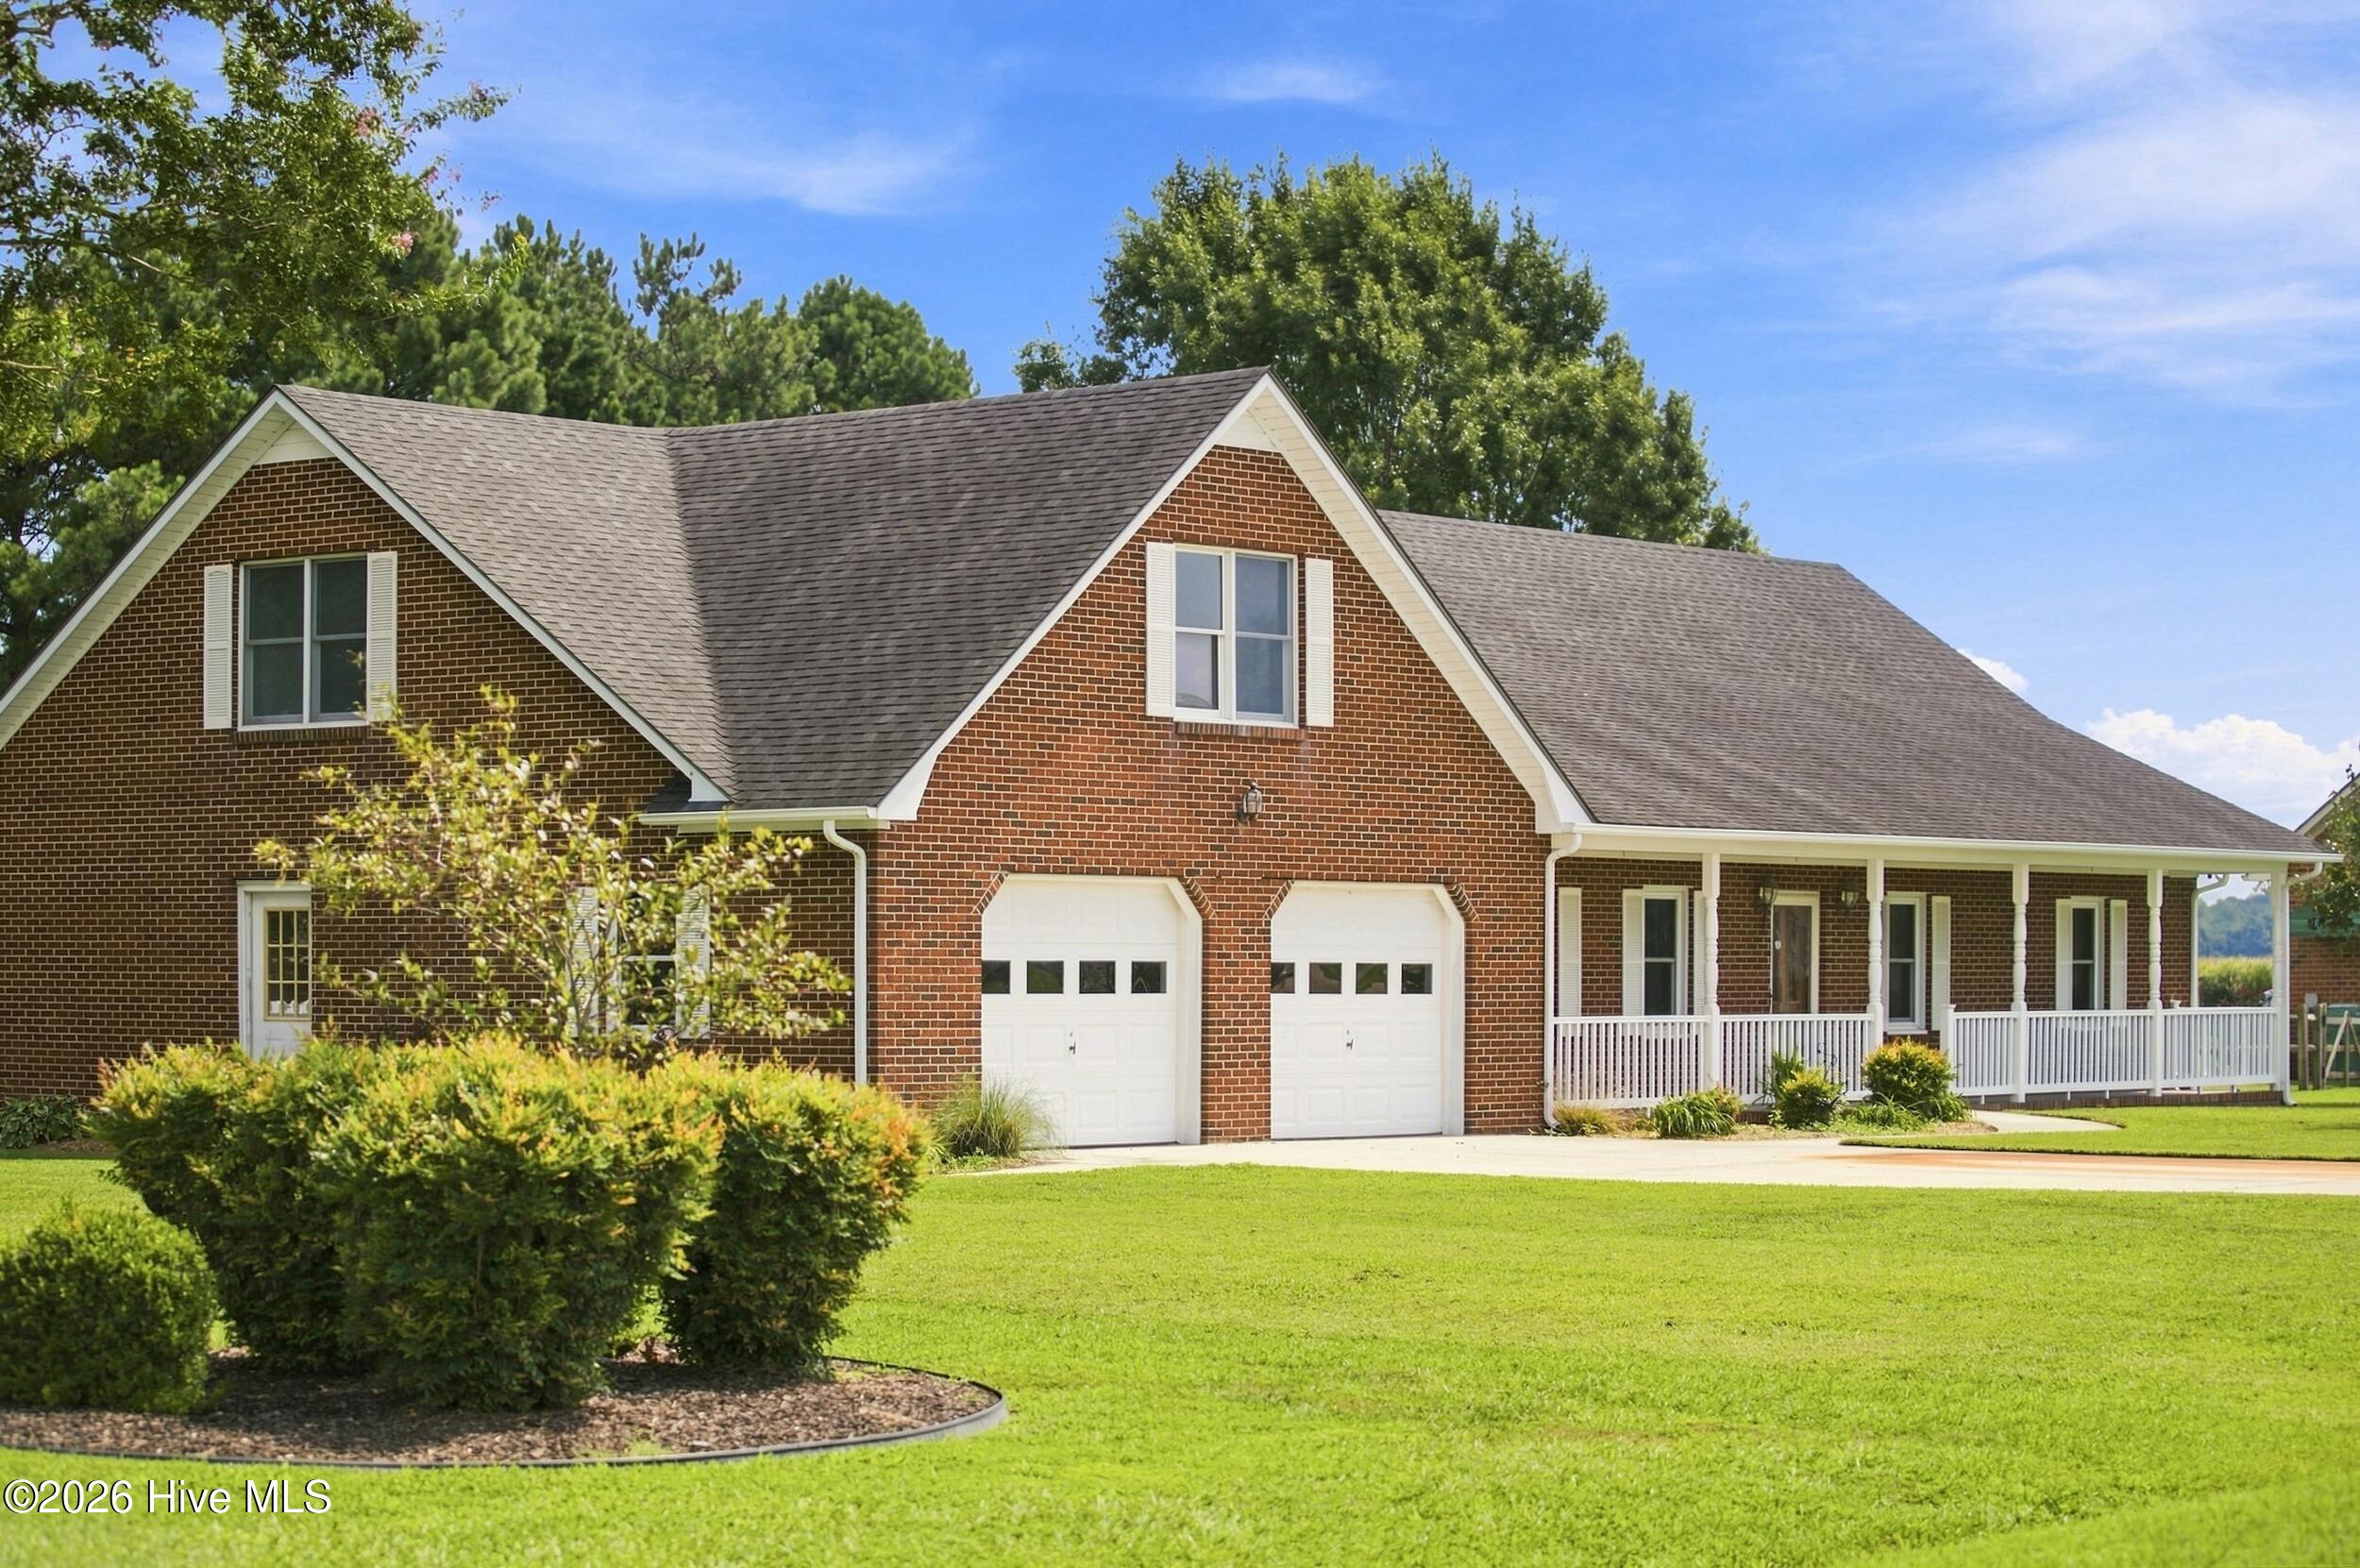
With its classic brick exterior, extensive interior updates, versatile bonus spaces, and private backyard pool, this home offers the space and amenities you've been looking for--all in one property!
Amenities
- Electric Oven
- Refrigerator
- Dishwasher
- Electric Range
Additional Features
- County: Pasquotank
- Days on Market: 50
- Pool: Yes
- Pool Features: In Ground
- Tax Number: 8912 717482
- Water/Sewer: Water Connected
- Year Built: 1996
- Property Type: Residential
- Property Sub Type: Single Family Residence
- Tax Year: 2023
- Tax Amount: $2,117.46
Financial
- Short Sale: Standard
Interior Features
- Cool System: Central Air
- Floors: LVT/LVP
- Heat System: Electric, Heat Pump
- Interior: High Ceilings, Solid Surface, Kitchen Island, Ceiling Fan(s), Pantry, Blinds/Shades
- Room Type: Bedroom 1, Bedroom 2, Bedroom 3, Bonus Room, Fnshd Room over Garage, Living Room, Dining Area, Dining Room
- Total Rooms: 8
- Levels: One and One Half
- Heating Fuel: Electric
- Full Baths: 3
- 1/2 Baths: 0
- Laundry: Dryer Hookup,Washer Hookup
- Water Heater: Electric
- Attic Description: Floored - Partial,Walk-In
- Basement Description: None
Exterior Features
- Fuel Tanks: None
- Parking: Concrete
- Pool: In Ground
- Roof: Architectural Shingle
- Siding: Brick
- Is New Construction: No
- Construction: Brick,Wood Frame
- Foundation: Slab
- Water Source: County Water
- Septic or Sewer: Septic Tank
- Utilities: Water Connected
- Garage Spaces: 2
- Parking Spaces: 2
- Fencing: Chain Link,Back Yard,Vinyl
- Exterior: Brick
- Patio/Deck Description: Patio,Porch
- Zoning: R-25
- Building Total Area (Sq.Ft): 3035
- Road Description: Paved
- Road Improvements: See Remarks
- View Description: See Remarks
Location
- Directions: Turning onto Pitts Chapel Rd from Hwy 17, turn right onto Everette Drive, house will be on the right. sign in yard
- Street Number: 702
- County: Pasquotank
- Latitude: 36.250746
- Longitude: -76.226008
- Marketing City: Elizabeth City
Listed by: Heather And Company from Water Street Real Estate Group.