
Location
Agent Comments
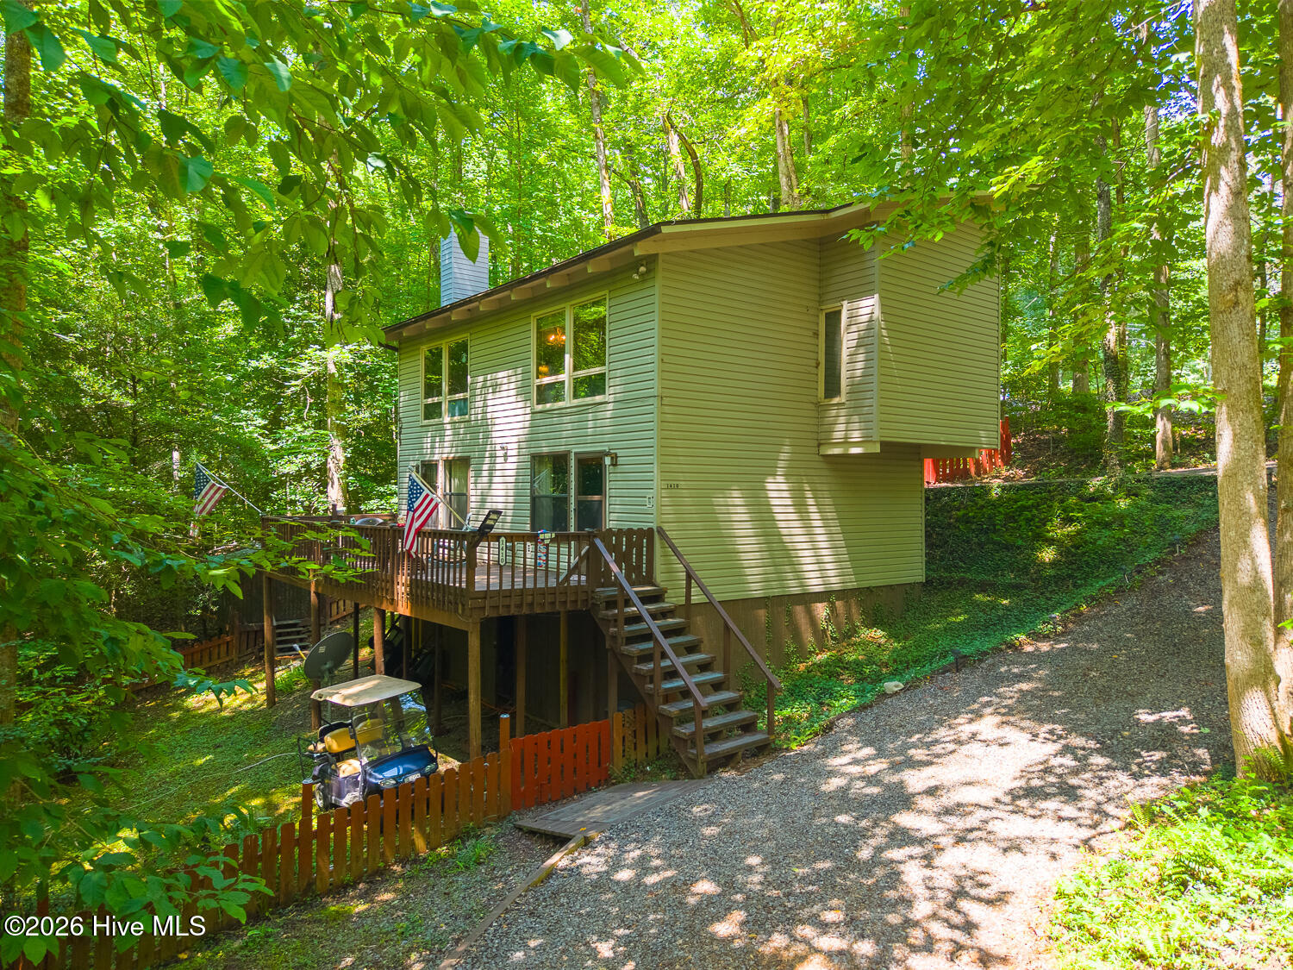
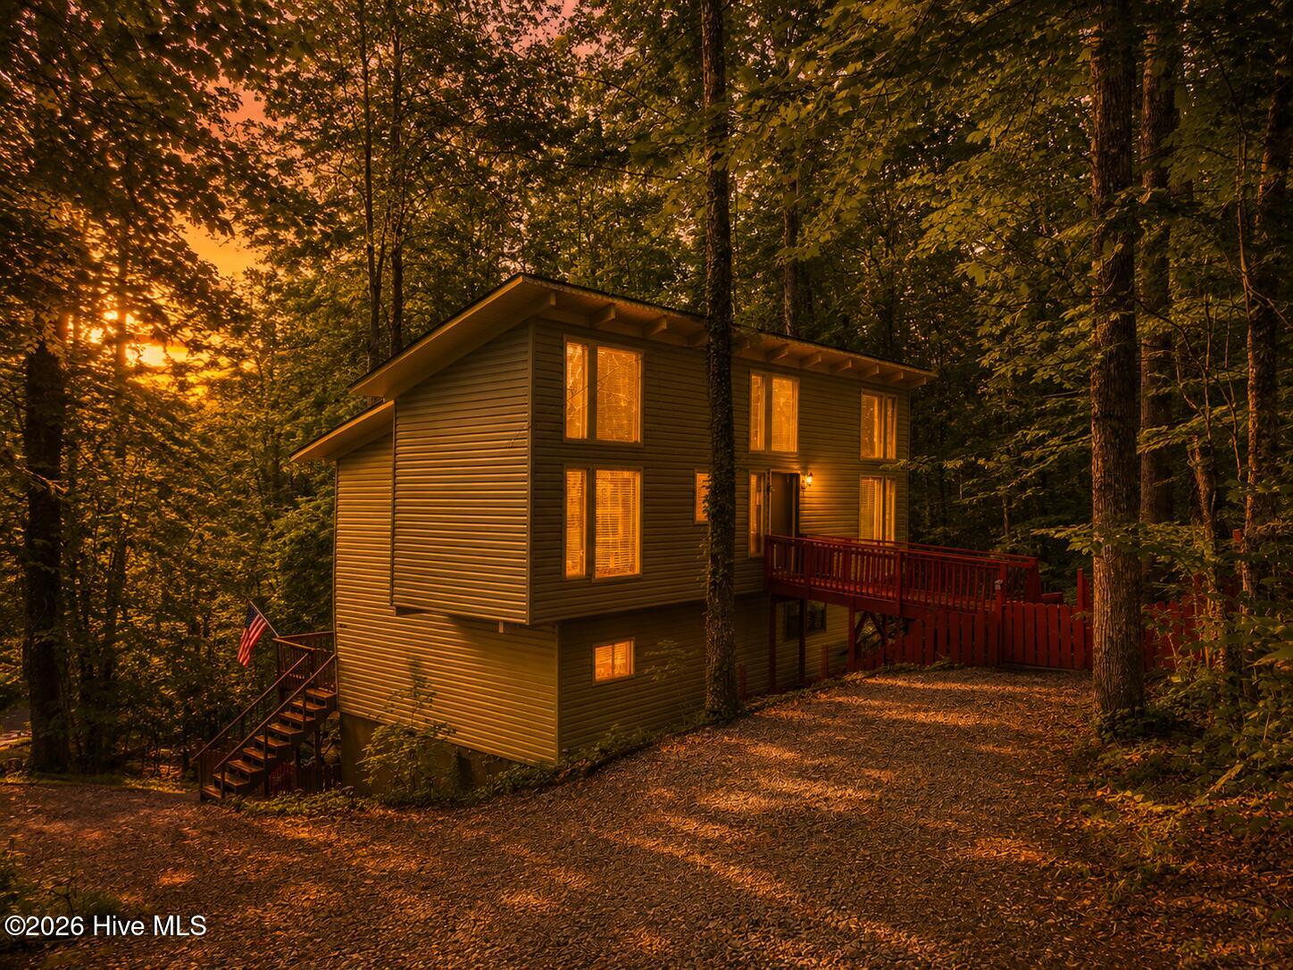
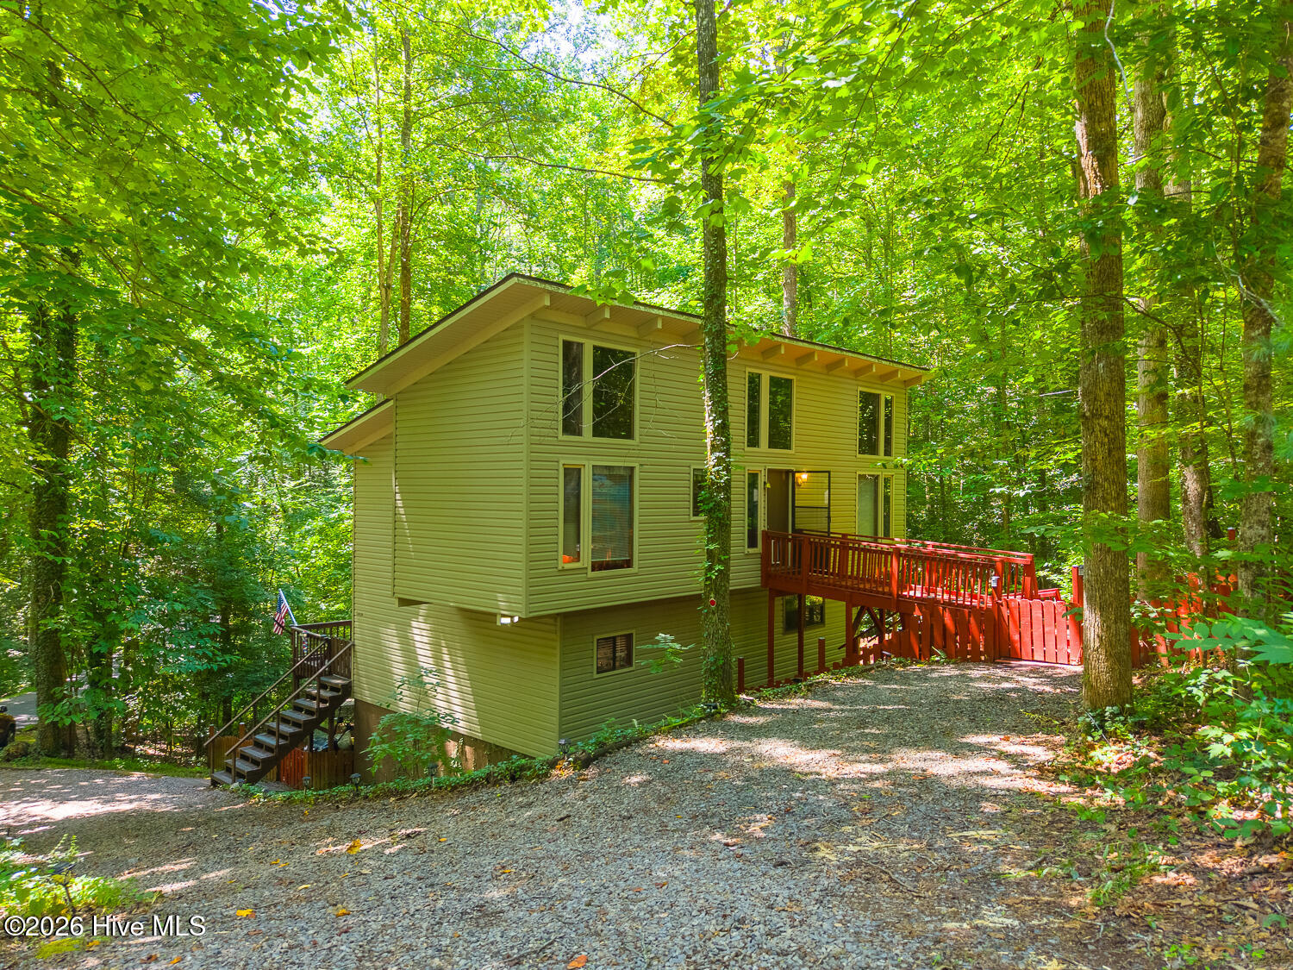
Welcome to your mountain retreat in the gated Bear Paw community! Nestled among the trees on a private wooded lot, this 2-bedroom, 2-bath home with a NEW ROOM offers the perfect blend of privacy, comfort, and mountain charm. Inside, you'll find soaring vaulted tongue-and-groove ceilings with exposed beams, hardwood floors, a stunning floor-to-ceiling stone gas fireplace, and large windows that fill the home with natural light. The open living, dining, and kitchen area creates a warm gathering space, while the upper level offers a second bedroom, full bath, and a flexible loft. Enjoy the comfort of a dual-zone HVAC with separate climate controls for the upper and lower levels. Relax on the spacious deck, enjoy the fenced area for pets, and appreciate the encapsulated crawlspace with a dehumidifier for added peace of mind. Bear Paw offers gated security, paved roads, clubhouse, pool, marina, access to Lake Hiwassee, tennis courts, playgrounds, and picnic areas. Ideal as a full-time home, mountain getaway, or vacation rental.
Amenities
- Washer
- Refrigerator
- Dryer
- Dishwasher
- Electric Range
Additional Features
- Association Amenities: Waterfront Community,Beach Access,Beach Rights,Boat Dock,Boat Slip - Assigned,Clubhouse,Marina,Pickleball,Playground,Tennis Court(s)
- County: Cherokee
- Days on Market: 50
- Exterior: Garden
- Pool: Yes
- Pool Features: None
- Tax Number: 2147483647
- Waterfront Features: None
- Water/Sewer: Fiber Optic
- Year Built: 1983
- Property Type: Residential
- Property Sub Type: Single Family Residence
- Tax Year: 2025
- Tax Amount: $1,653.42
- HOA Fees: $500.00
- Unit Type: 2 Bedroom
Financial
- Short Sale: Individual
Interior Features
- Cool System: Central Air
- Floors: Carpet, Laminate, Hardwood
- Heat System: Propane, Electric, Heat Pump
- Interior: Vaulted Ceiling(s), Ceiling Fan(s), Gas Log
- Room Type: Master Bedroom, Bedroom 2, Living Room, Dining Area, Family Room, Laundry
- Total Rooms: 6
- Levels: Two
- Heating Fuel: Electric,Propane
- Association Amenities: Waterfront Community,Beach Access,Beach Rights,Boat Dock,Boat Slip - Assigned,Clubhouse,Marina,Pickleball,Playground,Tennis Court(s)
- Full Baths: 2
- 1/2 Baths: 0
- Furnished: Negotiable
- Laundry: Laundry Closet
- Water Heater: Electric
- Attic Description: Access Only
- Basement Description: None,Crawl Space
Exterior Features
- Exterior: Garden
- Fuel Tanks: None
- Parking: Gravel, None, No Garage
- Pool: None
- Roof: Shingle
- Siding: Vinyl Siding
- Waterfront Feature: None
- Is New Construction: No
- Construction: Vinyl Siding
- Foundation: Slab
- Water Source: Community Water
- Septic or Sewer: Septic Tank
- Utilities: Fiber Optic
- Garage Spaces: 0
- Parking Spaces: 2
- Fencing: Privacy,Back Yard
- Exterior: Vinyl Siding
- Patio/Deck Description: Porch
- Zoning: Single Family
- Building Total Area (Sq.Ft): 1400
- Road Description: Private Road,Paved
- Road Improvements: See Remarks
- View Description: See Remarks
Location
- Directions: Turn right onto NC-294 W Follow Hiwassee Dam Access Rd to Village Rd Turn right onto Hiwassee Dam Access Rd Turn right onto Bretches Rd/Club Dr Turn right onto Village Rd Turn right to stay on Village Rd Turn left to stay on Village Rd
- Street Number: 1410
- County: Cherokee
- Latitude: 35.146324
- Longitude: -84.159044
- Marketing City: Hiwassee Dam
Listed by: Brandi Rininger from eXp Realty.