
Location
Agent Comments
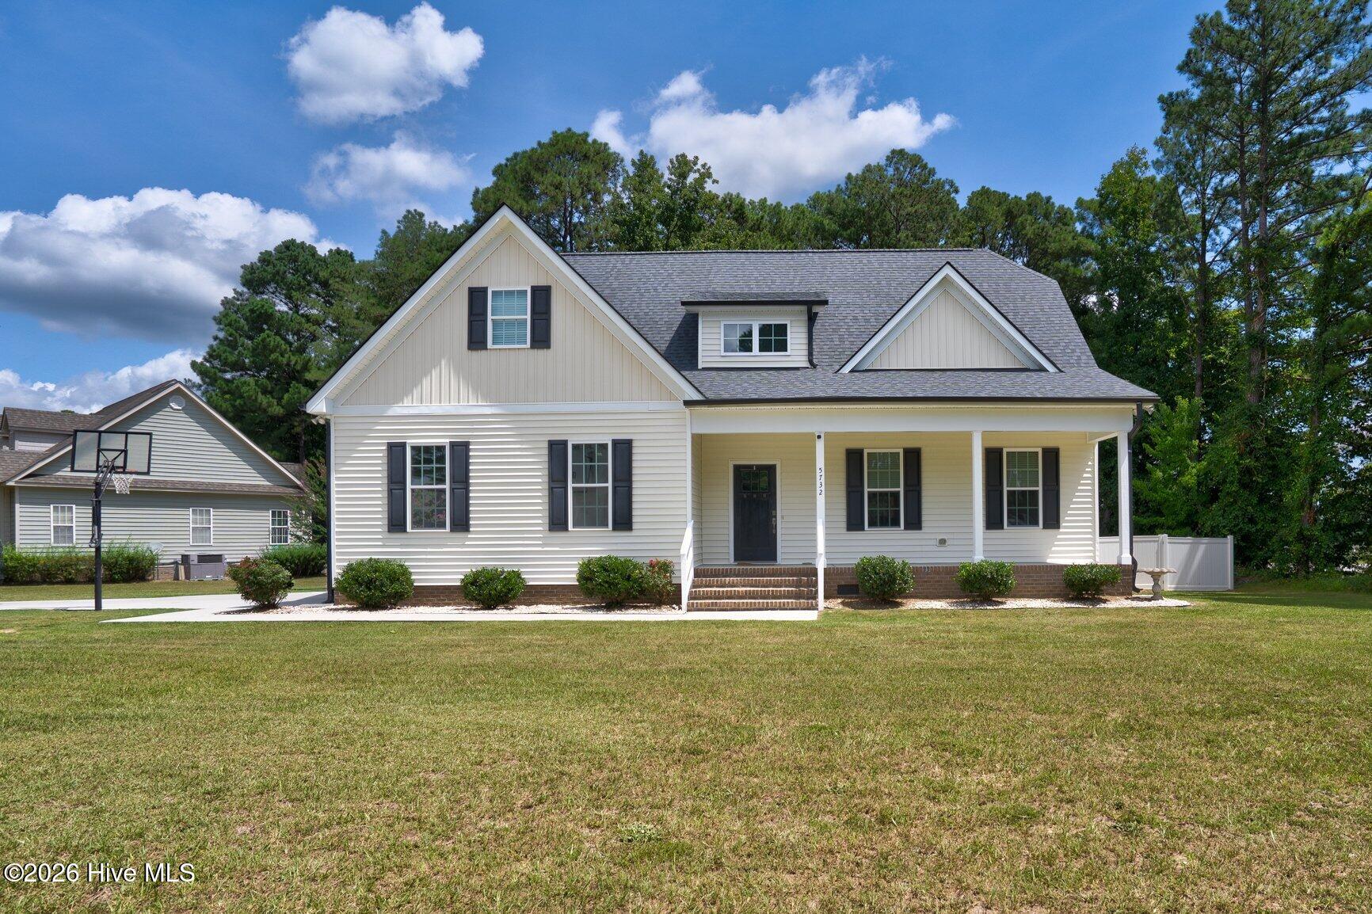
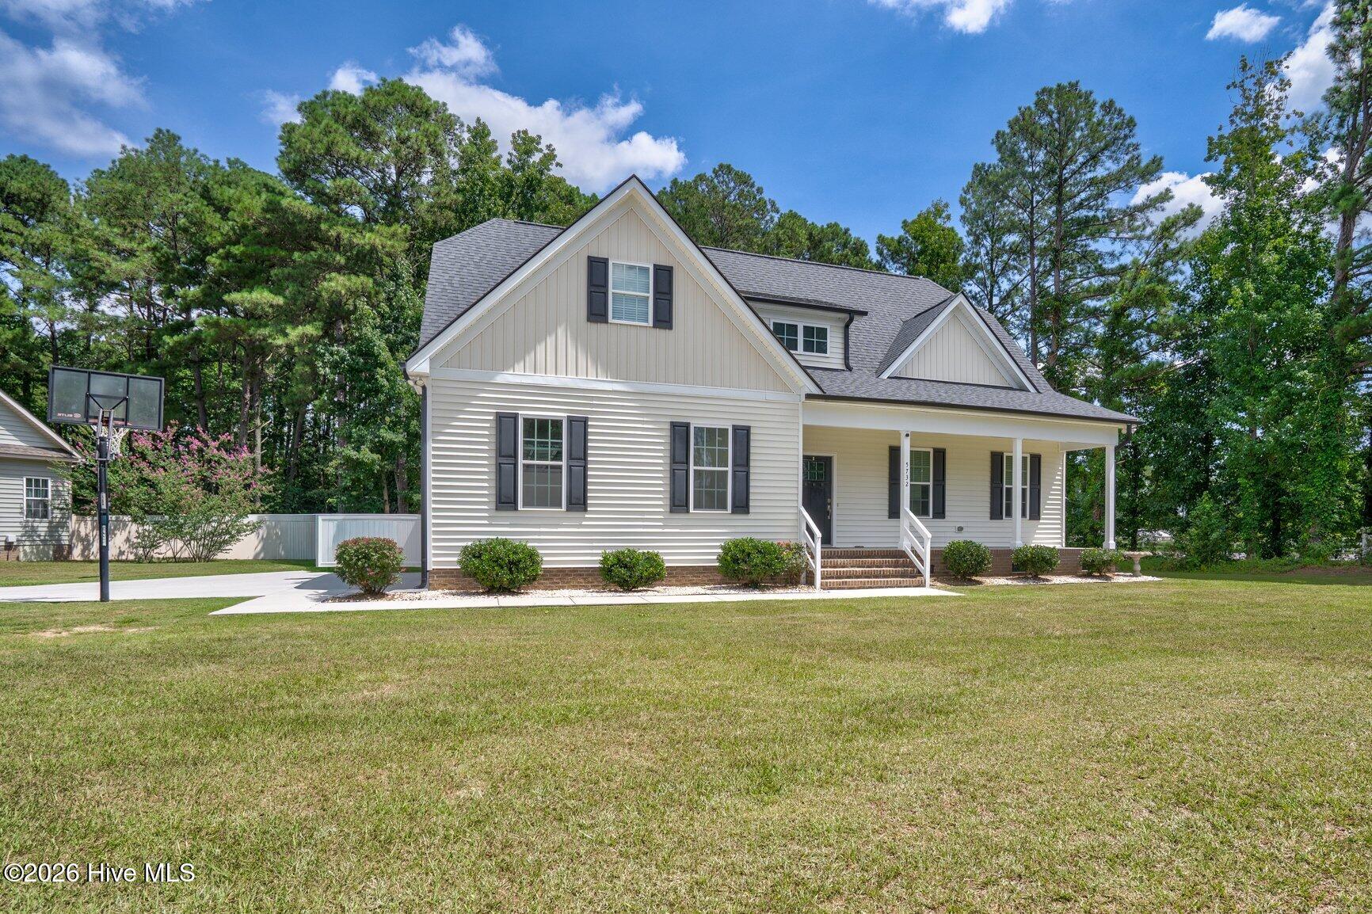
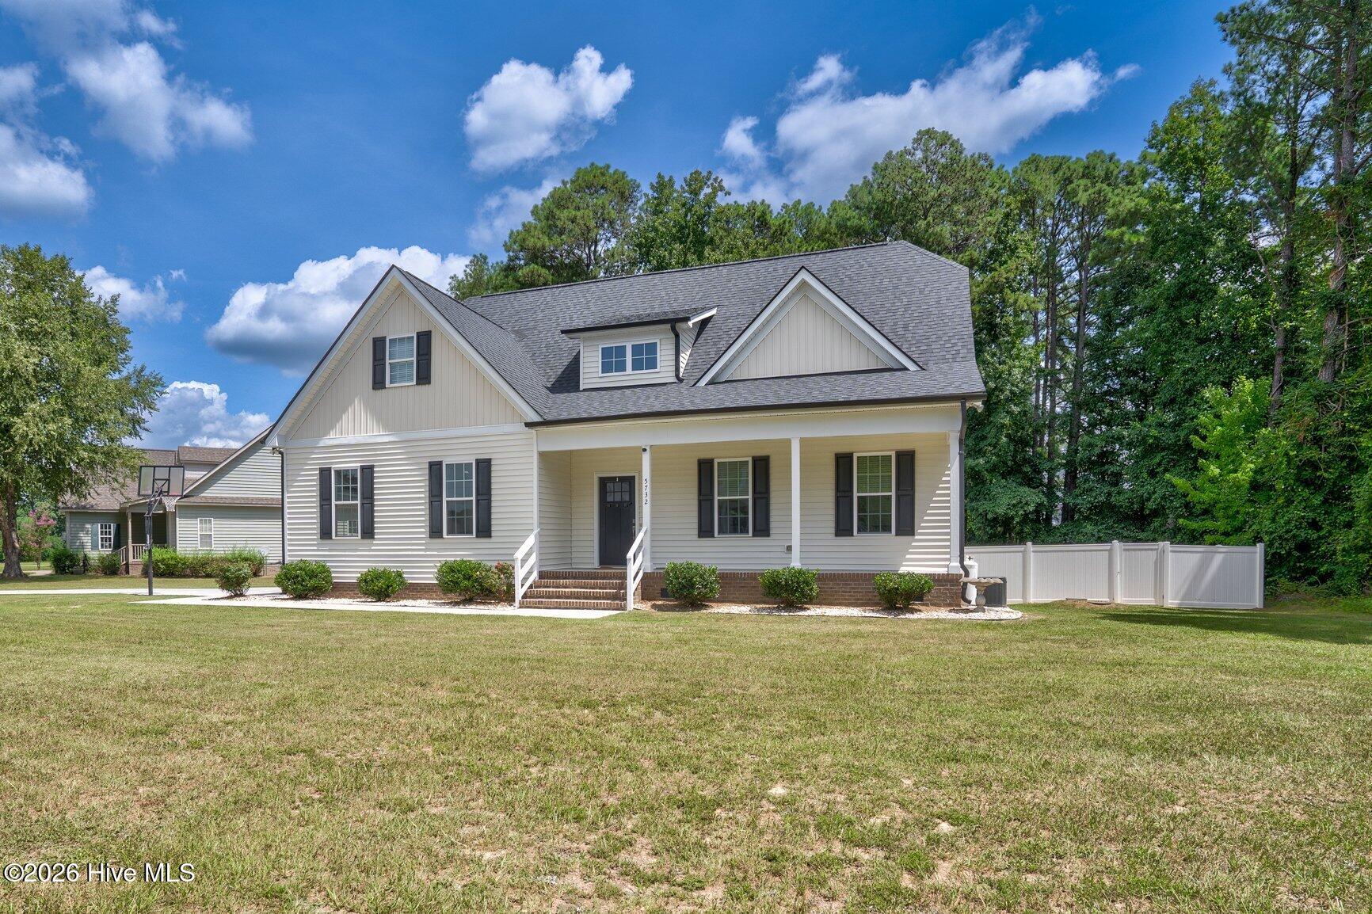
Welcome to one of the most impressive homes in Bailey! This beautiful 4 bedroom, 2.5 bath home offers over 2,400 sq. ft. of exceptional living space with a layout designed for both everyday living and entertaining. The open floor plan features a spacious living room with fireplace flowing seamlessly into a stunning custom kitchen with granite countertops, stainless steel appliances, and a large island--the perfect gathering spot for family and friends. The first floor primary suite provides a private retreat complete with a spacious custom bathroom. You'll also appreciate the convenience of a first floor laundry room and dedicated dining area. Step outside and enjoy a double attached garage, covered front porch, screened in back porch, and expansive deck perfect for grilling and entertaining, all overlooking a beautifully private backyard oasis enclosed by a vinyl privacy fence. With its spacious floor plan, custom finishes, first floor primary suite, incredible outdoor living spaces, and private backyard, this is truly a home that stands above the rest in Bailey! Call today to schedule your private showing!
Additional Features
- Association Amenities: None
- County: Nash
- Days on Market: 49
- Pool: No
- Tax Number: 2766-00-56-8904
- Waterfront Features: None
- Water/Sewer: Water Connected
- Year Built: 2021
- Property Type: Residential
- Property Sub Type: Single Family Residence
- Tax Year: 2026
- Tax Amount: $3,657.10
Financial
- Short Sale: Standard
Interior Features
- Cool System: Central Air
- Floors: LVT/LVP, Carpet
- Heat System: Electric, Forced Air, Heat Pump
- Interior: Master Downstairs, Walk-in Closet(s), High Ceilings, Entrance Foyer, Gas Log, Walk-In Closet(s)
- Room Type: Great Room, Dining Room, Dining Area, Master Bedroom, Laundry, Bedroom 2, Bedroom 3, Bonus Room, Other
- Total Rooms: 8
- Levels: One and One Half
- Heating Fuel: Electric
- Association Amenities: None
- Full Baths: 2
- 1/2 Baths: 1
- Water Heater: Electric
- Basement Description: None
Exterior Features
- Fuel Tanks: None
- Parking: Garage Faces Side, On Site, Paved, Garage
- Roof: Shingle
- Siding: Vinyl Siding
- Waterfront Feature: None
- Is New Construction: No
- Construction: Vinyl Siding,Wood Frame
- Foundation: Crawl Space
- Water Source: Public
- Septic or Sewer: Septic Tank
- Utilities: Water Connected
- Garage Spaces: 2
- Parking Spaces: 2
- Fencing: Back Yard,Vinyl,Fenced
- Exterior: Vinyl Siding
- Patio/Deck Description: Covered,Deck,Porch,Screened
- Zoning: R40
- Building Total Area (Sq.Ft): 2489
- Road Description: City Street,State Road,Paved
- Road Improvements: See Remarks
- View Description: None
Location
- Directions: From Nashville take HWY 64 towards Spring Hope, Take Hwy 581 exit, turn left. Right on Roseheath , Home on right.
- Street Number: 5732
- County: Nash
- Latitude: 35.854265
- Longitude: -78.102652
- Marketing City: Bailey
Listed by: Adam Bartholomew from Moorefield Real Estate LLC.