
Location
Agent Comments
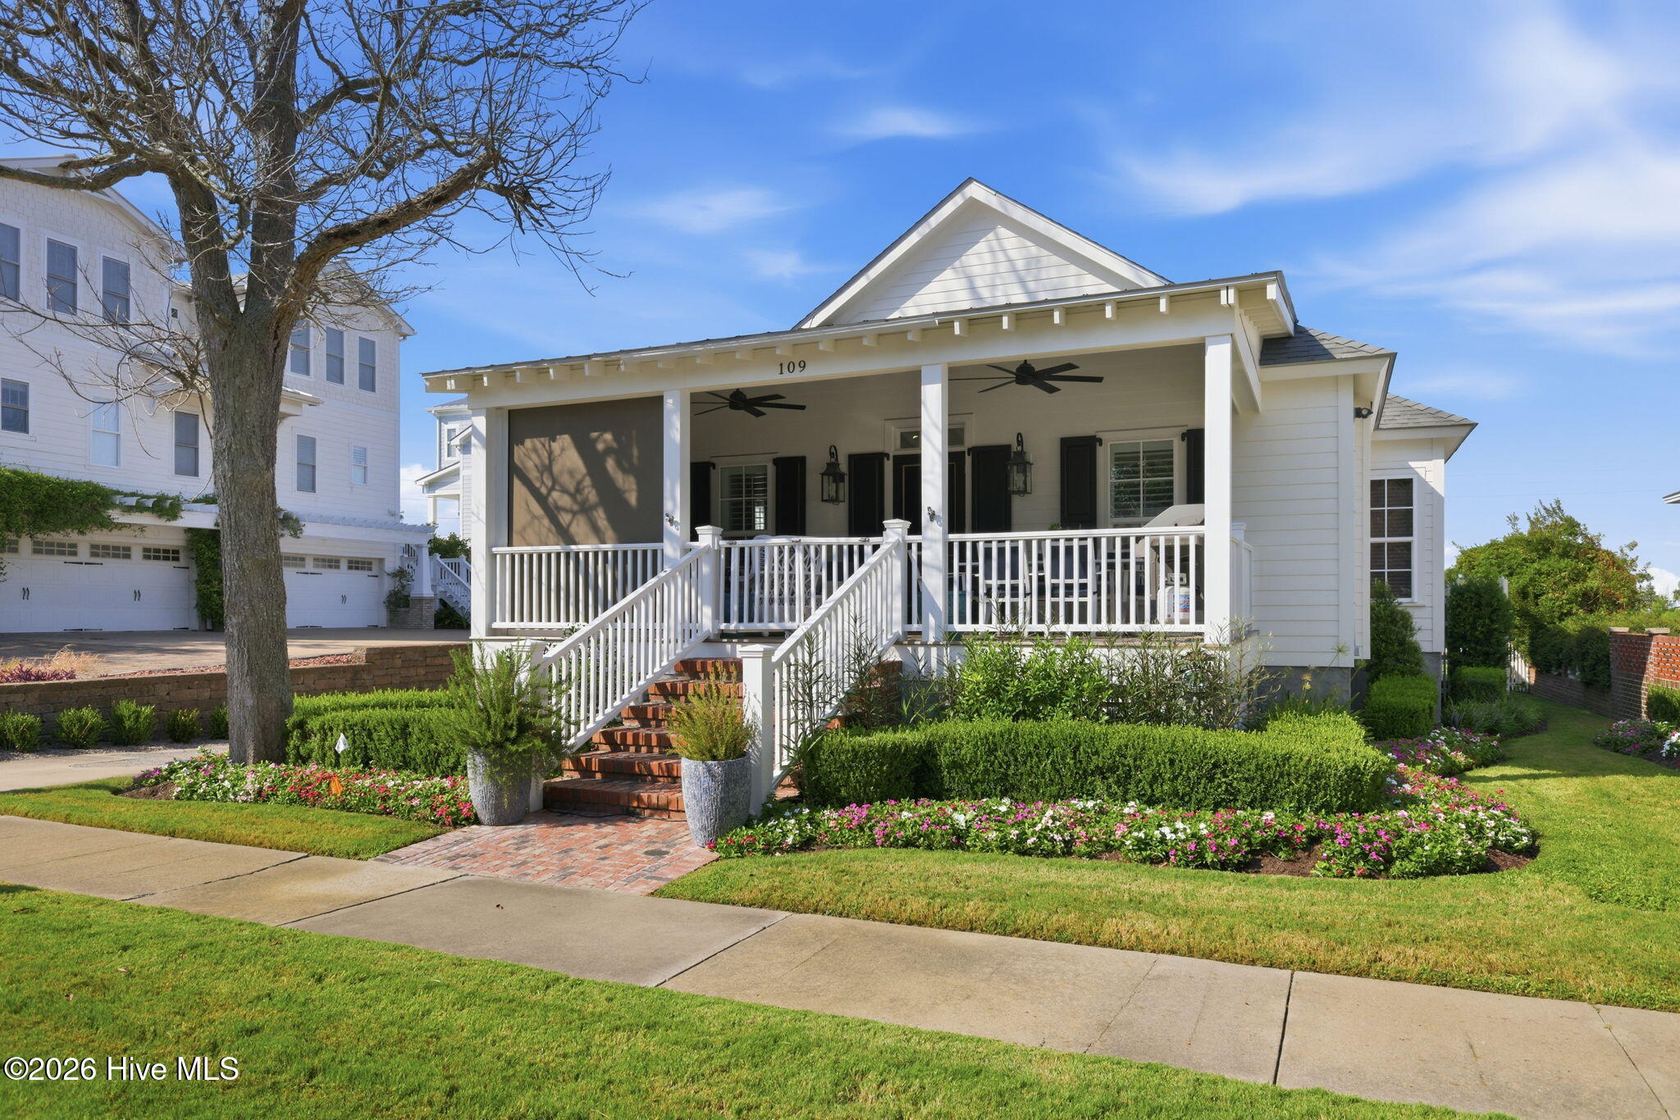
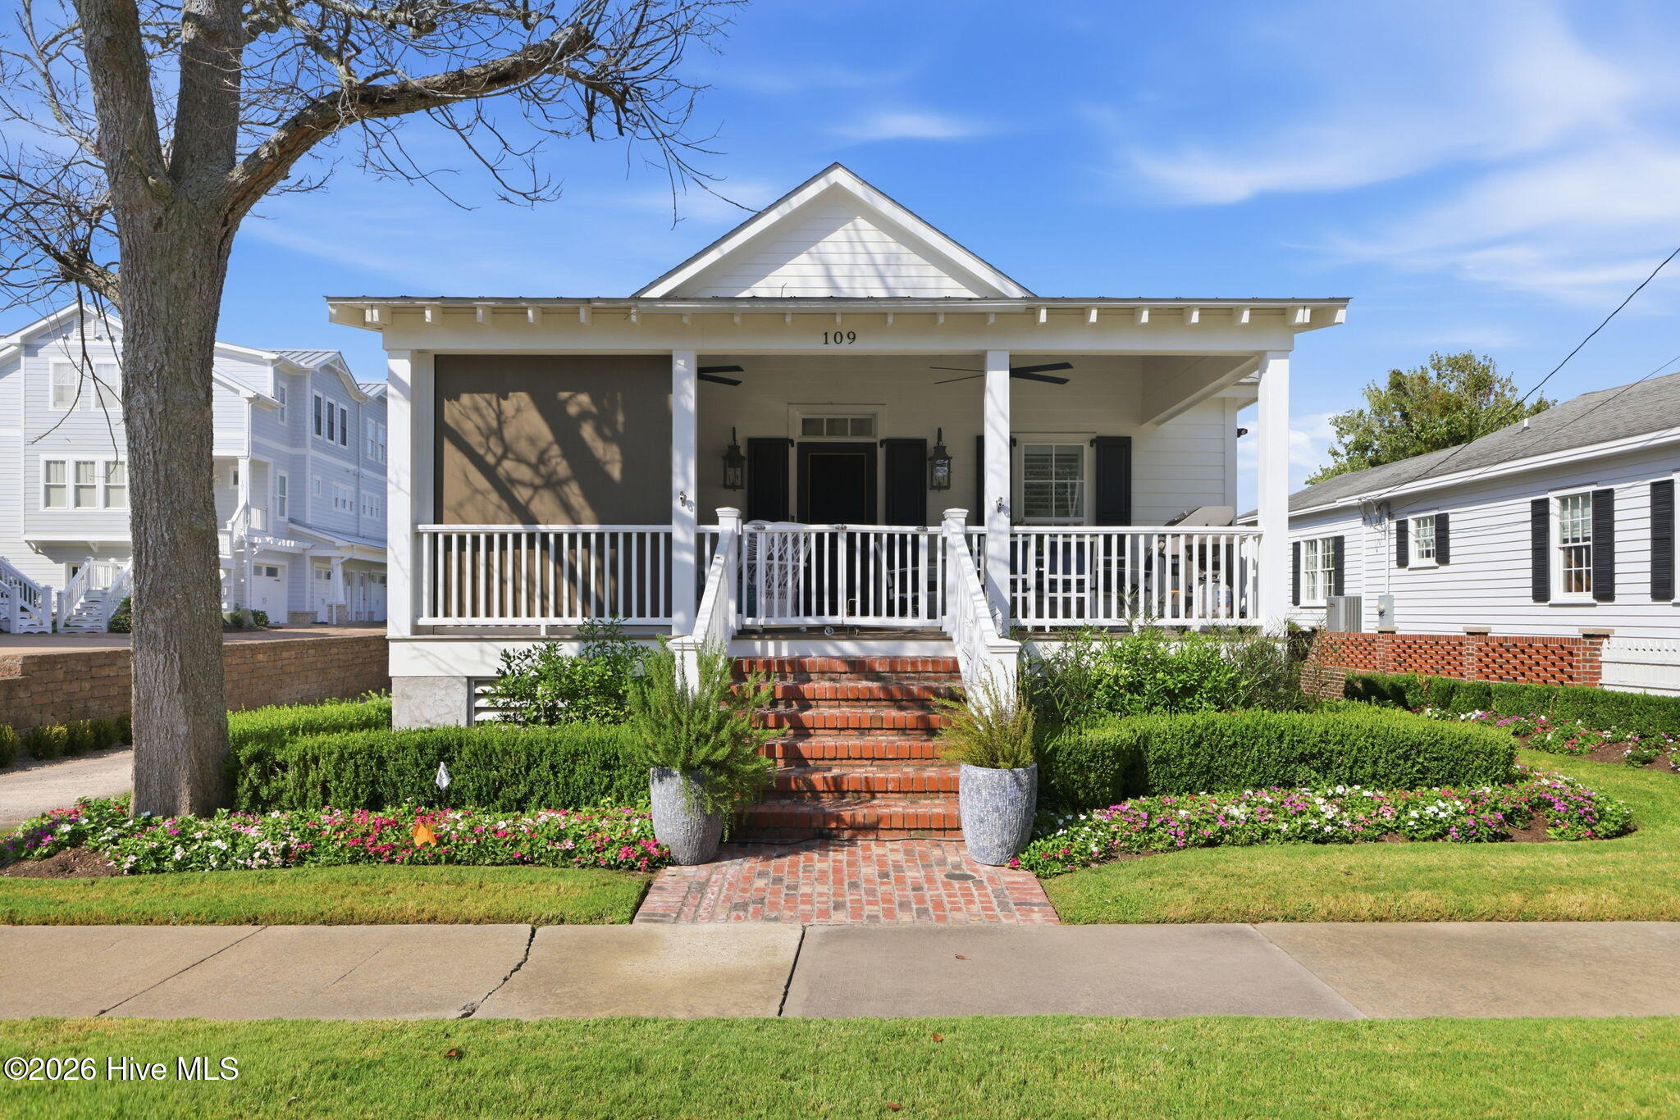
Discover a beautifully crafted 2019 custom-built, single-level home tucked away in downtown Beaufort, NC. This home is a hidden gem! Designed to complement the town's historic character, this inviting residence combines timeless details with thoughtful modern amenities.
The spacious great room features soaring ceilings, a fireplace, and beautiful wood flooring. The light-filled kitchen is a true centerpiece, showcasing an impressive island with breakfast bar seating. Each of the three generously sized bedrooms offer a bath with curb-free, spacious showers, providing comfort and convenience. The primary suite includes a private office as a versatile extension of the living space. Additional features include plantation shutters, custom window treatments, and exterior operable shutters. Built with accessibility and long-term livability in mind, the home offers an exterior wheelchair lift, an open hallway and many wide doorways.
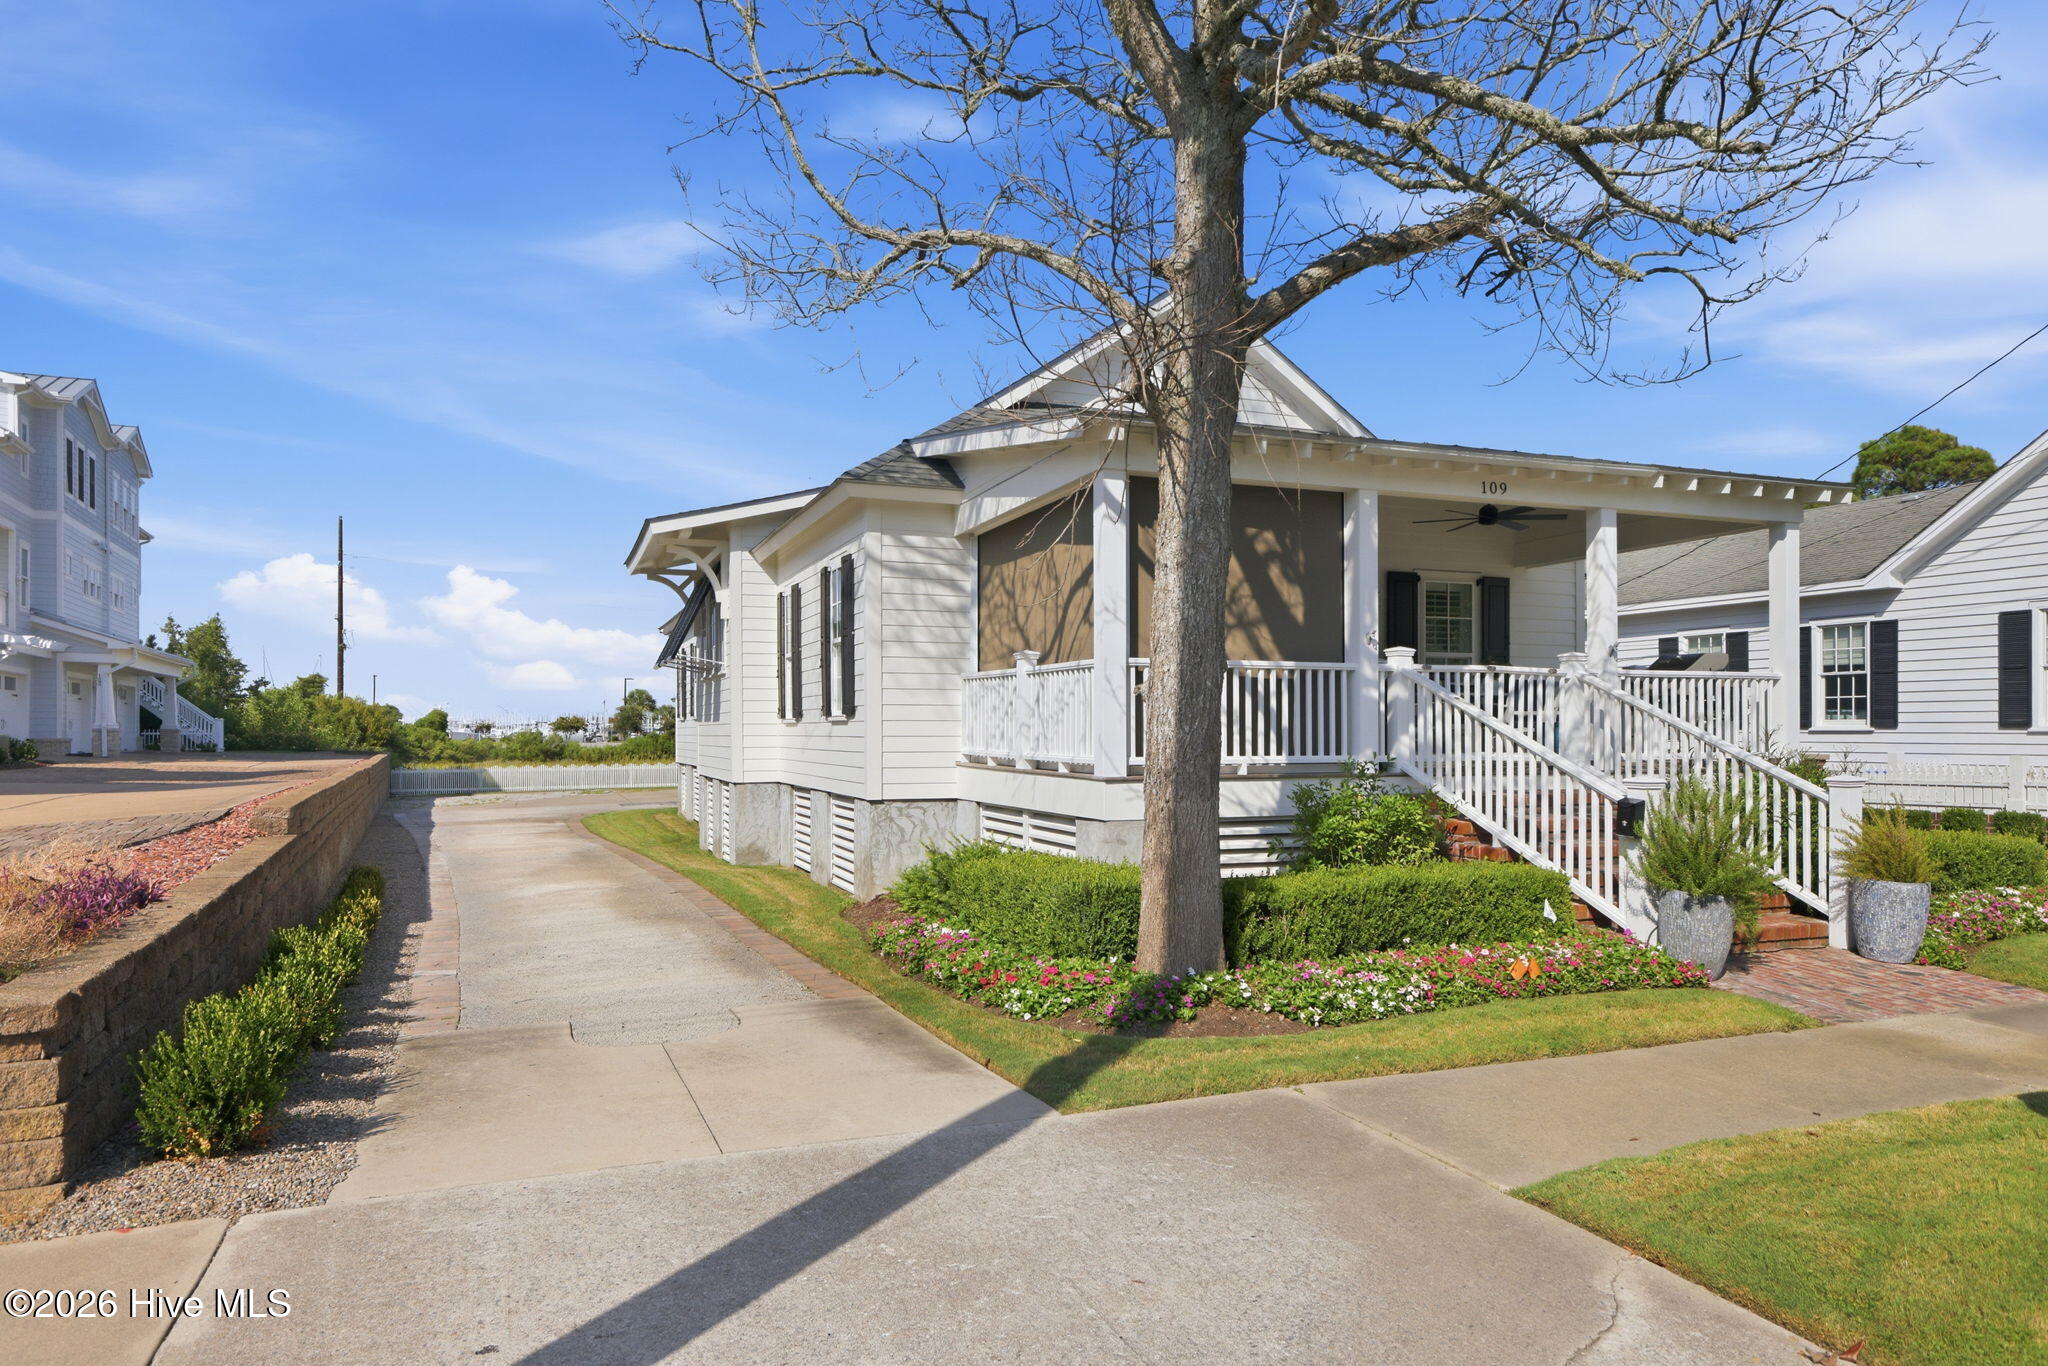
The welcoming front porch includes a pet-friendly gate and sunshades creating an ideal space for relaxing or entertaining. The back yard offers picturesque views of the surrounding marsh and nearby sailboat masts. A large covered carport also serves as additional space for outdoor gatherings. The opportunity may exist for the purchaser to acquire much of the home's personal property; any such items would be conveyed separately by bill of sale.
Amenities
- Gas Cooktop
- Built-In Microwave
- Built-In Electric Oven
- Washer
- Refrigerator
- Dryer
- Dishwasher
- Generator
Additional Features
- County: Carteret
- Days on Market: 27
- Exterior: Shutters - Functional,Outdoor Shower
- Pool: No
- Tax Number: 2147483647
- Water/Sewer: Sewer Connected, Water Connected
- Year Built: 2019
- Property Type: Residential
- Property Sub Type: Single Family Residence
- Tax Year: 2025
- Tax Amount: $5,200.19
Financial
- Short Sale: Standard
Interior Features
- Cool System: Central Air, Zoned, Heat Pump
- Floors: Tile, Wood
- Heat System: Propane, Other, Heat Pump, Fireplace Insert, Electric, Forced Air, Zoned
- Interior: Vaulted Ceiling(s), High Ceilings, Whole-Home Generator, Kitchen Island, Ceiling Fan(s), Walk-in Shower, Blinds/Shades, Gas Log
- Room Type: Master Bedroom, Bedroom 2, Bedroom 3, Great Room, Dining Area, Office
- Total Rooms: 6
- Levels: One
- Heating Fuel: Electric,Propane,Other
- Full Baths: 3
- 1/2 Baths: 0
- Attic Description: Pull-Down Stairs
- Basement Description: None
Exterior Features
- Exterior: Shutters - Functional, Outdoor Shower
- Fuel Tanks: None
- Parking: Additional Parking, Detached Carport
- Roof: Metal,Shingle
- Siding: Fiber Cement
- Is New Construction: No
- Construction: Fiber Cement,Wood Frame
- Foundation: Crawl Space
- Water Source: Public
- Septic or Sewer: Municipal Sewer
- Utilities: Sewer Connected,Water Connected
- Garage Spaces: 0
- Parking Spaces: 0
- Fencing: Partial
- Exterior: Fiber Cement
- Patio/Deck Description: Covered,Front Porch,Rear Porch
- Zoning: R-8
- Building Total Area (Sq.Ft): 2057
- Road Description: City Street,State Road,Paved
- Road Improvements: See Remarks
- View Description: Marsh
Location
- Directions: From Cedar St, turn left on Moore St then right on Broad St. Property on the right.
- Street Number: 109
- County: Carteret
- Latitude: 34.721581
- Longitude: -76.666746
- Marketing City: Beaufort
Listed by: Sharon Barnes from Eddy Myers Real Estate.