
Location
Agent Comments
SELLER VERY MOTIVATED -- BRING YOUR OFFER!
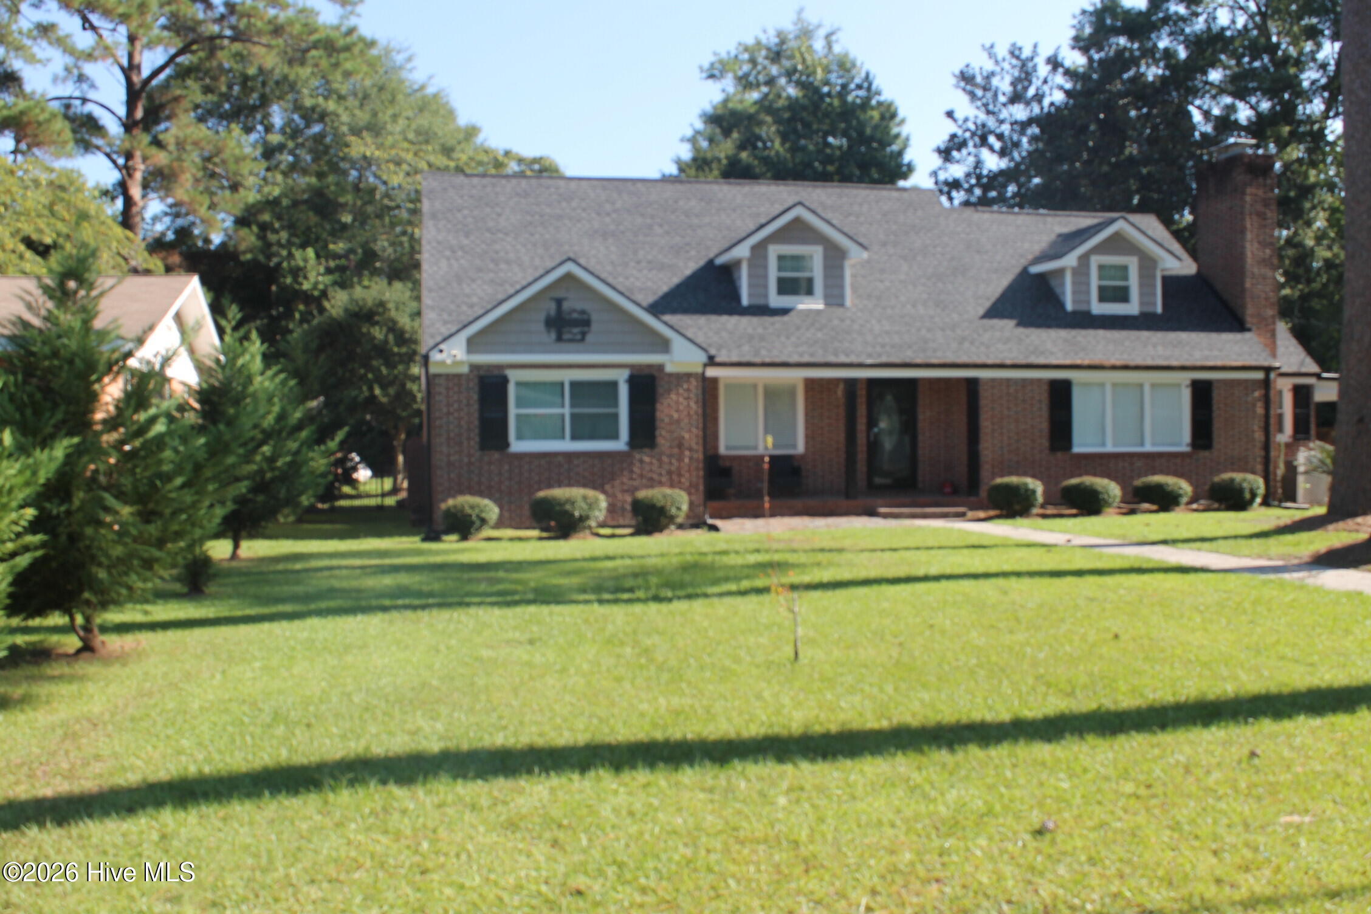
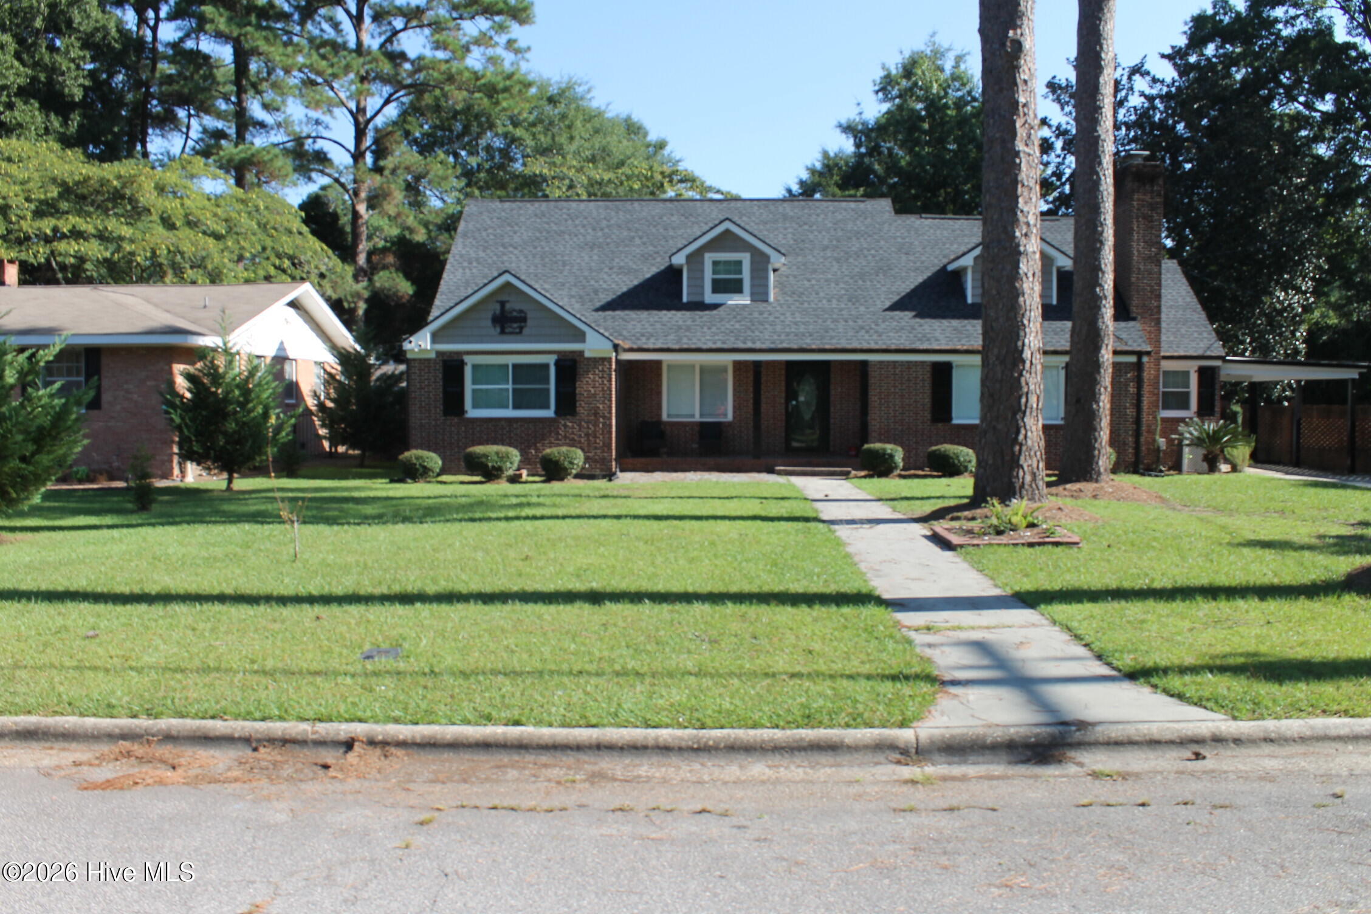
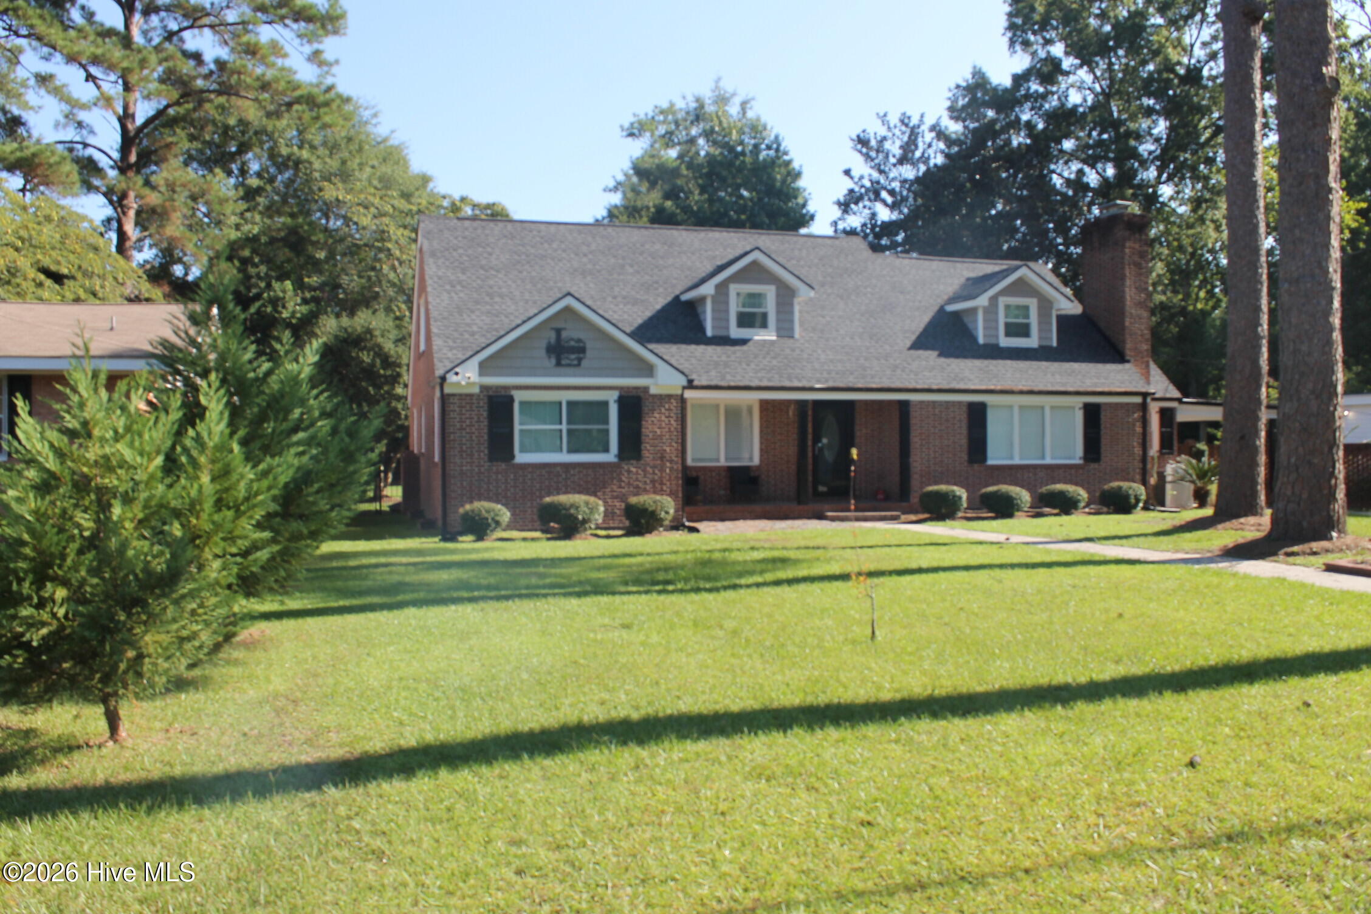
Welcome to a home where timeless character meets beautiful modern updates. This impressive 3-bedroom, 3.5-bath home with a dedicated home office has been thoughtfully renovated throughout, offering the look and feel of a newer home while preserving the warmth, charm, and character that make it truly special. From the moment you step inside, you'll notice the attention to detail and the many improvements already completed. Updates include a new roof, fresh interior paint, new air handler, beautifully remodeled kitchen and bathrooms, hardwood flooring, and tile, giving this home a fresh, move-in-ready feel. At the heart of the home is the stunning open-concept kitchen and family room, designed perfectly for both everyday living and entertaining. A beautiful brick wood-burning fireplace serves as the focal point of the family room, creating a warm and inviting atmosphere. The completely updated kitchen is sure to impress with granite countertops, stainless steel appliances, custom-built cabinetry, abundant storage, and plenty of counter space for cooking and gathering.The home offers a spacious and versatile floor plan, including a downstairs bedroom with its own private attached bathroom, making it an excellent option for guests, extended family, or anyone needing convenient main-level accommodations.
Upstairs, the primary suite is a true retreat, featuring a beautifully redesigned primary bathroom with a relaxing, spa-like feel. The updated bathrooms throughout the home showcase stylish finishes and thoughtful details that complement the home's overall design.
For those who enjoy entertaining, this home delivers with both a formal dining room and formal living room, providing plenty of space for holidays, family gatherings, and special occasions. Whether you are relaxing by the fireplace, preparing meals in the beautiful kitchen, working from your home office, or entertaining family and friends, this home offers an excellent combination of comfort, elegance, space, and functionality. With so many major improvements already completed, this exceptional property offers a wonderful opportunity for the next owner to move right in and enjoy.
THE SELLER IS VERY MOTIVATED AND READY TO MAKE A DEAL -- DON'T MISS THIS OPPORTUNITY!
Schedule your private showing today and come experience everything this beautiful showplace has to offer. Bring your offer and make this home yours!
Amenities
- Vented Exhaust Fan
- Electric Oven
- Built-In Microwave
- Refrigerator
- Dishwasher
- Sump Pump
Additional Features
- County: Columbus
- Days on Market: 50
- Pool: No
- Tax Number: 0291.03-02-8508.000
- Water/Sewer: Sewer Connected
- Year Built: 1952
- Property Type: Residential
- Property Sub Type: Single Family Residence
- Tax Year: 2024
- Tax Amount: $3,495.81
Financial
- Short Sale: Standard
Interior Features
- Cool System: Heat Pump
- Floors: Tile, Wood
- Heat System: Heat Pump, Electric
- Interior: Walk-in Closet(s), Bookcases, Ceiling Fan(s), Walk-in Shower, Blinds/Shades, Gas Log, Walk-In Closet(s)
- Room Type: Bedroom 1, Bedroom 2, Master Bedroom, Living Room, Dining Room, Dining Area, Great Room, Bathroom 1, Bathroom 2, Bathroom 3, Office
- Total Rooms: 11
- Levels: One and One Half
- Heating Fuel: Electric
- Full Baths: 3
- 1/2 Baths: 1
- Basement Description: None
Exterior Features
- Fuel Tanks: None
- Parking: Concrete, On Site, Garage
- Roof: Architectural Shingle
- Siding: Brick
- Is New Construction: No
- Construction: Brick,Wood Frame
- Foundation: Raised,Crawl Space
- Water Source: Public
- Septic or Sewer: Municipal Sewer
- Utilities: Sewer Connected
- Garage Spaces: 0
- Parking Spaces: 2
- Fencing: Brick,Back Yard,Wood
- Exterior: Brick
- Patio/Deck Description: Patio,Porch
- Zoning: Residential
- Building Total Area (Sq.Ft): 3106
- Road Description: City Street,State Road
- Road Improvements: See Remarks
- View Description: None
Location
- Directions: Take Main street toward downtown Whiteville turn left onto E College Street across over Franklin street. Home located on the left.
- Street Number: 227
- County: Columbus
- Latitude: 34.333743
- Longitude: -78.699232
- Marketing City: Whiteville
Listed by: Ricky W Harrelson from J. Ray Realty, LLC.