
Location
Agent Comments
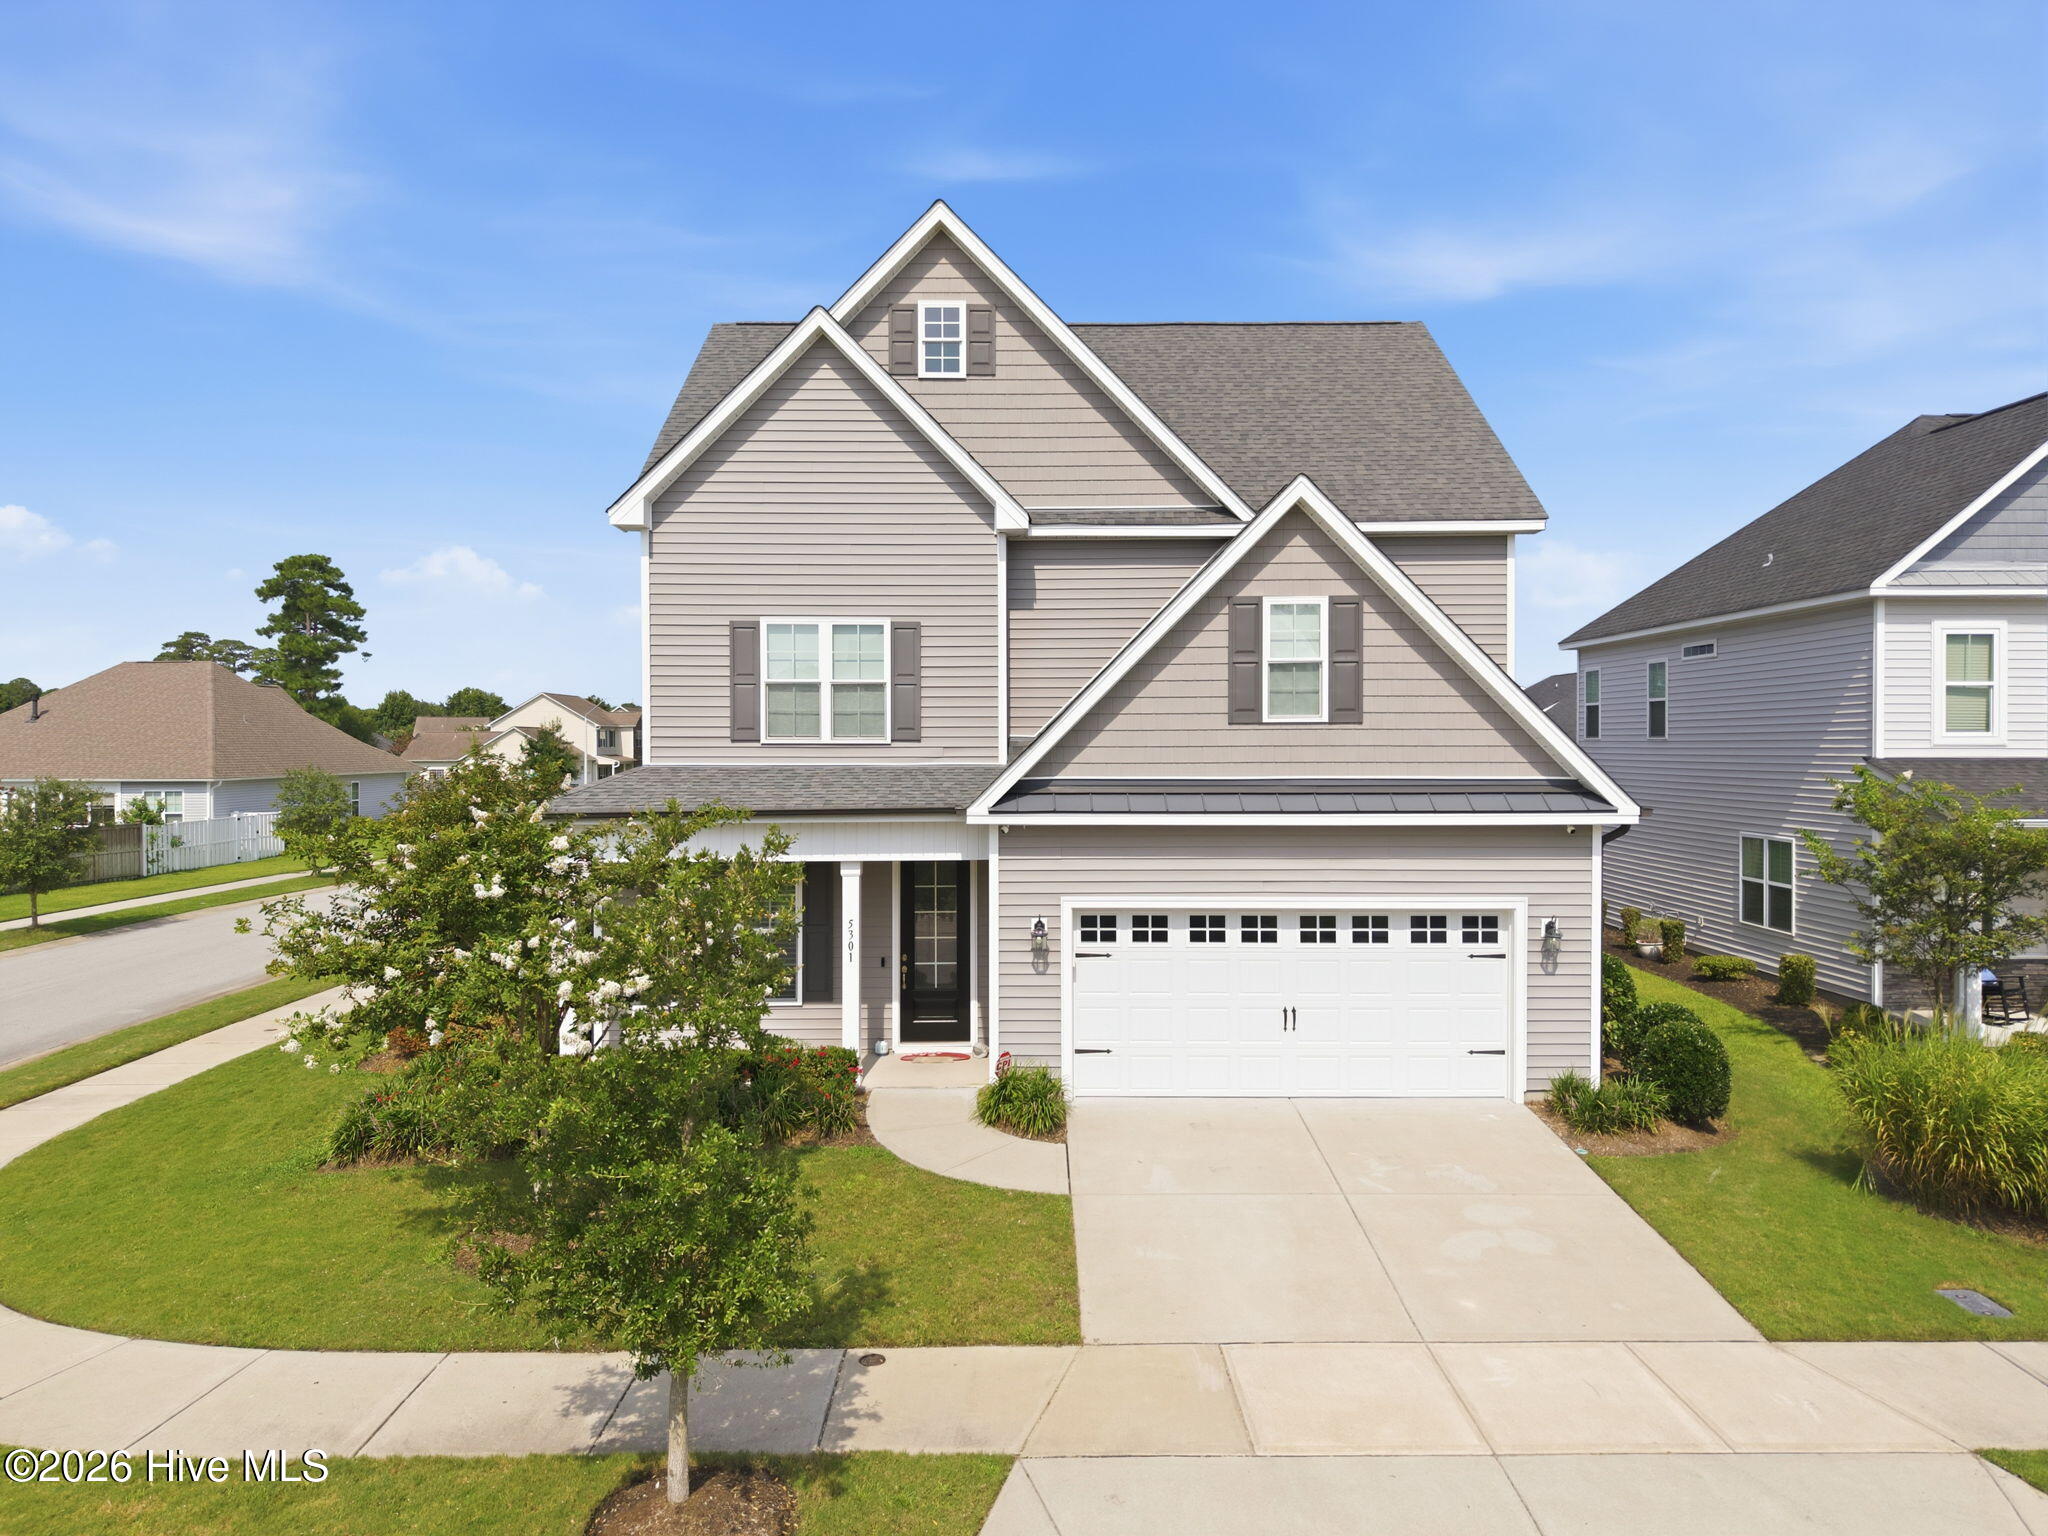
Move-in ready and storm-ready! This Katherine floorplan by American Homesmith sits on a corner lot in Fortune Place -- 4 bedrooms, 3.5 baths, and a fully finished 3rd floor with full bath (25x12) already done for you as flex space, guest suite, or bonus room.
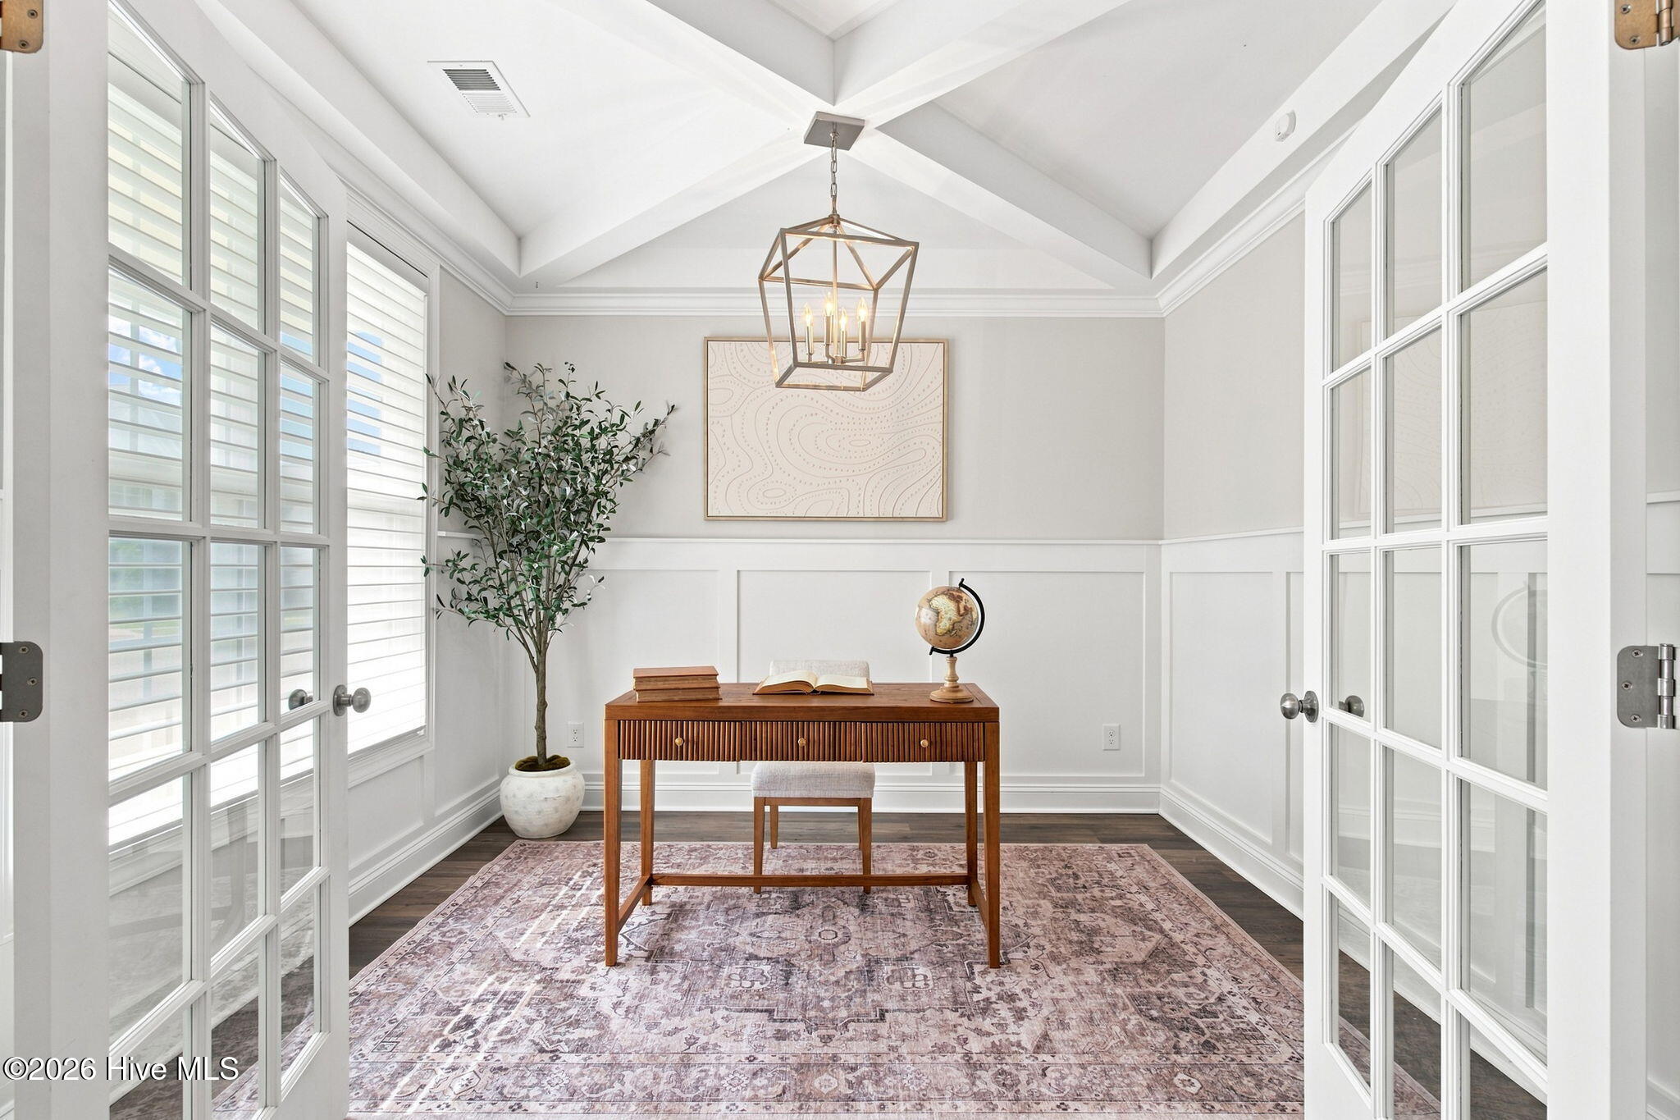
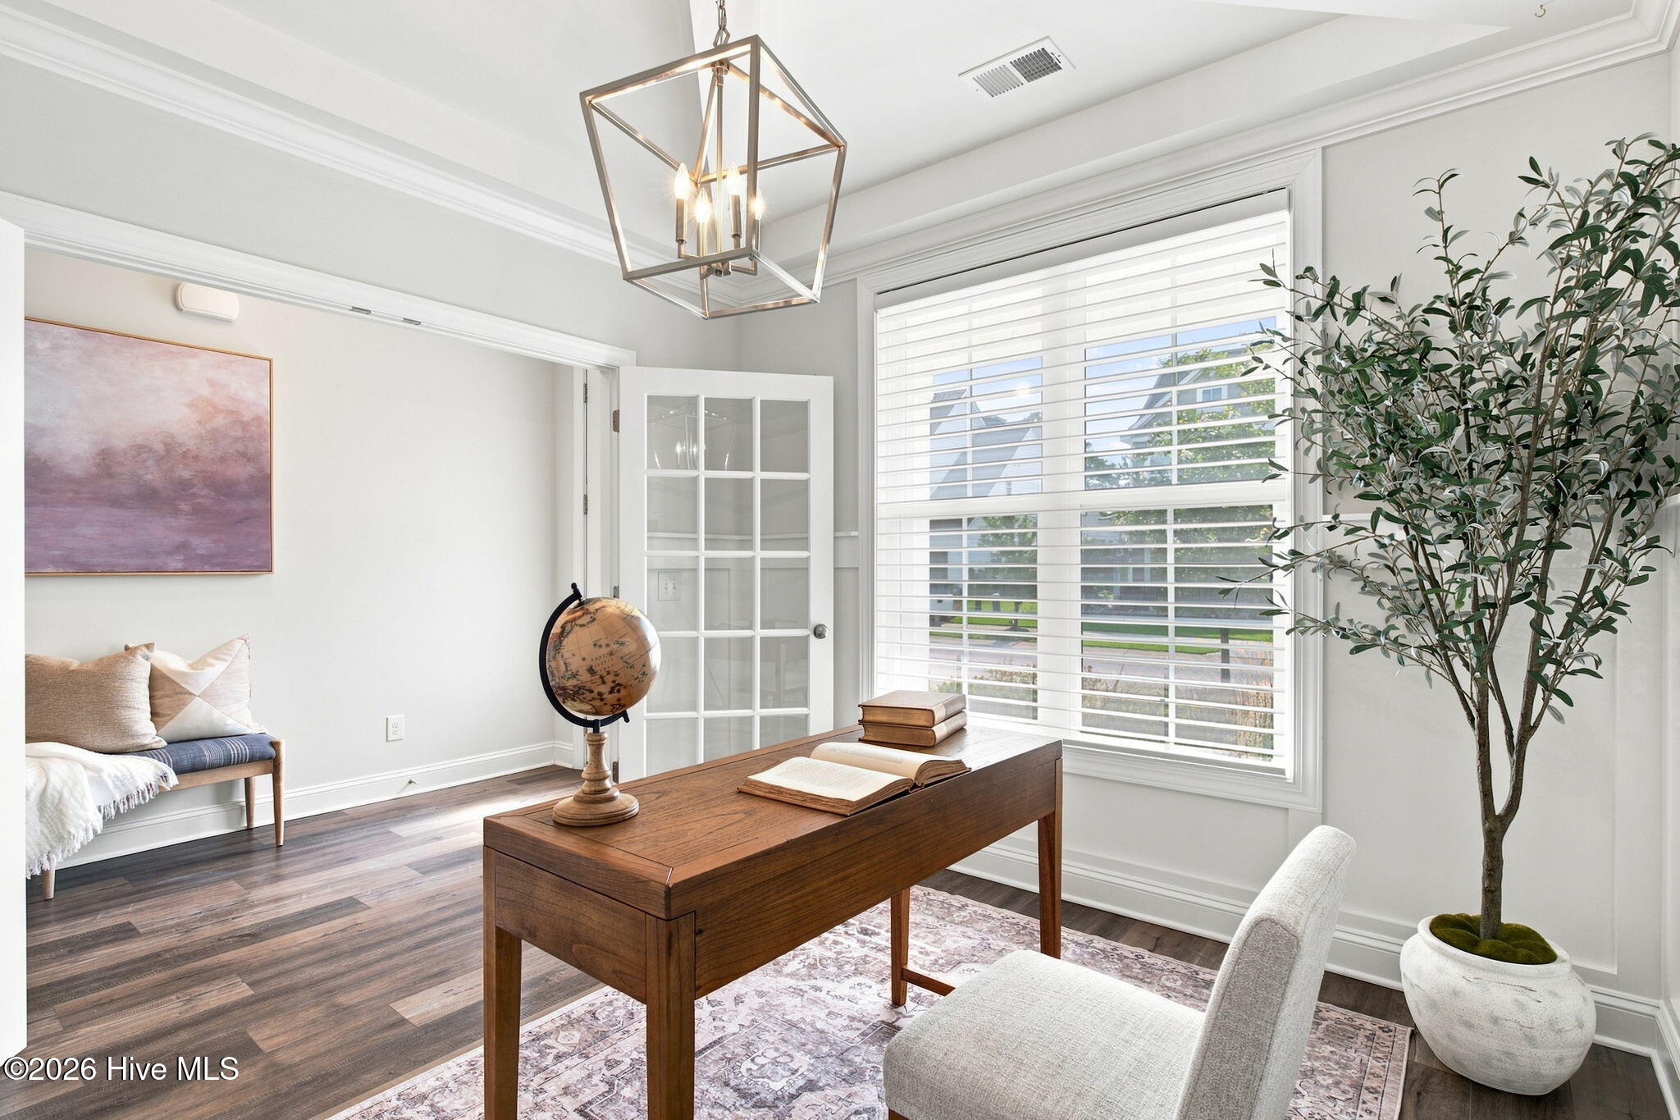
Main level: study, open family room with shiplap fireplace and gas logs, and a chef-ready kitchen -- white cabinetry, admiral blue island, quartz counters, subway tile, gas range. Screened porch off the family room provides year-round enjoyment.
Upstairs: primary suite with tray ceiling, soaking tub, walk-in shower, double vanities, custom walk-in closet -- plus 3 more bedrooms, a second full bath, and laundry room.
Peace-of-mind upgrades: Generac generator, whole-home water filtration, gas tankless water heater, remote-controlled blinds, fully fenced/sodded/irrigated yard.
Central Wilmington location -- community pool, clubhouse, sidewalks -- minutes to shopping, dining, the new movie theater, 15 minutes to Carolina Beach or Wrightsville Beach
Amenities
- Vented Exhaust Fan
- Gas Oven
- Gas Cooktop
- Built-In Microwave
- Washer
- Refrigerator
- Dryer
- Disposal
- Dishwasher
- Tankless Water Heater
- Generator
- Water Purifier
Additional Features
- Association Amenities: Clubhouse,Community Pool,Maintenance Common Areas,Management,Sidewalks,Street Lights
- County: New Hanover
- Days on Market: 49
- Exterior: Irrigation System,Cluster Mailboxes,Gas Log
- Pool: Yes
- Pool Features: None
- Tax Number: R07100-003-606-000
- Waterfront Features: None
- Water/Sewer: Natural Gas Connected, Sewer Connected, Water Connected, High Speed Internet
- Year Built: 2022
- Property Type: Residential
- Property Sub Type: Single Family Residence
- Tax Year: 2026
- Tax Amount: $3,279.31
- HOA Fees: $932.00
- Unit Type: 4 Bedroom Or More
Financial
- Short Sale: Standard
Interior Features
- Cool System: Central Air, Zoned, Ceiling Fan(s)
- Floors: LVT/LVP, Carpet, Tile
- Heat System: Fireplace(s), Electric, Heat Pump, Natural Gas, Zoned
- Interior: Walk-in Closet(s), Tray Ceiling(s), High Ceilings, Entrance Foyer, Solid Surface, Whole-Home Generator, Kitchen Island, Ceiling Fan(s), Pantry, Walk-in Shower, Blinds/Shades, Built-in Features, Smart Thermostat, Walk-In Closet(s)
- Room Type: Family Room, Dining Area, Dining Room, Office, Master Bedroom, Bedroom 2, Bedroom 3, Bedroom 4, Bonus Room
- Total Rooms: 9
- Levels: Three Or More
- Heating Fuel: Electric,Natural Gas
- Association Amenities: Clubhouse,Community Pool,Maintenance Common Areas,Management,Sidewalks,Street Lights
- Full Baths: 3
- 1/2 Baths: 1
- Furnished: Unfurnished
- Laundry: Dryer Hookup,Washer Hookup,Laundry Room
- Water Heater: Natural Gas,Tankless
- Attic Description: Finished,Permanent Stairs,Walk-In
- Basement Description: None
Exterior Features
- Exterior: Irrigation System, Cluster Mailboxes, Gas Log
- Fuel Tanks: None
- Parking: Garage Faces Front, Attached, Garage Door Opener, Off Street, Garage
- Pool: None
- Roof: Architectural Shingle
- Siding: Stone Veneer, Vinyl Siding
- Waterfront Feature: None
- Is New Construction: No
- Construction: Vinyl Siding,Wood Frame
- Foundation: Slab
- Water Source: Public
- Septic or Sewer: Municipal Sewer,Cape Fear Public Utility Authority
- Water Provider: Cape Fear Public Utility Authority
- Utilities: Natural Gas Connected,Sewer Connected,Water Connected,High Speed Internet
- Garage Spaces: 2
- Parking Spaces: 4
- Fencing: Back Yard,Wood
- Exterior: Stone Veneer,Vinyl Siding
- Patio/Deck Description: Covered,Screened,Front Porch,Rear Porch
- Is Horse Property: No
- Zoning: MD-10
- Building Total Area (Sq.Ft): 3169
- Road Description: City Street,State Road,Paved
- Road Improvements: See Remarks
- View Description: See Remarks
Location
- Directions: College Road South, turn right onto Pine Hollow Dr., Left on Split Rail Dr., left on Trumpet Vine Way - home is at the corner of Trumpet Vine and Trumpet Vine. Carolina Beach Road, right on Shade Tree, left on Gate Post, right on Trumpet Vine, home on left corner
- Street Number: 5301
- County: New Hanover
- Latitude: 34.156065
- Longitude: -77.897576
- Marketing City: Wilmington
Listed by: Robin Perron from Keller Williams Innovate-Wilmington.