
Location
Agent Comments
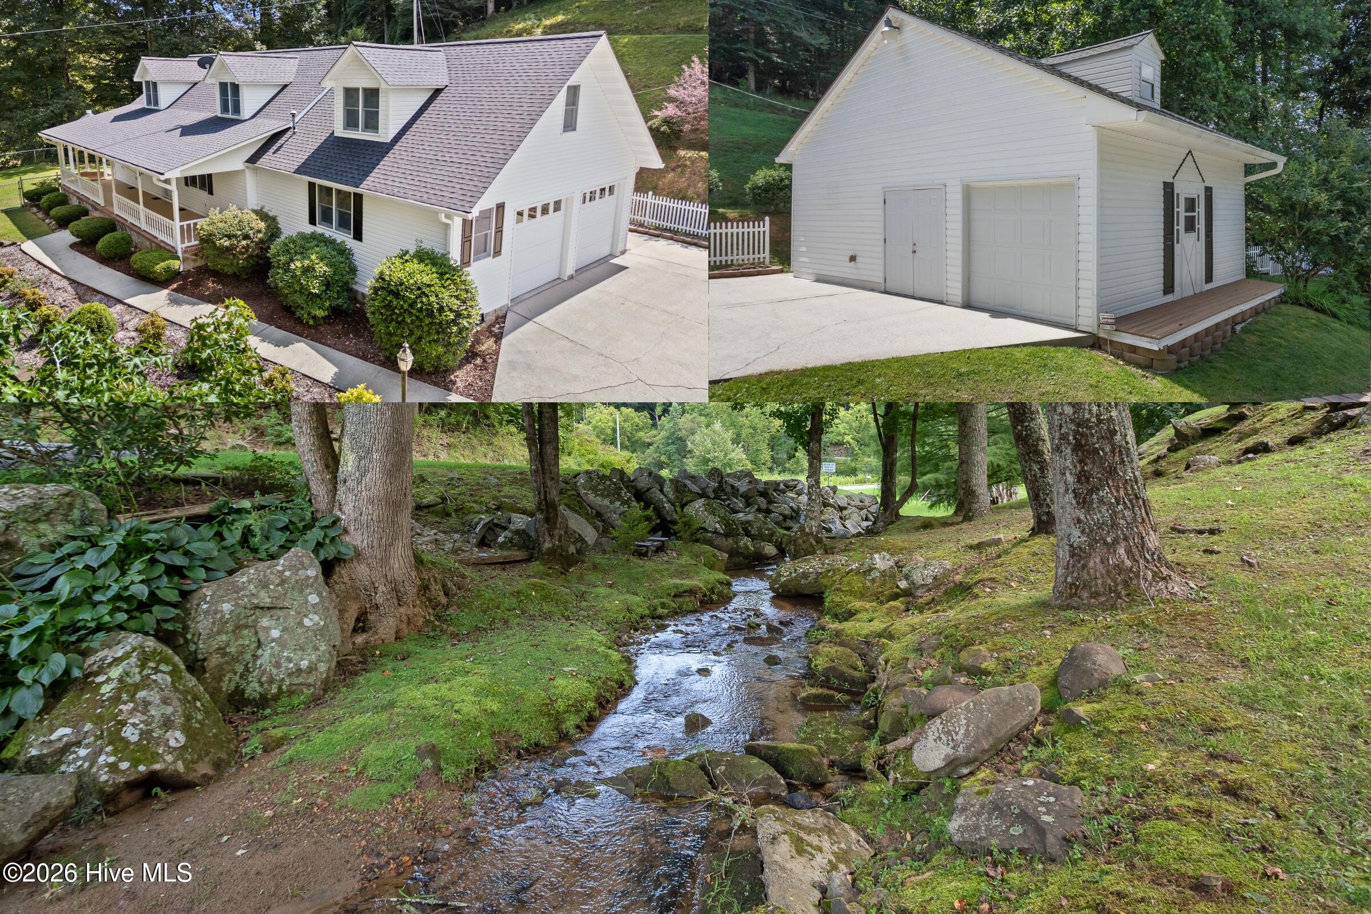
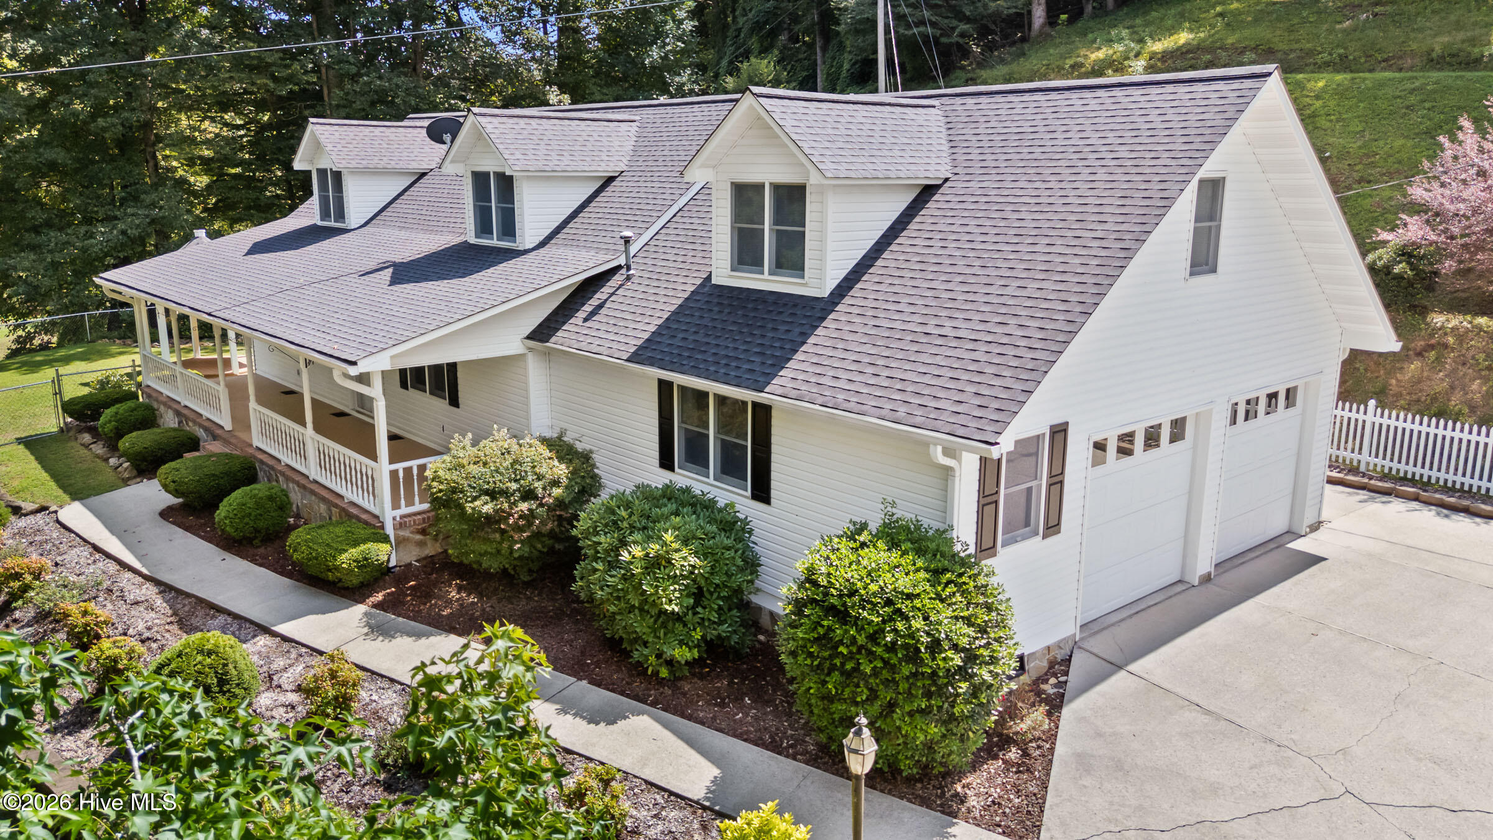
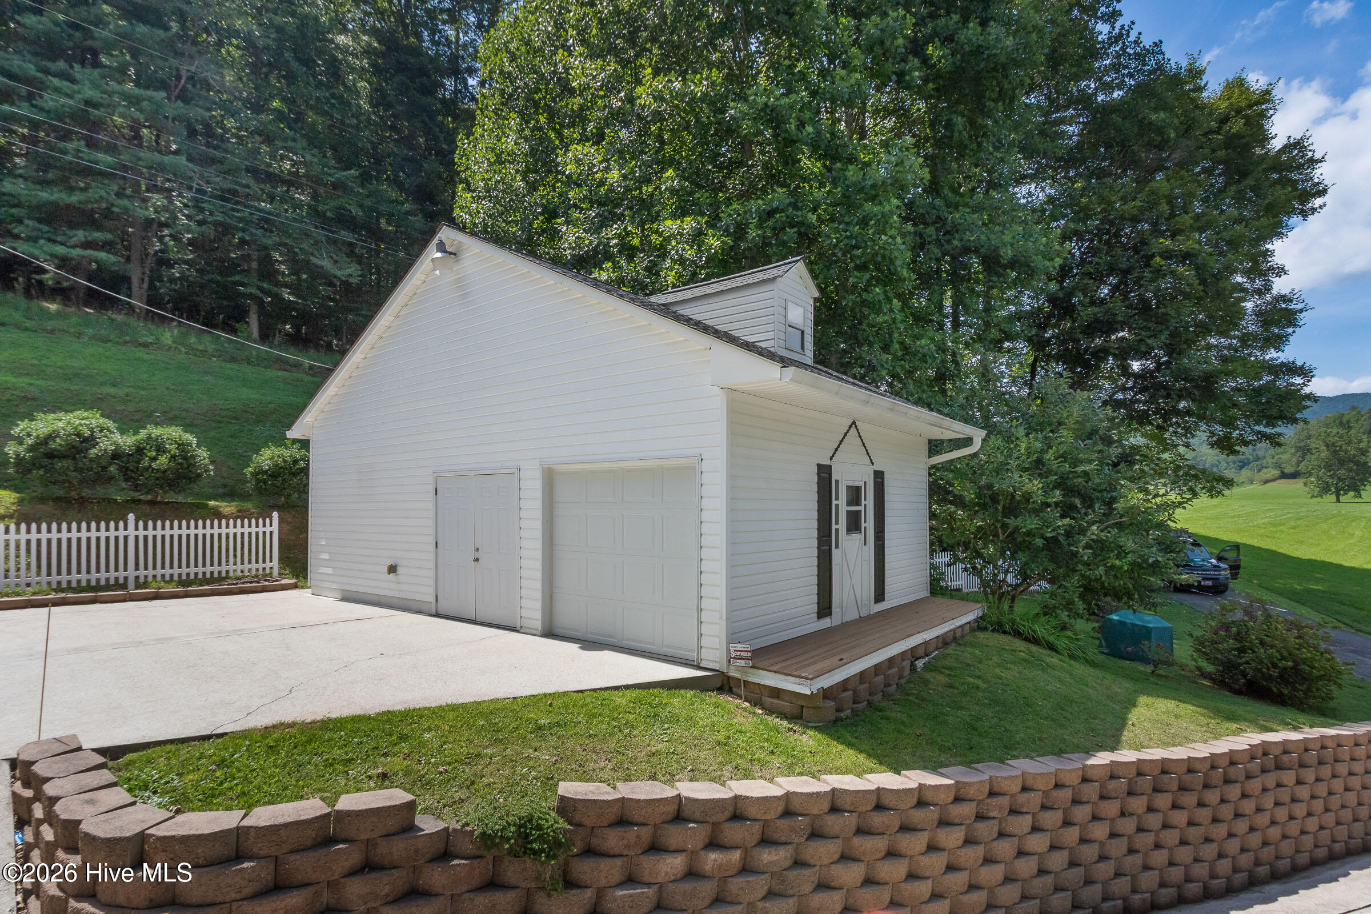
Beautifully landscaped and lovingly maintained, this exceptional 3-bedroom, 3.5-bathroom home with a HUGE bonus room sits on over an acre with paved road frontage and a tree-shaded CREEK meandering through the front yard. With THREE spacious Master Suites, picturesque outdoor spaces, and abundant storage, this property offers comfort and mountain charm. Park in the paved driveway and follow the walkway to the welcoming front porch, and enter through a beveled-glass door into the foyer, where a convenient half bathroom is located. The living room has a stunning tongue-and-groove vaulted ceiling, chalet windows, a gas-log fireplace, and a door leading to the back deck and yard. Just off the living room is the dining room with glass doors to the screened back porch. The adjacent kitchen has lots of beautiful dark cabinets, granite countertops, a complementary tile backsplash, and stainless-steel appliances. The main-level Master Suite is conveniently located off the living room and has a large bedroom and en suite bathroom with closets, double vanities, a jetted tub (jets are non-working), and a walk-in shower. Upstairs are TWO additional oversized Master Suites, each with its own en suite bathroom -- one with a shower/tub combination and the other with a walk-in shower. A walkway overlooking the living room connects the upper suites. Back downstairs, a door in the kitchen leads to the attached double garage. The laundry room, accessible through the garage, includes a utility sink, built-in cabinets, and the washer and dryer are included! Stairs lead to a huge bonus room with shelving and storage above the garage. Outside, the detached garage/shop provides lots of flexible space, including a room with built-in shelving and workbench, plus additional upstairs space. The fenced yard has a gazebo and fire pit, perfect for relaxing or entertaining. Recent updates include new roofs on the house, shop, AND gazebo in 2024, new exterior doors in 2024, new LVP flooring in 2025, and new tile and glass shower in the downstairs Master bathroom in 2025. With Fiber-optic internet and NO HOA, this creekside showplace won't last long!
Amenities
- Built-In Microwave
- Refrigerator
- Cooktop
Additional Features
- County: Cherokee
- Days on Market: 48
- Exterior: Garden
- Pool: No
- Tax Number: 2147483647
- Water/Sewer: Fiber Optic
- Year Built: 1995
- Property Type: Residential
- Property Sub Type: Single Family Residence
- Tax Year: 2025
- Tax Amount: $1,231.67
Financial
- Short Sale: Standard
Interior Features
- Cool System: Central Air
- Floors: LVT/LVP, Carpet
- Heat System: Propane, Electric, Heat Pump
- Interior: Master Downstairs, Vaulted Ceiling(s), Ceiling Fan(s), Walk-in Shower
- Room Type: Bathroom 1, Living Room, Dining Room, Dining Area, Master Bedroom, Bathroom 2, Bathroom 3, Bathroom 4, Bonus Room
- Total Rooms: 11
- Levels: One and One Half
- Heating Fuel: Electric,Propane
- Full Baths: 3
- 1/2 Baths: 1
- Laundry: Laundry Room
- Water Heater: Propane
- Attic Description: Eave Storage
- Basement Description: None
Exterior Features
- Exterior: Garden
- Fuel Tanks: None
- Parking: Attached, Detached, Concrete, Garage
- Roof: Shingle
- Siding: Vinyl Siding
- Is New Construction: No
- Construction: Vinyl Siding,Wood Frame
- Foundation: Crawl Space
- Water Source: Well,Private
- Septic or Sewer: Septic Tank
- Utilities: Fiber Optic
- Garage Spaces: 2
- Parking Spaces: 3
- Fencing: Chain Link,Vinyl
- Exterior: Vinyl Siding
- Patio/Deck Description: Deck,Screened,Front Porch,Rear Porch
- Zoning: None
- Building Total Area (Sq.Ft): 1945
- Road Description: Paved
- Road Improvements: Creek
- View Description: See Remarks
Location
- Directions: From the roundabout in downtown Murphy, take Tennessee St and go approx 2.9 miles to a Right on Hanging Dog Rd. Go approx 4.9 miles then turn Left on Grand Ridge. House is on the Left - corner of Hanging Dog and Grand Ridge. See sign.
- Street Number: 21
- County: Cherokee
- Latitude: 35.168398
- Longitude: -84.046129
- Marketing City: Murphy
Listed by: Poltrock Team from ReMax Mountain Properties.