
Location
Agent Comments
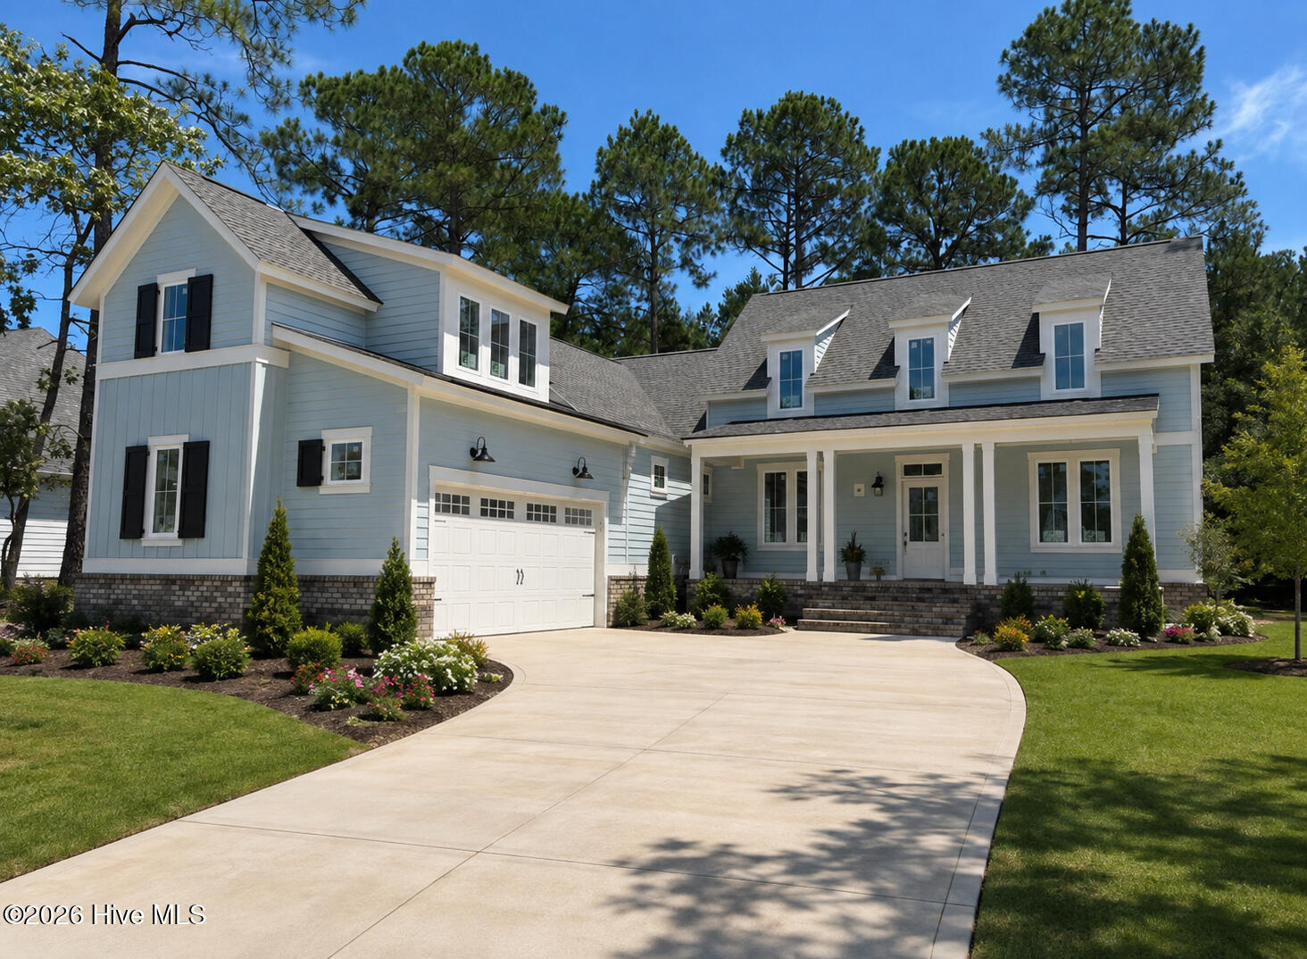
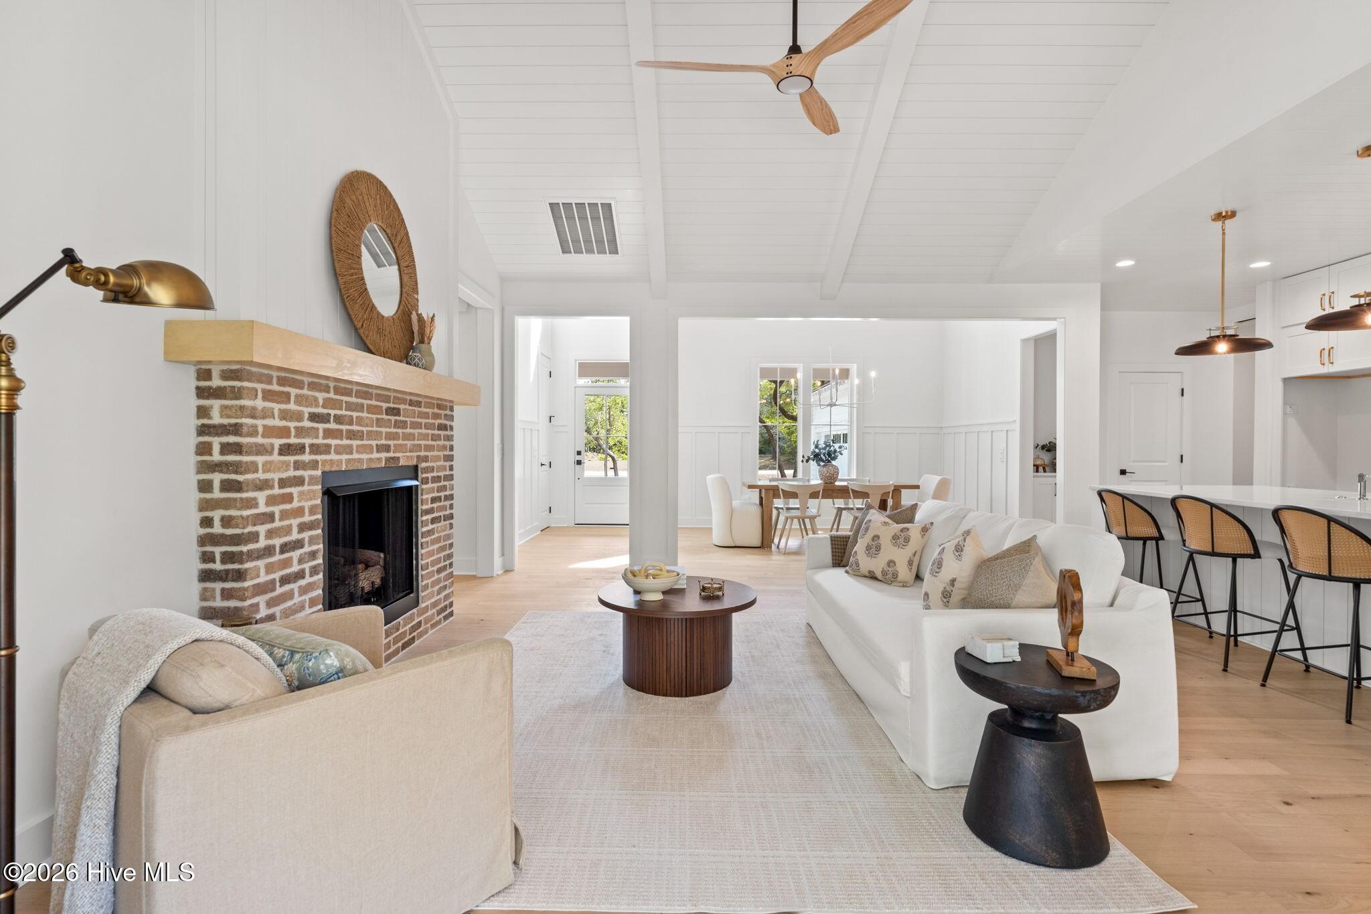
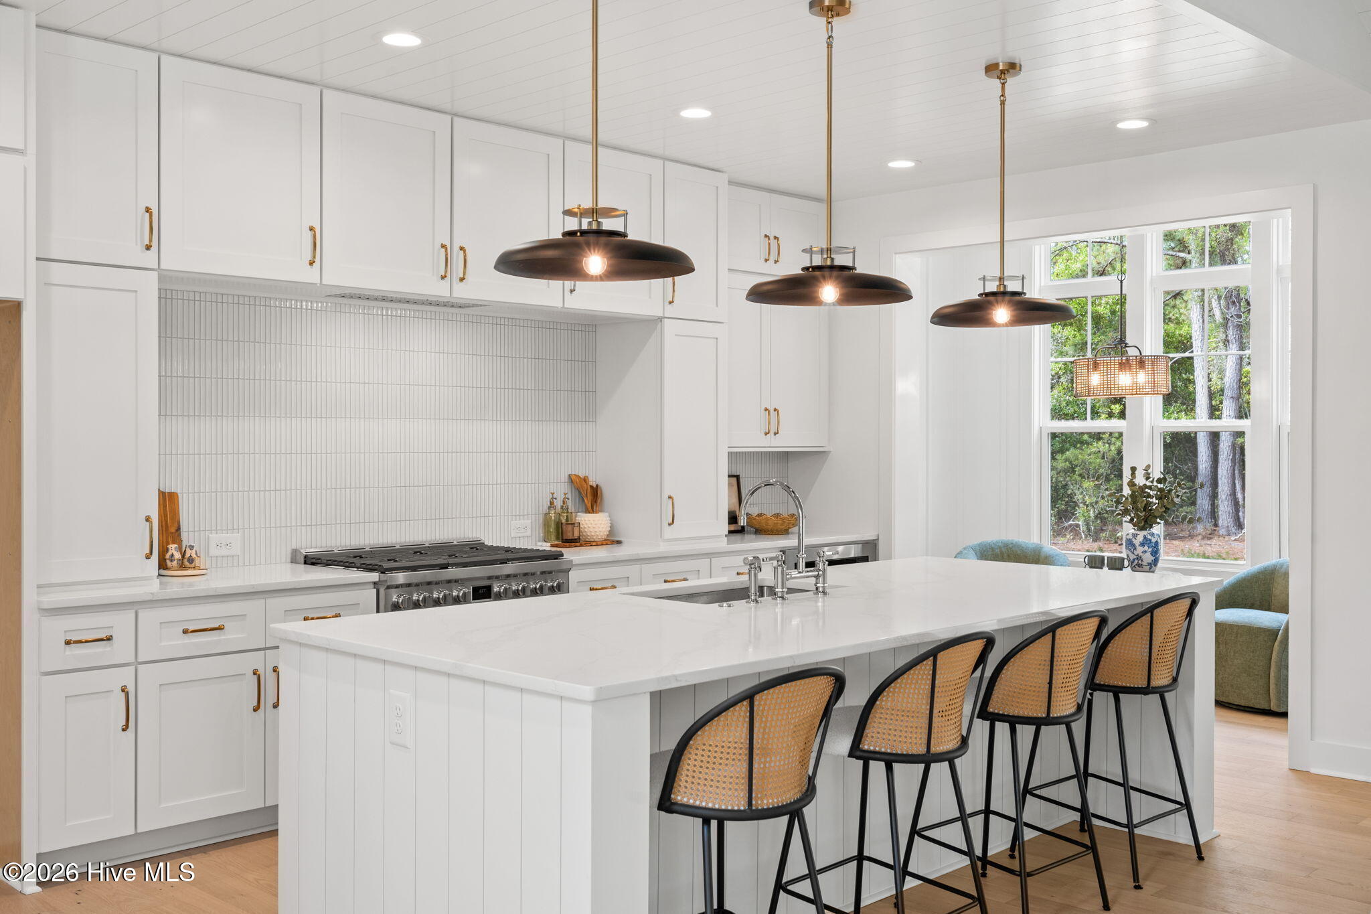
Listing Photos of same model and floor plan in different location.
Fall 2026 delivery with a local model available to tour. Built by Airlie Homes, this new construction sits on a spacious .34-acre homesite in the gated community of Riversea Plantation.
Spanning 2,525 sq ft, the home offers 4 bedrooms, 3.5 bathrooms, and a bright, open layout designed for everyday living and entertaining. The main living area flows seamlessly into the kitchen and dining space with great natural light throughout.
The first-floor primary suite is privately located and includes a sitting area or office, walk-in closet, and a spacious bath. Two additional bedrooms share a Jack and Jill bath, while upstairs a bonus room with full bath works well as a fourth bedroom, guest suite, or flex space. Enjoy outdoor living on the covered back porch overlooking a private, wooded backyard. Additional features include a 2-car garage, laundry room, Trane HVAC, and irrigation.
Riversea Plantation offers a strong mix of lifestyle and amenities with a community center, indoor and outdoor pools, pickleball courts, boat launch, elevated walking trails, and a fishing dock along the Lockwood Folly River. Reach out for details or to schedule your tour.
Amenities
- Vented Exhaust Fan
- Gas Cooktop
- Electric Oven
- Built-In Microwave
Additional Features
- Association Amenities: Barbecue,Clubhouse,Community Pool,Fitness Center,Gated,Maintenance Common Areas,Maintenance Roads,Management,Park,Party Room,Pickleball,Picnic Area,Street Lights,Tennis Court(s),Trail(s)
- County: Brunswick
- Days on Market: 50
- Exterior: See Remarks
- Pool: Yes
- Pool Features: None
- Tax Number: 184dd025
- Waterfront Features: Water Access Comm
- Water/Sewer: Sewer Connected, Water Connected
- Year Built: 2026
- Property Type: Residential
- Property Sub Type: Single Family Residence
- Tax Year: 2025
- Tax Amount: $149.96
- HOA Fees: $1,500.00
Financial
- Short Sale: Standard
Interior Features
- Cool System: Central Air, Heat Pump
- Floors: Carpet, Tile, Wood
- Heat System: Heat Pump, Electric, Forced Air
- Interior: Master Downstairs, Walk-in Closet(s), Vaulted Ceiling(s), Tray Ceiling(s), Mud Room, Kitchen Island, Ceiling Fan(s), Pantry, Walk-in Shower, Walk-In Closet(s)
- Room Type: Master Bedroom, Bedroom 2, Bedroom 3, Living Room, Dining Room, Dining Area, Breakfast Nook, Laundry, Other, Bedroom 4
- Total Rooms: 9
- Levels: One and One Half
- Heating Fuel: Electric
- Association Amenities: Barbecue,Clubhouse,Community Pool,Fitness Center,Gated,Maintenance Common Areas,Maintenance Roads,Management,Park,Party Room,Pickleball,Picnic Area,Street Lights,Tennis Court(s),Trail(s)
- Full Baths: 3
- 1/2 Baths: 1
- Furnished: Unfurnished
- Laundry: Dryer Hookup,Washer Hookup,Laundry Room
- Water Heater: Electric
- Attic Description: Walk-In
- Basement Description: None
Exterior Features
- Exterior: See Remarks
- Fuel Tanks: None
- Parking: Concrete, Off Street, On Site
- Pool: None
- Roof: Architectural Shingle
- Siding: Fiber Cement
- Waterfront Feature: Water Access Comm
- Is New Construction: Yes
- Construction: Fiber Cement,Wood Frame
- Foundation: Raised,Slab
- Water Source: Public
- Septic or Sewer: Municipal Sewer
- Utilities: Sewer Connected,Water Connected
- Garage Spaces: 2
- Parking Spaces: 6
- Fencing: None
- Exterior: Fiber Cement
- Patio/Deck Description: Covered,Porch
- Zoning: Co-R-7500
- Building Total Area (Sq.Ft): 2525
- Road Description: Private Road,Maintained,Paved
- Road Improvements: See Remarks
- View Description: See Remarks
Location
- Directions: Driving on Stanwood Dr SE, turn left onto Breezewood Dr. at the second access street. Home will be on right side of street.
- Street Number: 725
- County: Brunswick
- Latitude: 33.997596
- Longitude: -78.247728
- Marketing City: Bolivia
Listed by: Zack Bryant Team from Berkshire Hathaway HomeServices Carolina Premier Properties.