
Location
Agent Comments
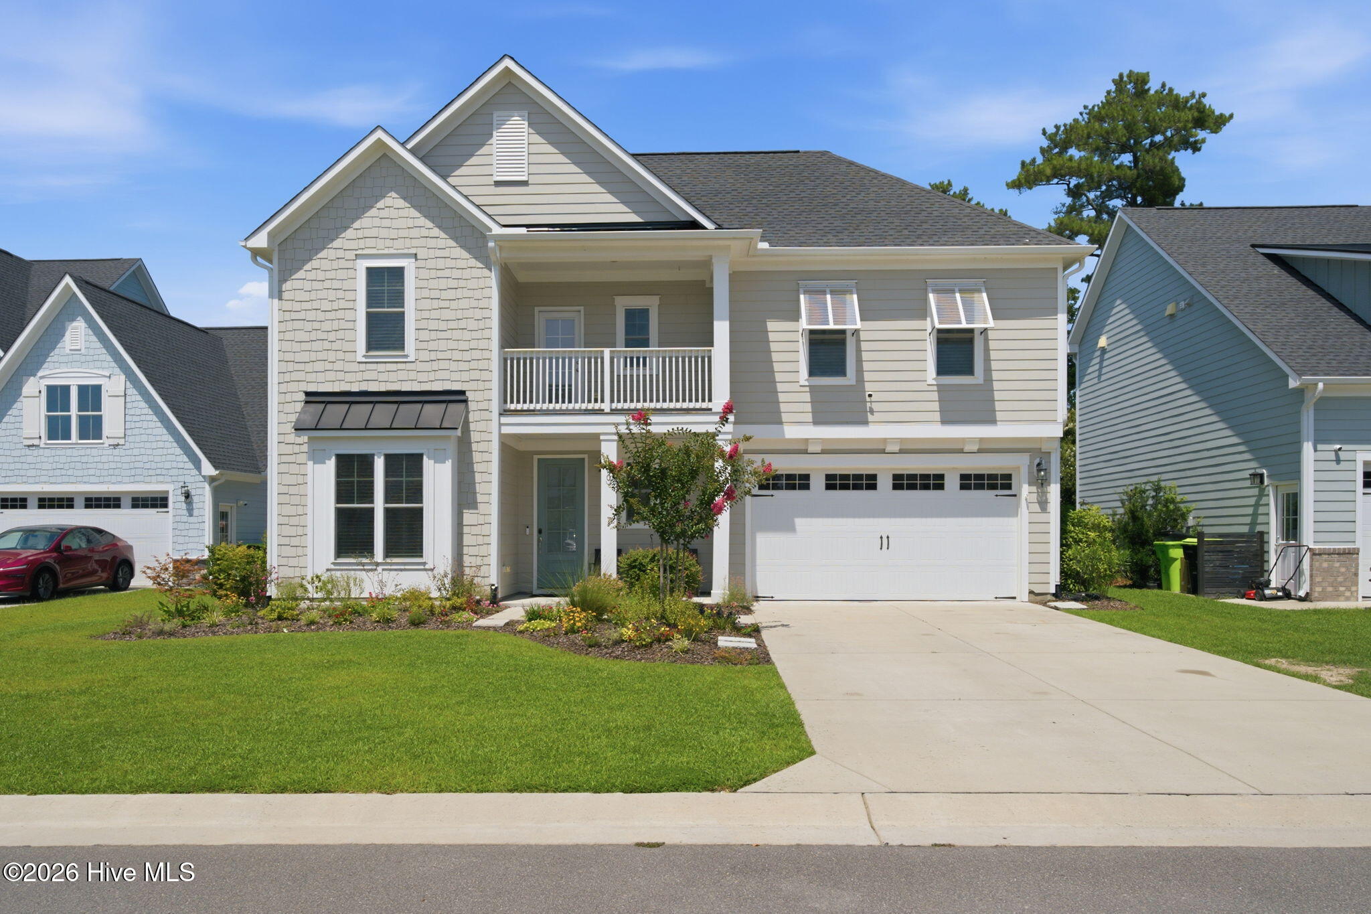
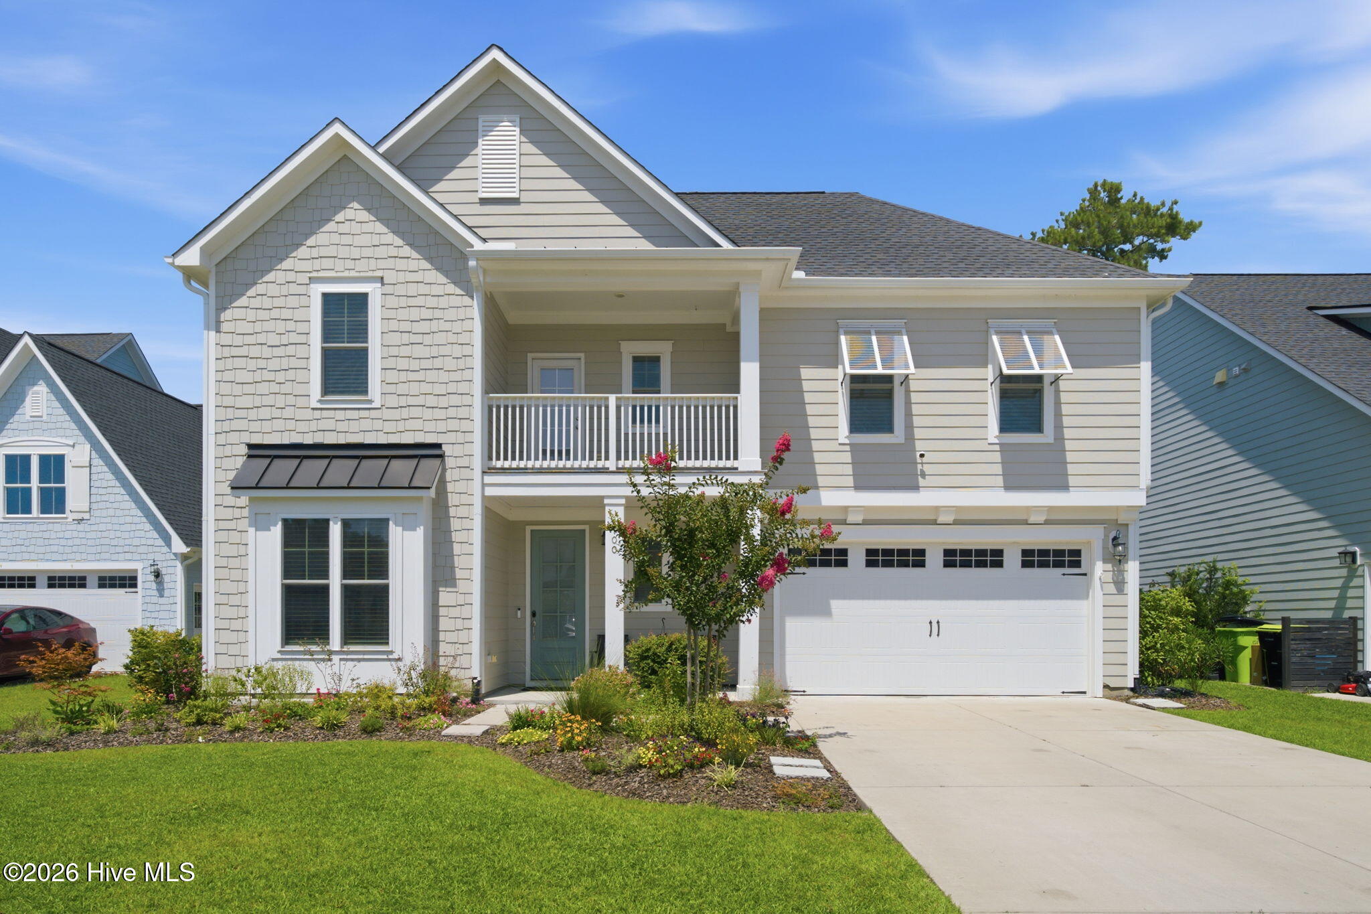
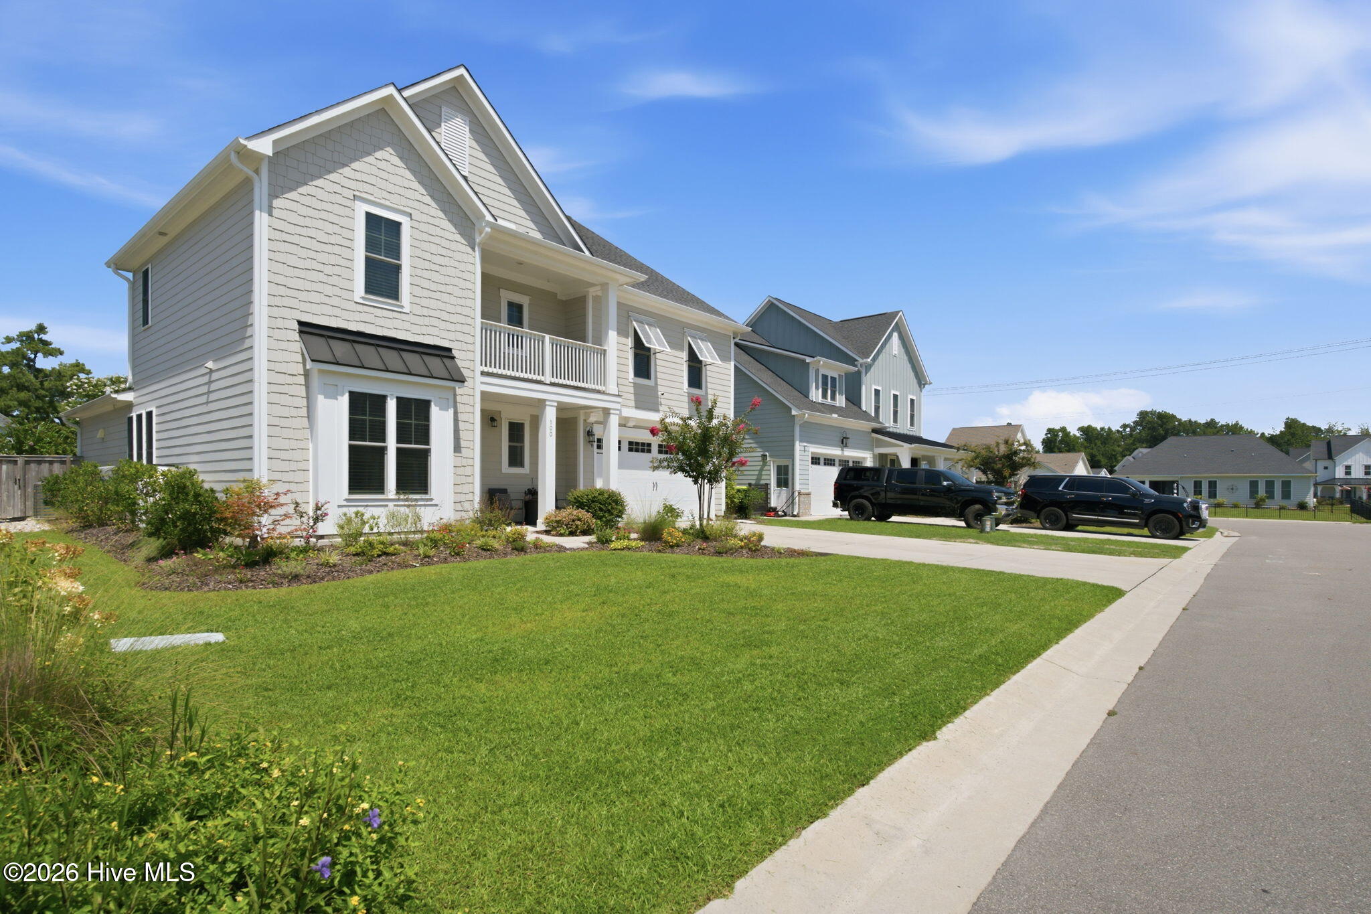
Welcome to this 4-bedroom, 3.5-bath home nestled near the end of a cul-de-sac in the sought-after Wyndwater community. The open floor plan features a large kitchen island with a rounded end, creating a great space for entertaining while cooking. The first floor includes crown molding, upgraded pantry shelving, an upgraded front door entry, and a flexible room that can be used as an office. The spacious first-floor primary suite features an en suite with a walk-in shower and a walk-in closet with upgraded shelving.
Enjoy the front porch and balcony, along with the screened-in back porch overlooking a fenced backyard with a large paver patio, shed, and established trees and bushes. Additional features include security cameras, a myQ garage door system, and a whole-home water softener system. Wyndwater offers miles of sidewalks and a community pool, all while providing a convenient neighborhood setting.
Amenities
- Gas Oven
- Built-In Microwave
- Water Softener
- Washer
- Refrigerator
- Dryer
- Disposal
- Dishwasher
Additional Features
- Association Amenities: Community Pool,Maintenance Common Areas,Maintenance Roads,Sidewalks
- County: Pender
- Days on Market: 47
- Pool: No
- Tax Number: 4214-22-4246-0000
- Water/Sewer: Sewer Connected, Water Connected
- Year Built: 2021
- Property Type: Residential
- Property Sub Type: Single Family Residence
- Tax Year: 2025
- Tax Amount: $2,911.14
- HOA Fees: $1,020.00
Financial
- Short Sale: Standard
Interior Features
- Cool System: Central Air, Heat Pump
- Heat System: Heat Pump, Electric
- Interior: Master Downstairs, Walk-in Closet(s), Kitchen Island, Ceiling Fan(s), Pantry, Walk-in Shower, Walk-In Closet(s)
- Room Type: Master Bedroom, Bedroom 2, Bedroom 3, Bedroom 4, Office, Living Room, Dining Area, Dining Room
- Total Rooms: 8
- Levels: Two
- Heating Fuel: Electric
- Association Amenities: Community Pool,Maintenance Common Areas,Maintenance Roads,Sidewalks
- Full Baths: 3
- 1/2 Baths: 1
- Water Heater: Electric
- Basement Description: None
Exterior Features
- Fuel Tanks: None
- Parking: Concrete
- Roof: Shingle
- Siding: Vinyl Siding
- Is New Construction: No
- Construction: Vinyl Siding,Wood Frame
- Foundation: Slab
- Water Source: Public
- Septic or Sewer: Municipal Sewer,Pluris LLC
- Water Provider: Pender County Utilities
- Utilities: Sewer Connected,Water Connected
- Garage Spaces: 2
- Parking Spaces: 2
- Fencing: Back Yard,Wood
- Exterior: Vinyl Siding
- Patio/Deck Description: Covered,Patio,Porch,Screened,Balcony
- Zoning: R-20
- Building Total Area (Sq.Ft): 2923
- Road Description: Maintained,Paved
- Road Improvements: See Remarks
- View Description: See Remarks
Location
- Directions: Traveling North on Hwy 17, turn right on to Sloop Point Road. In 1.9 miles, turn left on W Craftsman Way. Continue straight 0.7 miles, then right on to Daylight Drive. Home on Right.
- Street Number: 100
- County: Pender
- Latitude: 34.407829
- Longitude: -77.632595
- Marketing City: Hampstead
Listed by: Tidal Realty Partners from REAL Broker LLC.