
Location
Agent Comments
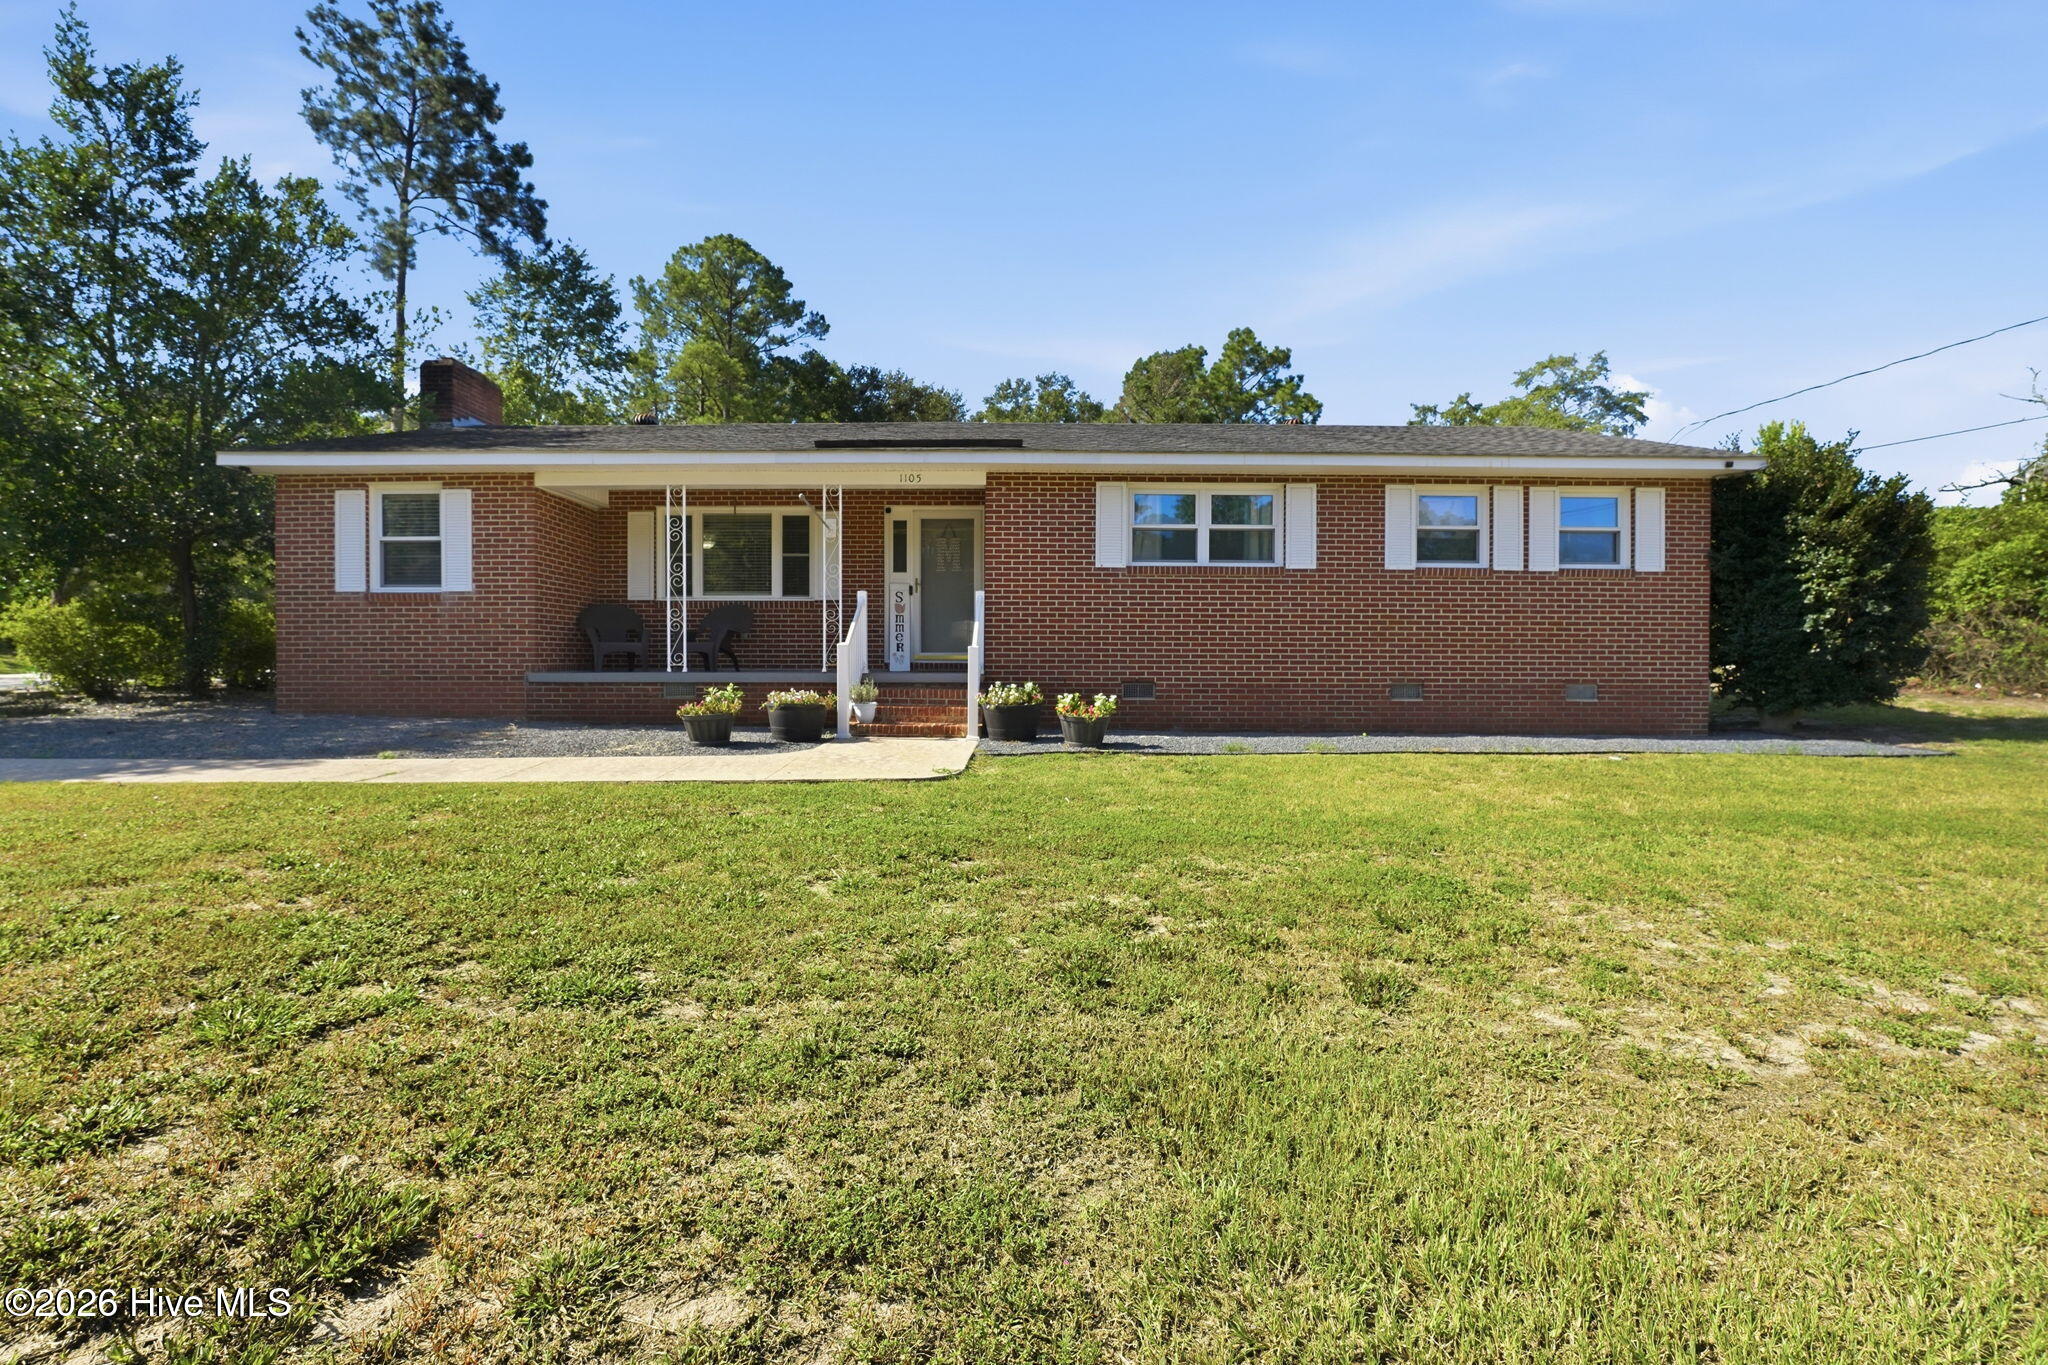
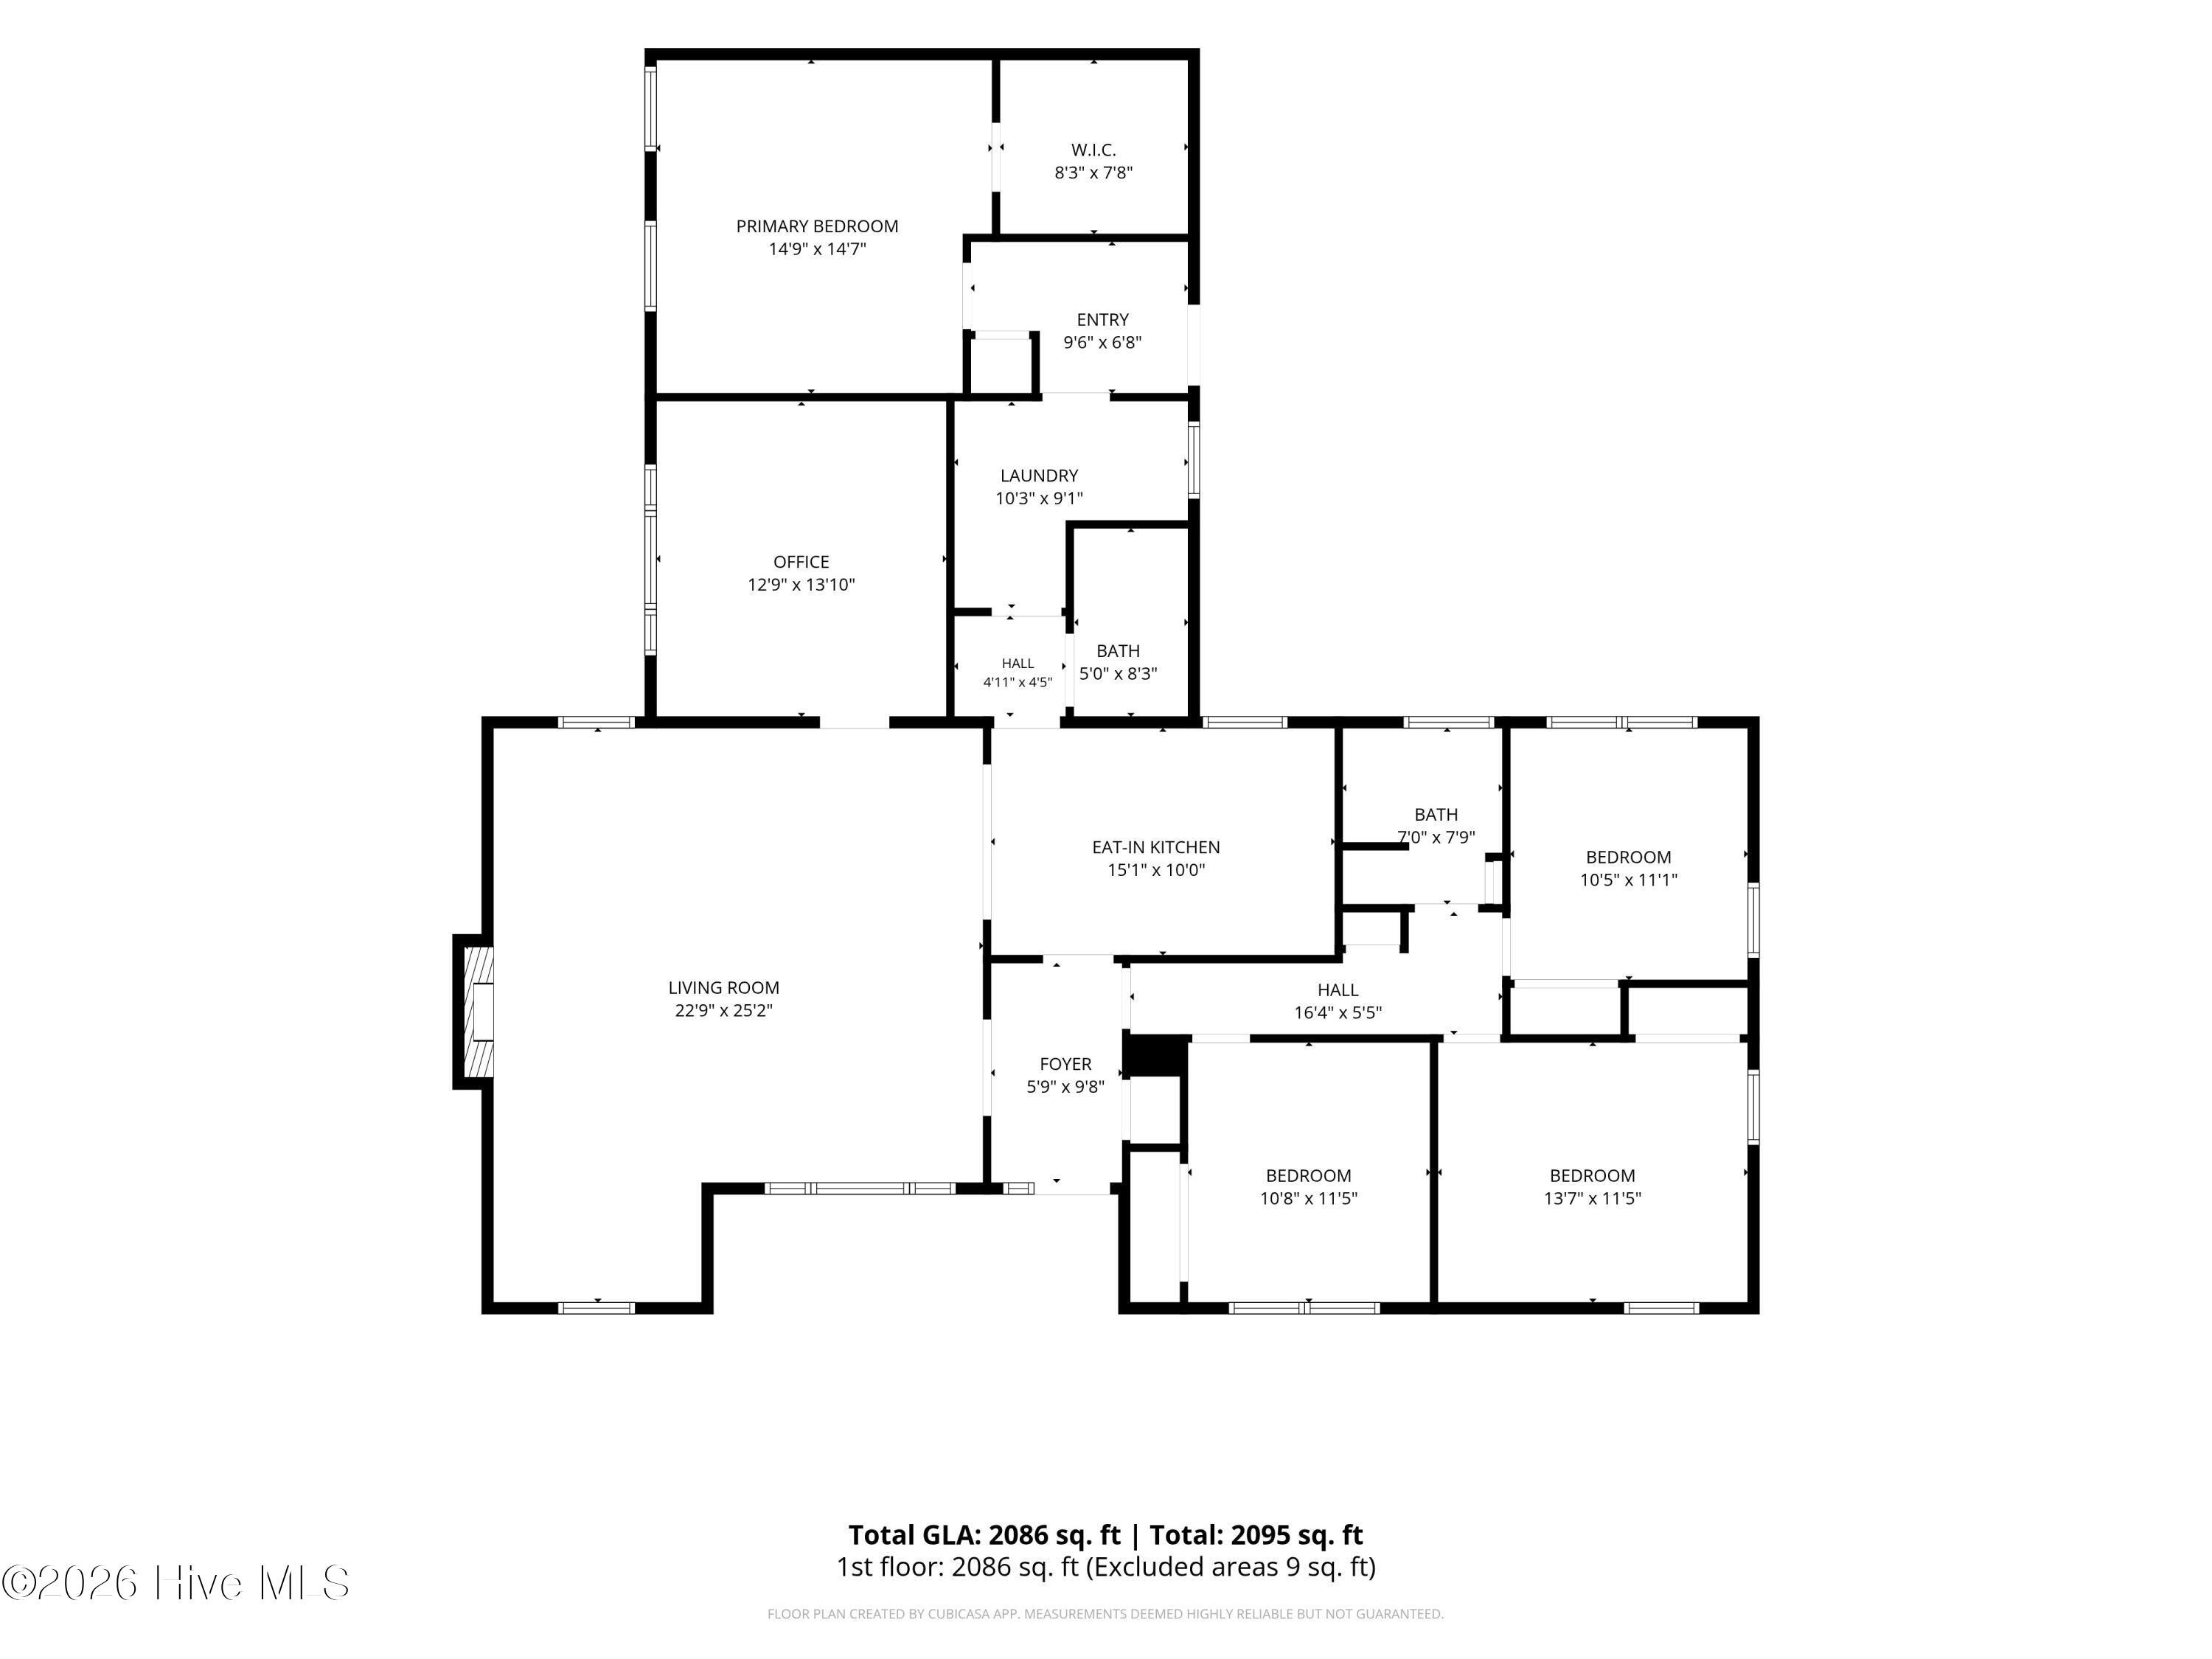
Welcome to 1105 Oak Avenue, a charming brick home offering 4 bedrooms, 2 full bathrooms and 2,086 square feet of living space. Inside, you'll find a spacious living room with original hardwood floors and a fireplace, along with an open kitchen and dining area that provides plenty of room for everyday living and entertaining. Just off the living room is an additional space currently being used as an office that could easily serve as a formal dining room, playroom, flex space or whatever best fits your needs. The kitchen features painted solid wood cabinetry, new appliances, ample storage and an open layout connecting the main living spaces.
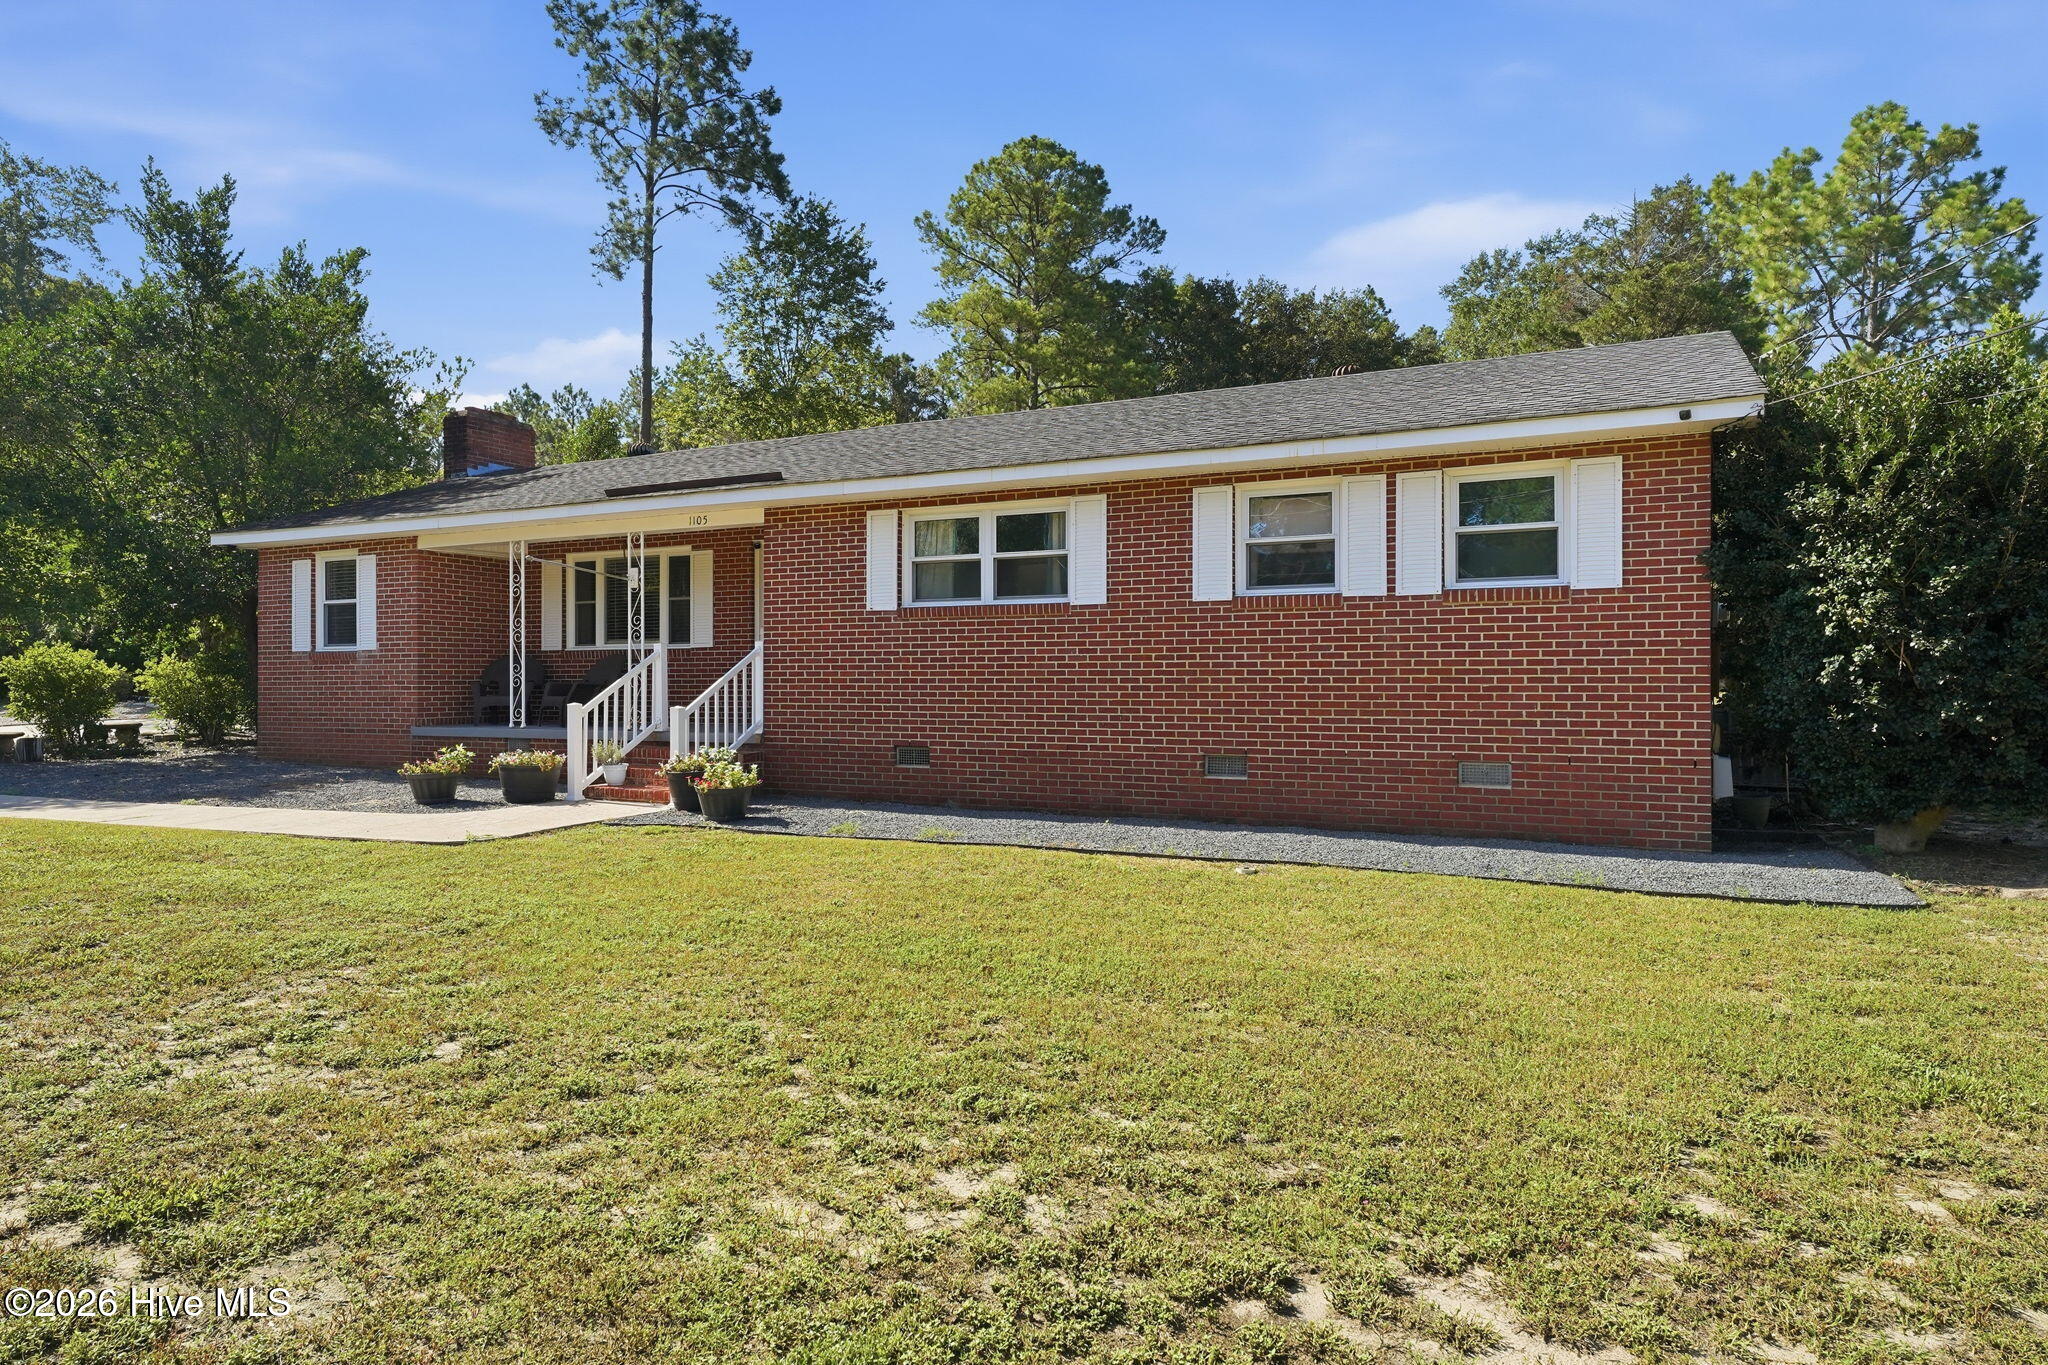
The laundry room offers an abundance of cabinet and counter space, providing plenty of additional storage and functionality. Just off the laundry room is a mudroom that leads into the spacious primary bedroom featuring a large walk-in closet. Three additional bedrooms and a second full bathroom provide plenty of space and flexibility throughout the home. Outside, the classic brick exterior, mature landscaping and spacious yard give the home great curb appeal and plenty of room to enjoy the outdoors. A storage shed and chicken coop add even more functionality to the property. Additional improvements include new windows in 2020 and a water heater replaced in 2023. With over 2,000 square feet, four bedrooms and plenty of character throughout, 1105 Oak Avenue offers a great opportunity for someone looking for a solid home with space to make it their own.
Amenities
- Refrigerator
- Dishwasher
- Electric Range
Additional Features
- County: Richmond
- Days on Market: 50
- Pool: No
- Tax Number: 2147483647
- Water/Sewer: Sewer Available, Water Available
- Year Built: 1960
- Property Type: Residential
- Property Sub Type: Single Family Residence
- Tax Year: 2025
- Tax Amount: $2,823.43
Financial
- Short Sale: Standard
Interior Features
- Cool System: Central Air
- Floors: LVT/LVP, Vinyl, Hardwood
- Heat System: Electric, Heat Pump
- Interior: Master Downstairs, Walk-in Closet(s), Blinds/Shades, Built-in Features, Eat-in Kitchen, Gas Log, Walk-In Closet(s)
- Room Type: Master Bedroom, Bedroom 1, Bedroom 2, Bedroom 3, Living Room, Dining Area, Laundry
- Total Rooms: 7
- Levels: One
- Heating Fuel: Electric
- Full Baths: 2
- 1/2 Baths: 0
- Laundry: Dryer Hookup,Washer Hookup,Laundry Room
- Basement Description: None
Exterior Features
- Fuel Tanks: None
- Parking: Paved, Detached Carport
- Roof: Composition
- Siding: Brick, Vinyl Siding
- Is New Construction: No
- Construction: Brick,Vinyl Siding,Wood Frame
- Foundation: Crawl Space
- Water Source: Public
- Septic or Sewer: Municipal Sewer
- Utilities: Sewer Available,Water Available
- Garage Spaces: 0
- Parking Spaces: 0
- Fencing: None
- Exterior: Brick,Vinyl Siding
- Patio/Deck Description: Porch,Rear Porch
- Zoning: Residential
- Building Total Area (Sq.Ft): 2080
- Road Description: City Street,State Road
- Road Improvements: See Remarks
- View Description: None
Location
- Directions: From Rockingham/US-75 BUS W, turn left onto Biltmore Dr., Turn left onto Mill Rd., Turn right onto McDonald Ave., Turn right onto Richard Dr., Turn left onto Oak Ave.
- Street Number: 1105
- County: Richmond
- Latitude: 34.888079
- Longitude: -79.719982
- Marketing City: Hamlet
Listed by: Wendy Ehlers from Everything Pines Partners LLC.