
Location
Agent Comments
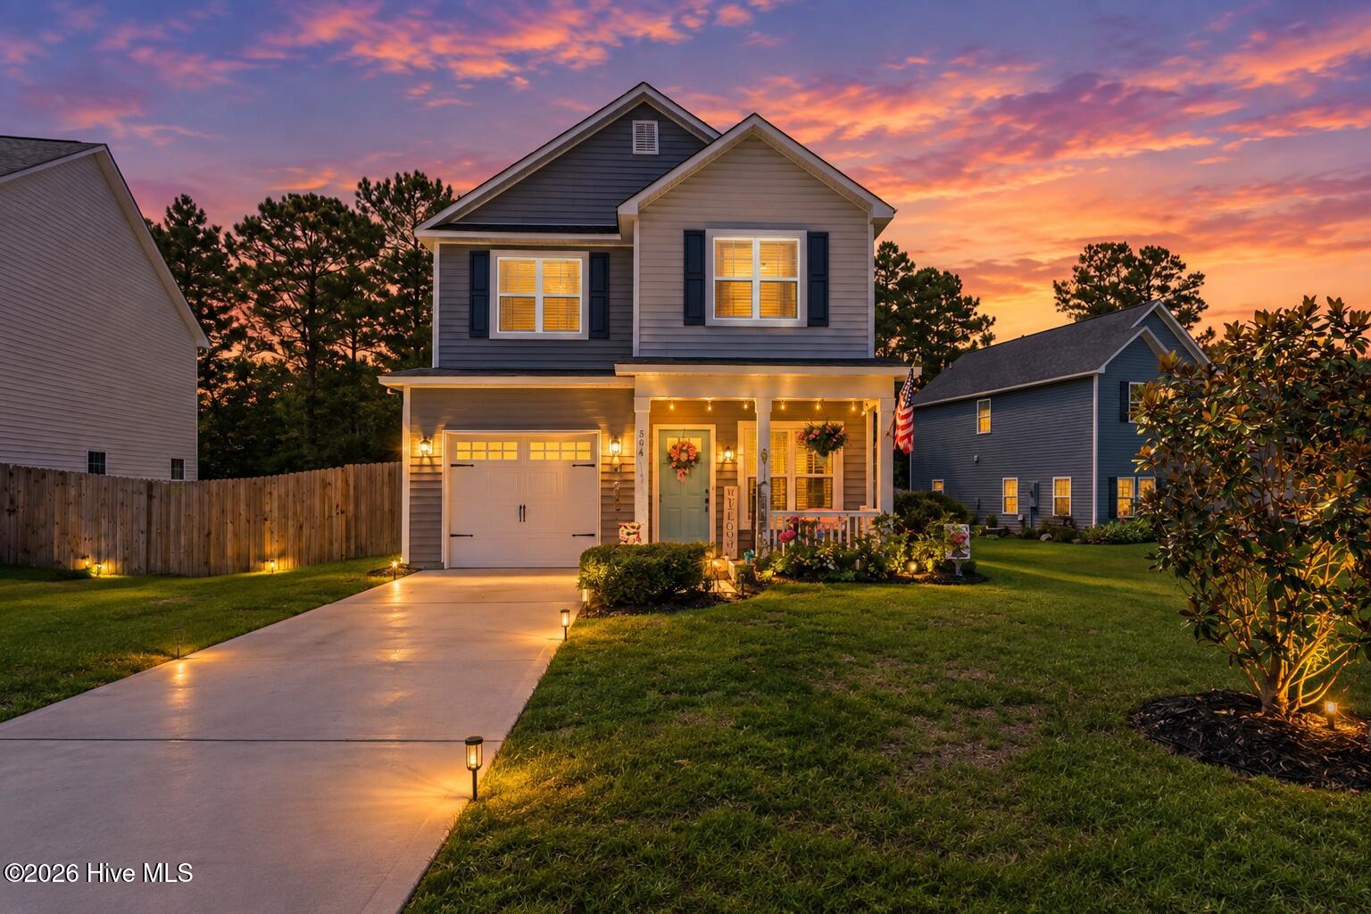
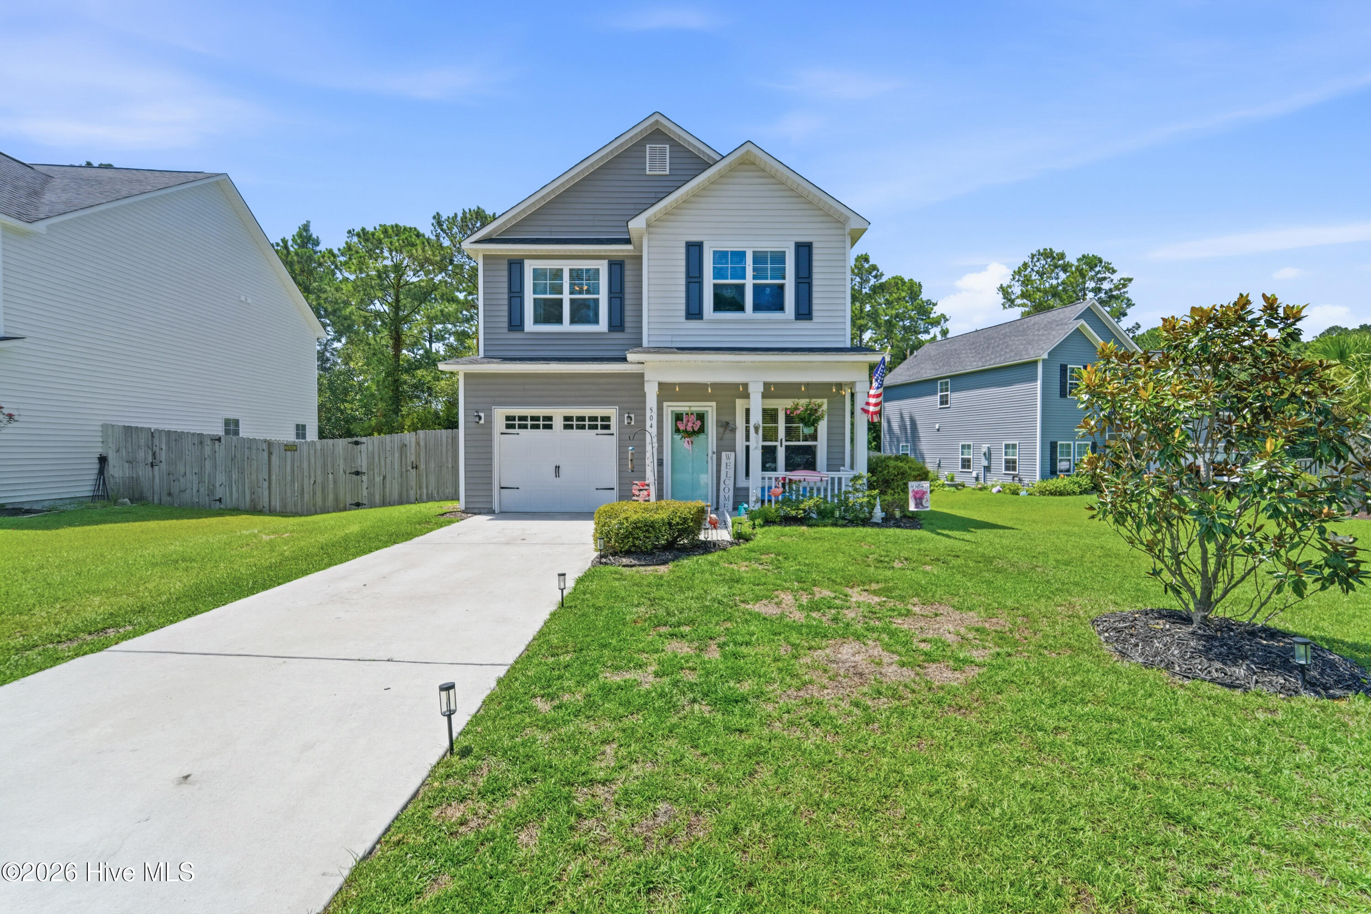
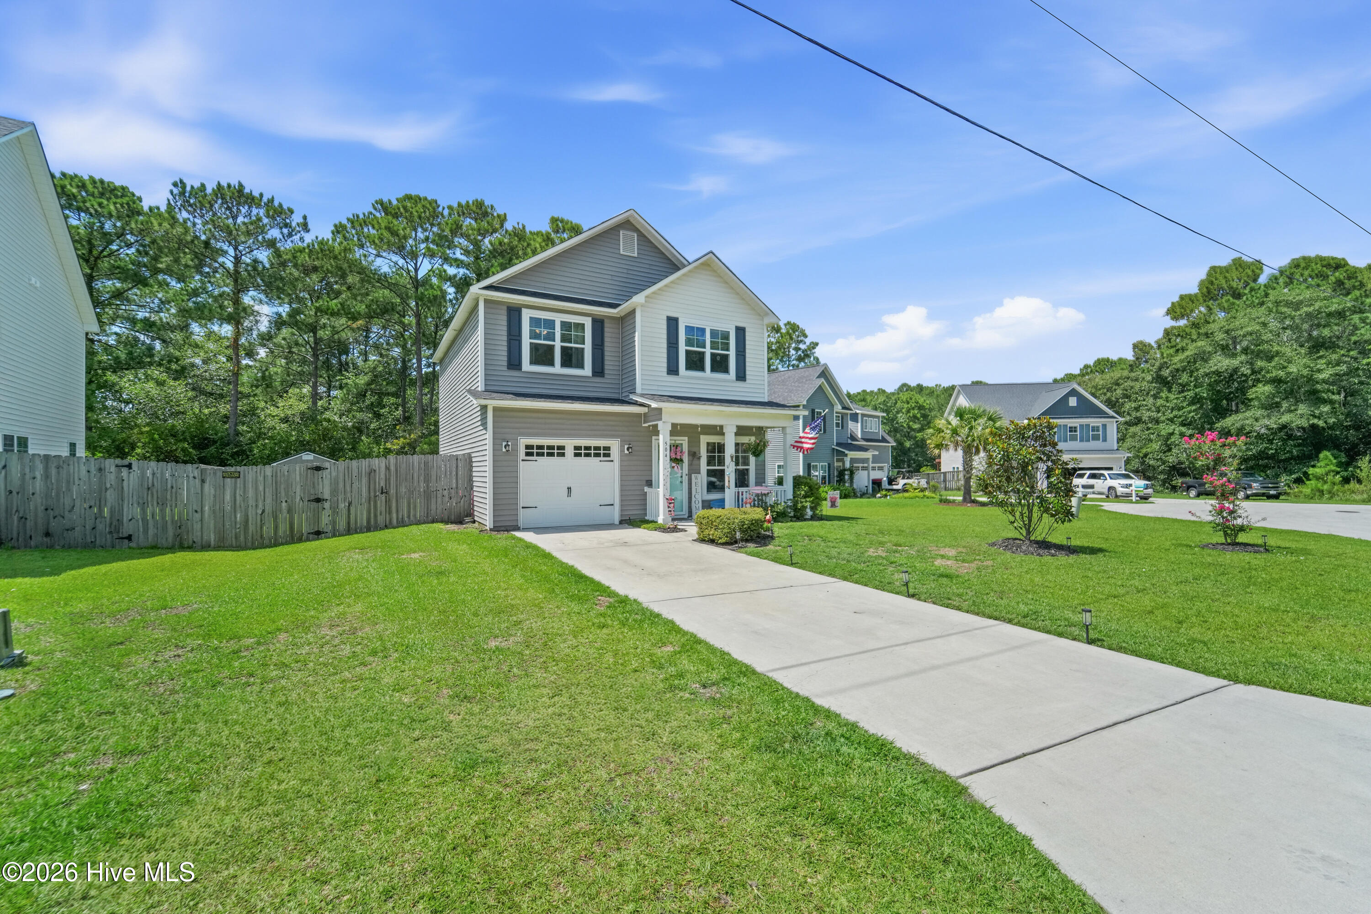
SELLER OFFERING $7k in closing assistance! This well-maintained 3-bedroom, 2-bath home that is clean, comfortable, and ready for its new owner! The covered front porch offers a welcoming entrance, while the backyard provides a great space to relax or entertain with a wood deck, fire pit, and fenced yard. A 10x12 shed provides additional storage.
The spacious primary suite features a large walk-in closet, along with a walk-in shower and garden tub in the primary bathroom. The kitchen is equipped with stainless steel appliances, and the convenient first-floor laundry room adds to the home's functionality.
Enjoy a convenient location just a quick 20-minute drive to nearby beaches and an easy commute to Camp Lejeune's back gate. This home has been very well cared for and is truly move-in ready. You really need to see it in person--the photos simply don't do this home justice!
Amenities
- Electric Cooktop
- Built-In Microwave
- Refrigerator
- Dishwasher
- Cooktop
Additional Features
- Association Amenities: Maintenance Common Areas,Maintenance Grounds
- County: Onslow
- Days on Market: 50
- Exterior: None
- Pool: Yes
- Pool Features: None
- Tax Number: 765c-198
- Waterfront Features: None
- Water/Sewer: Sewer Connected, Water Connected
- Year Built: 2019
- Property Type: Residential
- Property Sub Type: Single Family Residence
- Tax Year: 2026
- Tax Amount: $2,118.59
- HOA Fees: $214.00
- Unit Type: 3 Bedroom
Financial
- Short Sale: Standard
Interior Features
- Cool System: Central Air, Ceiling Fan(s), Heat Pump
- Floors: LVT/LVP, Carpet
- Heat System: Heat Pump, Electric
- Interior: Walk-in Closet(s), High Ceilings, Kitchen Island, Pantry, Blinds/Shades, Eat-in Kitchen, Walk-In Closet(s)
- Room Type: Living Room, Master Bedroom, Bedroom 2, Bedroom 3
- Total Rooms: 4
- Levels: Two
- Heating Fuel: Electric
- Association Amenities: Maintenance Common Areas,Maintenance Grounds
- Full Baths: 2
- 1/2 Baths: 1
- Laundry: Dryer Hookup,Washer Hookup,Laundry Room
- Water Heater: Electric
- Basement Description: None
Exterior Features
- Exterior: None
- Fuel Tanks: None
- Parking: Concrete
- Pool: None
- Roof: Shingle
- Siding: Vinyl Siding
- Waterfront Feature: None
- Is New Construction: No
- Construction: Vinyl Siding,Wood Frame
- Foundation: Slab
- Water Source: Public
- Septic or Sewer: County Sewer,Municipal Sewer
- Water Provider: Onslow Water Authority
- Utilities: Sewer Connected,Water Connected
- Garage Spaces: 1
- Parking Spaces: 1
- Fencing: Privacy,Back Yard,Wood
- Exterior: Vinyl Siding
- Patio/Deck Description: Patio,Front Porch,Rear Porch
- Is Horse Property: No
- Zoning: R-20
- Building Total Area (Sq.Ft): 1484
- Road Description: Maintained,City Street,State Road,Paved
- Road Improvements: See Remarks
- View Description: None
Location
- Directions: Turn onto Everett Yopp Rd, take 1st left onto Welcome Way, next left at Landing Ln, a left at Ridgeway and a right at Everett Glades. Home is almost to the end of cul de sac on left.
- Street Number: 504
- County: Onslow
- Latitude: 34.55492
- Longitude: -77.42988
- Marketing City: Sneads Ferry
Listed by: Robyn Berg from Coldwell Banker Sea Coast Advantage - Jacksonville.