
Location
Agent Comments
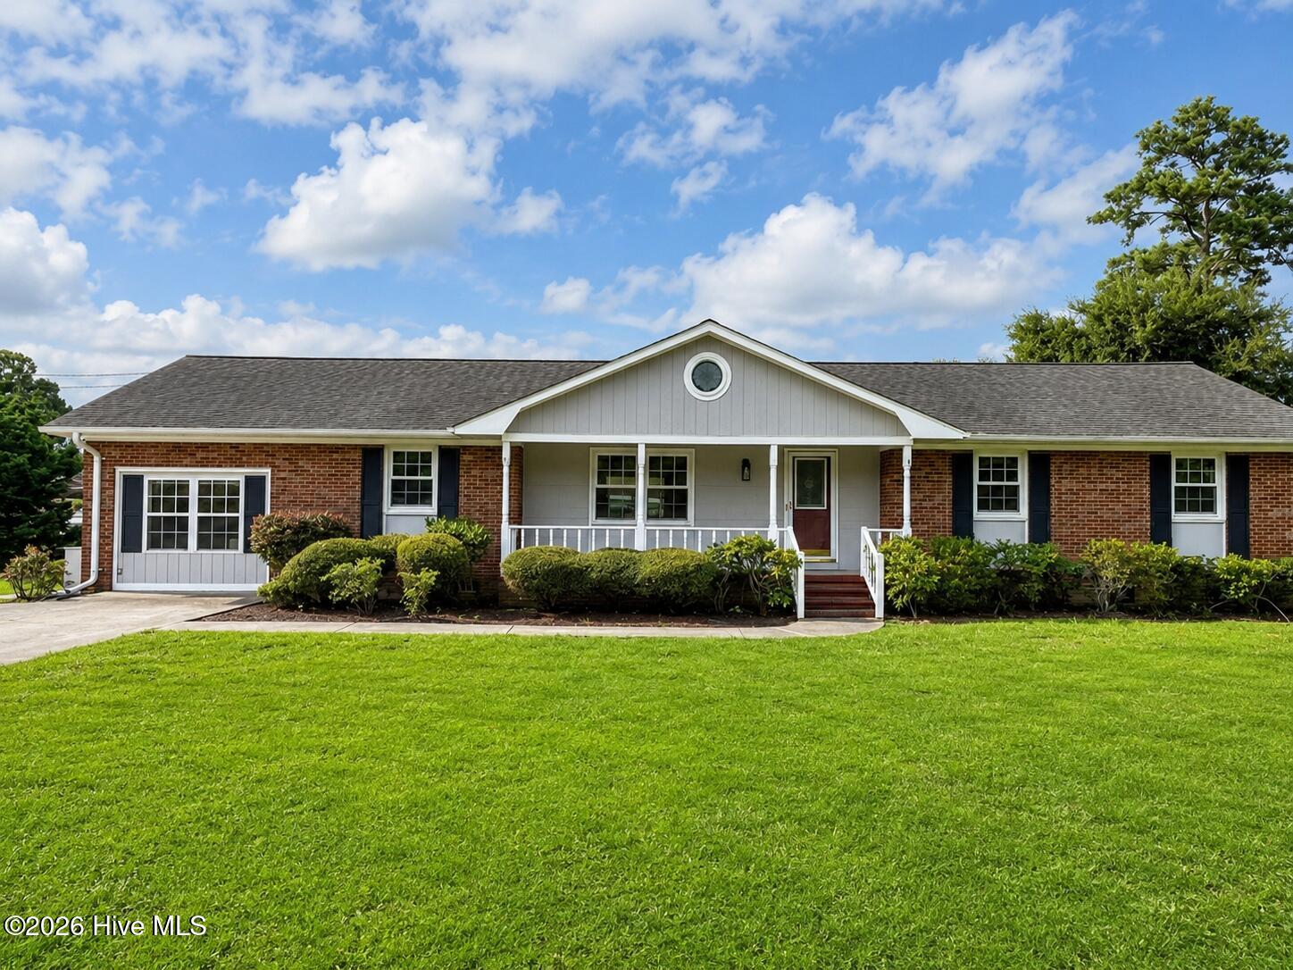
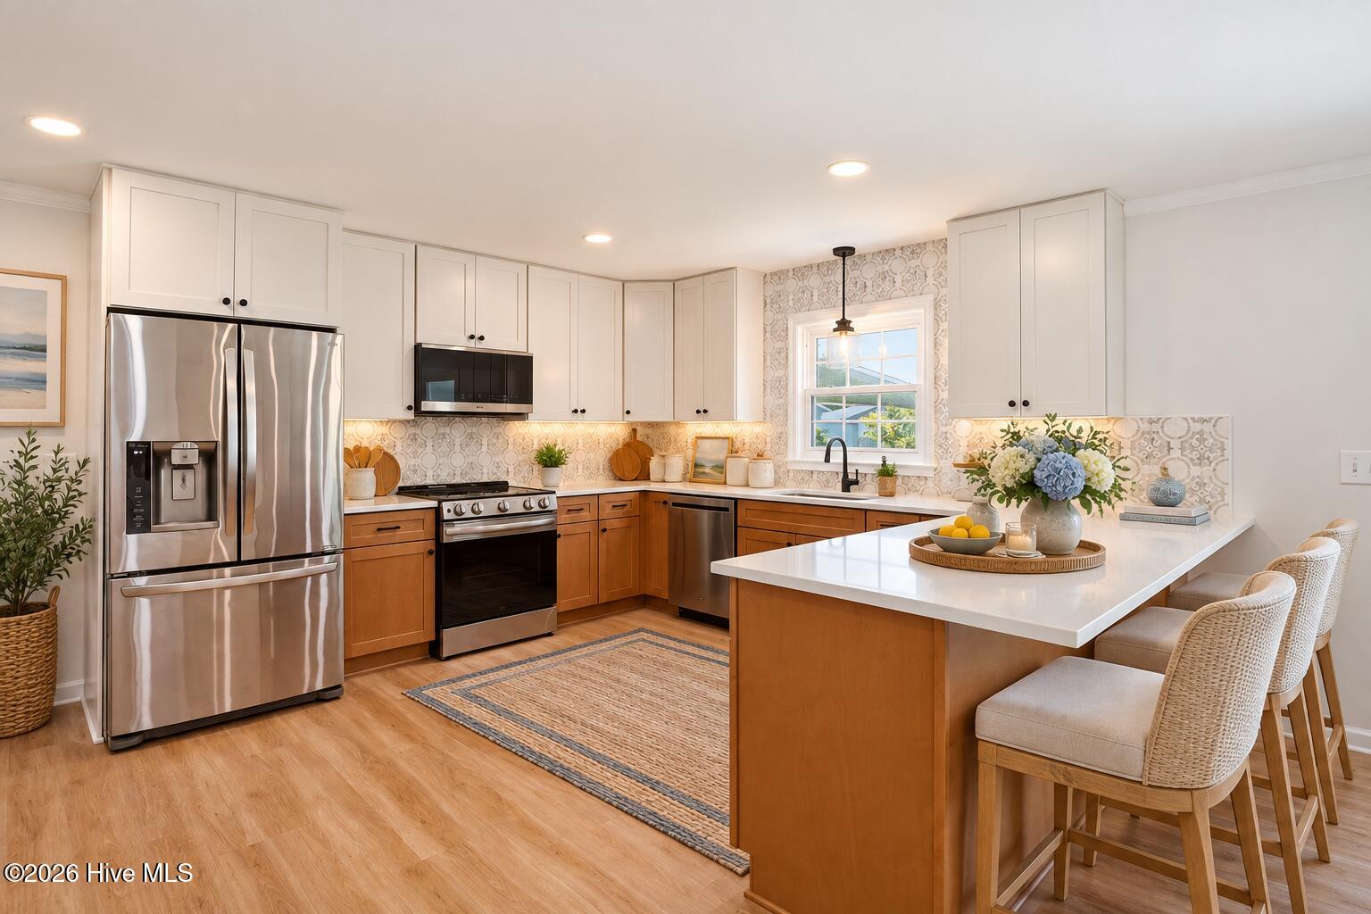
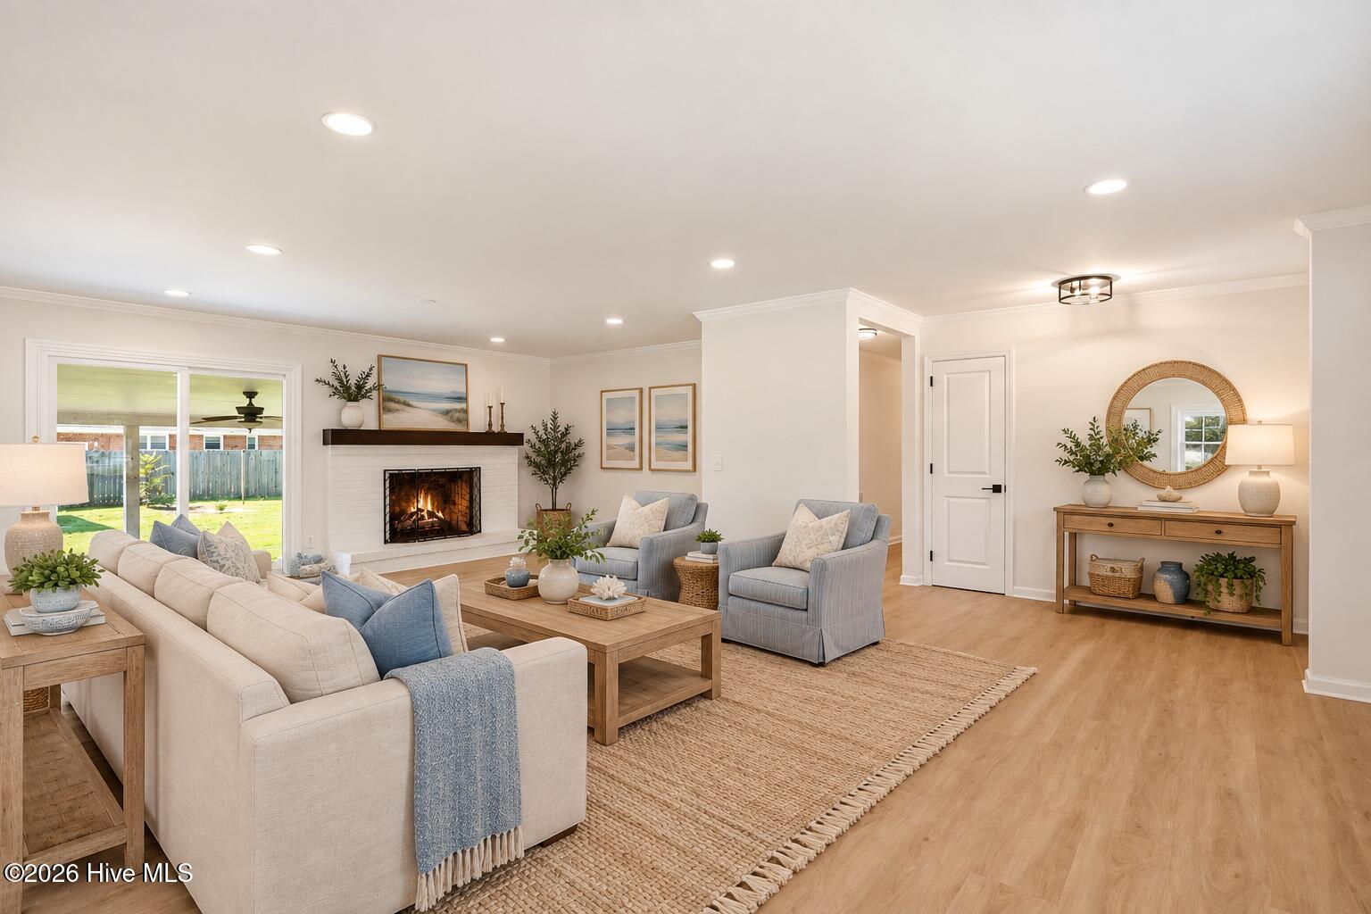
Beautifully remodeled and move-in ready, this solidly constructed home sits on a level half-acre lot with **no HOA** in a quiet, established neighborhood. The thoughtfully updated interior features durable, low-maintenance LVP flooring and an open floor plan that seamlessly connects the kitchen, dining area, and living room. Located off the huge living room, a formal dining room featuring French doors can be conveniently used as an office. The renovated kitchen is a standout with quartz countertops, stainless steel appliances, updated cabinetry, and a stylish patterned tile backsplash. Just off the kitchen is an additional den, offering flexible space for a home gym, playroom, or second living area, along with a dedicated laundry room featuring ample storage and convenient exterior access. The updated bathrooms include new vanities and tile flooring, while the primary bath showcases a beautiful tiled walk-in shower. From the living room, sliding doors open to a covered patio overlooking the expansive backyard, offering plenty of room for outdoor entertaining, gardening, pets, or recreation. A large workshop provides excellent space for hobbies, projects, tools, or additional storage, while a separate shed is ideal for lawn equipment and gardening supplies. Additional peace of mind comes with a newer HVAC system and roof. Conveniently located near major shopping and dining destinations, approximately 10 minutes from historic downtown Wilmington and 15 minutes from Wrightsville Beach, this home offers an appealing combination of space, updates, location, and everyday convenience.
Amenities
- Electric Oven
- Built-In Microwave
- Refrigerator
- Dishwasher
Additional Features
- County: New Hanover
- Days on Market: 41
- Exterior: Irrigation System,Storm Doors
- Pool: No
- Tax Number: R04220-007-016-000
- Water/Sewer: Sewer Connected, Water Connected
- Year Built: 1968
- Property Type: Residential
- Property Sub Type: Single Family Residence
- Tax Year: 2025
- Tax Amount: $1,458.36
- Unit Type: 3 Bedroom
Financial
- Short Sale: Standard
Interior Features
- Cool System: Central Air, Ceiling Fan(s)
- Floors: LVT/LVP, Tile
- Heat System: Fireplace Insert, Electric, Heat Pump
- Interior: Ceiling Fan(s), Walk-in Shower, Gas Log
- Room Type: Living Room, Dining Room, Dining Area, Den, Bedroom 1, Bedroom 2, Bedroom 3, Laundry
- Total Rooms: 8
- Levels: One
- Heating Fuel: Electric
- Full Baths: 2
- 1/2 Baths: 0
- Laundry: Dryer Hookup,Washer Hookup
- Water Heater: Electric
- Attic Description: Partially Finished,Scuttle
- Basement Description: Crawl Space
Exterior Features
- Exterior: Irrigation System, Storm Doors
- Fuel Tanks: None
- Parking: Off Street, Paved
- Roof: Shingle
- Siding: Brick Veneer
- Is New Construction: No
- Construction: Brick Veneer,Wood Frame
- Foundation: Crawl Space
- Water Source: Public,Well
- Septic or Sewer: Municipal Sewer
- Utilities: Sewer Connected,Water Connected
- Garage Spaces: 0
- Parking Spaces: 0
- Fencing: Partial,Back Yard,Wood
- Exterior: Brick Veneer
- Patio/Deck Description: Covered,Patio,Porch
- Zoning: R-15
- Building Total Area (Sq.Ft): 1917
- Road Description: Maintained,City Street,State Road,Paved
- Road Improvements: See Remarks
- View Description: None
Location
- Directions: Going north on 132, turn left onto Spring View Drive, then right on Spring Branch Drive, then left on Dean Drive. Home will be on the left
- Street Number: 4622
- County: New Hanover
- Latitude: 34.25894
- Longitude: -77.874155
- Marketing City: Wilmington
Listed by: Wendy G Thompson from REAL Broker LLC.