
Location
Agent Comments

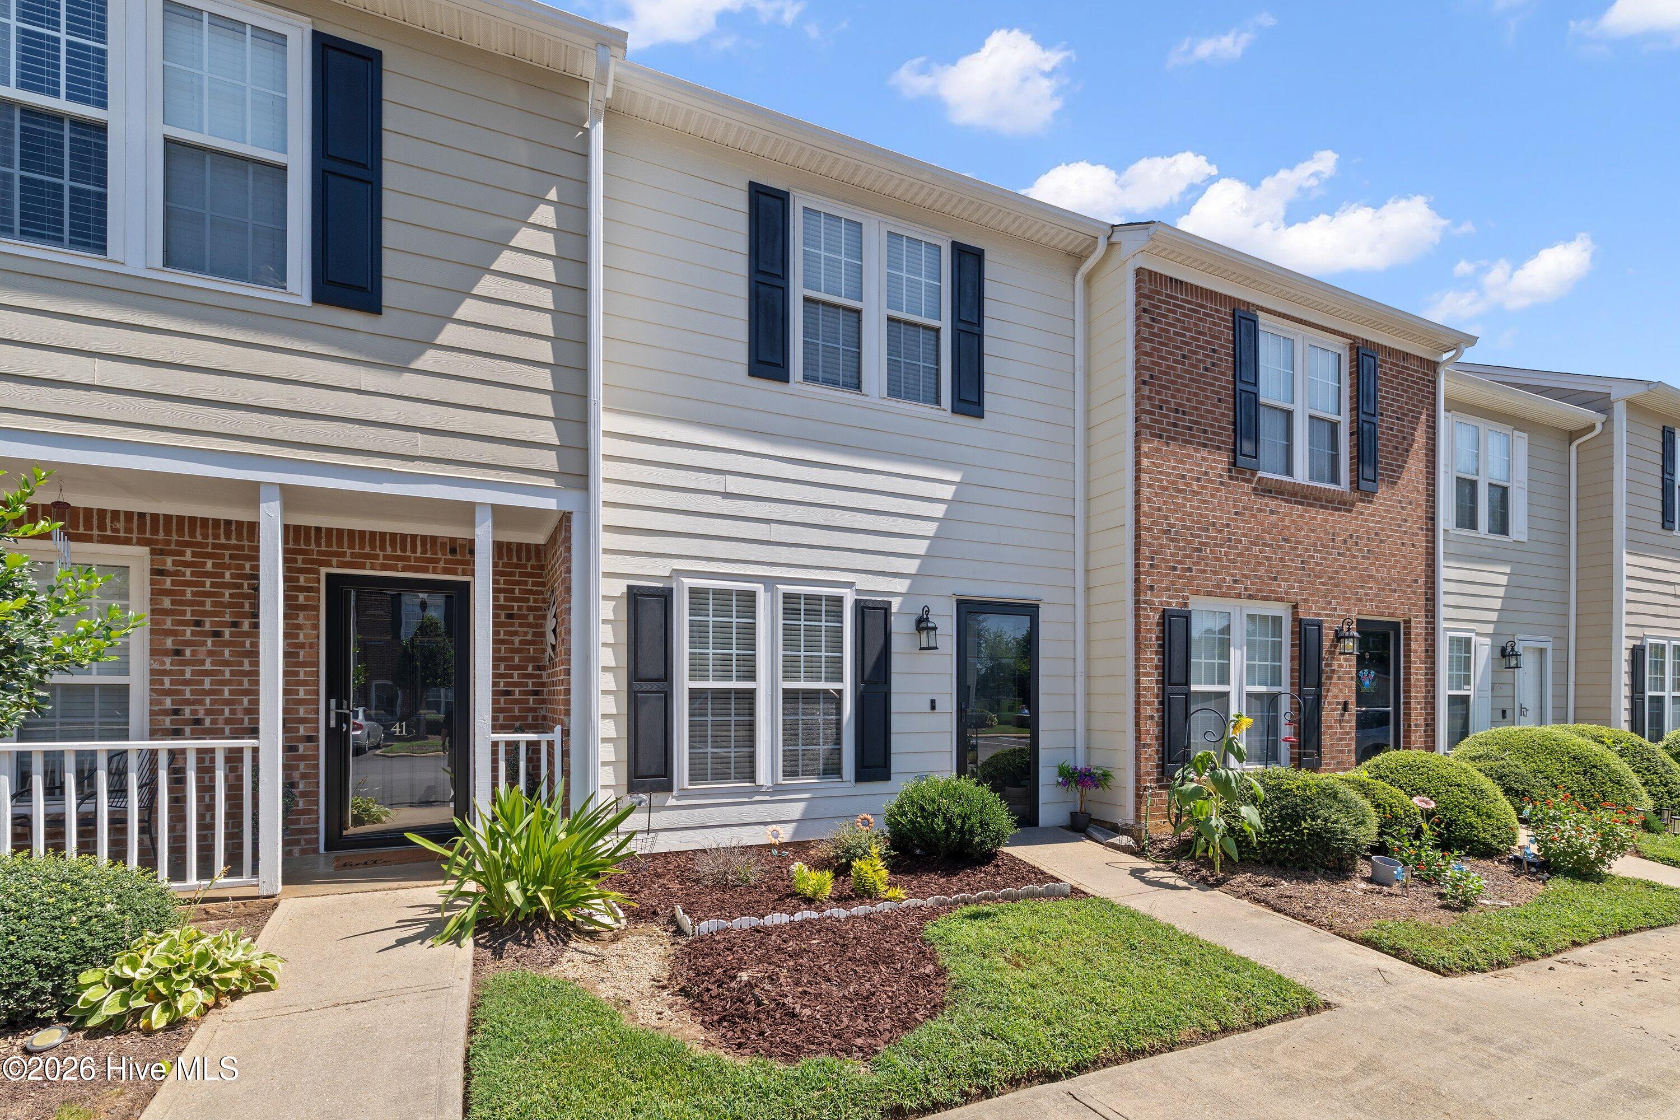
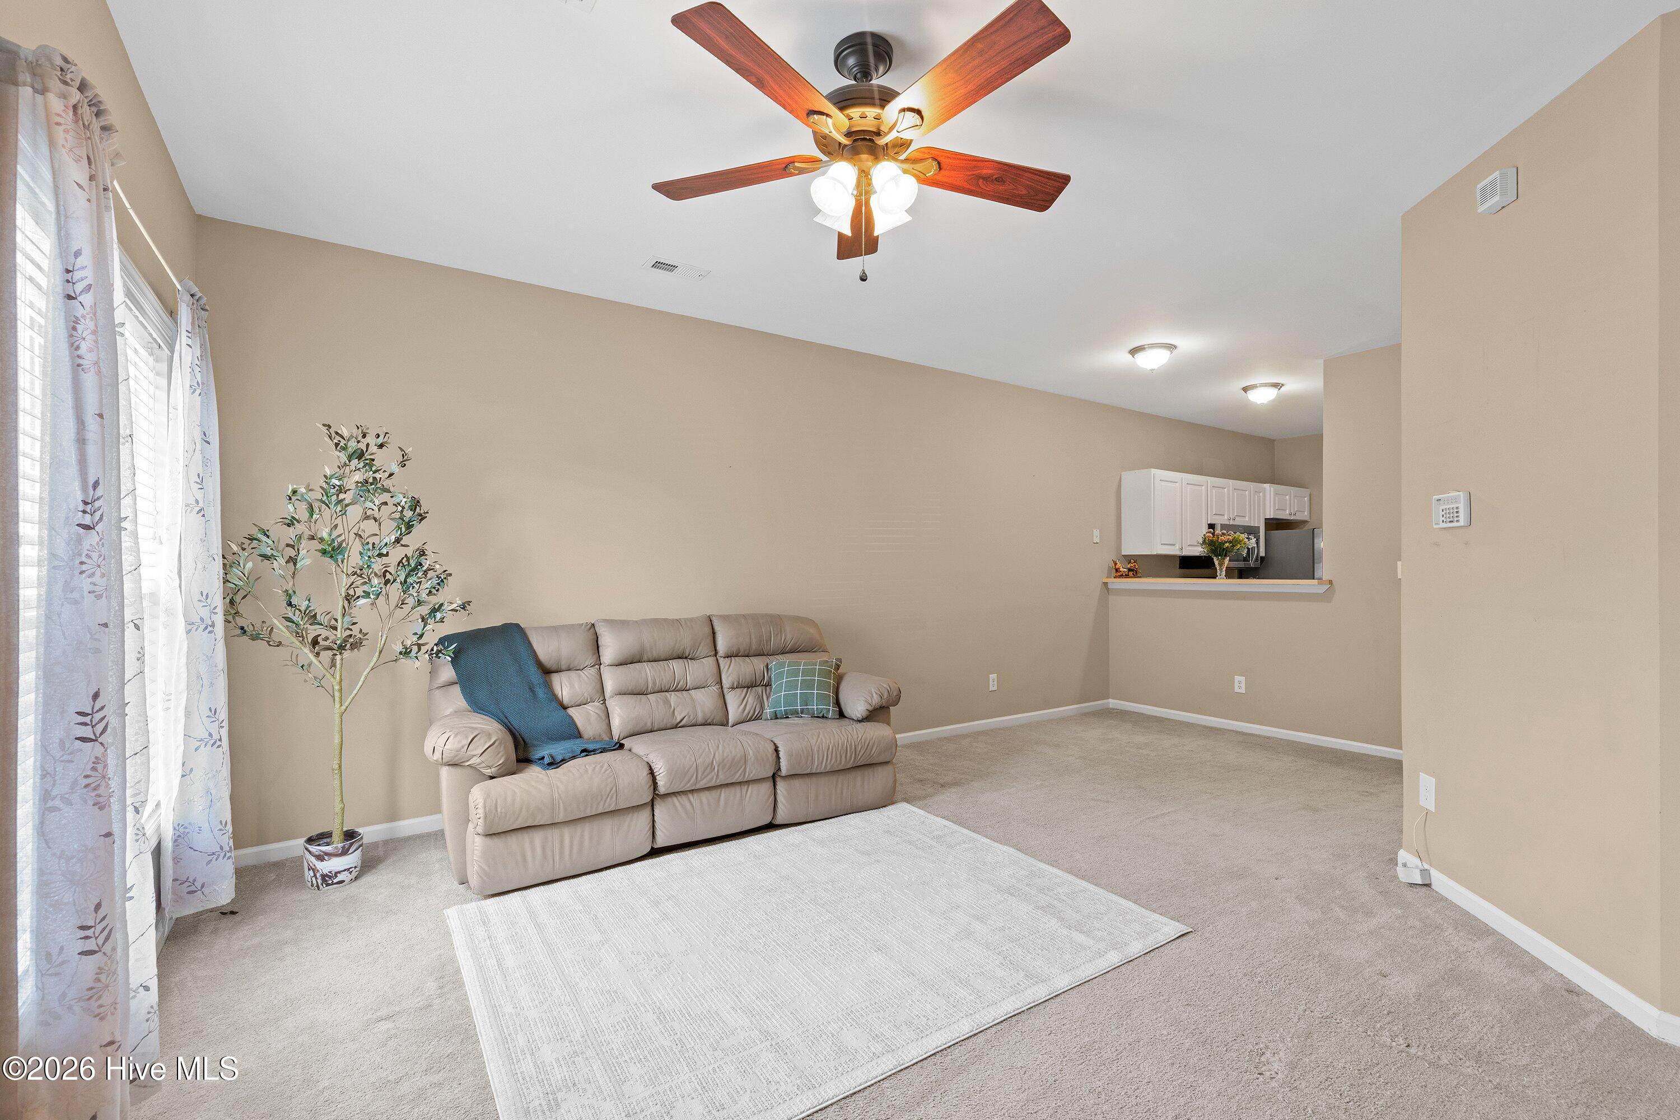
Welcome home to this charming 2-bedroom, 2.5-bath townhome conveniently located near the heart of Downtown Clayton! The main level offers an open and functional layout featuring a spacious living room and breakfast area, along with a high-top bar overlooking the kitchen, perfect for casual dining or entertaining. The refrigerator conveys with the sale, and you'll love the oversized walk-in pantry/storage area just off the kitchen, providing plenty of extra space. A convenient laundry closet completes the main level. Upstairs, you'll find two spacious bedrooms, each with its own private full bathroom, offering a great setup for a primary suite, guests, roommate, or home office. Enjoy easy access to Downtown Clayton's restaurants, shops, coffee, entertainment, and more. A fantastic opportunity for anyone looking for low-maintenance living in a convenient Clayton location!
Amenities
- Built-In Microwave
- Refrigerator
- Dishwasher
- Electric Range
Additional Features
- Association Amenities: Management,Master Insure
- County: Johnston
- Days on Market: 29
- Exterior: None
- Pool: No
- Tax Number: 05g02037i
- Water/Sewer: Sewer Connected, Water Connected
- Year Built: 1998
- Property Type: Residential
- Property Sub Type: Townhouse
- Tax Year: 2025
- Tax Amount: $2,298.66
- HOA Fees: $1,200.00
- Unit Type: 2 Bedroom
Financial
- Short Sale: Standard
Interior Features
- Cool System: Central Air, Ceiling Fan(s)
- Floors: Carpet, Vinyl
- Heat System: Electric, Heat Pump
- Interior: None
- Room Type: Master Bedroom, Bedroom 2, Living Room, Dining Area, Dining Room
- Total Rooms: 5
- Levels: Two
- Heating Fuel: Electric
- Association Amenities: Management,Master Insure
- Full Baths: 2
- 1/2 Baths: 1
- Laundry: Laundry Closet
- Water Heater: Electric
- Basement Description: None
Exterior Features
- Exterior: None
- Fuel Tanks: None
- Parking: Parking Lot, Assigned
- Roof: Shingle
- Siding: Brick, Fiber Cement
- Is New Construction: No
- Construction: Brick,Fiber Cement,Wood Frame
- Foundation: Slab
- Water Source: Public
- Septic or Sewer: Public Sewer
- Utilities: Sewer Connected,Water Connected
- Garage Spaces: 0
- Parking Spaces: 0
- Fencing: None
- Exterior: Brick,Fiber Cement
- Patio/Deck Description: Front Porch
- Zoning: OFF
- Building Total Area (Sq.Ft): 1169
- Road Description: City Street,State Road
- Road Improvements: See Remarks
- View Description: See Remarks
Location
- Directions: Hwy 70 East to Clayton, 42 West go .25 mile and make Left on Barber Mill Road. Enter Barber Mill Townhomes on Left
- Street Number: 43
- County: Johnston
- Latitude: 35.639647
- Longitude: -78.471592
- Marketing City: Clayton
Listed by: Diana May from HomeTowne Realty.