

Location
Agent Comments
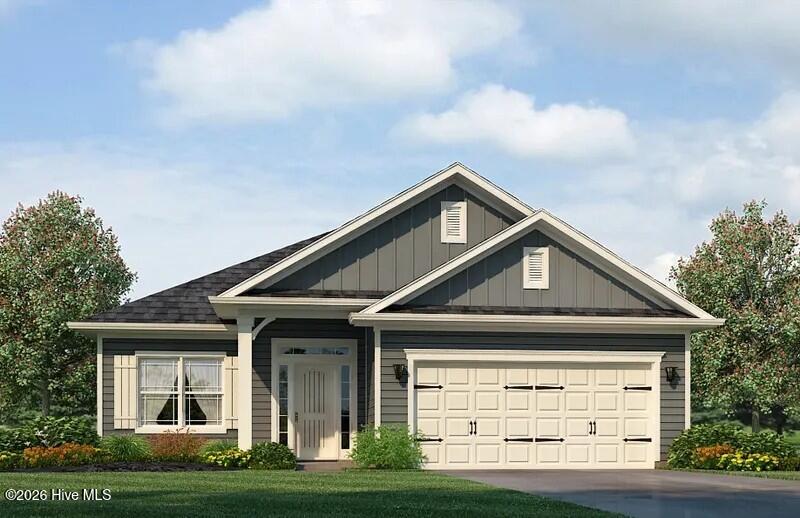
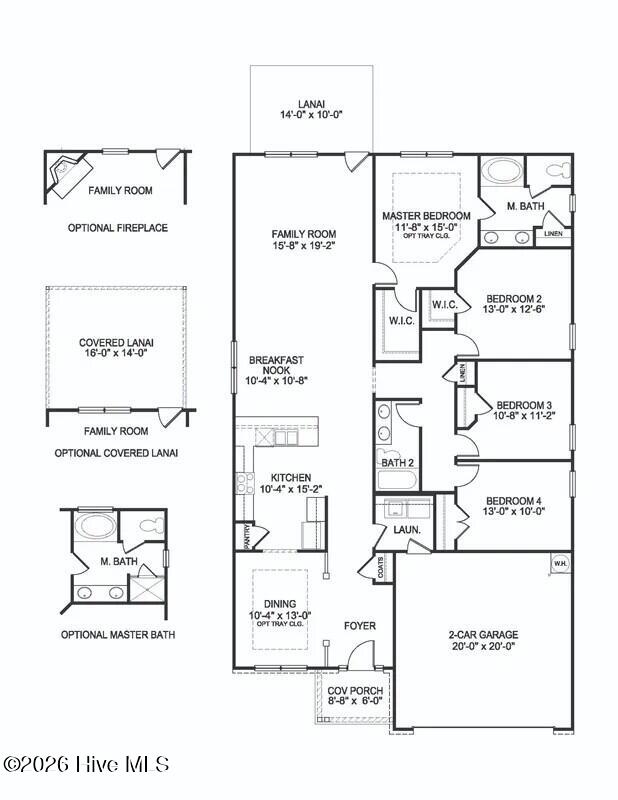
Welcome home to this beautifully designed ranch-style residence offering 2,030 square feet of comfortable and versatile living space. Featuring 4 spacious bedrooms and 2 full baths, this home combines functionality, style, and an inviting open-concept layout.
The spacious kitchen is the heart of the home, featuring a large peninsula that provides ample workspace and creates the perfect gathering spot for family and guests. A charming breakfast nook offers a casual dining option, while the formal dining room is ideal for entertaining and special occasions. The expansive family room flows seamlessly from the kitchen, creating a warm and welcoming space for everyday living.
The primary suite offers a peaceful retreat with an elegant tray ceiling and plenty of room to relax. Three additional generously sized bedrooms provide flexibility for family, guests, a home office, or hobbies.
Step outside and enjoy the covered front porch and rear lanai--perfect for morning coffee, evening relaxation, or entertaining outdoors. Situated on a .16-acre lot, this home offers low-maintenance outdoor living while providing plenty of space to enjoy.
With its desirable ranch-style design, spacious rooms, open floor plan, thoughtful dining spaces, and inviting outdoor areas, this home is ready to welcome you!
Amenities
- Built-In Microwave
- Self Cleaning Oven
- Disposal
- Dishwasher
- Electric Range
Additional Features
- Association Amenities: Maintenance Roads,Street Lights
- County: Nash
- Days on Market: 49
- Pool: No
- Tax Number: Tba
- Water/Sewer: Sewer Connected, Water Connected, Fiber Optic
- Year Built: 2026
- Property Type: Residential
- Property Sub Type: Single Family Residence
- HOA Fees: $250.00
Financial
- Short Sale: Standard
Interior Features
- Cool System: Central Air, Ceiling Fan(s)
- Floors: Carpet, Laminate, Vinyl
- Heat System: Fireplace(s), Electric
- Interior: Tray Ceiling(s), High Ceilings, Entrance Foyer, Ceiling Fan(s), Pantry, Walk-in Shower, Eat-in Kitchen
- Room Type: Living Room, Dining Room, Breakfast Nook, Dining Area, Master Bedroom, Bedroom 2, Bedroom 3, Bedroom 4
- Total Rooms: 8
- Levels: One
- Heating Fuel: Electric
- Association Amenities: Maintenance Roads,Street Lights
- Full Baths: 2
- 1/2 Baths: 1
- Furnished: Unfurnished
- Laundry: Dryer Hookup,Washer Hookup,Laundry Room
- Attic Description: Attic Fan,Pull-Down Stairs
- Basement Description: None
Exterior Features
- Fuel Tanks: None
- Parking: Garage Faces Front, Concrete, Garage
- Roof: Shingle
- Siding: Stone, Vinyl Siding
- Is New Construction: Yes
- Construction: Stone,Vinyl Siding,Wood Frame
- Foundation: Slab
- Water Source: Public
- Septic or Sewer: Municipal Sewer,City/Town
- Water Provider: City of Rocky Mount
- Utilities: Sewer Connected,Water Connected,Fiber Optic
- Garage Spaces: 2
- Parking Spaces: 2
- Fencing: None
- Exterior: Stone,Vinyl Siding
- Patio/Deck Description: Covered,Patio,Front Porch
- Zoning: Residential
- Building Total Area (Sq.Ft): 2030
- Road Description: City Street,State Road,Paved
- Road Improvements: See Remarks
- View Description: See Remarks
Location
- Directions: From US-64, take Exit 466 (Winstead Ave). Turn left onto N. Winstead Ave, then right onto Hunter Hill Rd. Turn left onto Raper Dr. Continue to 101 Raper Dr.
- Street Number: 115
- County: Nash
- Latitude: 35.983824
- Longitude: -77.825718
- Marketing City: Rocky Mount
Listed by: Tawan Davis-Sherrod from Adams Homes Realty NC, Inc..