

Location
Agent Comments
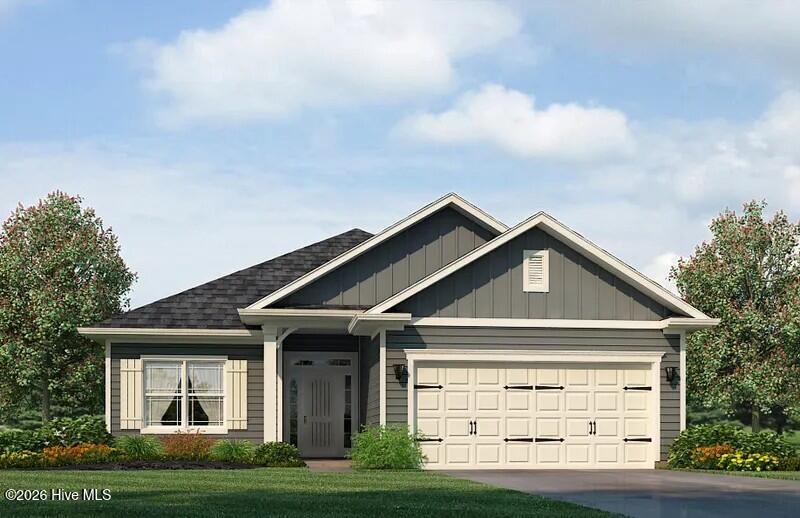
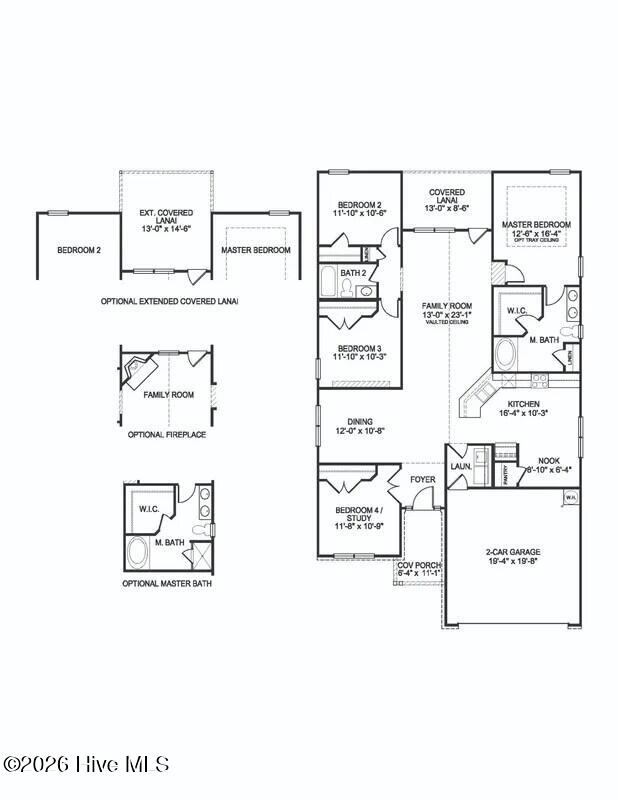
This beautifully designed 1,830-square-foot ranch-style home offers 4 spacious bedrooms, 2 full baths, just around the corner from Bevenue Country Club and Golf Course.
Step inside to an inviting open-concept floor plan designed for both everyday living and entertaining. The home features a formal dining room, spacious bedrooms, and a thoughtfully designed kitchen complete with granite countertops. The primary suite offers a touch of elegance with a beautiful tray ceiling, creating a relaxing retreat at the end of the day.
Enjoy your morning coffee or evening gatherings on the rear covered porch overlooking the expansive lot. With its combination of stylish finishes, functional living spaces, generous lot size, and prime location, this home offers the best of new construction living in a quiet and established-feeling setting.
Located in the heart of it all, Longneedle provides the tranquility of a prestigious neighborhood while keeping shopping, dining, recreation, and everyday conveniences within easy reach.
Location is everything--and this home delivers.
Amenities
- Vented Exhaust Fan
- Built-In Microwave
- Dishwasher
- Electric Range
Additional Features
- Association Amenities: Maintenance Common Areas,Maintenance Roads
- County: Nash
- Days on Market: 50
- Exterior: Cluster Mailboxes
- Pool: No
- Tax Number: 2147483647
- Water/Sewer: Sewer Connected, Water Connected, Fiber Optic
- Year Built: 2026
- Property Type: Residential
- Property Sub Type: Single Family Residence
- Tax Year: 2027
- HOA Fees: $250.00
Financial
- Short Sale: Standard
Interior Features
- Cool System: Central Air, Ceiling Fan(s)
- Floors: Carpet, Laminate, Vinyl
- Heat System: Fireplace(s), Electric
- Interior: Walk-in Closet(s), Tray Ceiling(s), High Ceilings, Entrance Foyer, Ceiling Fan(s), Pantry, Walk-in Shower, Eat-in Kitchen, Gas Log, Walk-In Closet(s)
- Room Type: Living Room, Dining Room, Master Bedroom, Dining Area, Bedroom 2, Bedroom 3, Bedroom 4
- Total Rooms: 7
- Levels: One
- Heating Fuel: Electric
- Association Amenities: Maintenance Common Areas,Maintenance Roads
- Full Baths: 2
- 1/2 Baths: 0
- Furnished: Unfurnished
- Laundry: Dryer Hookup,Washer Hookup,Laundry Room
- Water Heater: Electric
- Attic Description: Attic Fan,Pull-Down Stairs
- Basement Description: None
Exterior Features
- Exterior: Cluster Mailboxes
- Fuel Tanks: None
- Parking: Garage Faces Front, Additional Parking, Concrete, On Site
- Roof: Shingle
- Siding: Stone, Vinyl Siding
- Is New Construction: Yes
- Construction: Stone,Vinyl Siding,Wood Frame
- Foundation: Slab
- Water Source: Public
- Septic or Sewer: Municipal Sewer,City/Town
- Water Provider: City of Rocky Mount
- Utilities: Sewer Connected,Water Connected,Fiber Optic
- Garage Spaces: 2
- Parking Spaces: 2
- Fencing: None
- Exterior: Stone,Vinyl Siding
- Patio/Deck Description: Covered,Patio,Front Porch,Rear Porch
- Zoning: Residential
- Building Total Area (Sq.Ft): 1830
- Road Description: City Street,State Road,Paved
- Road Improvements: See Remarks
- View Description: None
Location
- Directions: From US-64, take Exit 466 (Winstead Ave). Turn left onto N. Winstead Ave, then right onto Hunter Hill Rd. Turn left onto Raper Dr. Continue to 101 Raper Dr.
- Street Number: 119
- County: Nash
- Latitude: 35.983858
- Longitude: -77.825626
- Marketing City: Rocky Mount
Listed by: Tawan Davis-Sherrod from Adams Homes Realty NC, Inc..