
Location
Agent Comments
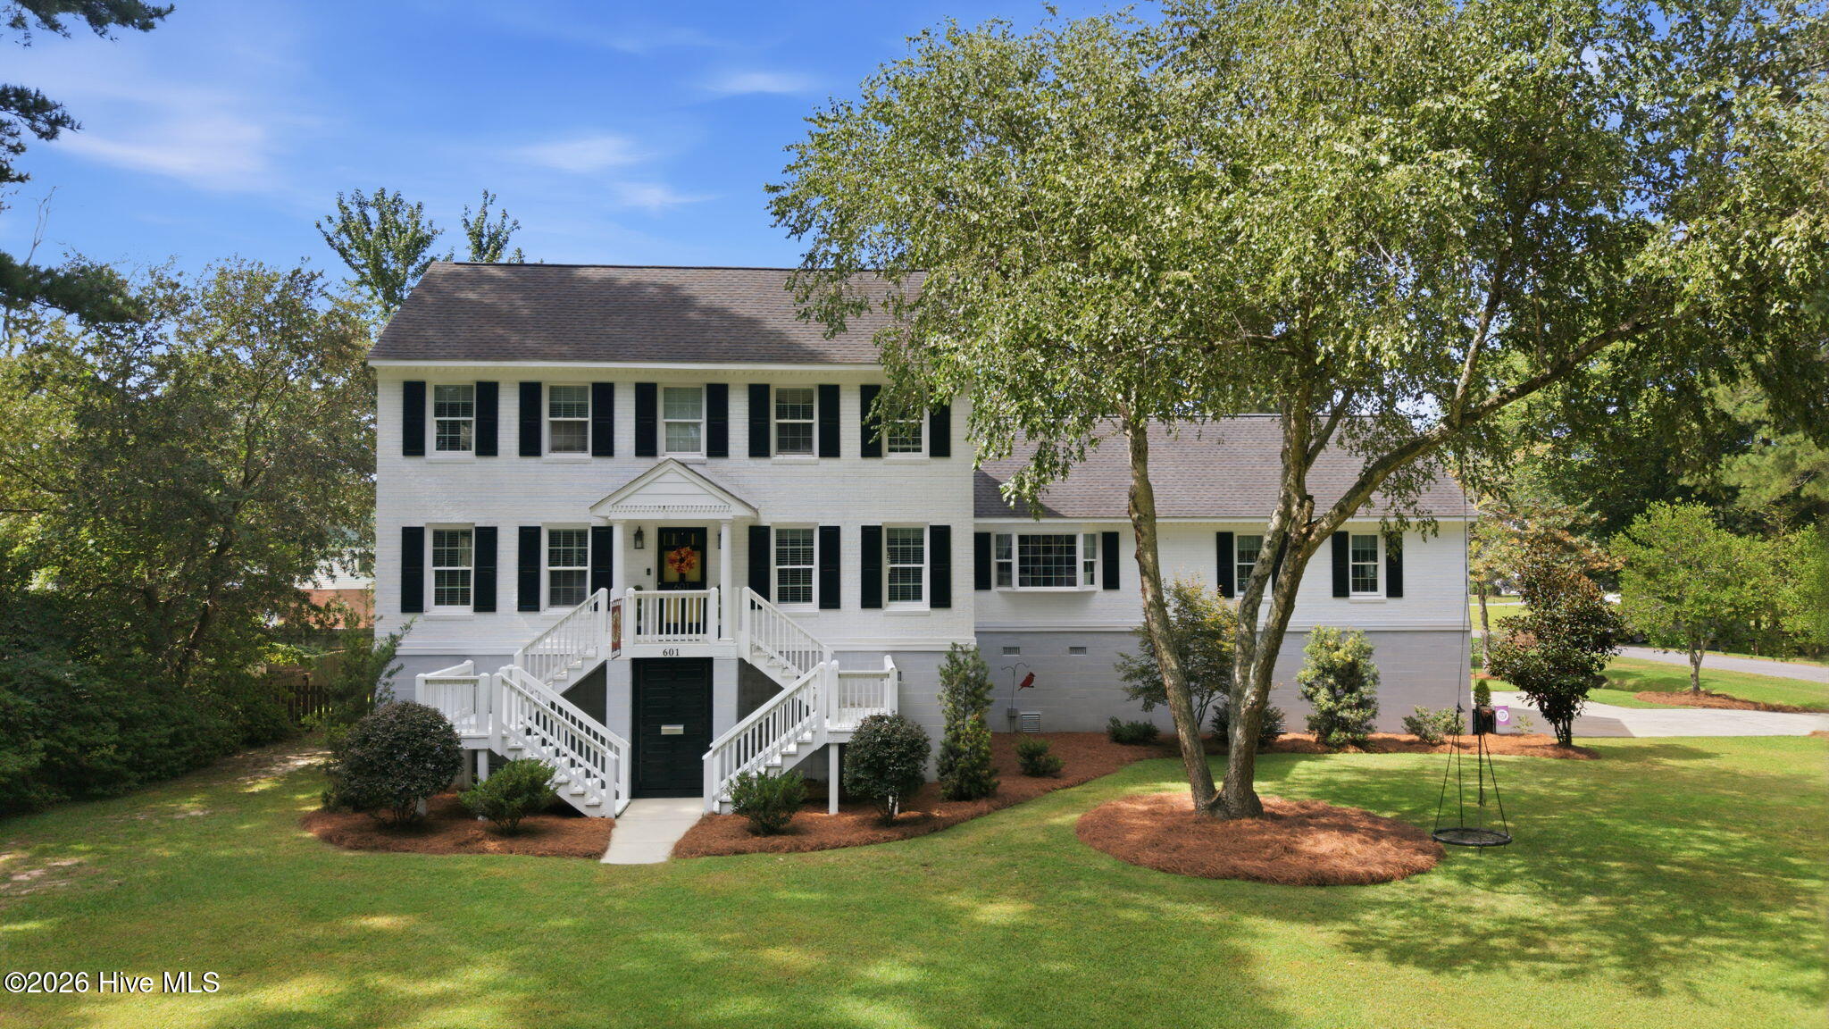
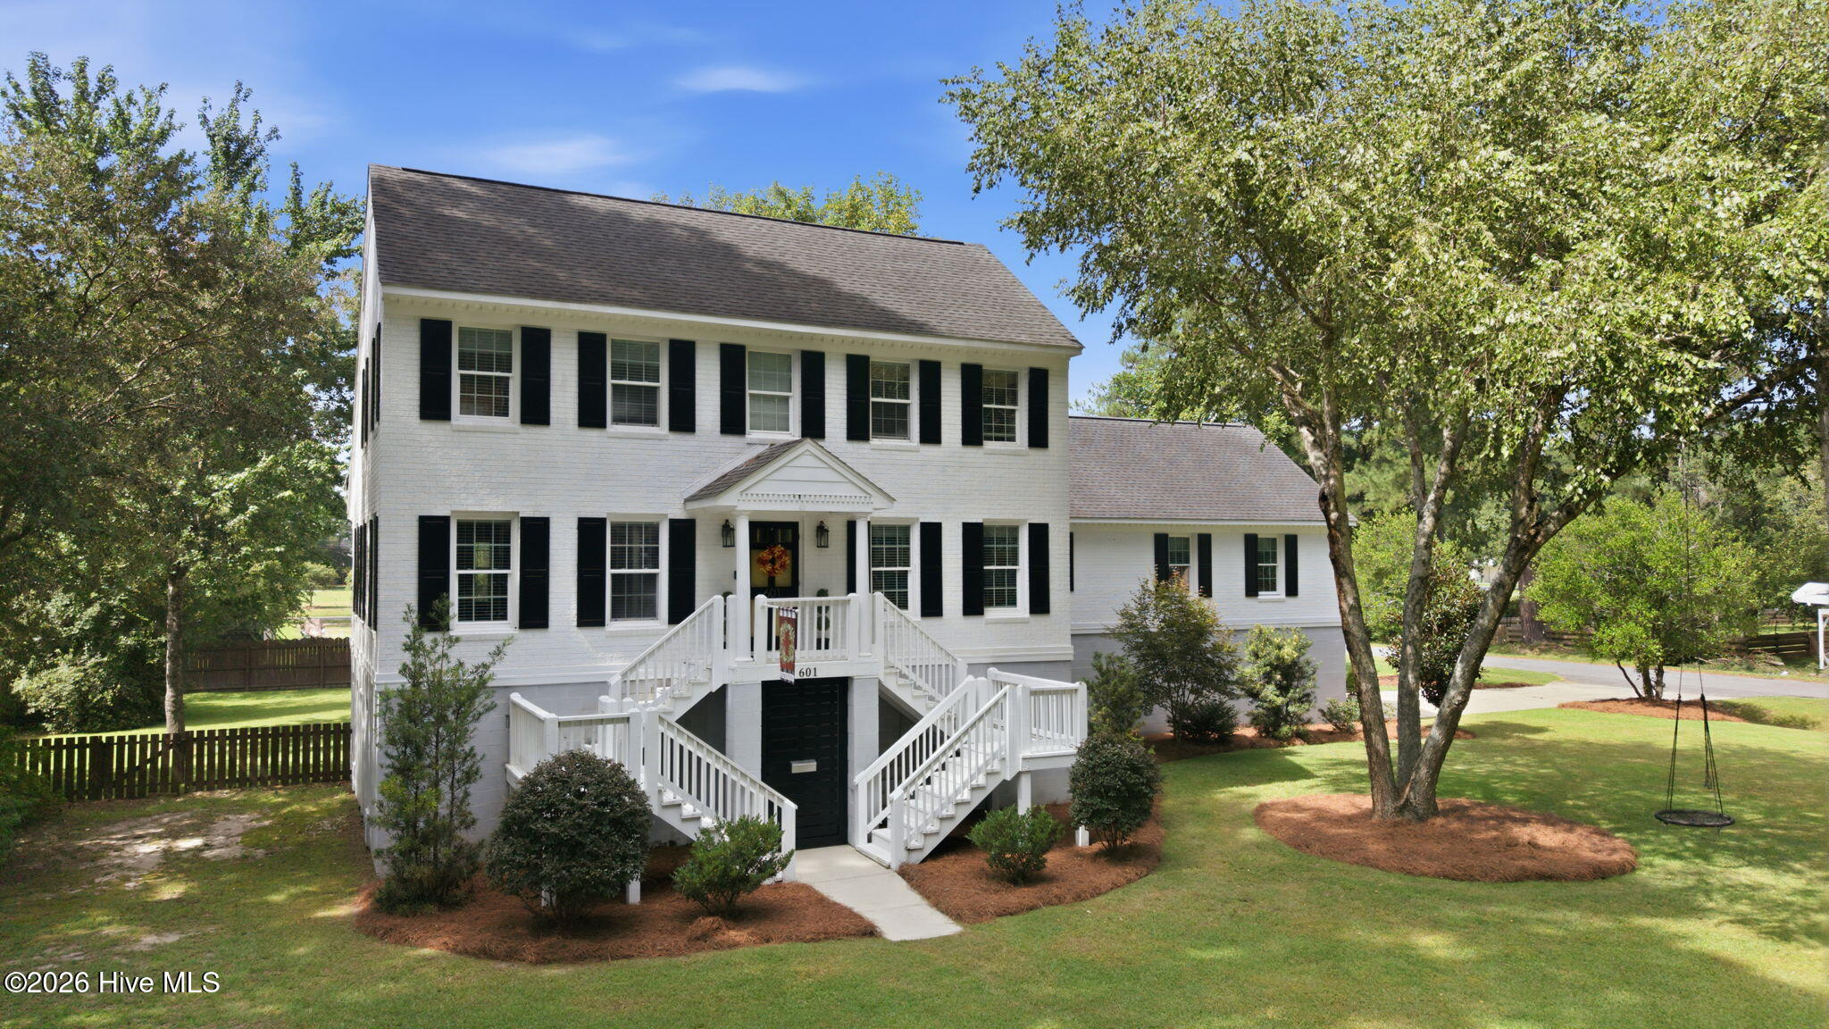
Beautifully updated and move-in-ready home in highly sought-after Washington Park, offering a rare and highly functional layout with all main living spaces on the first floor.
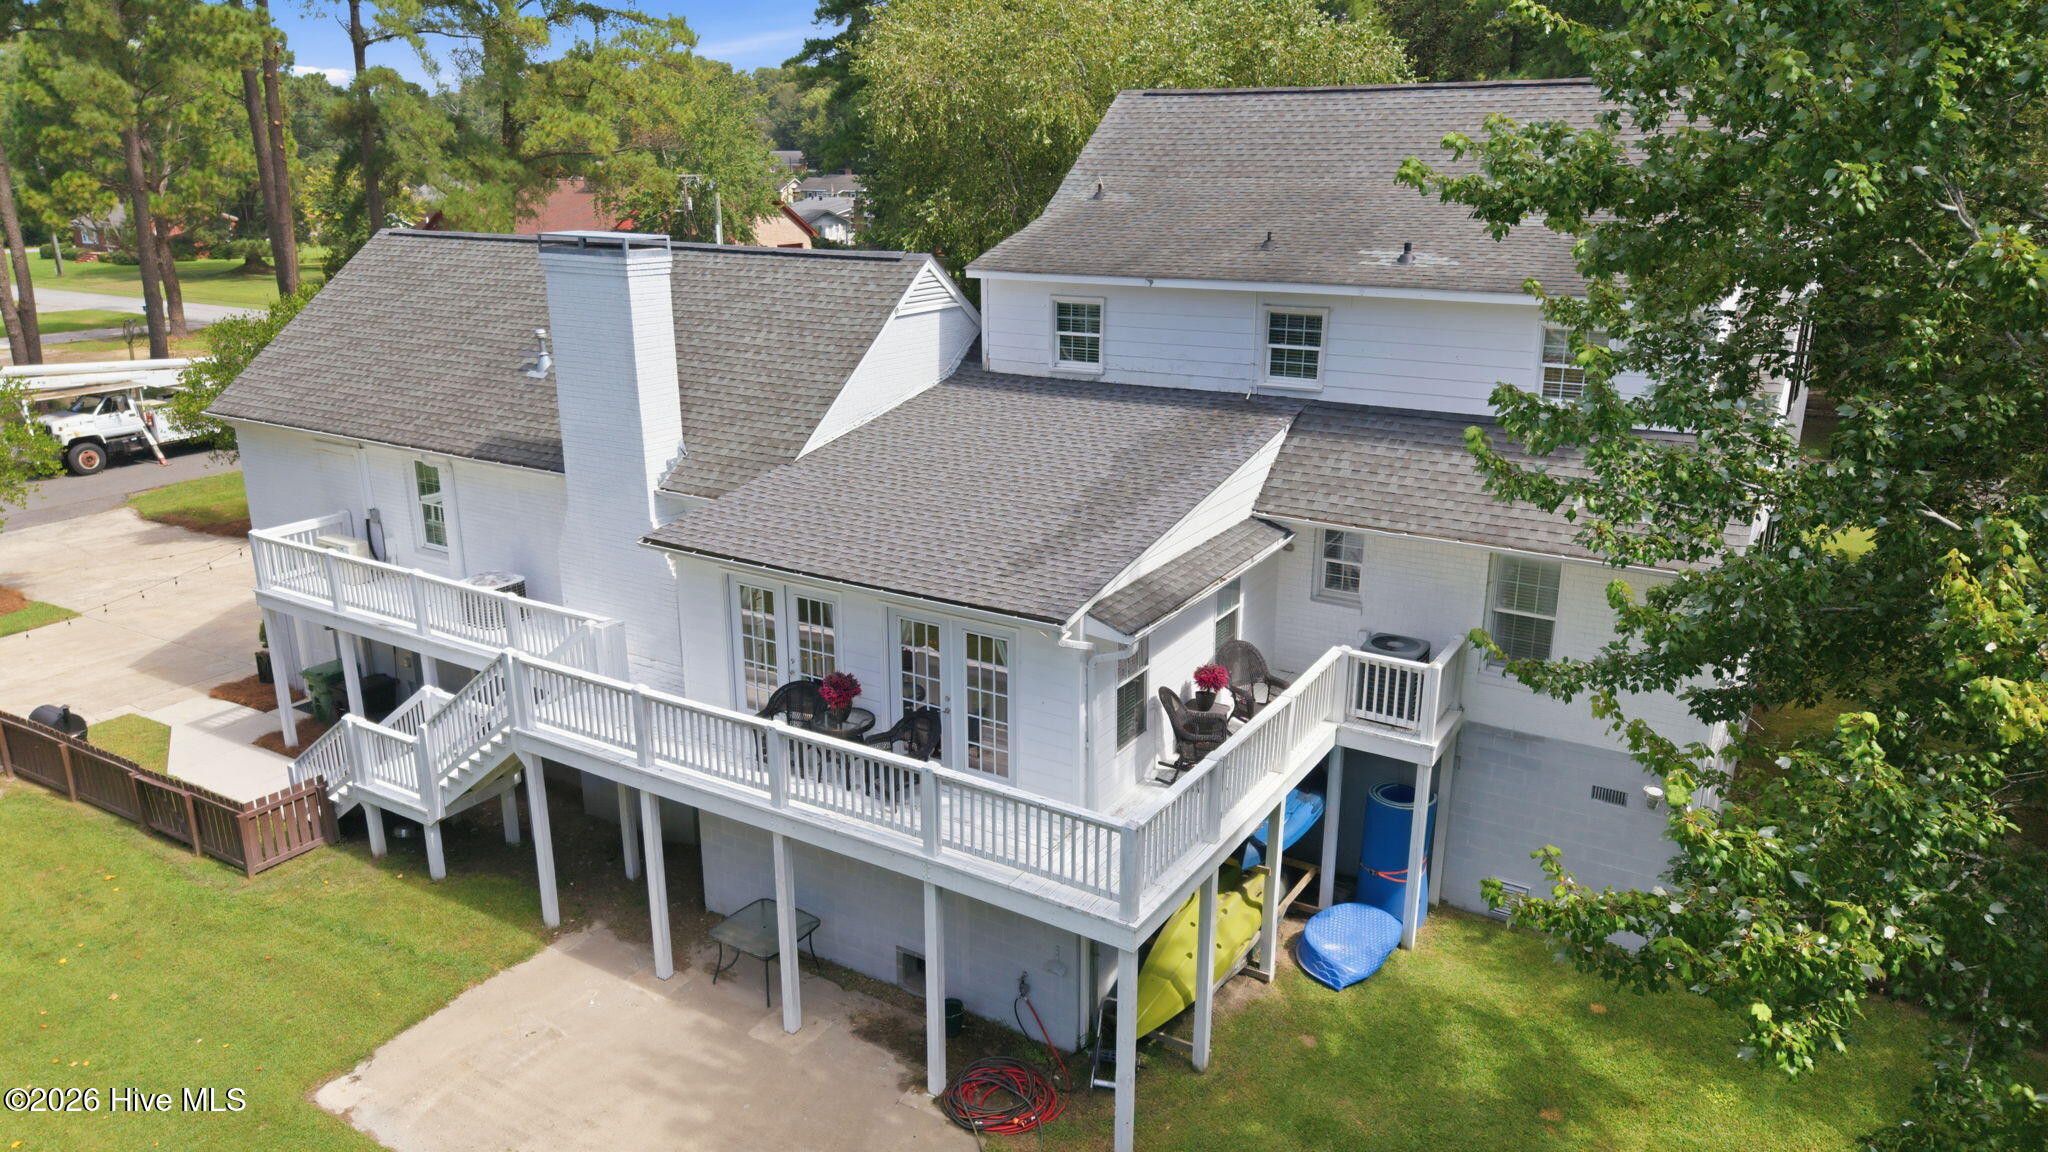
MAIN LEVEL LIVING Primary suite, sunroom, cozy den with gas logs, bonus room, and updated kitchen with stainless steel appliances, crown molding, and a large island, all located downstairs for easy everyday living. Hardwood floors run throughout the main living areas and primary suite. The spacious primary bedroom features a soaking tub and a large walk-in closet. Main-floor laundry adds convenience. Home is elevated, with a designated space for a future elevator if desired.
UPSTAIRS RETREAT Three secondary bedrooms upstairs, including an oversized suite with walk-in closet and private bath that can serve as a second primary. Two attic spaces provide exceptional additional storage.
FEATURES & STORAGE Corner-lot privacy, fenced backyard, updated bathrooms, abundant closet space, versatile under-house storage, garage workshop area, and a separate garage space ideal for a home gym.
LOCATION & LIFESTYLE Walkable to downtown Washington's shops, restaurants, and scenic waterfront. Enjoy evening sunsets on the Pamlico River just steps away, walk your dog along tree-lined streets, or launch a kayak for an easy paddle or fish from the neighborhood waterline. Playground is two blocks from the home. No city taxes and no HOA. Neighborhood amenities include tennis and pickleball courts and a waterfront common area. Drone photos highlight the home's ideal location near the river.
A well maintained, spacious home in a walkable coastal neighborhood, ready for its next owner.
Amenities
- Gas Oven
- Electric Oven
- Down Draft
- Built-In Microwave
- Dishwasher
Additional Features
- Association Amenities: Waterfront Community,Park,Picnic Area,Playground,Tennis Court(s),Trash,None
- County: Beaufort
- Days on Market: 50
- Exterior: Thermal Doors
- Pool: No
- Tax Number: 39401
- Water/Sewer: Natural Gas Connected, Water Connected
- Year Built: 1976
- Property Type: Residential
- Property Sub Type: Single Family Residence
- Tax Year: 2025
Financial
- Short Sale: Standard
Interior Features
- Cool System: Other, Central Air
- Floors: Carpet, Tile, Wood
- Fireplaces: 1
- Heat System: Heat Pump, Natural Gas
- Interior: Master Downstairs, Walk-in Closet(s), Ceiling Fan(s), Pantry, Walk-in Shower, Walk-In Closet(s)
- Room Type: Master Bedroom, Bedroom 2, Bedroom 3, Bedroom 4, Dining Area, Den, Sunroom, Dining Room, Bonus Room
- Total Rooms: 9
- Levels: Two
- Heating Fuel: Natural Gas
- Association Amenities: Waterfront Community,Park,Picnic Area,Playground,Tennis Court(s),Trash,None
- Full Baths: 3
- 1/2 Baths: 1
- Laundry: Laundry Room
- Water Heater: Natural Gas
- Basement Description: None
Exterior Features
- Exterior: Thermal Doors
- Fuel Tanks: None
- Parking: Garage Faces Side, Paved
- Roof: Shingle,Composition
- Siding: Block, Brick
- Is New Construction: No
- Construction: Block,Brick,Wood Frame
- Foundation: Block,Raised
- Water Source: Public
- Septic or Sewer: Septic Tank
- Water Provider: County
- Utilities: Natural Gas Connected,Water Connected
- Garage Spaces: 2
- Parking Spaces: 2
- Fencing: Back Yard
- Exterior: Block,Brick
- Patio/Deck Description: Covered,Deck,Porch
- Zoning: Residential
- Building Total Area (Sq.Ft): 3601
- Road Description: City Street,State Road,Paved
- Road Improvements: See Remarks
- View Description: See Remarks
Location
- Directions: 3rd St. to Park Dr., cross over the bridge into Washington Park, turn right on Fairview Ave., property will be on the right.
- Street Number: 601
- County: Beaufort
- Latitude: 35.531565
- Longitude: -77.02884
- Marketing City: Washington
Listed by: Laura Mucci Gerard from The Rich Company.