
Location
Agent Comments
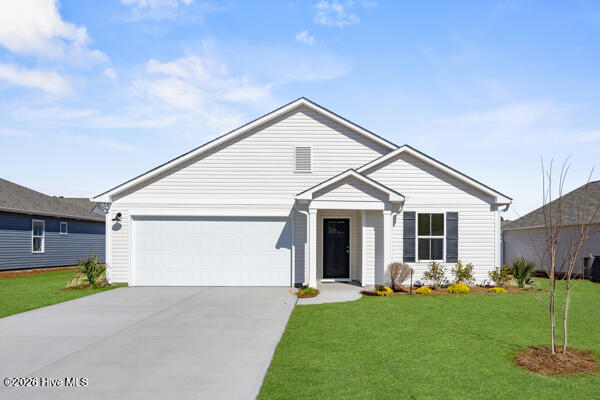
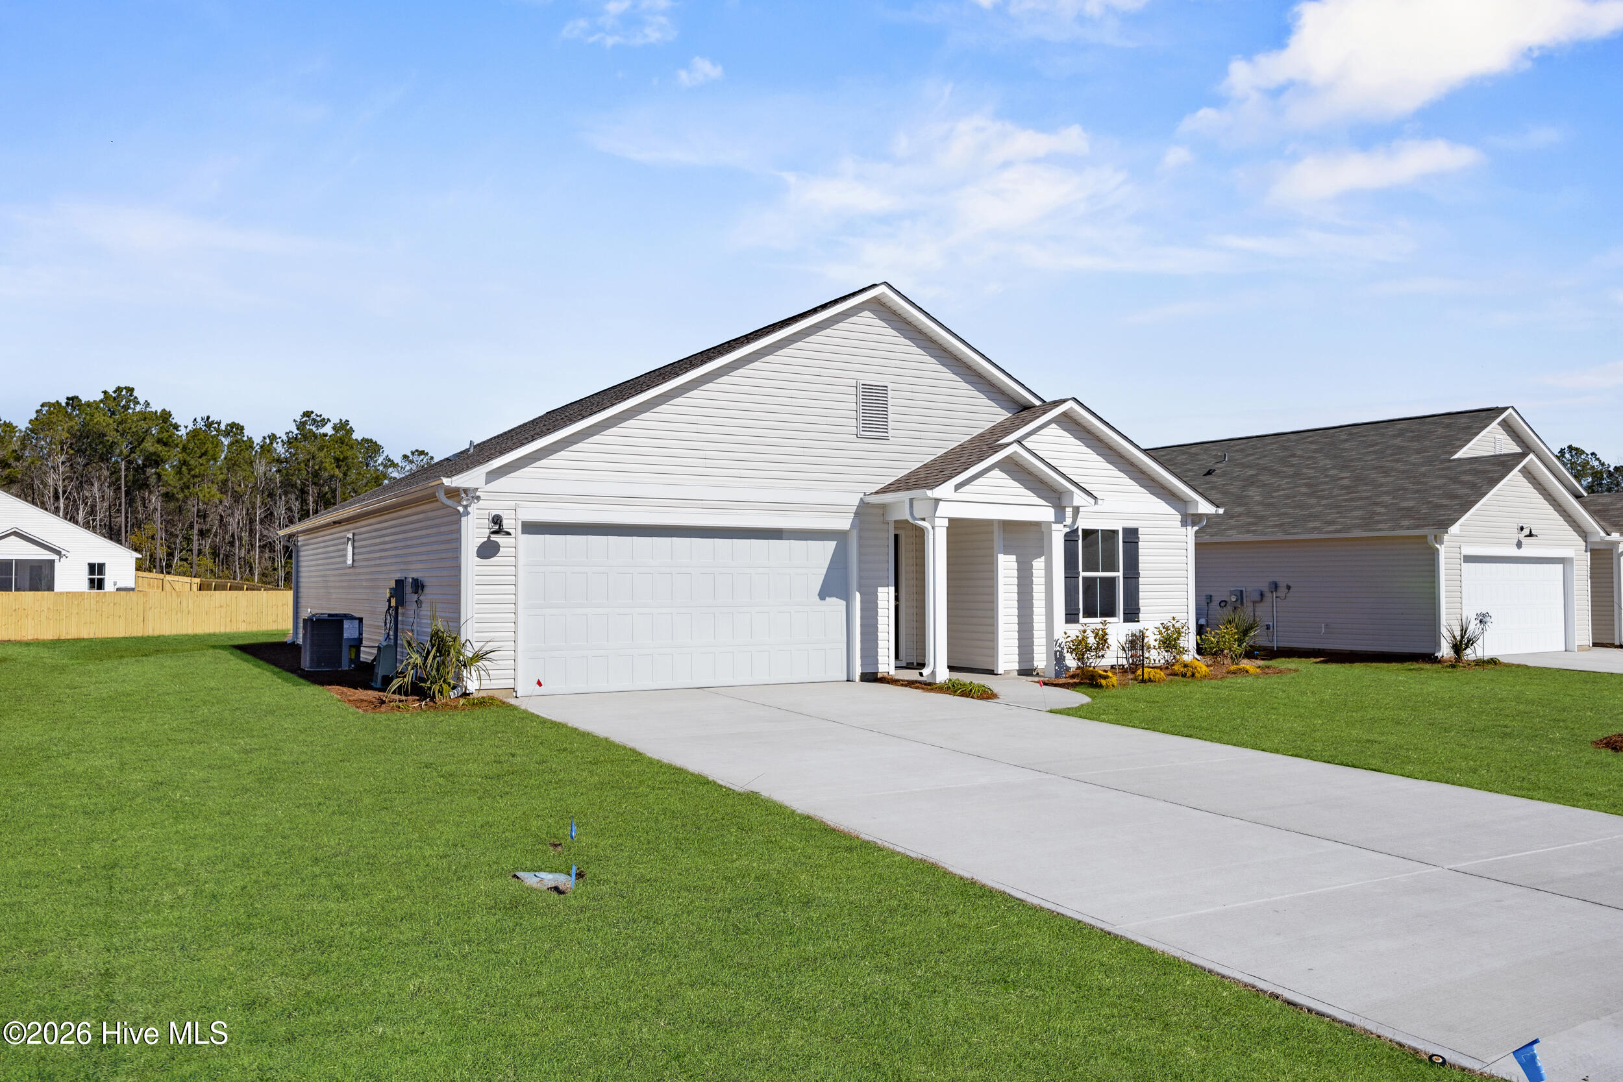
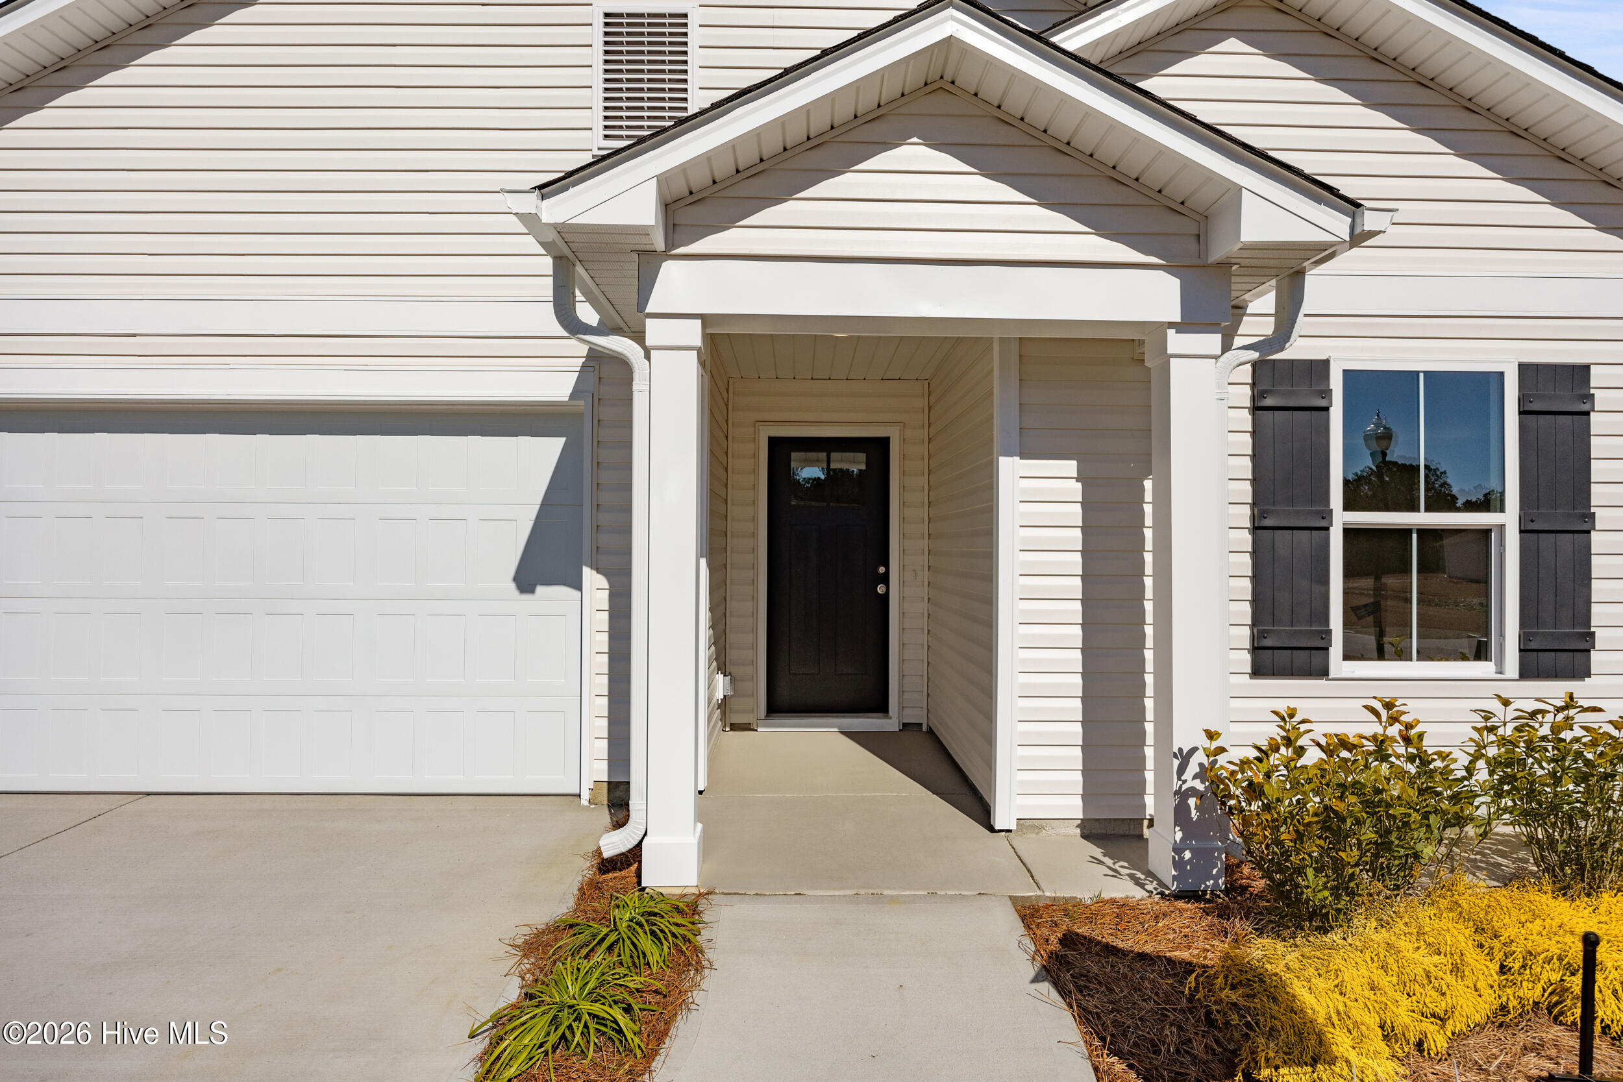
Welcome to the Birch Plan, a new home design coming to The Highlands by Logan Homes! This charming 3-bedroom, 2-bath home offers an inviting open-concept layout designed for comfortable everyday living and easy entertaining. The kitchen features crisp white cabinetry with hardware, granite countertops, and a functional design that flows seamlessly into the main living space. A sliding glass door fills the home with natural light and opens to the back patio, where you can enjoy the spacious nearly half-acre homesite.
The Birch offers the perfect blend of simplicity, style, and functionality in a location that puts you close to everything. Enjoy easy access to Oak Island Beach and downtown Southport, while still being conveniently located for trips to Leland and Wilmington. Whether you're looking for a full-time residence, coastal retreat, or low-maintenance home near the beach, the Birch Plan is a wonderful opportunity to enjoy the best of the Brunswick County lifestyle. Up to $20,000 in buyer incentives! Make an appointment today.
Amenities
- Range
- Dishwasher
Additional Features
- Association Amenities: Maintenance Common Areas,Management
- County: Brunswick
- Days on Market: 29
- Exterior: Irrigation System,Cluster Mailboxes
- Pool: No
- Tax Number: 2147483647
- Waterfront Features: None
- Water/Sewer: Water Connected
- Year Built: 2026
- Property Type: Residential
- Property Sub Type: Single Family Residence
- HOA Fees: $420.00
- Unit Type: 3 Bedroom
Financial
- Short Sale: Standard
Interior Features
- Cool System: Heat Pump
- Floors: LVT/LVP
- Heat System: Heat Pump, Electric
- Interior: Walk-in Closet(s), Kitchen Island, Pantry, Walk-in Shower, Walk-In Closet(s)
- Room Type: Bedroom 3, Dining Area, Dining Room, Living Room, Master Bedroom, Bedroom 2
- Total Rooms: 6
- Levels: One
- Heating Fuel: Electric
- Association Amenities: Maintenance Common Areas,Management
- Full Baths: 2
- 1/2 Baths: 0
- Laundry: Dryer Hookup,Washer Hookup,Laundry Room
- Water Heater: Electric
- Attic Description: Pull-Down Stairs
- Basement Description: None
Exterior Features
- Exterior: Irrigation System, Cluster Mailboxes
- Fuel Tanks: None
- Parking: Concrete, Off Street, Paved, Garage
- Roof: Architectural Shingle
- Siding: Vinyl Siding
- Waterfront Feature: None
- Is New Construction: Yes
- Construction: Vinyl Siding,Wood Frame
- Foundation: Slab
- Water Source: Public
- Septic or Sewer: Municipal Sewer
- Water Provider: Brunswick County Public Utilities
- Utilities: Water Connected
- Garage Spaces: 2
- Parking Spaces: 2
- Fencing: None
- Exterior: Vinyl Siding
- Patio/Deck Description: Patio
- Zoning: BS-R-1
- Building Total Area (Sq.Ft): 1410
- Road Description: City Street,State Road,Paved
- Road Improvements: See Remarks
- View Description: See Remarks
Location
- Directions: From 17 take 133/87 to Fifty Lakes Dr. and make a left. Go up a mile or so and make a left on Plymouth. The model home is on 961 Plymouth Rd.
- Street Number: 861
- County: Brunswick
- Latitude: 34.024279
- Longitude: -78.050021
- Marketing City: Boiling Spring Lakes
Listed by: Logan Homes Team from Coldwell Banker Sea Coast Advantage.