
Location
Agent Comments
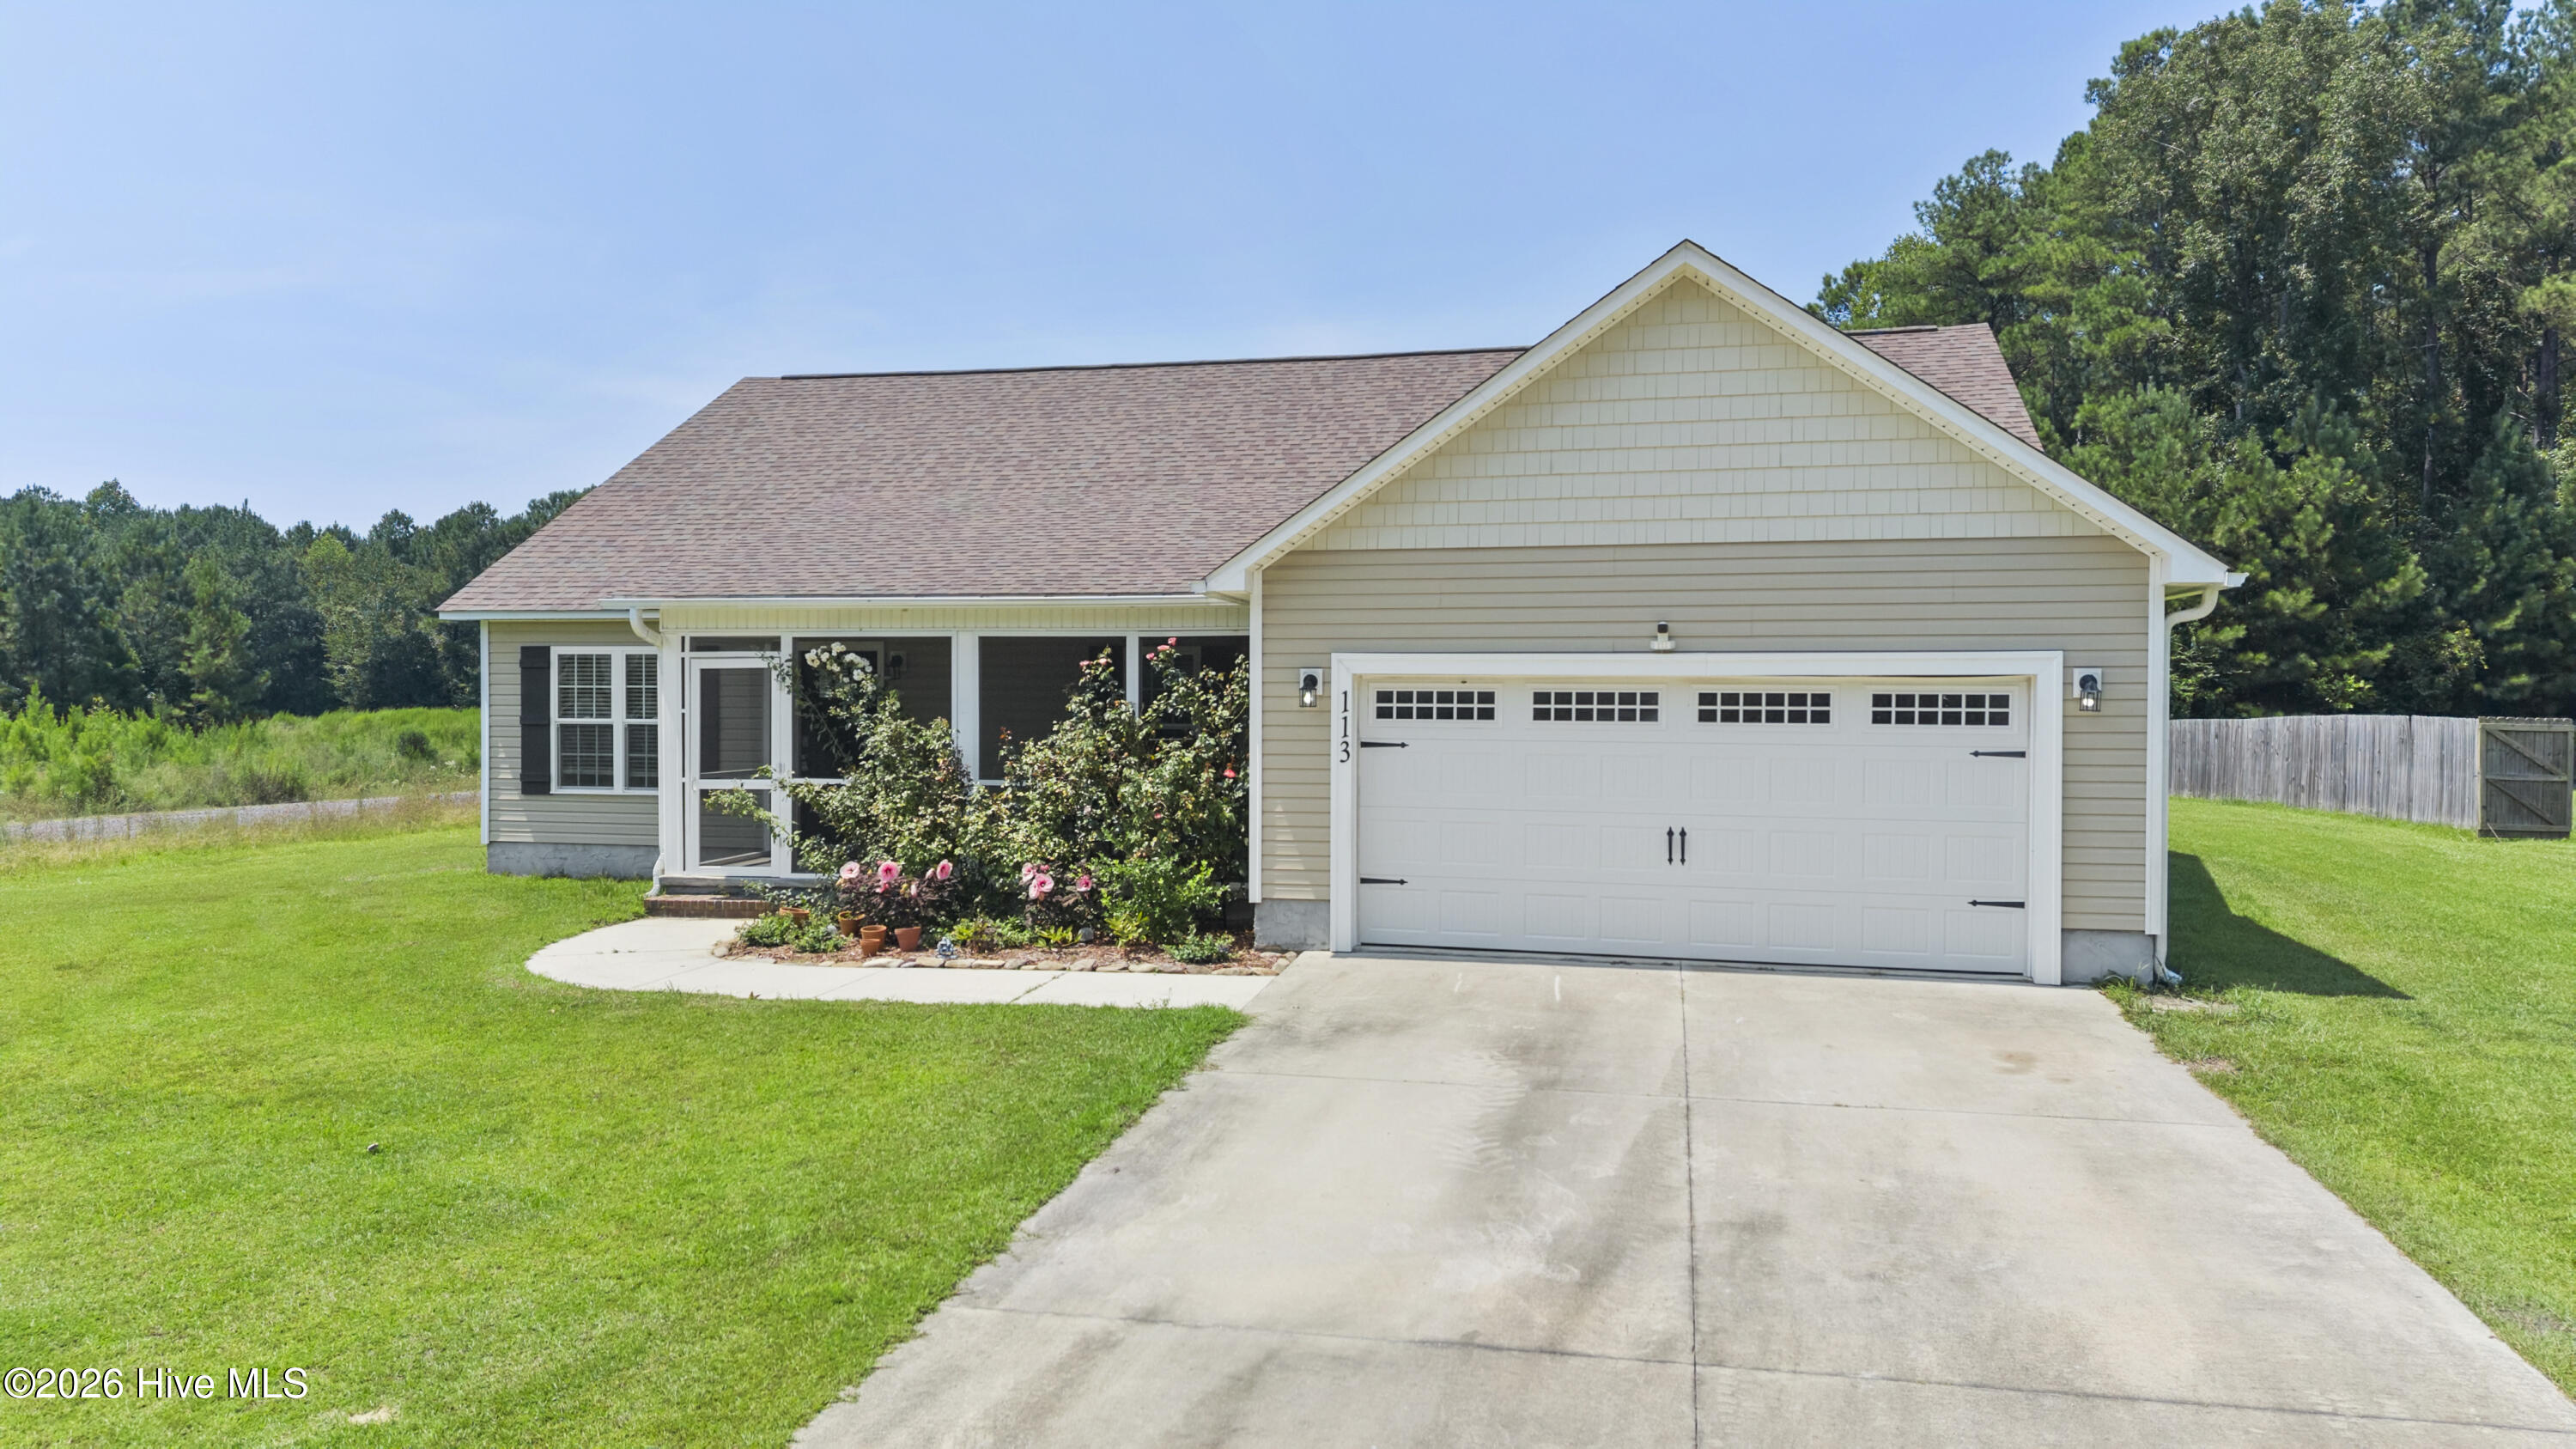
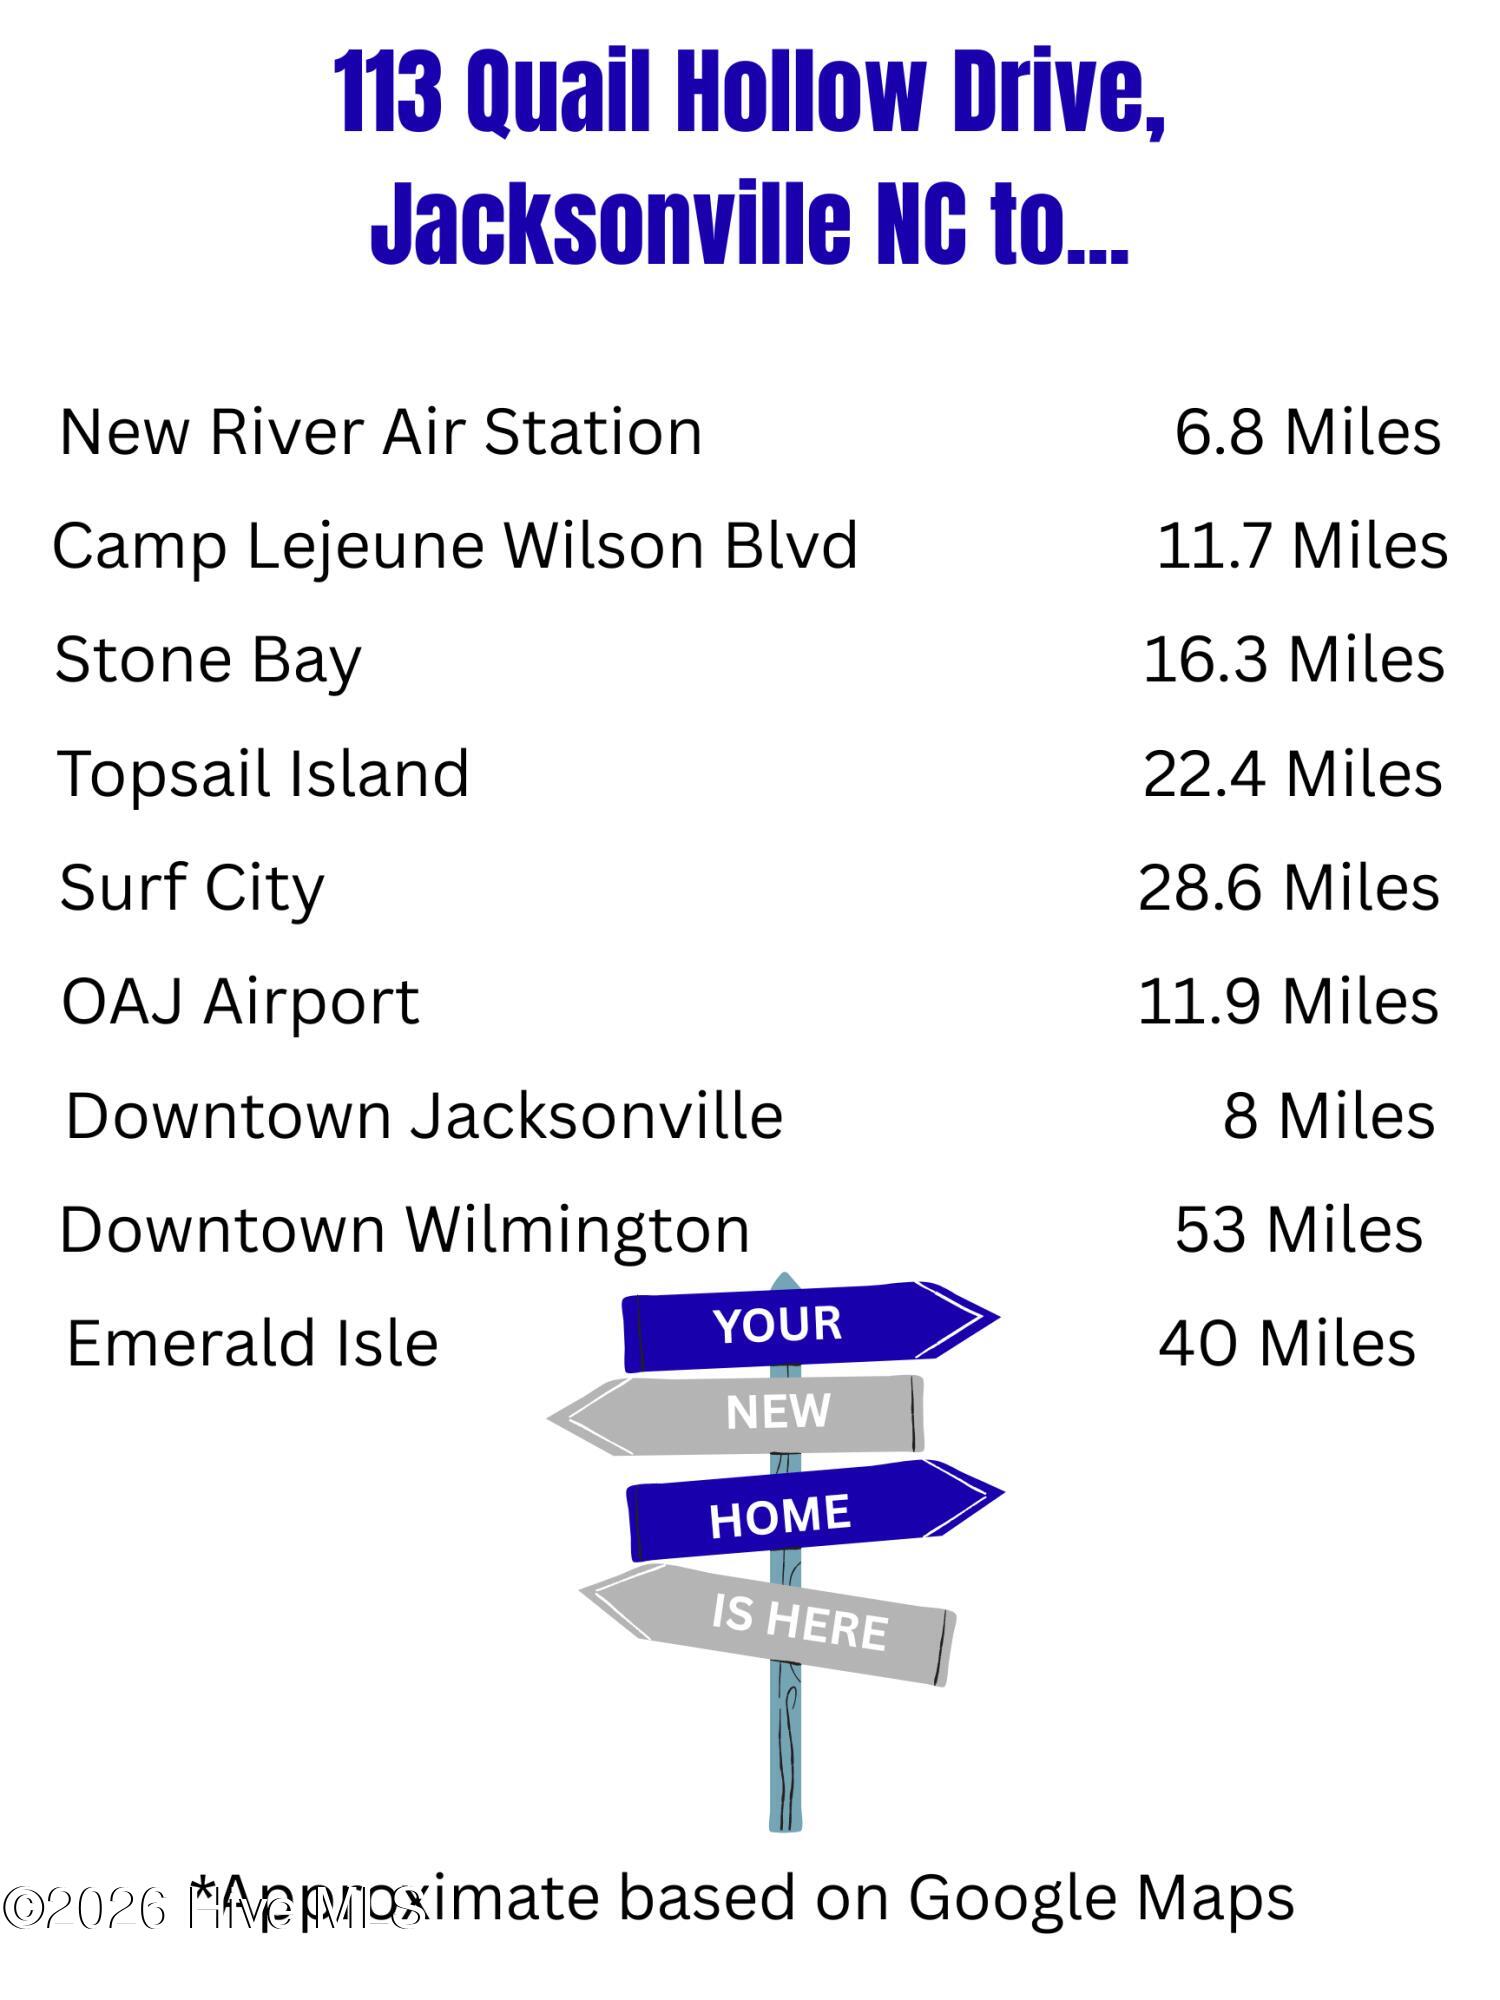
Nestled in a serene neighborhood of Jacksonville, this delightful single-family home offers the perfect blend of comfort and convenience. With 3 spacious bedrooms and 2 well-appointed baths, this property boasts nearly 1,800 square feet of inviting living space, complemented by a two-car garage. Set on a generous half-acre lot, this residence is ideally situated near military bases, shopping centers, and the beautiful Topsail Island, providing an ideal location for both work and leisure.
Step inside to discover an open floor plan that effortlessly combines functionality with style. The large living room features soaring vaulted ceilings, enhancing the sense of space and brightness, while the elegant design flows seamlessly into the entertainers' kitchen. Ample cabinet and counter space make meal preparation a joy, and entertaining is a breeze with the adjacent dining area. French doors lead to a delightful sunroom that overlooks the expansive backyard, perfect for gatherings or quiet evenings at home.
The primary suite is a true retreat, featuring trayed ceilings, a generous walk-in closet, and a private bath that offers a tranquil escape. Freshly steam-cleaned carpets and luxury vinyl plank flooring throughout the home provide a modern touch while ensuring ease of maintenance. The additional bedrooms are well-sized and thoughtfully designed to accommodate guests or family.
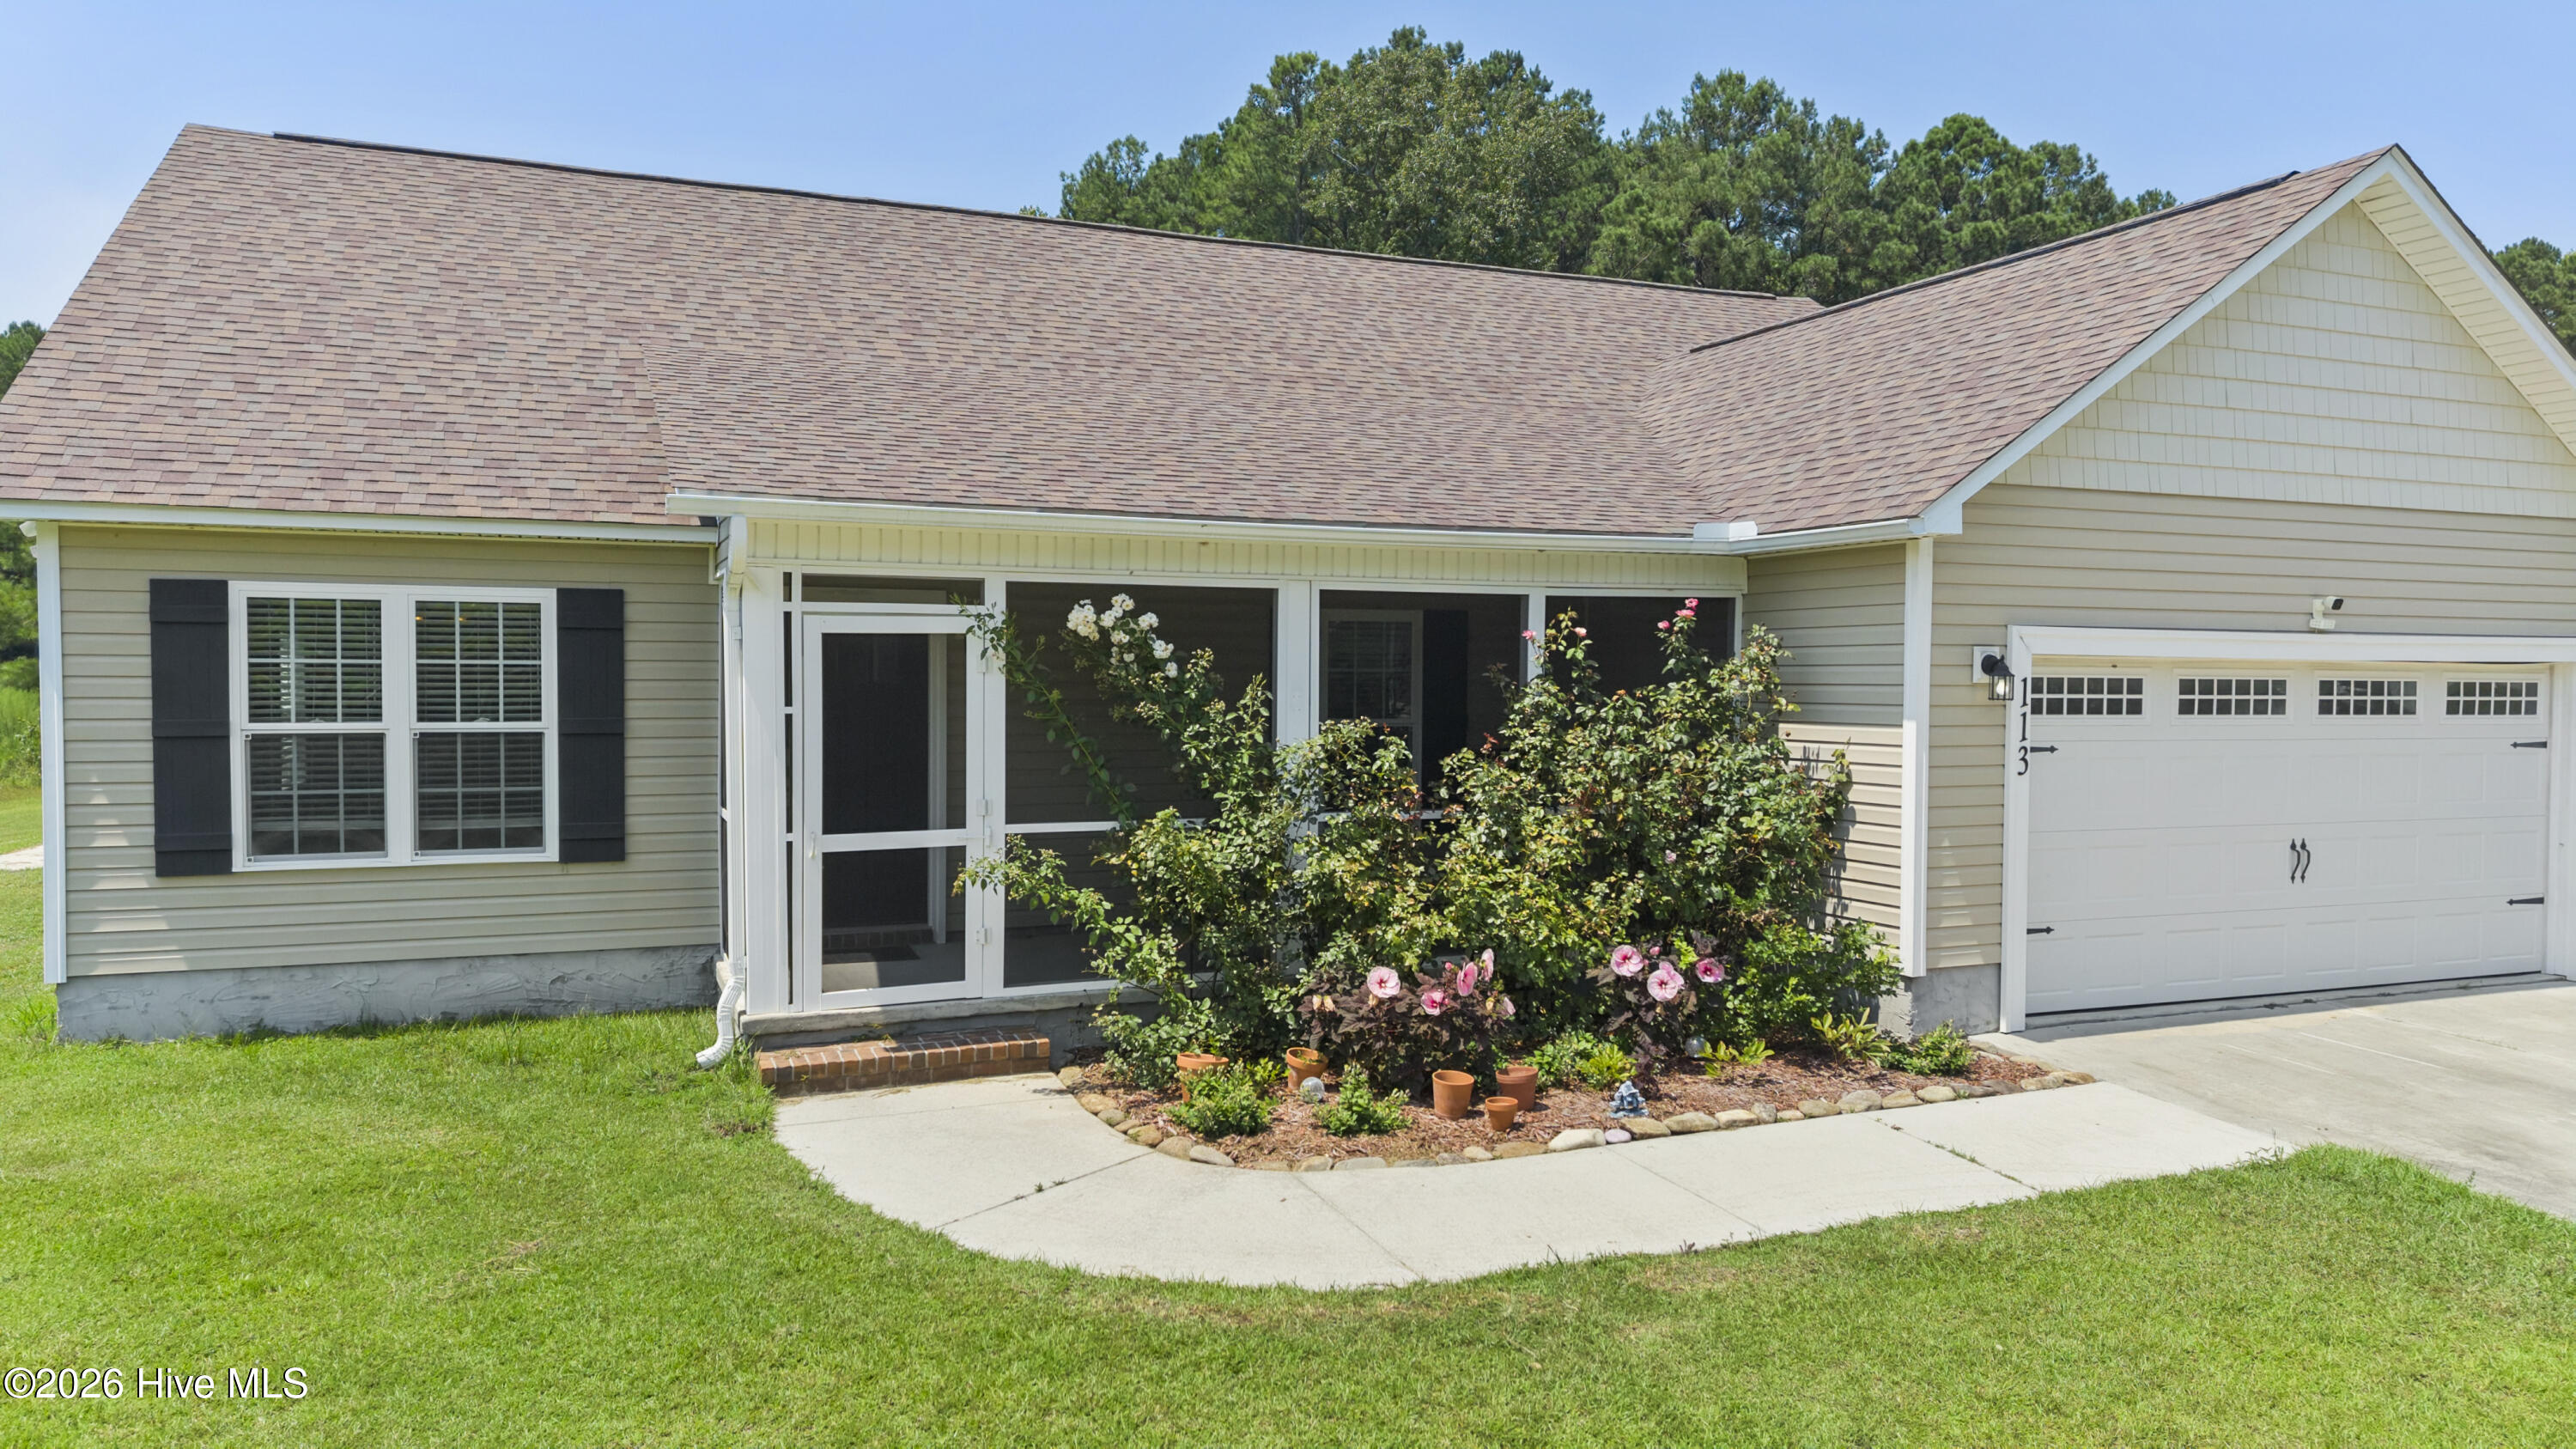
Enjoy outdoor living at its finest with a screened-in front porch and a spacious patio in the back, ideal for summer barbecues or relaxing with a good book. With no HOA and no city taxes, the opportunities are endless, and the $8,000 seller concession offers flexibility for your personal design choices for paint or to cover your closing costs. This home is more than just a property; it's a lifestyle waiting to be embraced. Bring your boat, your camper and your stockpile of wood for the bonfire season that's just around the corner. Call to schedule a showing today
Amenities
- Electric Oven
- Electric Cooktop
- Built-In Microwave
- Washer
- Refrigerator
- Dryer
- Dishwasher
Additional Features
- County: Onslow
- Days on Market: 49
- Exterior: None
- Pool: Yes
- Pool Features: None
- Tax Number: 316a-15
- Waterfront Features: None
- Water/Sewer: Water Connected
- Year Built: 2016
- Property Type: Residential
- Property Sub Type: Single Family Residence
- Tax Year: 2026
- Tax Amount: $2,175.51
Financial
- Short Sale: Standard
Interior Features
- Cool System: Central Air
- Floors: LVT/LVP, Carpet
- Heat System: Electric, Forced Air, Heat Pump
- Interior: Walk-in Closet(s), Vaulted Ceiling(s), Tray Ceiling(s), Ceiling Fan(s), Blinds/Shades, Eat-in Kitchen, Walk-In Closet(s)
- Room Type: Living Room, Dining Area, Dining Room, Master Bedroom, Bedroom 2, Bedroom 3, Sunroom
- Total Rooms: 6
- Levels: One
- Heating Fuel: Electric
- Full Baths: 2
- 1/2 Baths: 0
- Laundry: In Hall
- Water Heater: Electric
- Attic Description: Access Only,Floored - Partial
- Basement Description: None
Exterior Features
- Exterior: None
- Fuel Tanks: None
- Parking: Garage Faces Front, Attached, Garage Door Opener, Paved, Garage
- Pool: None
- Roof: Shingle
- Siding: Vinyl Siding
- Waterfront Feature: None
- Is New Construction: No
- Construction: Vinyl Siding,Wood Frame
- Foundation: Slab
- Water Source: Public
- Septic or Sewer: Septic Tank
- Utilities: Water Connected
- Garage Spaces: 2
- Parking Spaces: 2
- Fencing: None
- Exterior: Vinyl Siding
- Patio/Deck Description: Covered,Patio,Screened,Front Porch
- Is Horse Property: No
- Zoning: R-15
- Building Total Area (Sq.Ft): 1799
- Road Description: Maintained,Paved
- Road Improvements: See Remarks
- View Description: See Remarks
Location
- Directions: From Jacksonville HWY 17 South: Turn Right on Murrill Hill Road. Turn Left on NC-53 W. Right Continue on Ernest Gurganus Rd. Left onto Quail Hollow Drive. Home is on the left
- Street Number: 113
- County: Onslow
- Latitude: 34.741645
- Longitude: -77.558358
- Marketing City: Jacksonville
Listed by: Heather N Barr from Coldwell Banker Sea Coast Advantage-Hampstead.