
Location
Agent Comments
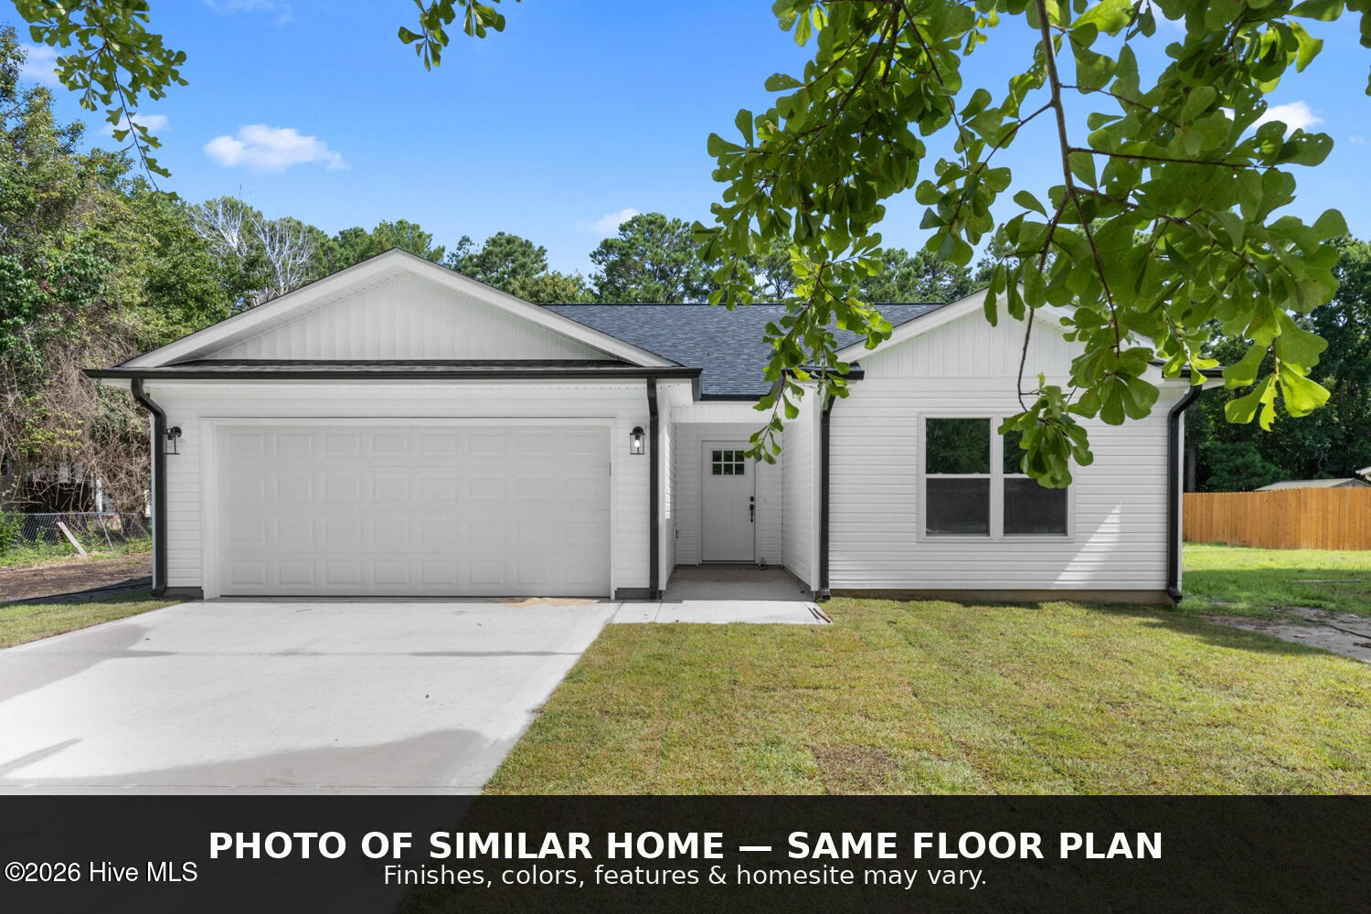
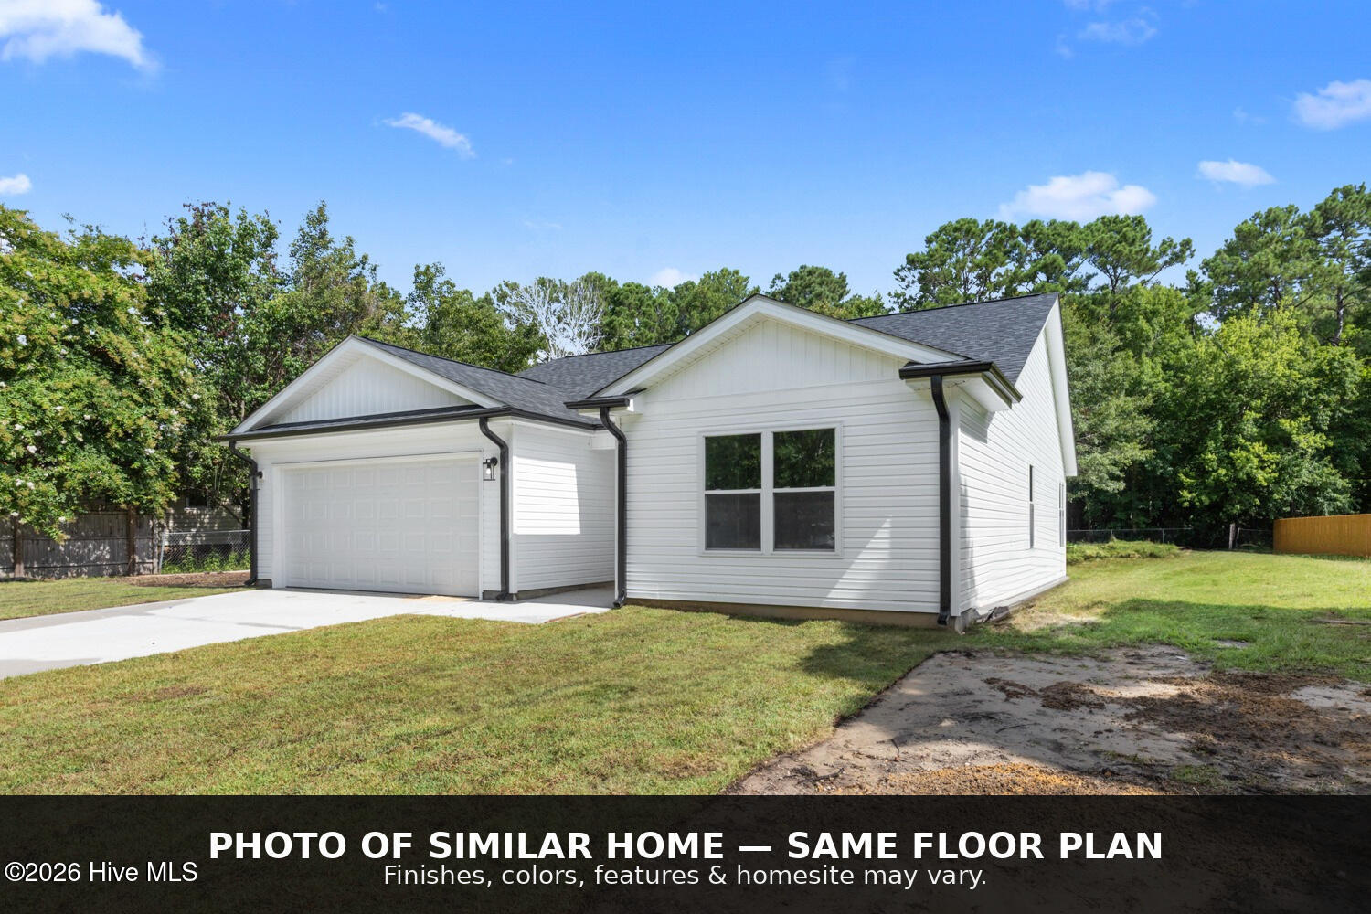
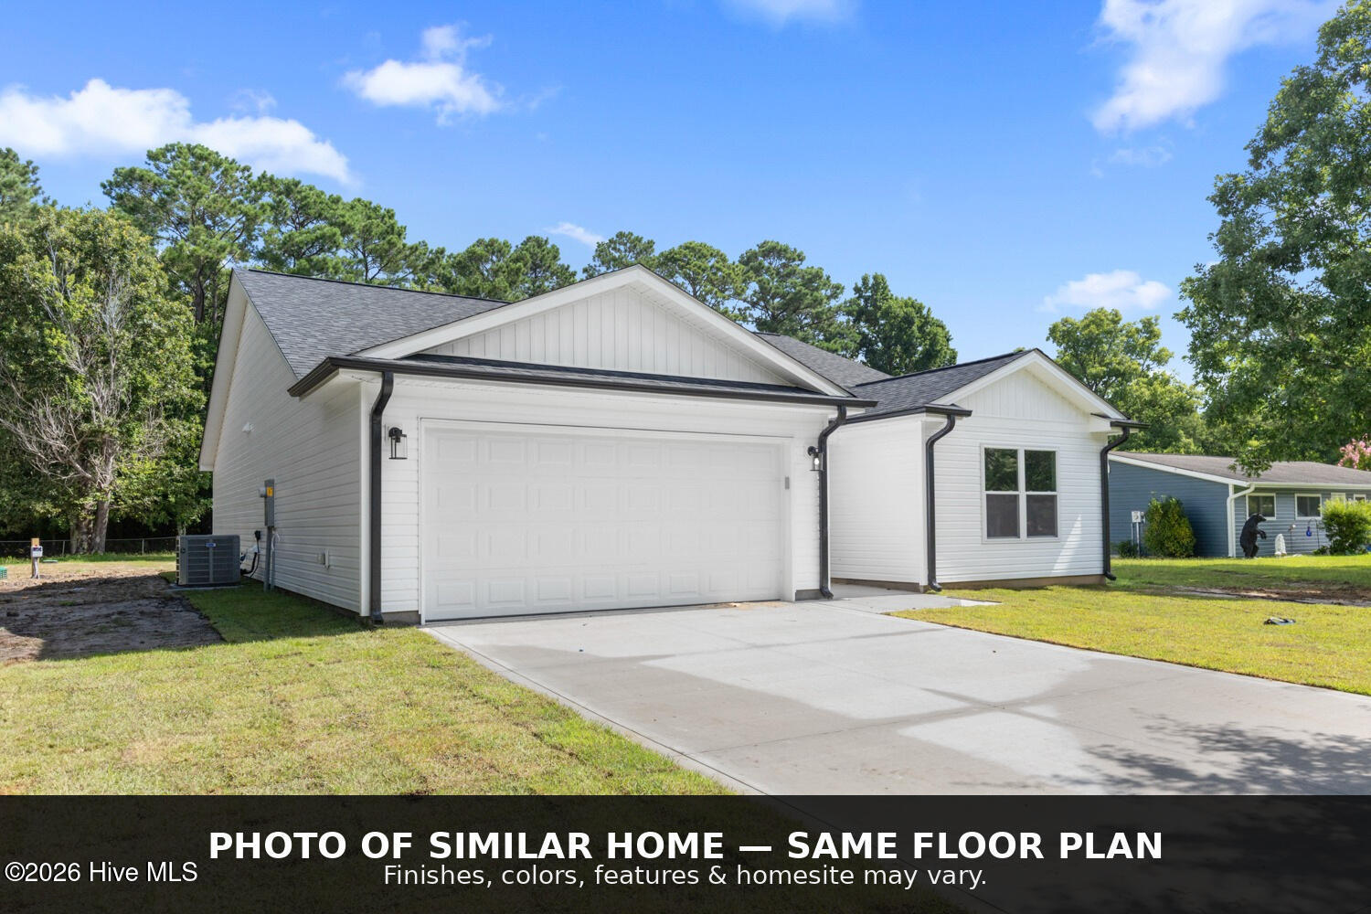
Newly built and move-in ready! Welcome to this stunning 3-bedroom,
2-bathroom home located in a quiet neighborhood and featuring a modern
split floor plan with thoughtful upgrades throughout.
Step inside to find durable LVP flooring, soaring vaulted ceilings,
and a bright, open-concept living area perfect for everyday living and
entertaining. The spacious kitchen features quartz countertops,
semi-custom two-tone cabinetry, stainless steel appliances, and a
large island overlooking the main living area.
The private primary suite offers a touch of luxury with a beautifully
tiled walk-in shower and sleek, modern finishes. With no city taxes,
no current HOA, and a convenient location near shopping, schools, and
area military bases, this beautiful new construction home is ready for
its first owner. Schedule your showing today!
Additional Features
- County: Onslow
- Days on Market: 51
- Pool: No
- Tax Number: 1145c-49
- Water/Sewer: Water Available
- Year Built: 2026
- Property Type: Residential
- Property Sub Type: Single Family Residence
- Tax Year: 2026
- Tax Amount: $327.50
Financial
- Short Sale: Standard
Interior Features
- Cool System: Central Air
- Heat System: Electric, Heat Pump
- Interior: Ceiling Fan(s)
- Room Type: Master Bedroom, Bedroom 1, Bedroom 2, Bathroom 1, Bathroom 2, Dining Area
- Total Rooms: 5
- Levels: One
- Heating Fuel: Electric
- Full Baths: 2
- 1/2 Baths: 0
- Basement Description: None
Exterior Features
- Fuel Tanks: None
- Parking: Paved
- Roof: Shingle
- Siding: Vinyl Siding
- Is New Construction: Yes
- Construction: Vinyl Siding,Wood Frame
- Foundation: Slab
- Utilities: Water Available
- Garage Spaces: 2
- Parking Spaces: 2
- Fencing: None
- Exterior: Vinyl Siding
- Patio/Deck Description: See Remarks
- Zoning: R-15
- Building Total Area (Sq.Ft): 1700
- Road Description: See Remarks
- Road Improvements: See Remarks
- View Description: None
Location
- Directions: Hwy 24 to Belgrade Swansboro. Approx 6.5 Miles to Batchelors Cove. ( Bright Harvest Dr.) From Hwy 17 Belgrade Swansboro. Approx 6.5 miles
- Street Number: 626
- County: Onslow
- Latitude: 34.793669
- Longitude: -77.209315
- Marketing City: Maysville
Listed by: Jose Raul Leon De La Paz from Realty One Group Affinity.