
Location
Agent Comments
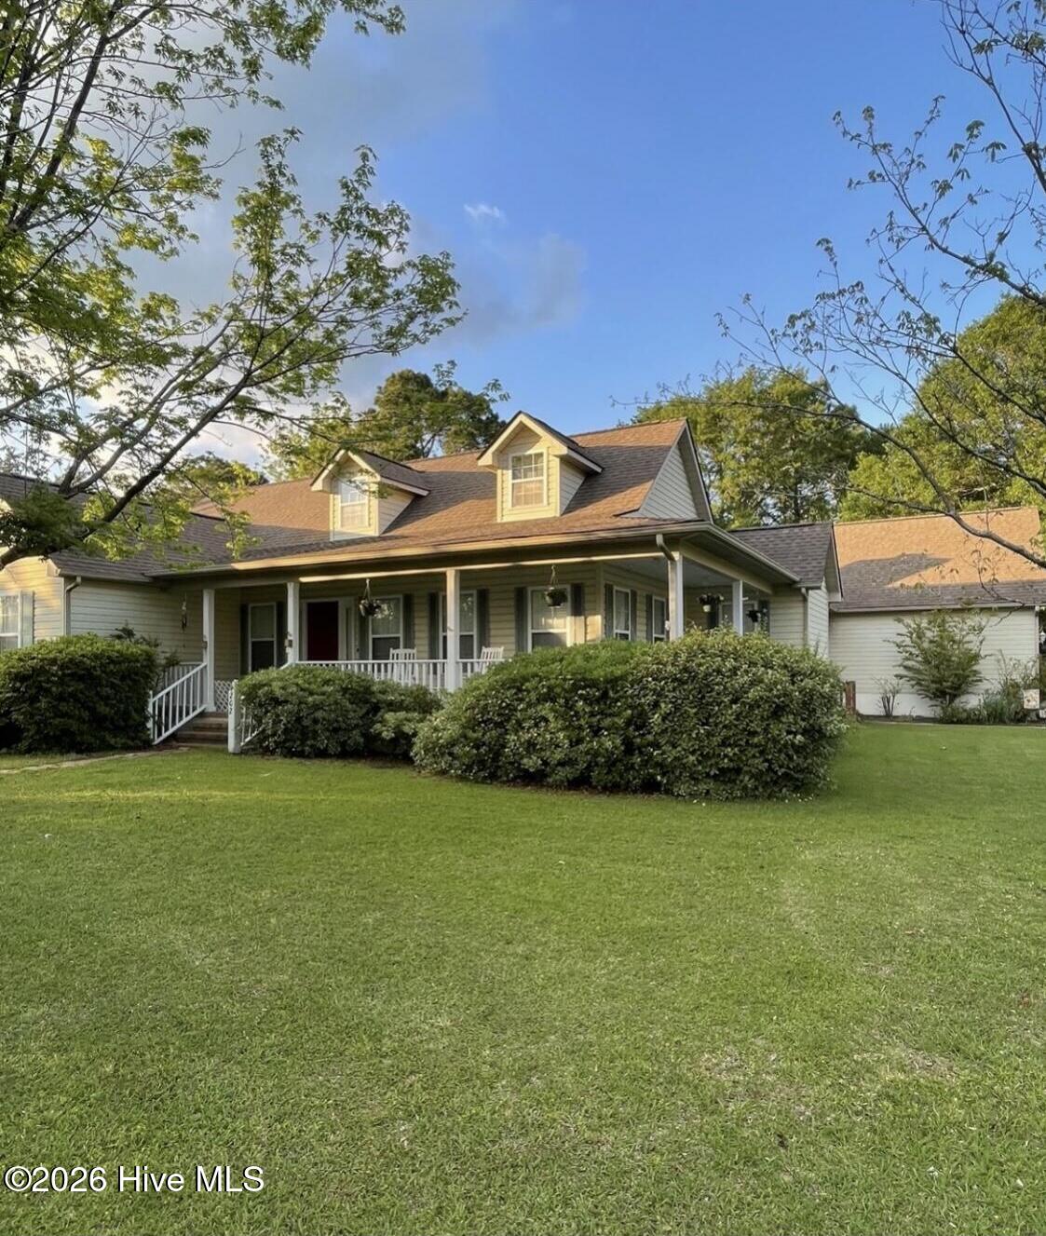
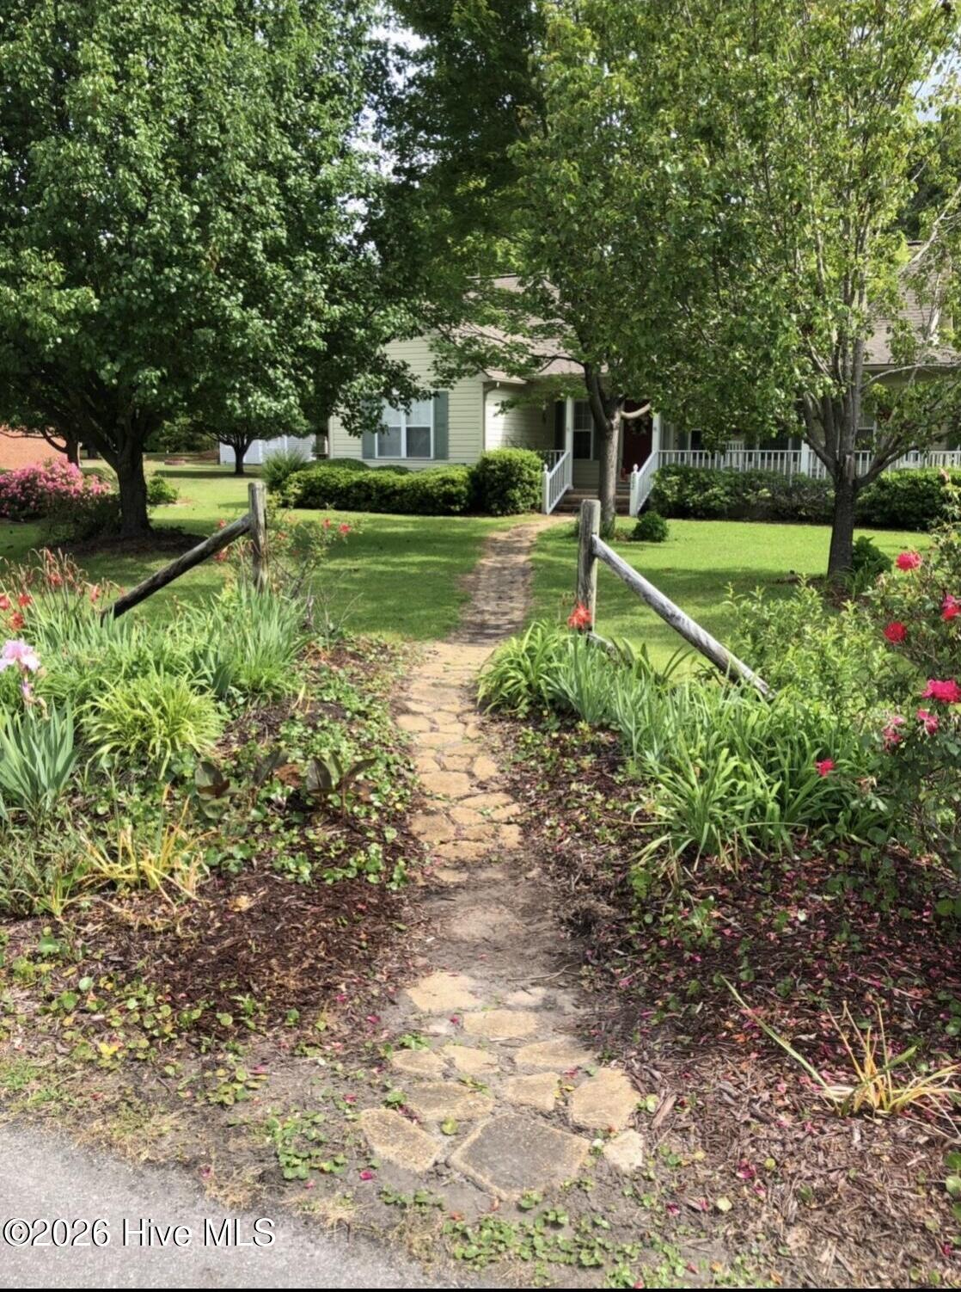
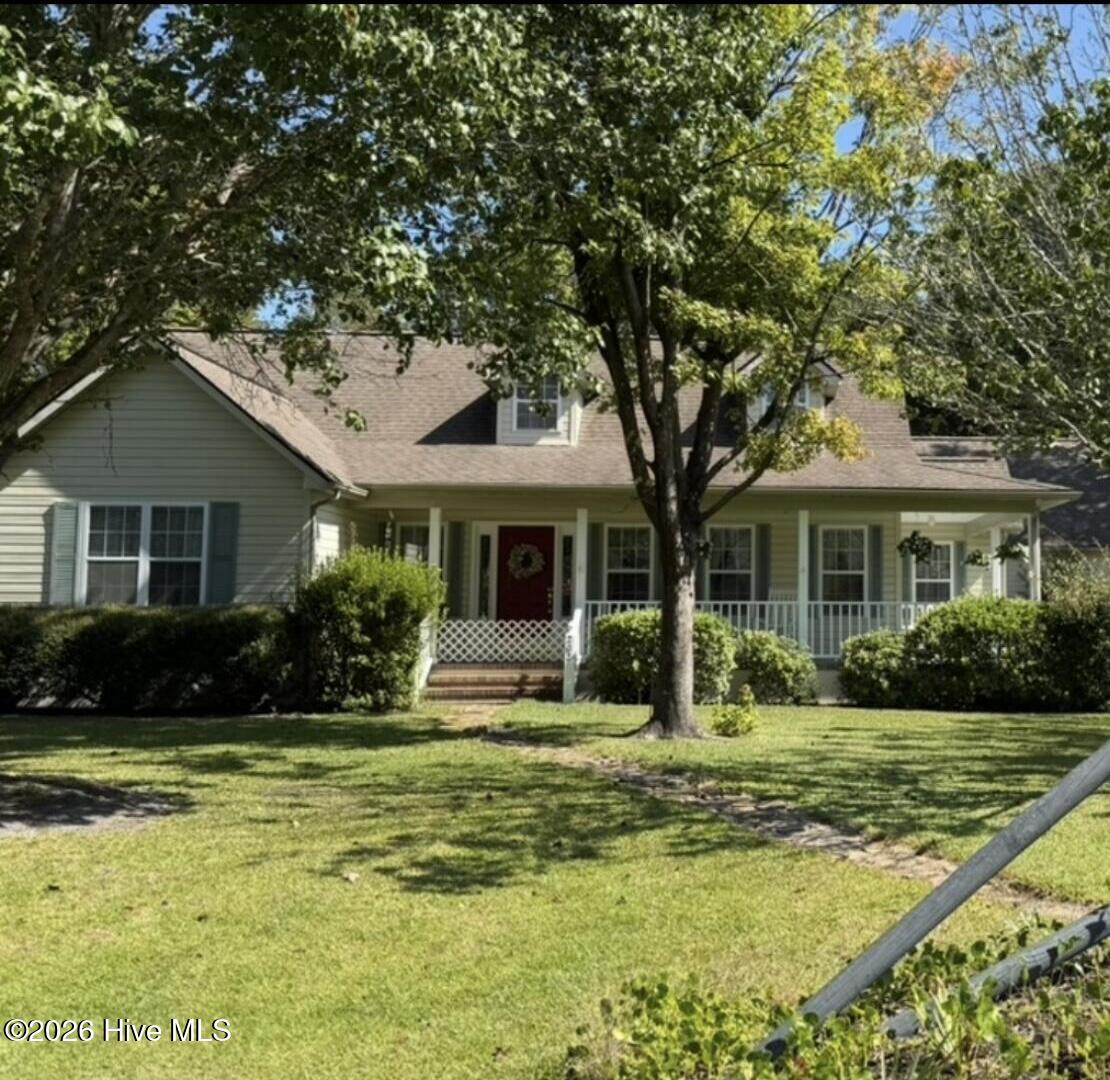
Welcome to this beautifully appointed home, situated on a lush, landscaped .67-acre corner lot in the highly desirable Wood Crest Subdivision in Newport, NC. From the moment you arrive, you're greeted by a floral garden and a charming pebble stone walkway, leading to a spacious wraparound farmer's porch, setting the tone for this inviting property.
Inside, the home opens to a bright and airy vaulted living room with a stunning brick fireplace, formal dining room that flows into a well-appointed kitchen featuring a cozy breakfast nook.
The thoughtful split floor plan provides privacy, with the primary suite tucked away on one side of the home, featuring a generous bedroom and en suite bath complete with a large walk-in shower, double vanity, and oversized linen closet. On the opposite side, you'll find two additional bedrooms and a full bath.
A functional laundry room and mudroom provide convenient access to the attached two-car garage via a breezeway-style entry leading to a large back deck.
Step outside to a fully fenced backyard, a stone walkway that leads to an impressive 36' x 24' detached, 2-story workshop, for all your toys, complete with a large unfinished upstairs space for endless potential--home office, studio, guest suite, or workshop expansion.
In addition, the property includes a separate 12' x 10' utility workshop, for hobbies, tools, or creative projects. A double driveway provides ample parking for guests, boats, or recreational vehicles--rare and highly desirable in this area.
With approximately 1,635 square feet of living space plus exceptional outbuildings and storage. Nestled in a quiet, friendly, and peaceful community, it delivers the perfect balance of comfort, space, and versatility.
All this and located close to Atlantic Beach and Emerald Isle!
Additional Features
- Association Amenities: Maintenance Common Areas,Street Lights
- County: Carteret
- Days on Market: 51
- Exterior: None
- Pool: Yes
- Pool Features: None
- Tax Number: 2147483647
- Water/Sewer: None
- Year Built: 1994
- Property Type: Residential
- Property Sub Type: Single Family Residence
- Tax Year: 2025
- Tax Amount: $1,191.62
- HOA Fees: $100.00
Financial
- Short Sale: Standard
Interior Features
- Cool System: Central Air
- Fireplaces: 1
- Heat System: Electric, Heat Pump
- Interior: Master Downstairs, Walk-in Closet(s), Vaulted Ceiling(s), High Ceilings, Entrance Foyer, Mud Room, Kitchen Island, Ceiling Fan(s), Pantry, Walk-in Shower, Blinds/Shades, Gas Log, Walk-In Closet(s)
- Room Type: Master Bedroom, Bedroom 2, Bedroom 3, Living Room, Dining Room, Dining Area, Bathroom 1, Bathroom 2
- Total Rooms: 7
- Levels: One
- Heating Fuel: Electric
- Association Amenities: Maintenance Common Areas,Street Lights
- Full Baths: 2
- 1/2 Baths: 0
- Basement Description: None
Exterior Features
- Exterior: None
- Fuel Tanks: None
- Parking: Workshop in Garage, Attached, Detached, Paved, Garage
- Pool: None
- Roof: Architectural Shingle,Shingle
- Siding: Aluminum Siding, Vinyl Siding
- Is New Construction: No
- Construction: Aluminum Siding,Vinyl Siding,Wood Frame
- Foundation: Slab
- Water Source: Well
- Septic or Sewer: Septic Tank
- Utilities: None
- Garage Spaces: 2
- Parking Spaces: 4
- Fencing: Back Yard
- Exterior: Aluminum Siding,Vinyl Siding
- Patio/Deck Description: Deck,Porch
- Zoning: Residential
- Building Total Area (Sq.Ft): 1636
- Road Description: City Street,State Road,Paved
- Road Improvements: See Remarks
- View Description: See Remarks
Location
- Directions: Drive south on Chatham St. Right to Roberts Road/SR 1140. Left to Pond Drive. Property is on the right.
- Street Number: 202
- County: Carteret
- Latitude: 34.781348
- Longitude: -76.893582
- Marketing City: Newport
Listed by: Craig Tribus from Beycome Brokerage Realty LLC.