
Location
Agent Comments
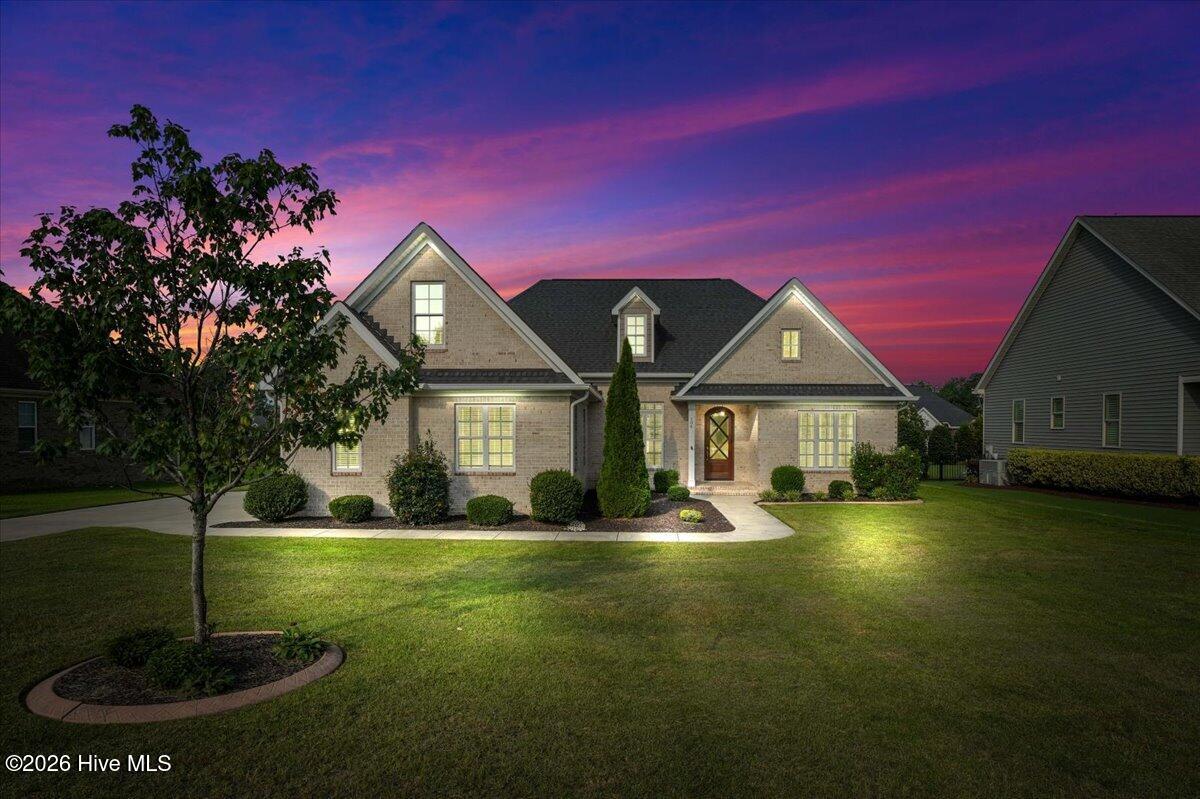
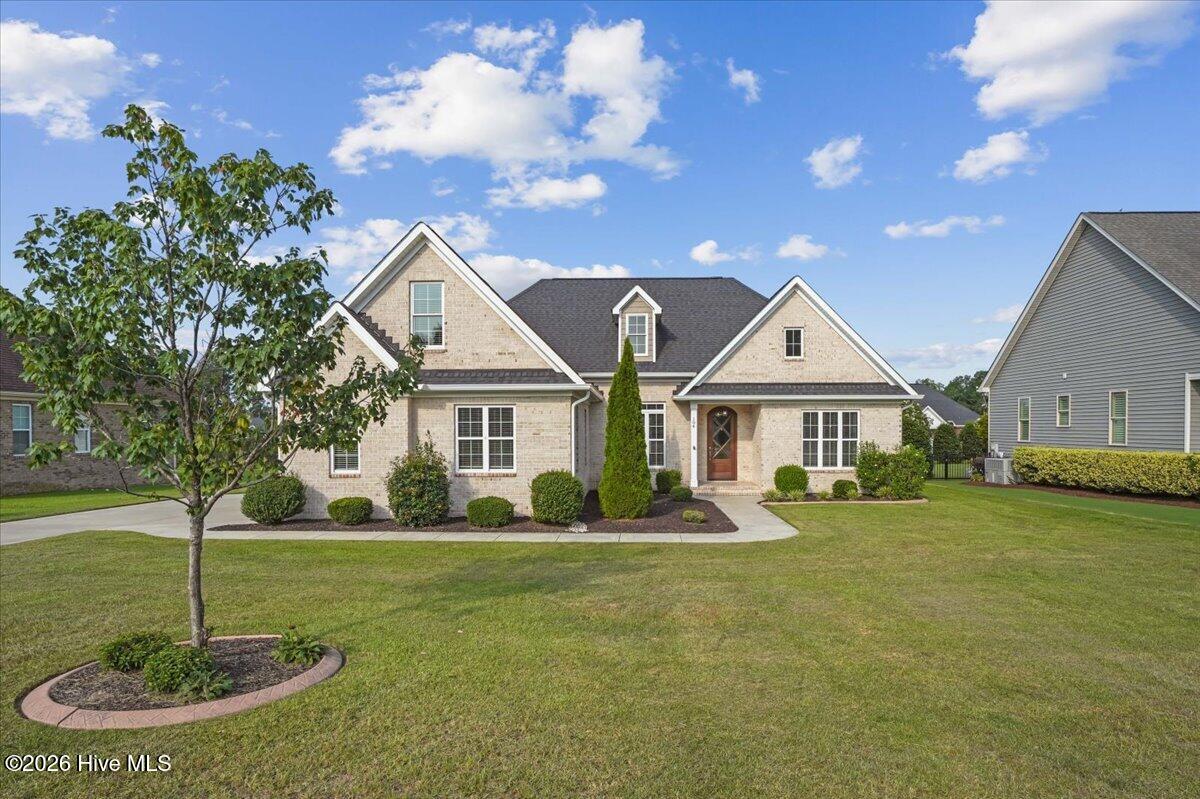
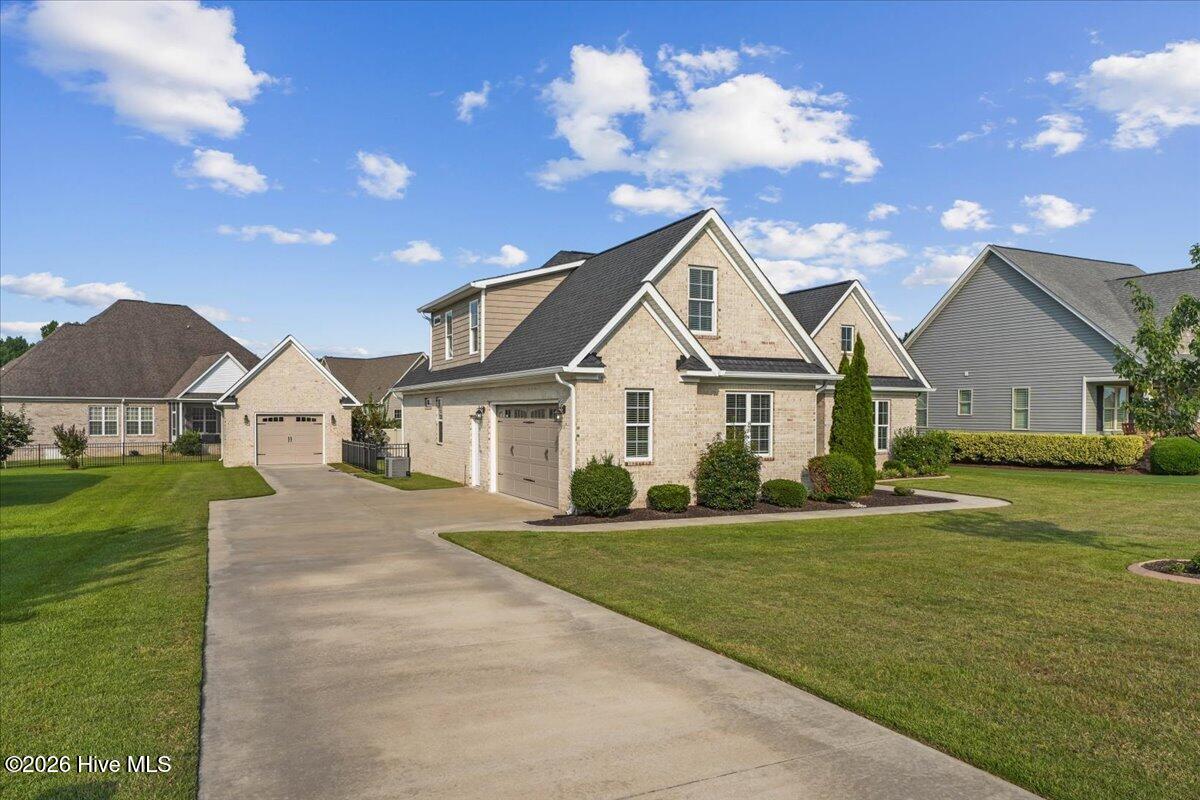
From the moment you enter, this home welcomes you with an impressive front door and inviting foyer that leads into a thoughtfully designed interior. The beautifully appointed kitchen offers quality finishes, abundant cabinetry, and plenty of counter space, making it ideal for both everyday living and entertaining. A stylish electric fireplace anchors the main living area and adds warmth and character to the space. The downstairs features a desirable split-bedroom floor plan, providing added privacy and functionality. Upstairs, you'll find a full bathroom and flexible living space that would be perfect for guest quarters, a second living area, home office, or private retreat. Step outside to the screened porch overlooking a spacious patio and private, fenced backyard--an excellent setup for relaxing or entertaining. Fresh landscaping and an irrigation system add to the home's curb appeal and make maintaining the yard a breeze. Garage space is another standout feature, with an attached two-car garage featuring new epoxy floors, plus a separate one-car detached garage that provides additional parking, storage, or workshop space. With its versatile floor plan, upgraded features, and exceptional indoor and outdoor living spaces, this home has so much to offer.
Amenities
- Gas Cooktop
- Built-In Microwave
- Built-In Electric Oven
- Refrigerator
- Dishwasher
Additional Features
- Association Amenities: None
- County: Wayne
- Days on Market: 50
- Exterior: Irrigation System
- Pool: No
- Tax Number: 2147483647
- Water/Sewer: Sewer Connected, Water Connected
- Year Built: 2019
- Property Type: Residential
- Property Sub Type: Single Family Residence
- Tax Year: 2025
- Tax Amount: $5,377.69
Financial
- Short Sale: Standard
Interior Features
- Cool System: Heat Pump
- Fireplaces: 1
- Heat System: Heat Pump, Electric
- Interior: Master Downstairs, Walk-in Closet(s), Tray Ceiling(s), High Ceilings, Bookcases, Kitchen Island, Walk-in Shower, Eat-in Kitchen, Walk-In Closet(s)
- Room Type: Bedroom 1, Bedroom 2, Bedroom 3, Bedroom 4, Living Room, Dining Area
- Total Rooms: 6
- Levels: One and One Half
- Heating Fuel: Electric
- Association Amenities: None
- Full Baths: 3
- 1/2 Baths: 0
- Water Heater: Propane,Tankless
- Basement Description: None
Exterior Features
- Exterior: Irrigation System
- Fuel Tanks: None
- Parking: Garage Faces Side, Additional Parking, Garage
- Roof: Architectural Shingle
- Siding: Brick Veneer
- Is New Construction: No
- Construction: Brick Veneer,Wood Frame
- Foundation: Slab
- Water Source: Public
- Septic or Sewer: Municipal Sewer
- Utilities: Sewer Connected,Water Connected
- Garage Spaces: 2
- Parking Spaces: 3
- Fencing: Back Yard
- Exterior: Brick Veneer
- Patio/Deck Description: Patio,Screened
- Zoning: Residential
- Building Total Area (Sq.Ft): 2323
- Road Description: City Street,State Road
- Road Improvements: See Remarks
- View Description: None
Location
- Directions: Cuyler Best north to Glenda's Dr, left on Sunset, then right on Christopher Allen.
- Street Number: 104
- County: Wayne
- Latitude: 35.39424
- Longitude: -77.932943
- Marketing City: Goldsboro
Listed by: Robert Phillips from The Firm NC.