
Location
Agent Comments
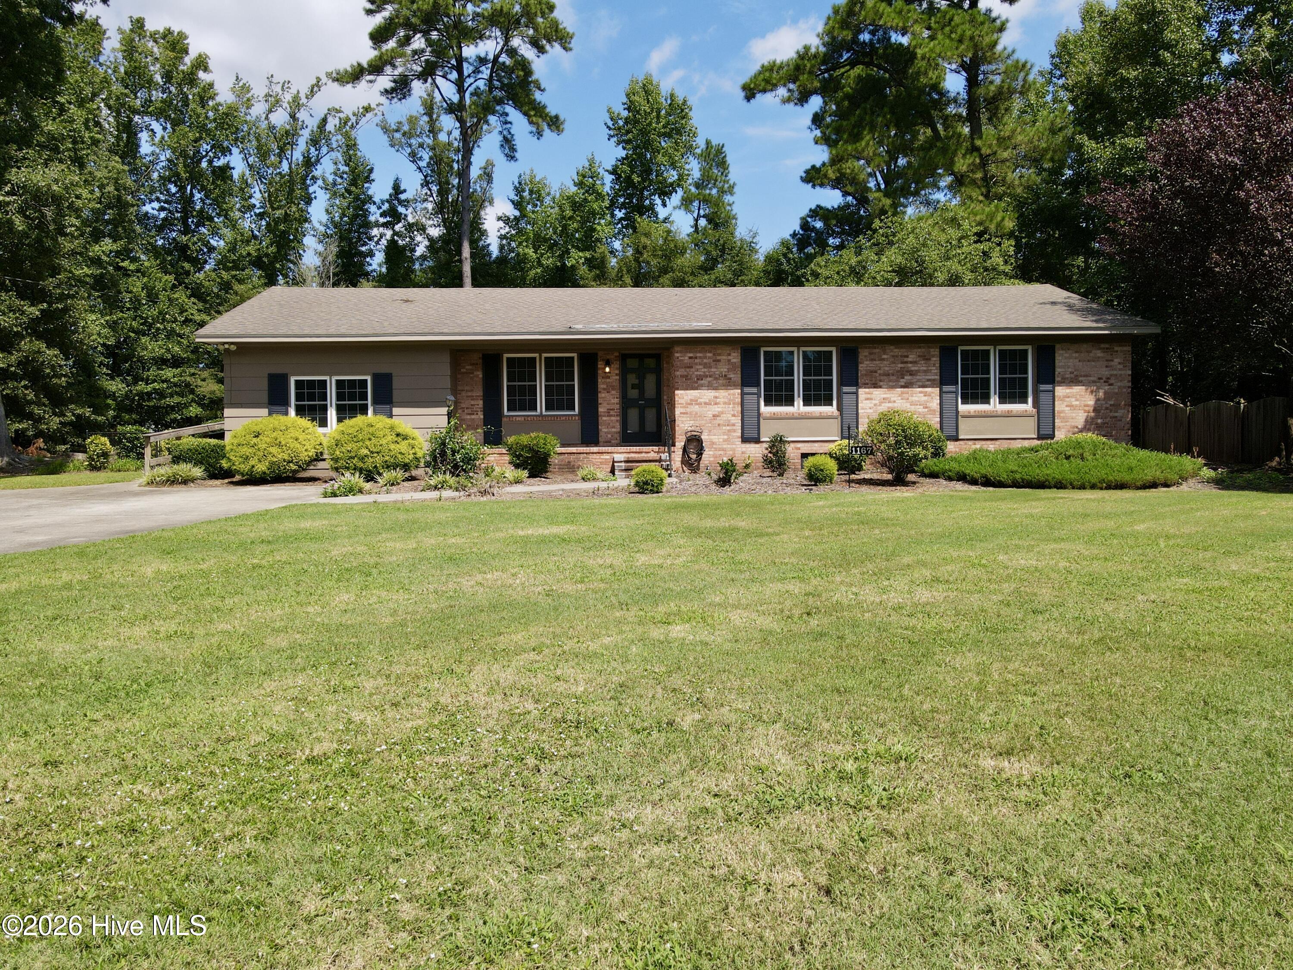
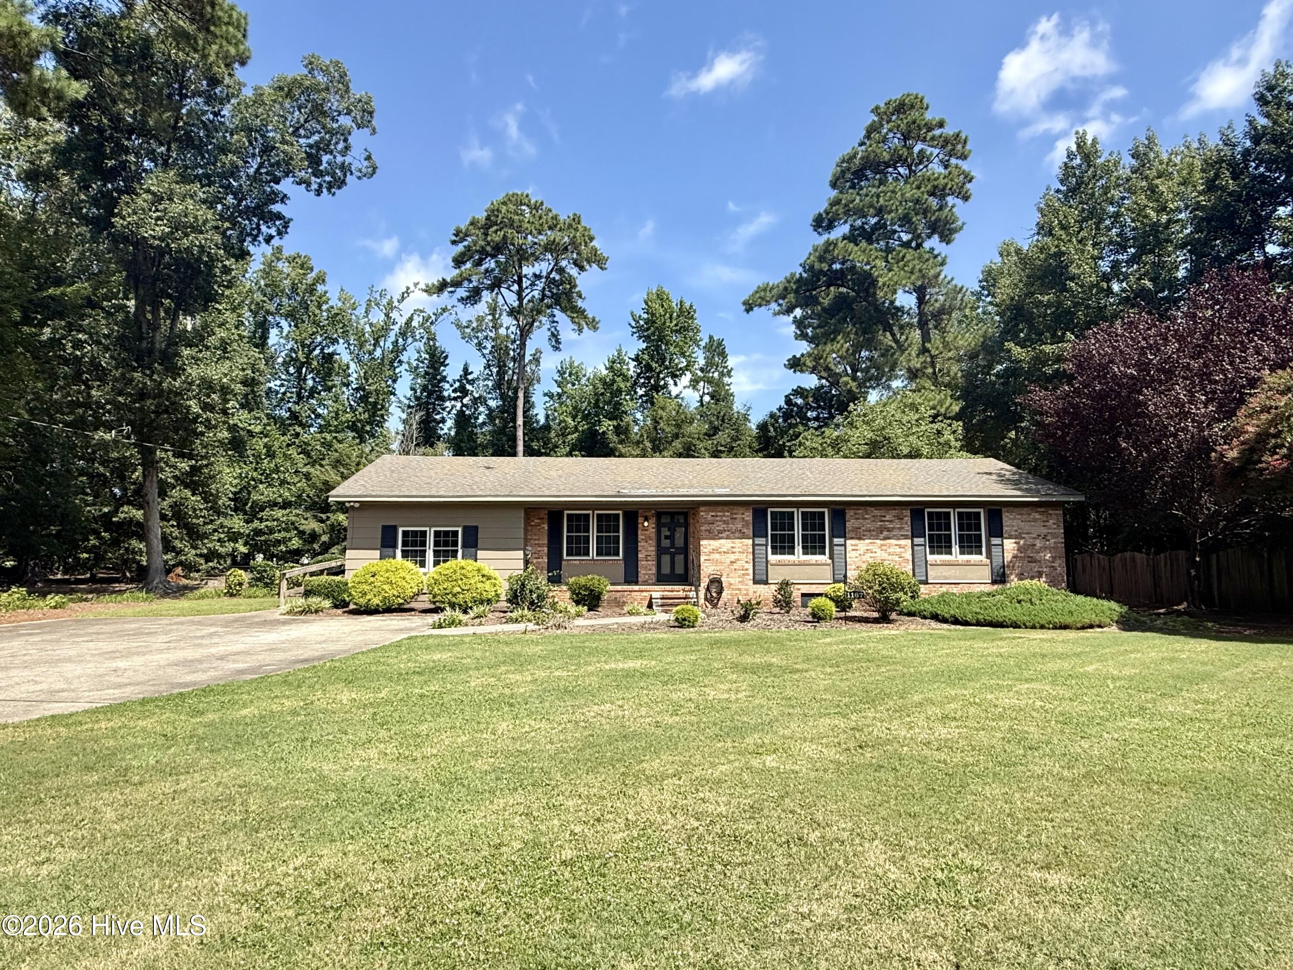
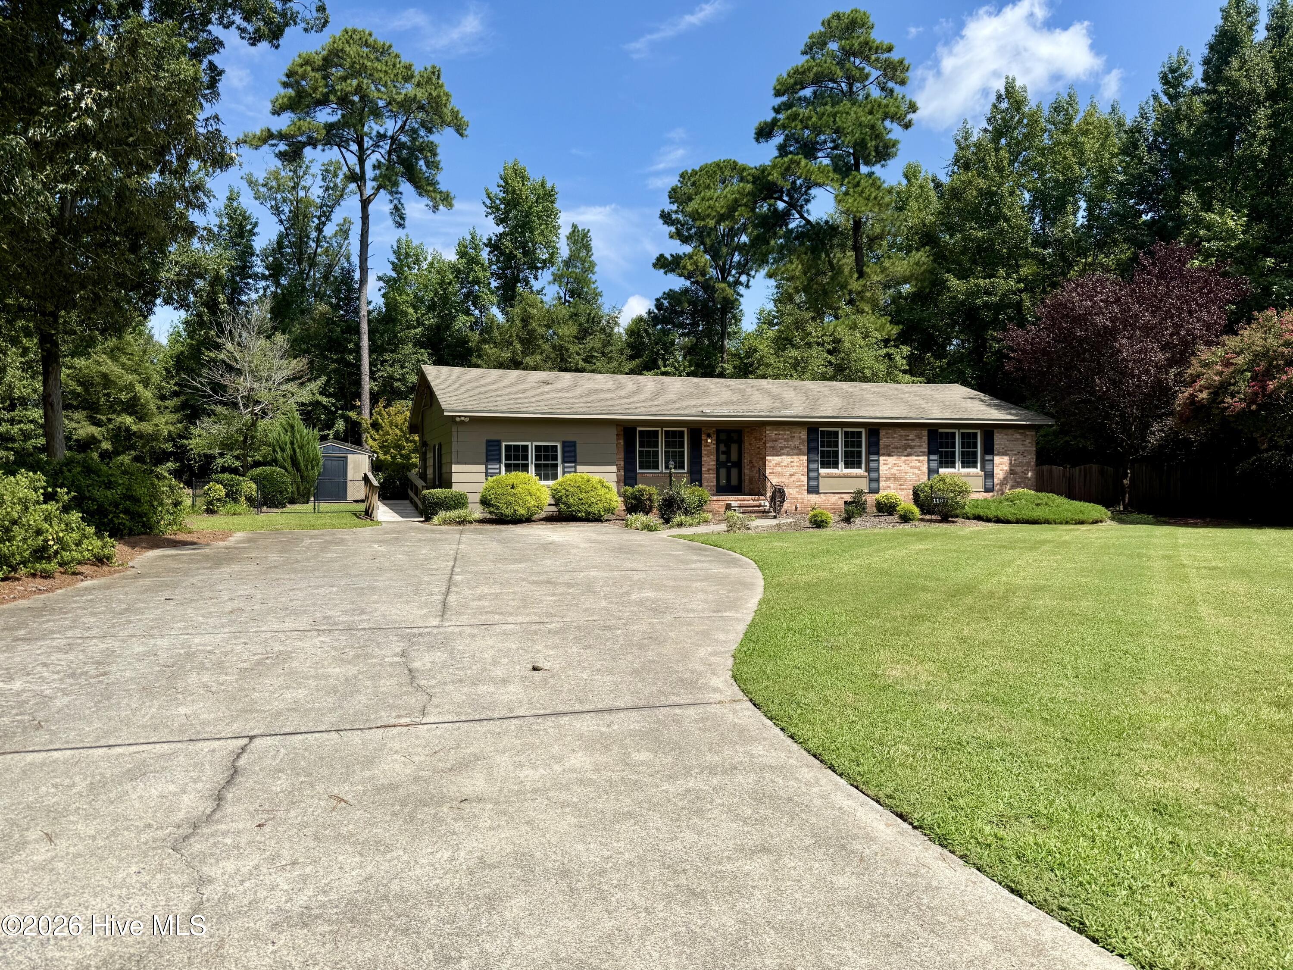
Welcome to this charming 3-bedroom, 2-bath brick ranch, privately situated in a quiet cul-de-sac just outside the small town of Robersonville. Conveniently located approximately 25 minutes from Greenville and Tarboro, this home offers peaceful living with easy access to nearby amenities.
Beautiful hardwood floors welcome you into the spacious living room and continue down the wide hallway. The primary suite includes a private bathroom with original tile and a step-in shower. Two additional bedrooms share a hallway bathroom featuring classic tile and a full tub-and-shower combination.
Centrally located between the home's gathering spaces, the kitchen includes all appliances and provides convenient access to the formal dining room. From the dining area, step onto the screened back porch--an inviting place to relax, read, or enjoy the landscaped surroundings.
A spacious bonus room off the kitchen features built-in bookcases and LVT flooring, offering flexible space for a den, home office, recreation room, or hobby area. A nearby utility room provides washer and dryer hookups.
Outside, the beautifully landscaped property includes a chain-link-fenced backyard and a detached outbuilding for additional storage. The home is served by city water, a private septic system, central air conditioning, and a central fuel-oil heating system. Schedule your showing today!
Amenities
- Vented Exhaust Fan
- Electric Oven
- Electric Cooktop
- Refrigerator
- Dishwasher
Additional Features
- County: Martin
- Days on Market: 51
- Exterior: None
- Pool: Yes
- Pool Features: None
- Tax Number: 700159
- Waterfront Features: None
- Water/Sewer: Water Connected
- Year Built: 1966
- Property Type: Residential
- Property Sub Type: Single Family Residence
- Tax Year: 2026
Financial
- Short Sale: Standard
Interior Features
- Cool System: Central Air, Ceiling Fan(s)
- Floors: LVT/LVP, Tile, Vinyl, Hardwood
- Fireplaces: 2
- Heat System: Propane, Wall Furnace, Floor Furnace, Oil
- Interior: Bookcases, Ceiling Fan(s), Walk-in Shower, Blinds/Shades
- Room Type: Living Room, Dining Room, Dining Area, Other, Bedroom 1, Bedroom 2, Bedroom 3
- Total Rooms: 7
- Levels: One
- Heating Fuel: Oil,Propane
- Full Baths: 2
- 1/2 Baths: 0
- Furnished: Unfurnished
- Laundry: Dryer Hookup,Washer Hookup,Laundry Room
- Water Heater: Electric
- Attic Description: Floored - Partial,Pull-Down Stairs
- Basement Description: None
Exterior Features
- Exterior: None
- Fuel Tanks: None
- Parking: Concrete, Off Street, On Site
- Pool: None
- Roof: Architectural Shingle
- Siding: Aluminum Siding, Brick, Brick Veneer
- Waterfront Feature: None
- Is New Construction: No
- Construction: Aluminum Siding,Brick,Brick Veneer,Wood Frame
- Foundation: Brick/Mortar,Crawl Space
- Water Source: Public
- Septic or Sewer: Septic Tank
- Utilities: Water Connected
- Garage Spaces: 0
- Parking Spaces: 0
- Fencing: Chain Link,Back Yard
- Exterior: Aluminum Siding,Brick,Brick Veneer
- Patio/Deck Description: Open,Covered,Screened,Front Porch,Rear Porch
- Is Horse Property: No
- Zoning: R15
- Building Total Area (Sq.Ft): 1820
- Road Description: Maintained,Asphalt,Paved
- Road Improvements: See Remarks
- View Description: None
Location
- Directions: Take US Hwy 64 from Williamston towards Robersonville. Take exit 502 for NC 903. Take a left onto NC 903/ Main St towards Robersonville. Take a left onto Circle Dr after you roll through the town just outside the city limits. Home is on the left at the end.
- Street Number: 1167
- County: Martin
- Latitude: 35.81377
- Longitude: -77.2479
- Marketing City: Robersonville
Listed by: Elisha Faye Hardison from Sweetwater Real Estate Inc.