
Location
Agent Comments
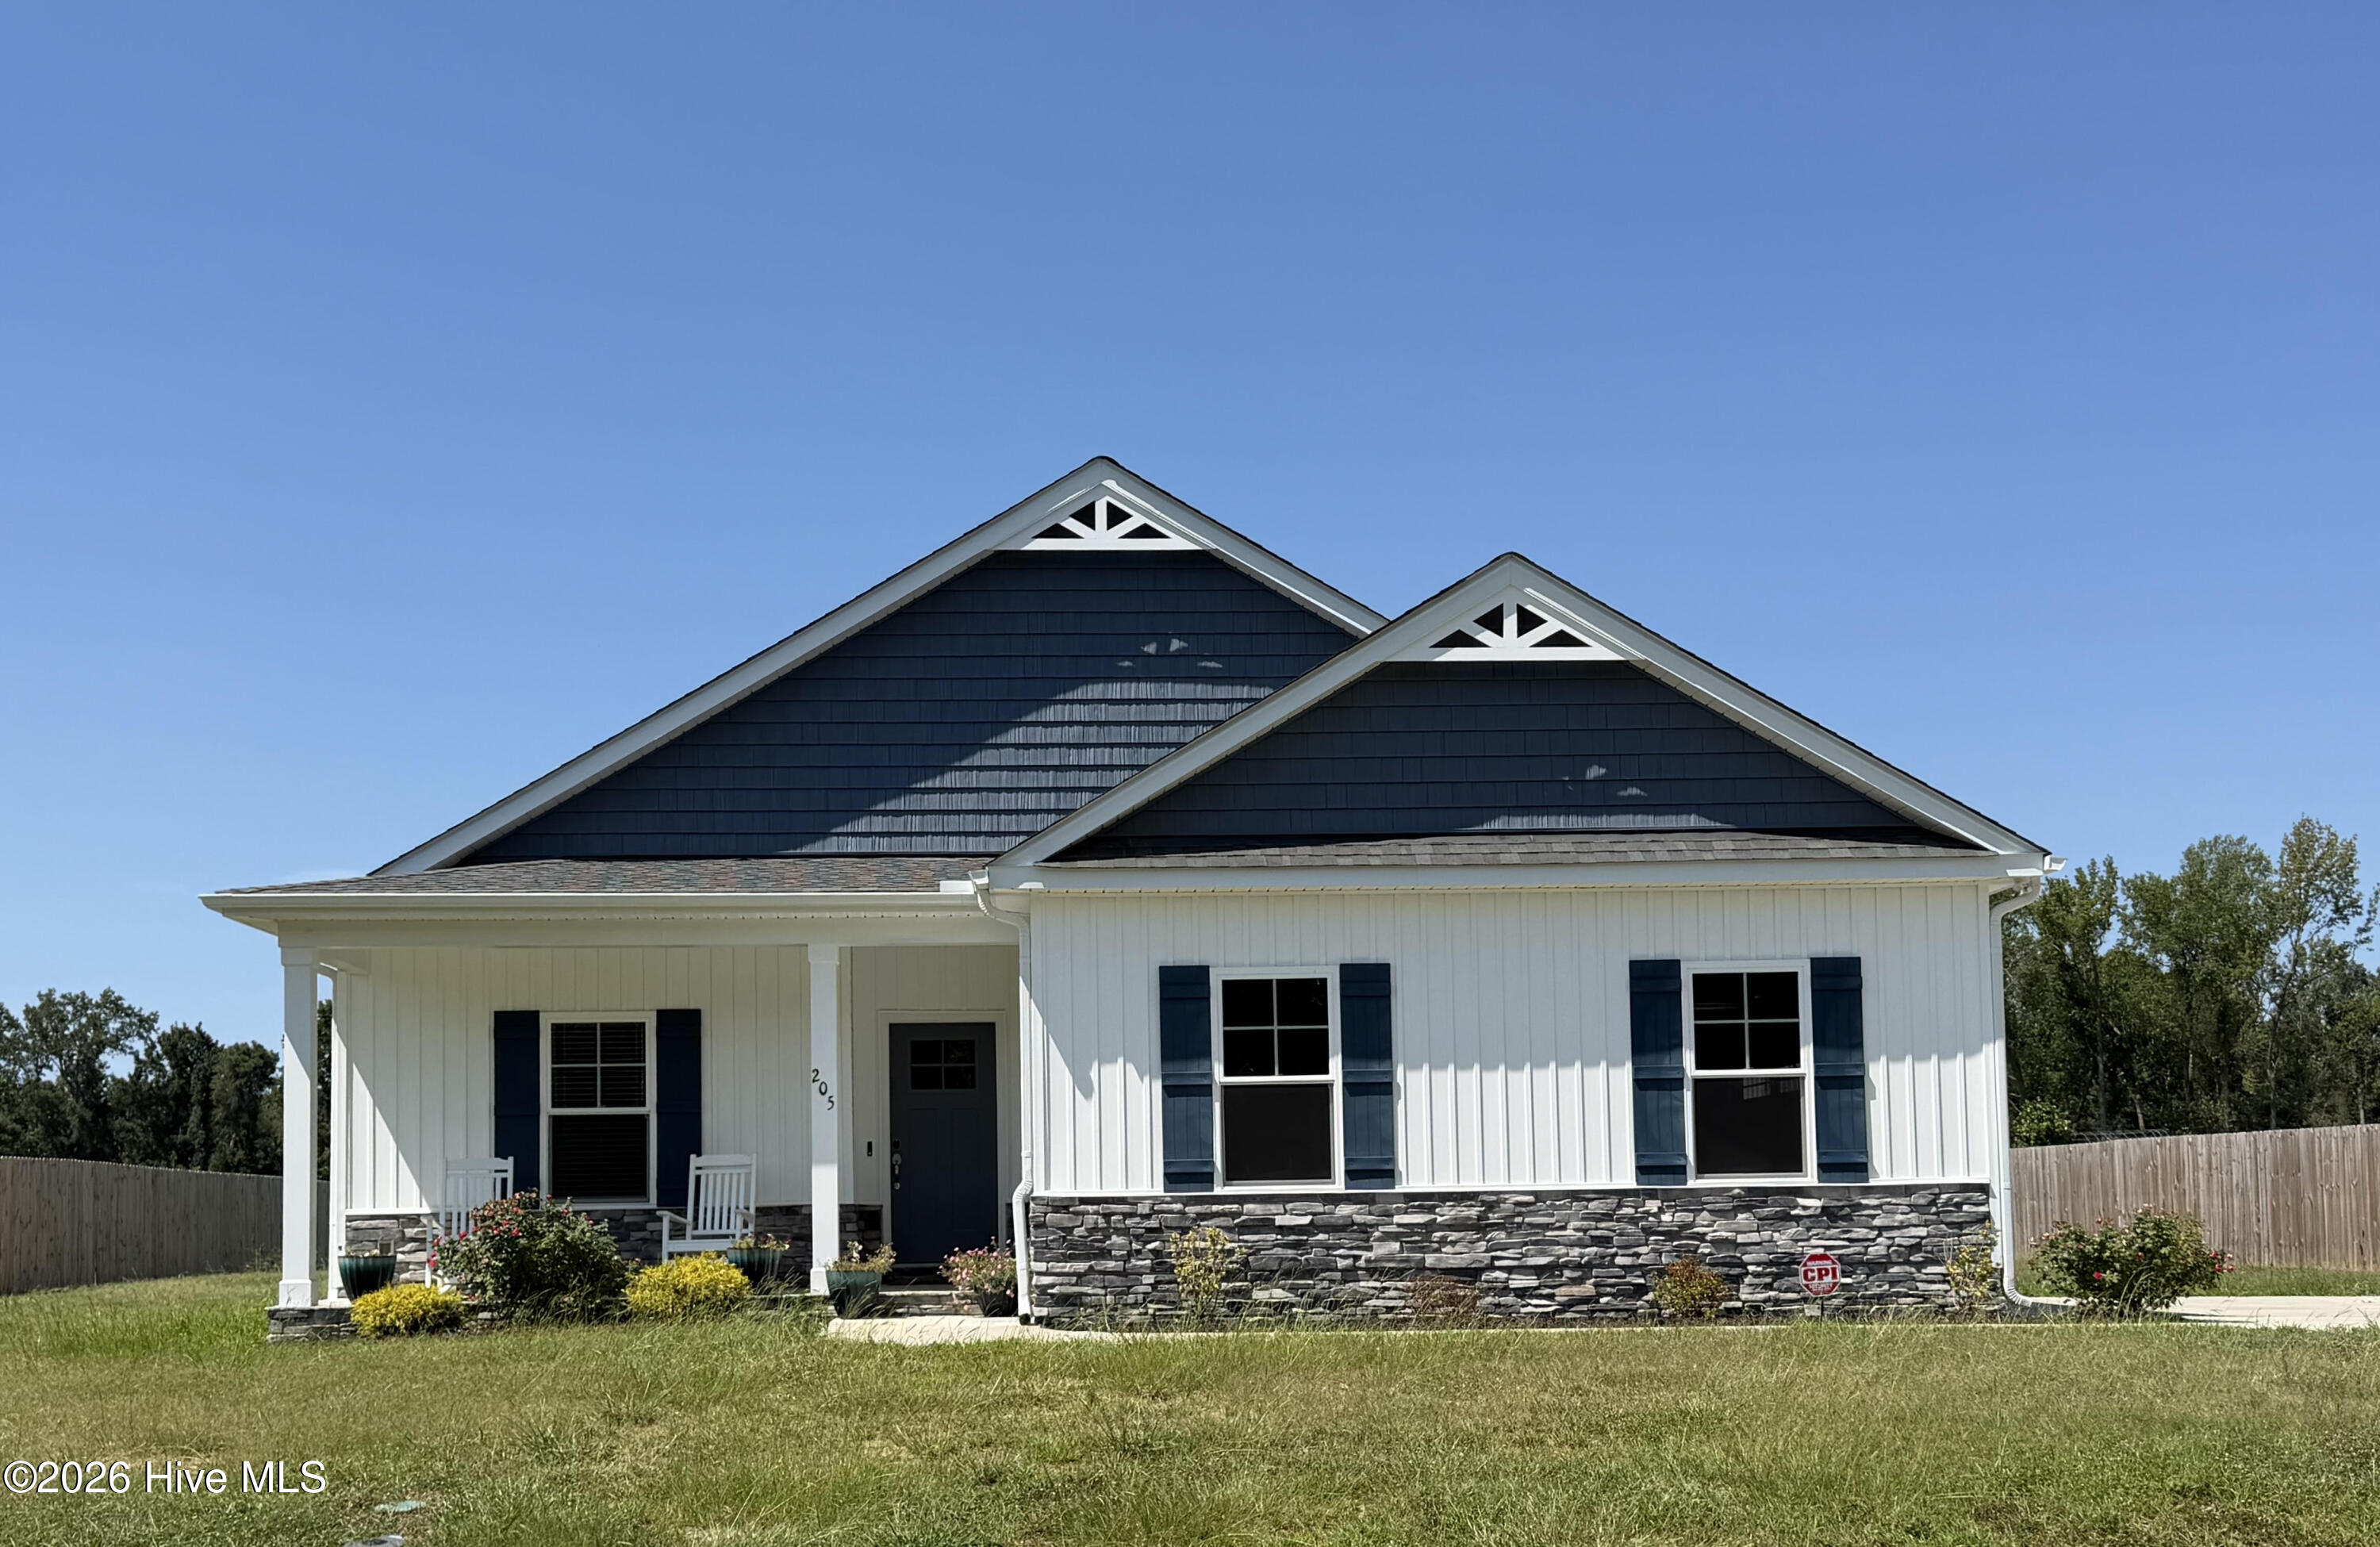
Come see this one.--It is a 4 Bedroom with 3 Full Baths! This home boasts of a covered front porch and a covered back patio for the morning or evening coffees to be enjoyed.
This floor-plan features an In-Law Suite or could be used as another primary bedroom/bath.
This is a great split floorplan with 2 of bedrooms up front with bathroom in the middle. Then step into the Living room with an electric fireplace. The kitchen features Quartz solid surfaces and kitchen island that can hold bar stools for eating in the kitchen - Great for allowing the cooking to be done while others eat and/or hang out. The primary owners bedroom is tucked away at the back of the house with a tray ceiling and ceiling fan. The primary bathroom has dual Granite vanities, a soaking tub for relaxing and a walk-in shower, and linen closet. The primary bedroom is near the covered back porch for ease of use to slip out to relax and unwind after a long day.
Take the time to look at this unique find of a true 4 bedroom home!!! (More pictures to come)
Amenities
- Built-In Microwave
- Dishwasher
- Electric Range
Additional Features
- Association Amenities: Maintenance Common Areas,Maintenance Roads,None
- County: Wayne
- Days on Market: 52
- Pool: No
- Tax Number: 2147483647
- Water/Sewer: Water Connected
- Year Built: 2024
- Property Type: Residential
- Property Sub Type: Single Family Residence
- Tax Year: 2025
- Tax Amount: $2,197.56
- HOA Fees: $350.00
- Unit Type: 4 Bedroom Or More
Financial
- Short Sale: Standard
Interior Features
- Cool System: Central Air
- Floors: Carpet, Laminate, Vinyl
- Fireplaces: 1
- Heat System: Electric, Heat Pump
- Interior: Master Downstairs, Walk-in Closet(s), Tray Ceiling(s), Entrance Foyer, Kitchen Island, Ceiling Fan(s), Pantry, Walk-in Shower, Blinds/Shades, Walk-In Closet(s)
- Room Type: Master Bedroom, Bedroom 2, Bedroom 3, Bedroom 4, Living Room, Dining Area, Laundry, Bathroom 1, Bathroom 2, Bathroom 3
- Total Rooms: 8
- Levels: One
- Heating Fuel: Electric
- Association Amenities: Maintenance Common Areas,Maintenance Roads,None
- Full Baths: 3
- 1/2 Baths: 0
- Furnished: Unfurnished
- Laundry: Dryer Hookup,Washer Hookup,Laundry Room
- Water Heater: Electric
- Attic Description: Scuttle
- Basement Description: None
Exterior Features
- Fuel Tanks: None
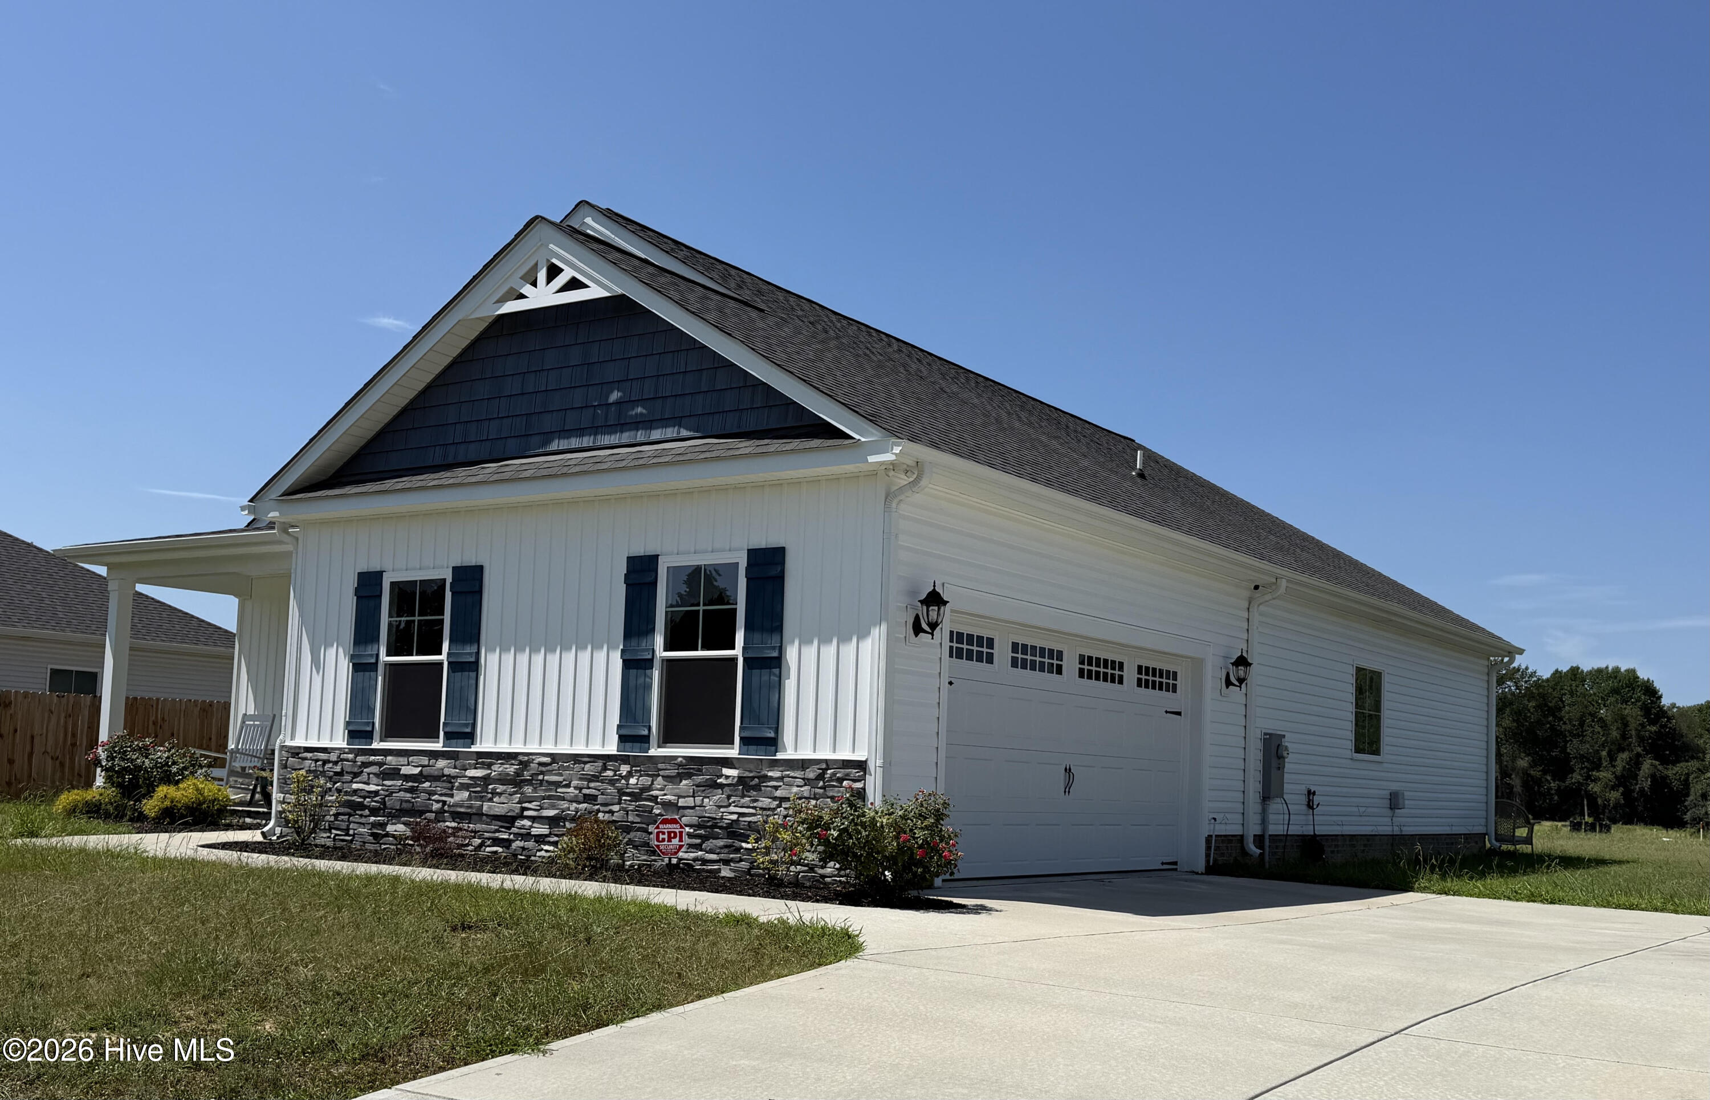
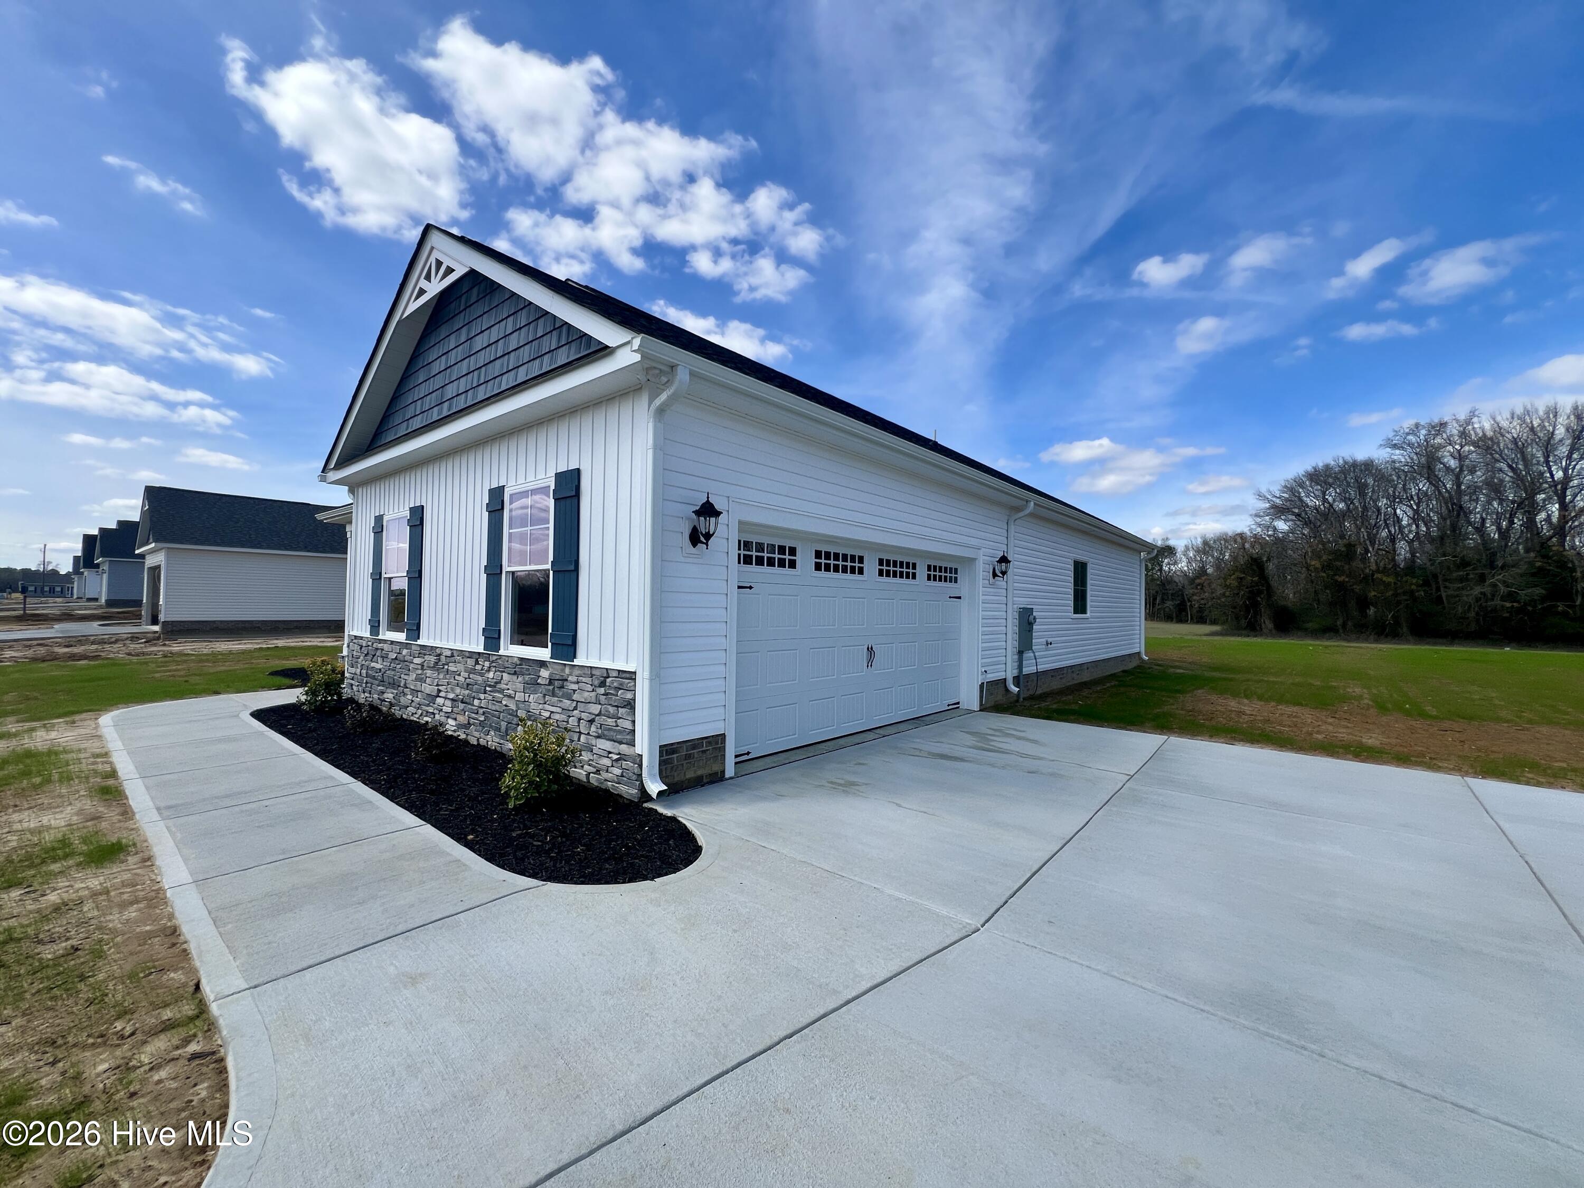
- Parking: Garage Faces Side, Concrete
- Roof: Shingle
- Siding: Vinyl Siding
- Is New Construction: No
- Construction: Vinyl Siding,Wood Frame
- Foundation: Slab
- Water Source: County Water
- Septic or Sewer: Septic Tank
- Water Provider: Wayne
- Utilities: Water Connected
- Garage Spaces: 2
- Parking Spaces: 2
- Fencing: None
- Exterior: Vinyl Siding
- Patio/Deck Description: Covered,Patio,Front Porch
- Is Horse Property: No
- Zoning: Res
- Building Total Area (Sq.Ft): 1669
- Road Description: Maintained,Paved
- Road Improvements: See Remarks
- View Description: None
Location
- Directions: Please use Apple and Google Maps
- Street Number: 205
- County: Wayne
- Latitude: 35.492141
- Longitude: -77.88007
- Marketing City: Pikeville
Listed by: Felicia Worrell from Coldwell Banker Howard Perry & Walston.