
Location
Agent Comments
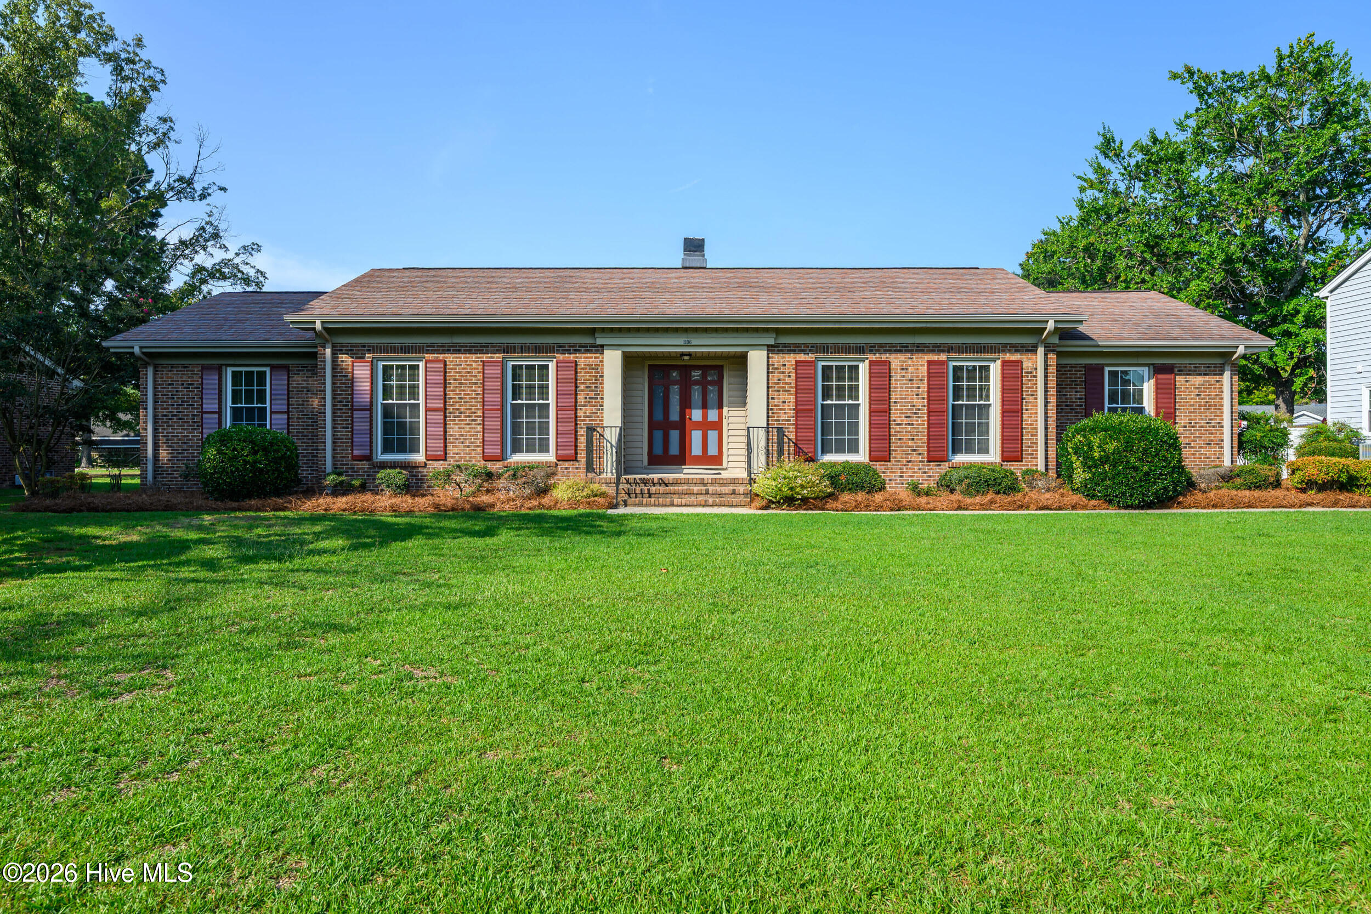
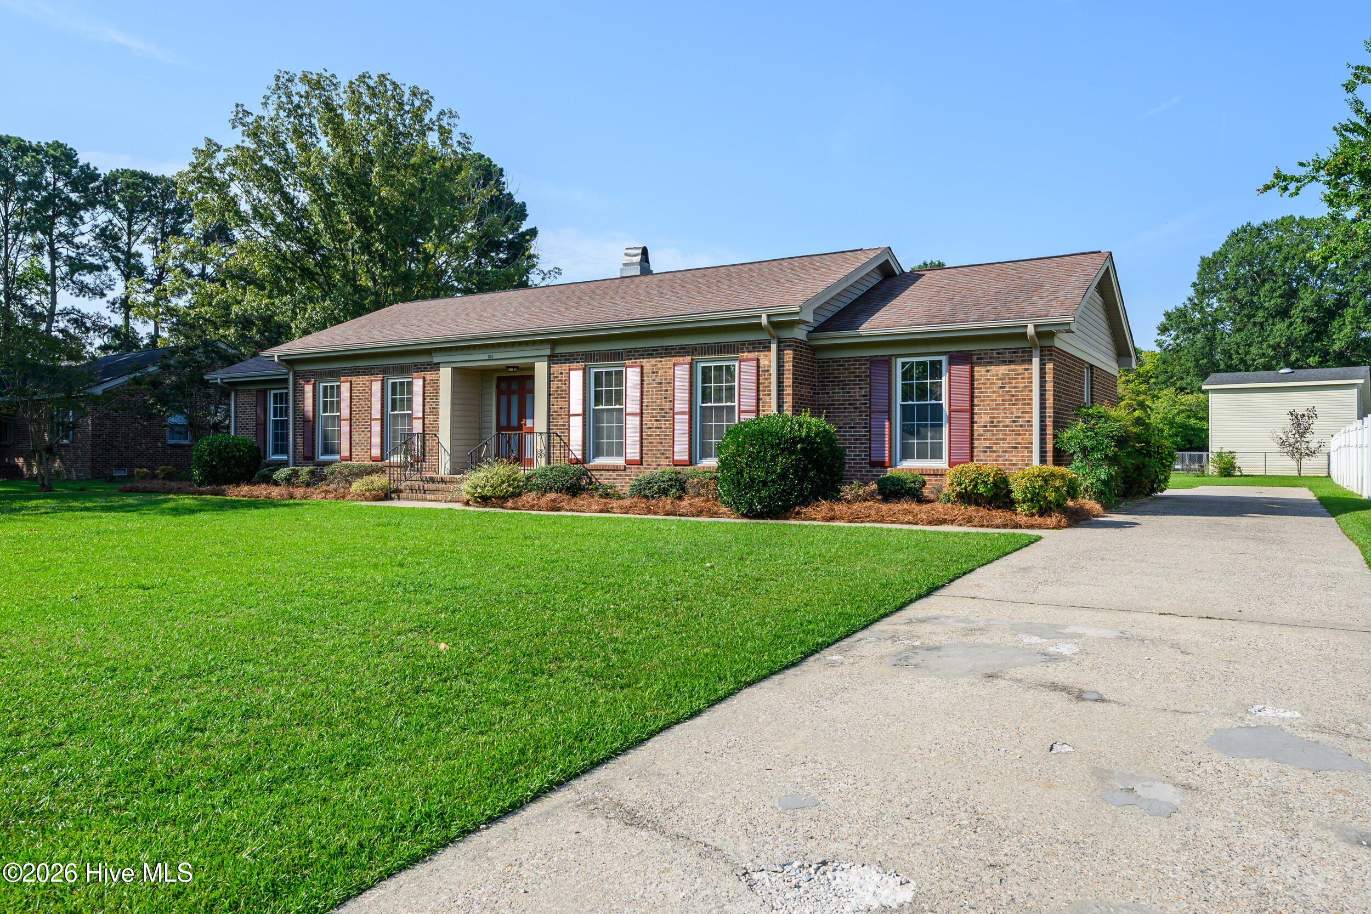
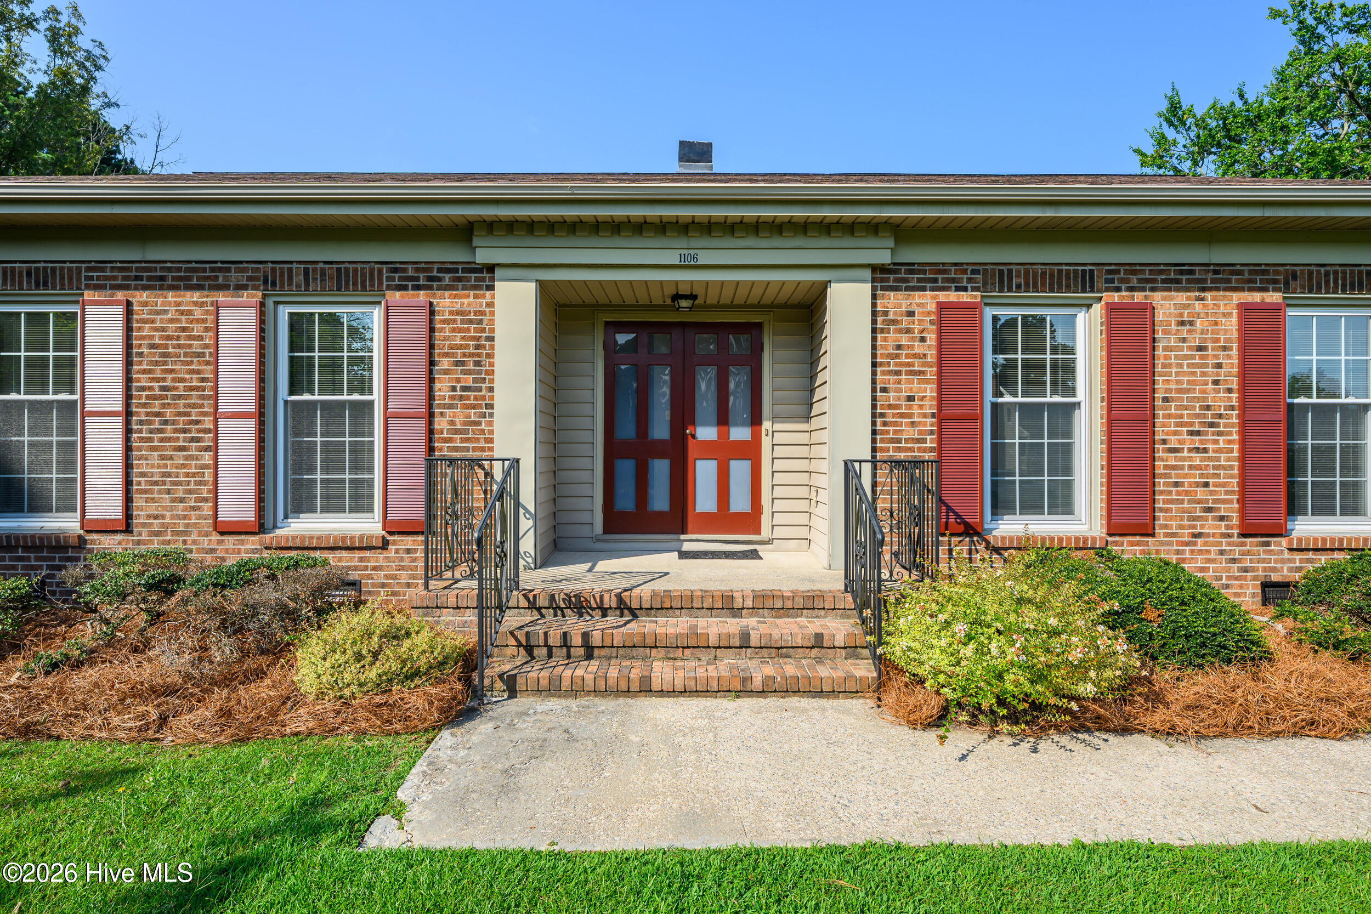
Welcome home to this beautifully refreshed brick ranch nestled in the established and desirable West Hills neighborhood. This inviting home features new paint throughout and new flooring, creating a fresh, move-in-ready feel.
Inside, you'll find a cozy fireplace with built-in bookcases, a spacious primary bedroom with a walk-in closet, and ample storage throughout the home. Outside, the large carport area provides the perfect space for entertainment, while the storage shed/workshop offers additional room for hobbies, projects, or extra storage.
Conveniently located close to shopping, dining, and entertainment, this charming home combines comfort, character, and an ideal location. Don't miss the opportunity to make this West Hills gem your new home.
Amenities
- Built-In Microwave
- Freezer
- Washer
- Refrigerator
- Dryer
- Dishwasher
- Electric Range
Additional Features
- County: Edgecombe
- Days on Market: 30
- Pool: No
- Tax Number: 2147483647
- Water/Sewer: Sewer Connected, Water Connected
- Year Built: 1975
- Property Type: Residential
- Property Sub Type: Single Family Residence
- Tax Year: 2025
- Tax Amount: $2,721.49
Financial
- Short Sale: Standard
Interior Features
- Cool System: Central Air
- Floors: LVT/LVP, Tile
- Fireplaces: 1
- Heat System: Electric, Heat Pump
- Interior: Master Downstairs, Walk-in Closet(s), Entrance Foyer, Bookcases, Ceiling Fan(s), Walk-in Shower, Blinds/Shades, Eat-in Kitchen, Walk-In Closet(s)
- Room Type: Living Room, Dining Room, Dining Area, Den, Master Bedroom, Bedroom 2, Bedroom 3
- Total Rooms: 7
- Levels: One
- Heating Fuel: Electric
- Full Baths: 2
- 1/2 Baths: 0
- Laundry: Laundry Room
- Water Heater: Electric
- Basement Description: None
Exterior Features
- Fuel Tanks: None
- Parking: Covered, Additional Parking, Concrete, Off Street, Paved, Attached Carport, Parking Pad
- Roof: Shingle
- Siding: Brick
- Is New Construction: No
- Construction: Brick,Wood Frame
- Foundation: Crawl Space
- Water Source: Public
- Septic or Sewer: Public Sewer,Tarboro
- Water Provider: Tarboro
- Utilities: Sewer Connected,Water Connected
- Garage Spaces: 0
- Parking Spaces: 0
- Fencing: Partial,Back Yard
- Exterior: Brick
- Patio/Deck Description: Patio,Front Porch
- Zoning: RA12
- Building Total Area (Sq.Ft): 1873
- Road Description: City Street,State Road
- Road Improvements: See Remarks
- View Description: See Remarks
Location
- Directions: Take exit 485 toward US-64-ALT/Tarboro/NC-111/NC-122. Turn sharp left onto US-258 if coming from Rocky Mount and right if coming from Williamston. Continue on Western Blvd. and then right onto Chauncey Dr. Turn left onto Crestview Dr.
- Street Number: 1106
- County: Edgecombe
- Latitude: 35.899046
- Longitude: -77.554147
- Marketing City: Tarboro
Listed by: Jay Cutler from True Local Realty.