
Location
Agent Comments
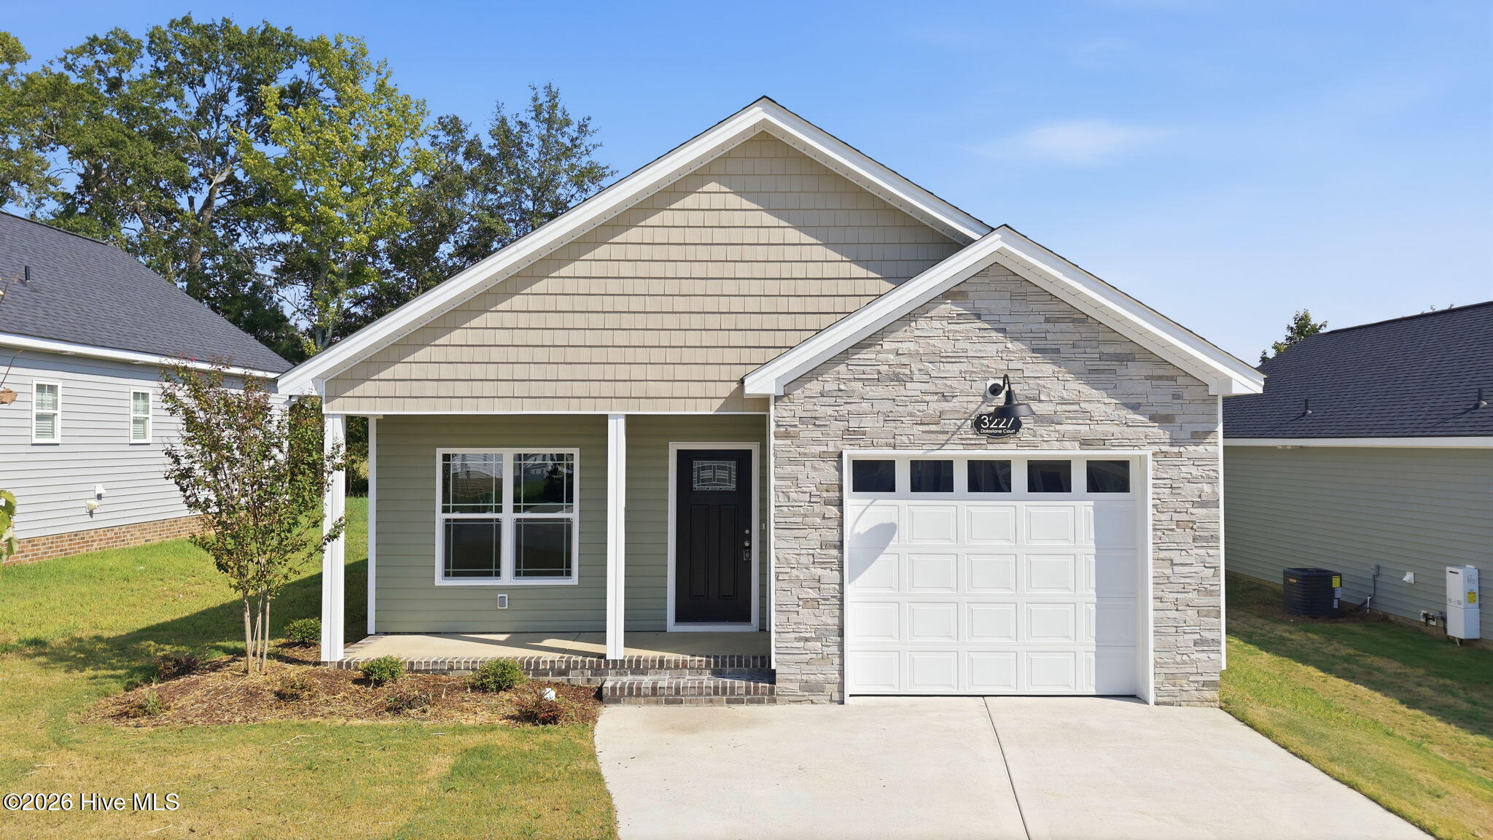
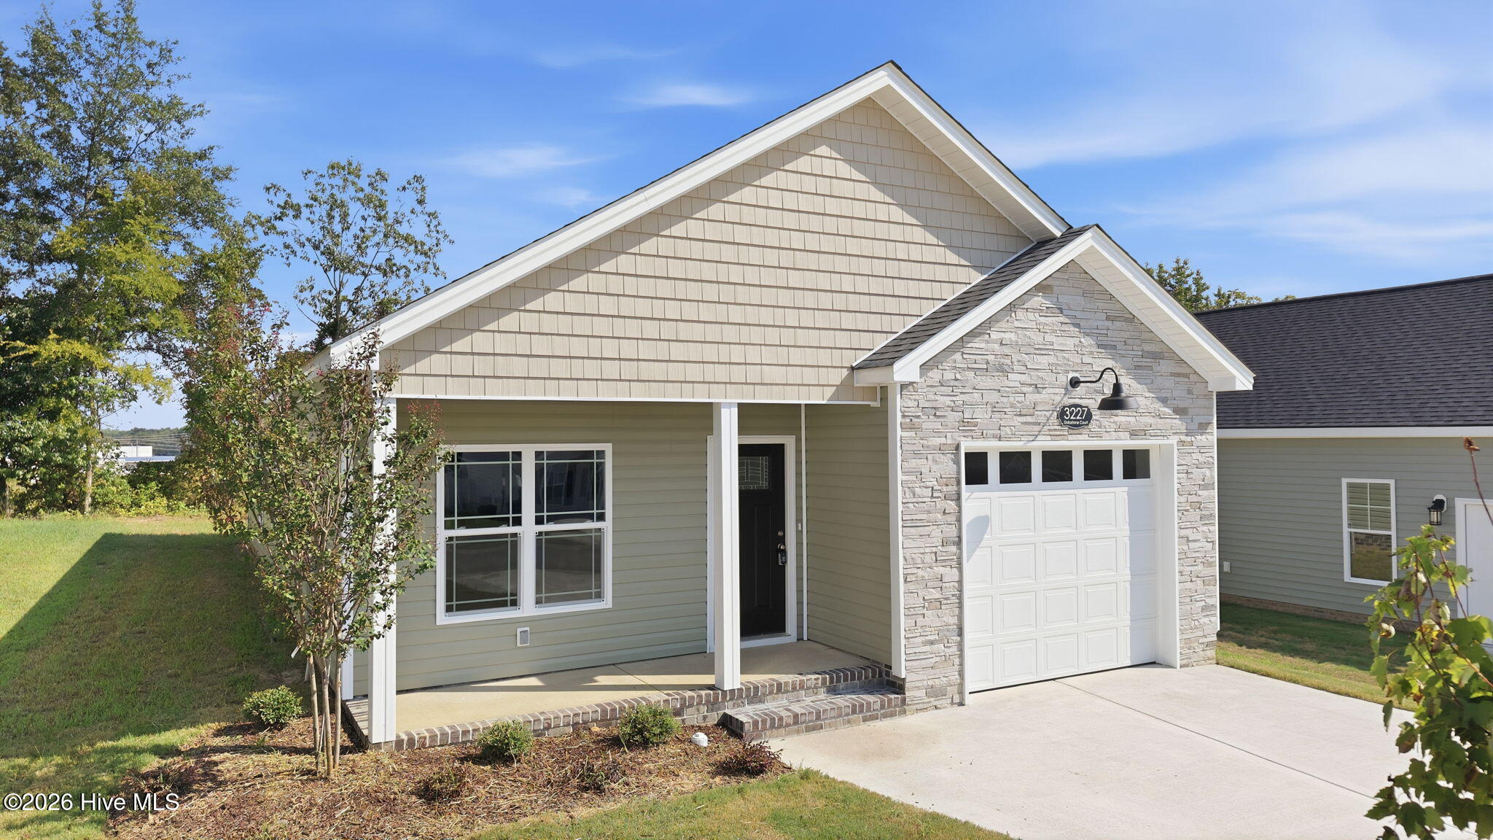
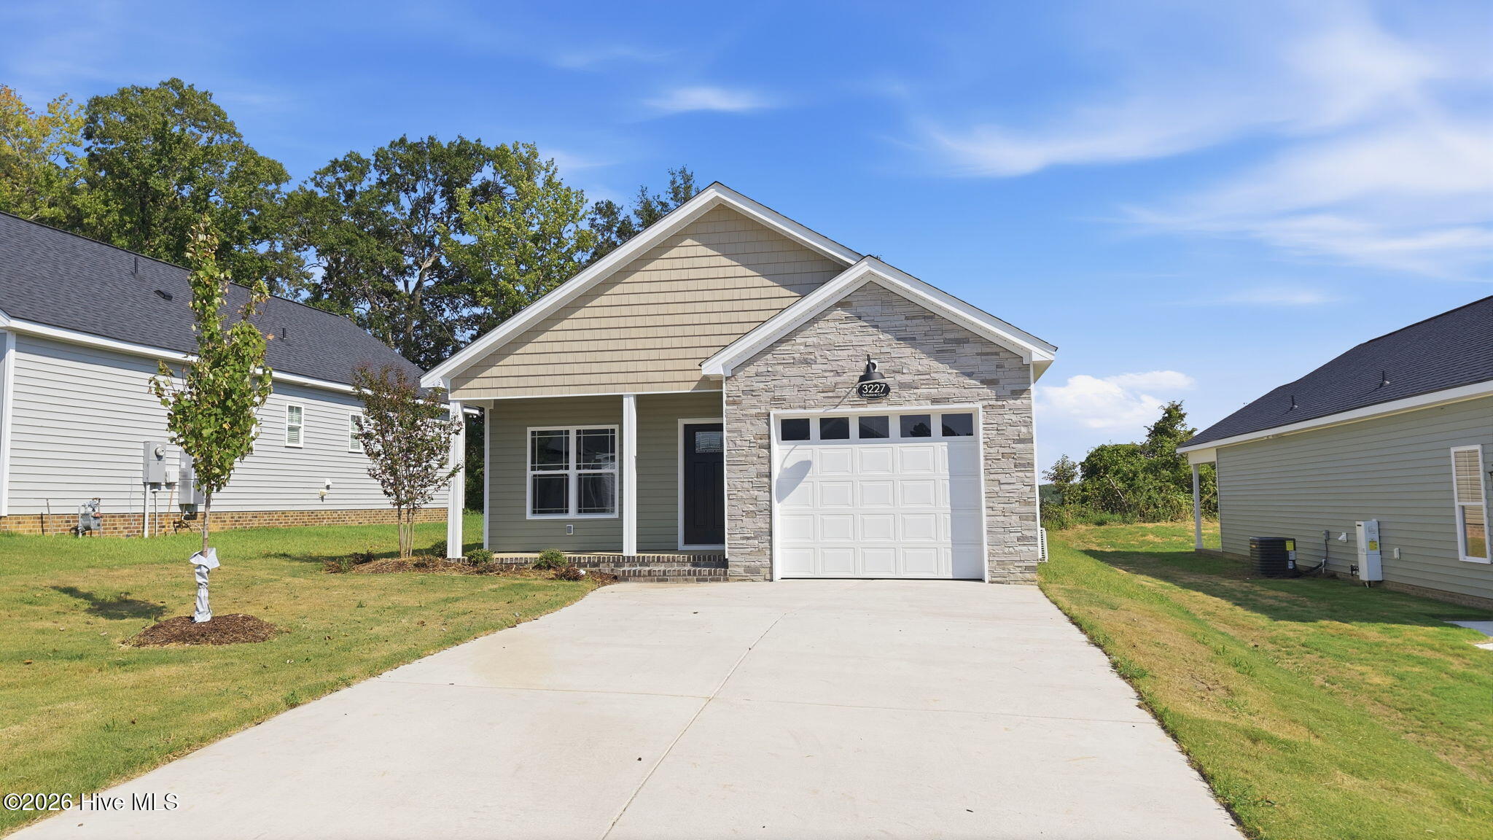
The Lakewood plan. Offering 3 beds/2 baths and approximately 1,292 heated square feet, this cute one level ranch is packed with upgrades and thoughtful details throughout. Features include Pella windows, spray foam insulation, granite countertops in the kitchen and bathrooms, tile kitchen backsplash, upgraded laminate flooring throughout the entire home with tile flooring in the bathrooms, custom wood shelving in all closets, ceiling fans in all bedrooms and a full tile walk in shower in the primary bath. The kitchen includes stainless steel appliances, including the refrigerator, along with a walk in pantry featuring custom wood shelving. The laundry room includes built in cubbies for additional everyday storage and organization. A fully trimmed and painted single car garage adds even more function and finished space. Enjoy the covered rear porch and an easy one level floor plan designed for everyday living. Centrally located in Wilson with convenient access to shopping, dining, medical facilities and major roadways. Builder is offering $4,000 in closing cost assistance with the use of the preferred closing attorney, PLUS an additional lender credit of up to $2,500 from Grant Barker with Atlantic Bay. Buyers may be eligible for up to $6,500 in total closing cost assistance! *Some Photos feature AI staging and imaging.
Amenities
- Electric Oven
- Electric Cooktop
- Built-In Microwave
- Refrigerator
- Dishwasher
Additional Features
- Association Amenities: Maintenance Common Areas
- County: Wilson
- Days on Market: 51
- Exterior: Thermal Doors
- Pool: No
- Tax Number: 2147483647
- Waterfront Features: None
- Water/Sewer: Water Connected
- Year Built: 2026
- Property Type: Residential
- Property Sub Type: Single Family Residence
- HOA Fees: $185.00
Financial
- Short Sale: Standard
Interior Features
- Cool System: Central Air
- Floors: Laminate, Tile
- Heat System: Electric, Heat Pump
- Interior: Master Downstairs, Walk-in Closet(s), Vaulted Ceiling(s), Kitchen Island, Ceiling Fan(s), Pantry, Walk-In Closet(s)
- Room Type: Dining Area, Master Bedroom, Bedroom 2, Bedroom 3, Laundry, Living Room, Bathroom 1, Bathroom 2
- Total Rooms: 6
- Levels: One
- Heating Fuel: Electric
- Association Amenities: Maintenance Common Areas
- Full Baths: 2
- 1/2 Baths: 0
- Furnished: Unfurnished
- Laundry: Dryer Hookup,Washer Hookup,Laundry Room
- Water Heater: Electric
- Attic Description: Access Only
- Basement Description: None
Exterior Features
- Exterior: Thermal Doors
- Fuel Tanks: None
- Parking: Garage Faces Front, Concrete
- Roof: Architectural Shingle
- Siding: Stone Veneer, Vinyl Siding
- Waterfront Feature: None
- Is New Construction: Yes
- Construction: Vinyl Siding,Wood Frame
- Foundation: Raised,Slab
- Water Source: Public
- Septic or Sewer: Municipal Sewer
- Utilities: Water Connected
- Garage Spaces: 1
- Parking Spaces: 1
- Fencing: None
- Exterior: Stone Veneer,Vinyl Siding
- Patio/Deck Description: Covered,Porch
- Zoning: Residential
- Building Total Area (Sq.Ft): 1292
- Road Description: Paved
- Road Improvements: See Remarks
- View Description: None
Location
- Directions: From either Tarboro St or Forest Hills Rd, turn onto Wooten Blvd, then turn onto Cranberry Ridge Dr, then left onto Dolostone Court.
- Street Number: 3227
- County: Wilson
- Latitude: 35.713044
- Longitude: -77.956079
- Marketing City: Wilson
Listed by: Homer Tyre from Tyre Realty Group Inc..