
Location
Agent Comments
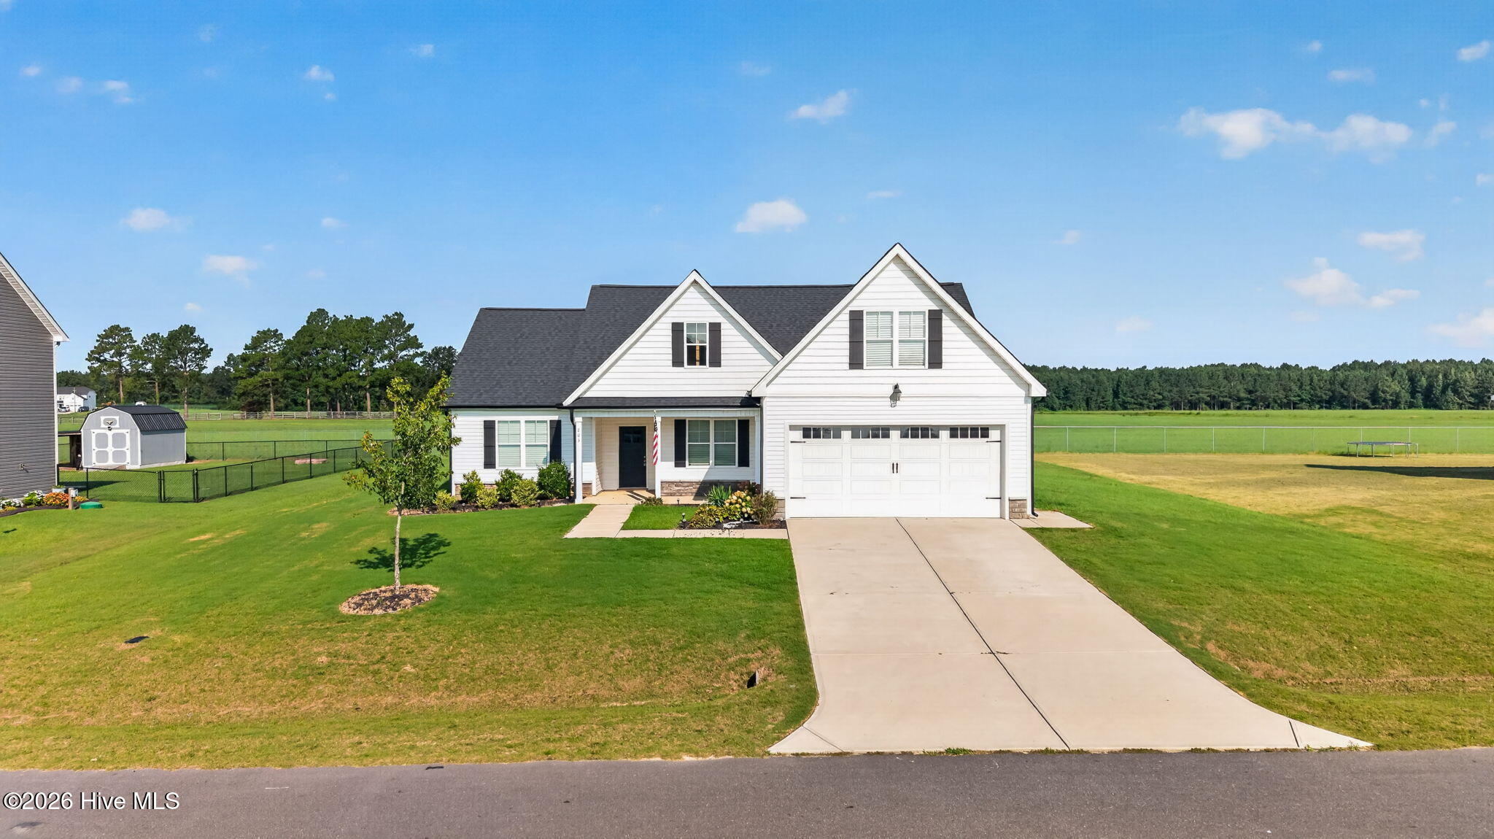
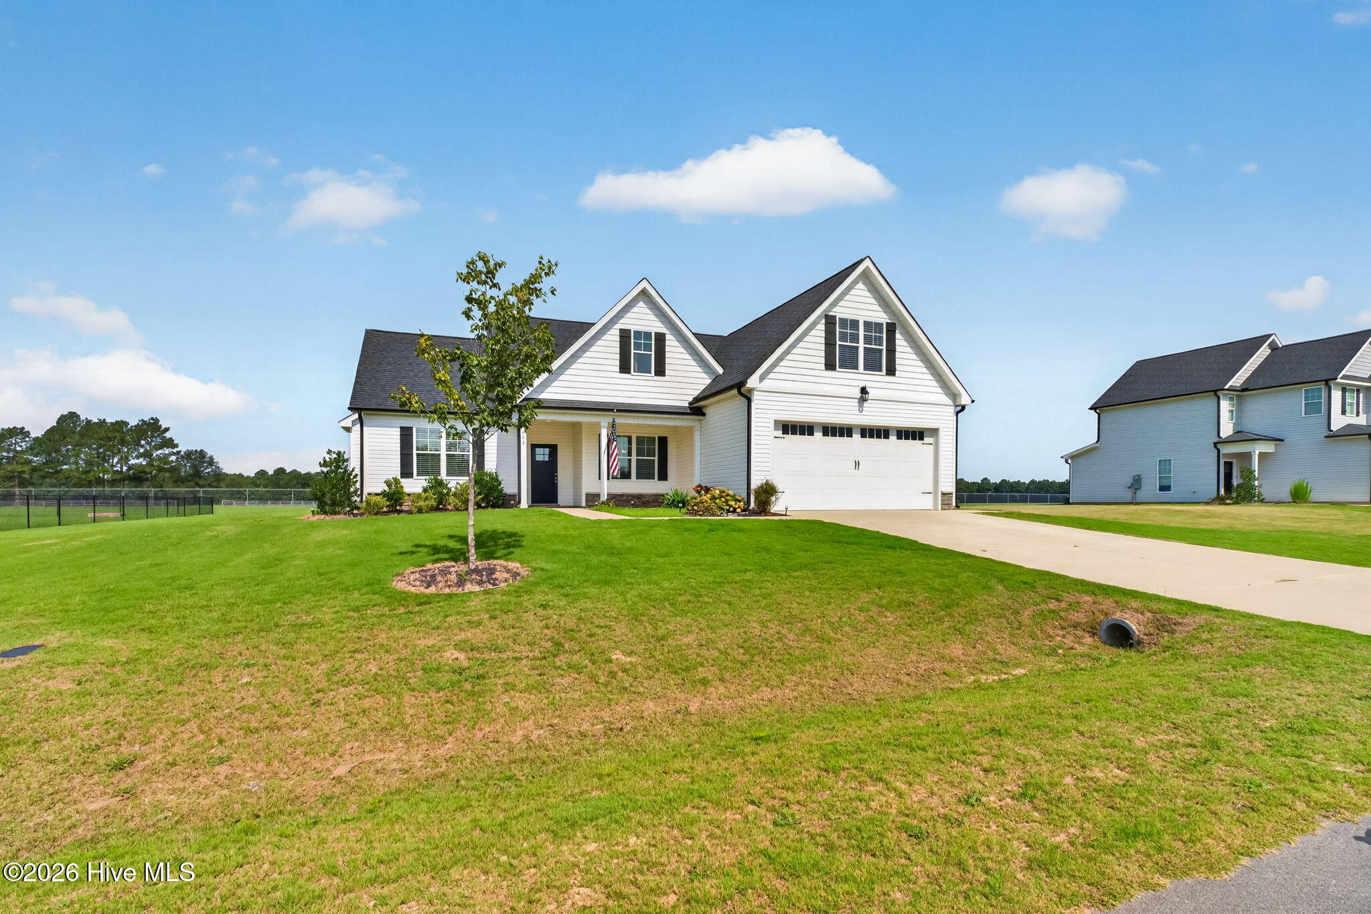
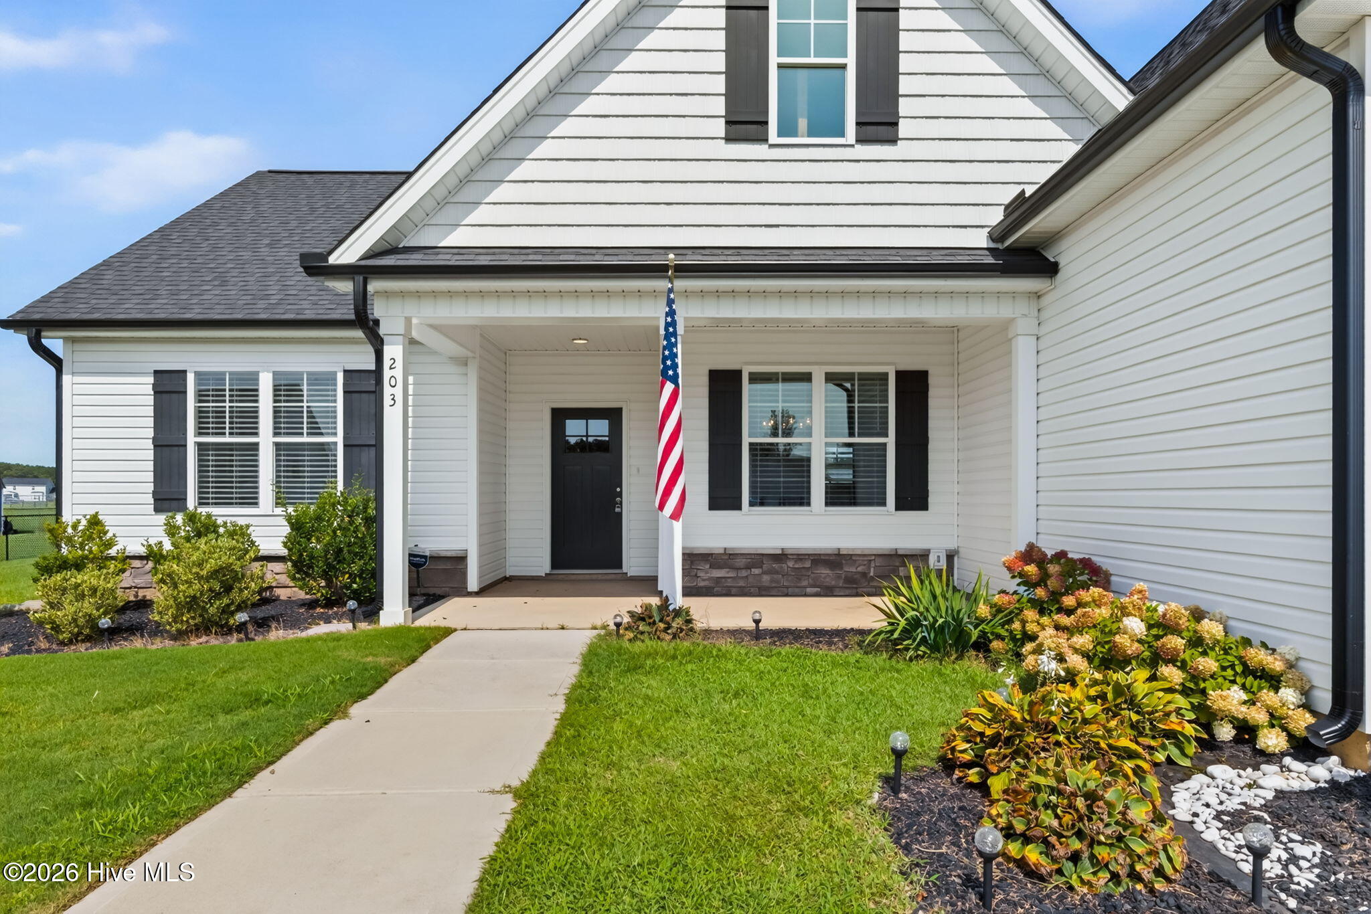
A Split-Bedroom Floor Plan, An Open Living Area, And A Bonus Room Full Of Possibilities--This 3BR/2BA Gander Lake Home Offers Approximately 1,876 SQ. FT. Of Flexible Living Space--And Is Located In Gander Lake, A POOL Community! From The Moment You Arrive, You Are Greeted By Great Curb Appeal And An Inviting Covered Front Porch*Step Inside To The Welcoming Foyer That Leads To An Open Living Area w/ Low Maintenance Laminate Flooring*The Separate Dining Room Offers A Beautiful Setting For Everyday Meals Or Entertaining*The Stunning Kitchen Is Designed For Both Function and Gathering w/ a Tile Backsplash, Soft Close Cabinets, Granite Countertops, A Large Island, And A Pantry w/ Wood Shelves*The Living Room Showcases A Gas Log Fireplace, Creating A Warm And Inviting Space For Cozy Evenings*The Spacious Owner's Suite Offers A Relaxing Retreat w/ Dual Sinks, A Walk-In Shower w/ Bench Seat, Linen Closet, And A Walk-In Closet w/ Wood Shelving*Two Additional Bedrooms And A Full Bath Provide Additional Comfortable Space*The Laundry Room Adds Functionality w/ A Barn Door And Counter, Perfect For Folding Clothes And Keeping Things Organized*Upstairs, The BONUS ROOM Provides A Versatile Space For A Home Office, Media Room, Playroom, or Hobby Area*Outside, Enjoy The Rear Patio And Peaceful Views, Offering A Nice Spot To Relax*Located In Gander Lake, A POOL Community w/ A Community Playground, And Convenient To Goldsboro, Raleigh, Shopping, Dining, And SJAFB*Thoughtfully Designed And Beautifully Finished--Ready To Welcome You HOME!
Amenities
- Built-In Microwave
- Dishwasher
- Electric Range
Additional Features
- Association Amenities: Clubhouse,Community Pool,Maintenance Common Areas,Playground
- County: Wayne
- Days on Market: 57
- Pool: Yes
- Pool Features: See Remarks
- Tax Number: 2147483647
- Water/Sewer: Water Connected
- Year Built: 2023
- Property Type: Residential
- Property Sub Type: Single Family Residence
- Tax Year: 2025
- Tax Amount: $2,357.44
- HOA Fees: $480.00
Financial
- Short Sale: Standard
Interior Features
- Cool System: Central Air
- Floors: Carpet, Laminate, Vinyl
- Fireplaces: 1
- Heat System: Electric, Heat Pump
- Interior: Walk-in Closet(s), High Ceilings, Entrance Foyer, Kitchen Island, Ceiling Fan(s), Pantry, Walk-in Shower, Blinds/Shades, Gas Log, Walk-In Closet(s)
- Room Type: Dining Room, Living Room, Dining Area, Master Bedroom, Bedroom 2, Bedroom 3, Bonus Room
- Total Rooms: 7
- Levels: One and One Half
- Heating Fuel: Electric
- Association Amenities: Clubhouse,Community Pool,Maintenance Common Areas,Playground
- Full Baths: 2
- 1/2 Baths: 0
- Laundry: Laundry Room
- Basement Description: None
Exterior Features
- Fuel Tanks: None
- Parking: Garage Faces Front, Concrete, Garage
- Pool: See Remarks
- Roof: Shingle
- Siding: Vinyl Siding
- Is New Construction: No
- Construction: Vinyl Siding,Wood Frame
- Foundation: Slab
- Water Source: Public
- Septic or Sewer: Septic Tank
- Utilities: Water Connected
- Garage Spaces: 2
- Parking Spaces: 2
- Fencing: None
- Exterior: Vinyl Siding
- Patio/Deck Description: Covered,Patio,Porch,Front Porch
- Zoning: RES
- Building Total Area (Sq.Ft): 1876
- Road Description: Maintained,See Remarks
- Road Improvements: See Remarks
- View Description: None
Location
- Directions: US-70 E, Left onto Rains Mill Rd, Left onto Korbel Dr, Left onto Tuscany Circle.
- Street Number: 203
- County: Wayne
- Latitude: 35.489343
- Longitude: -78.111695
- Marketing City: Princeton
Listed by: Beth Hines from RE/MAX Southland Realty II.