
Location
Agent Comments
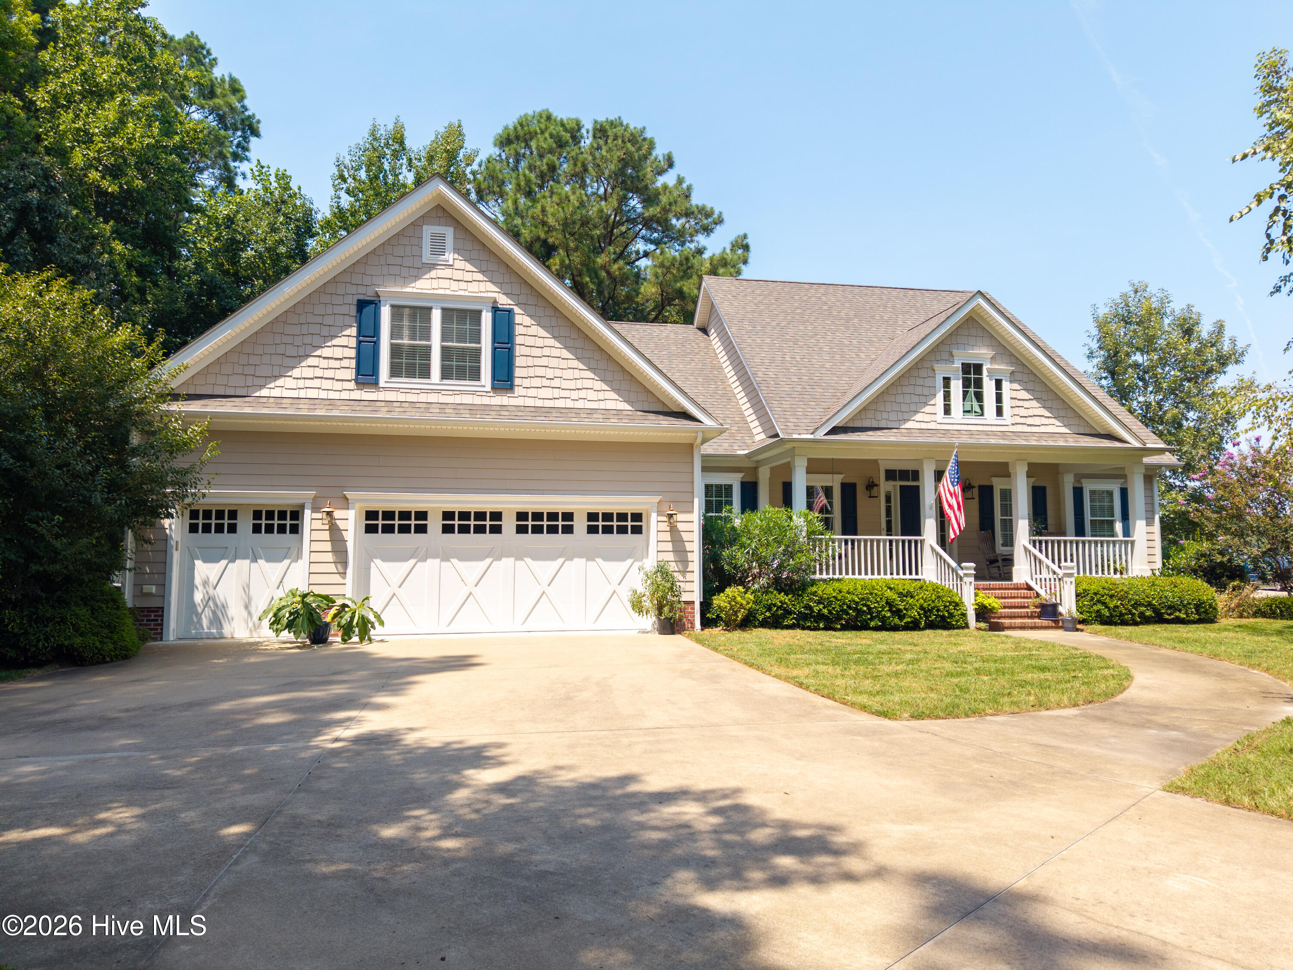
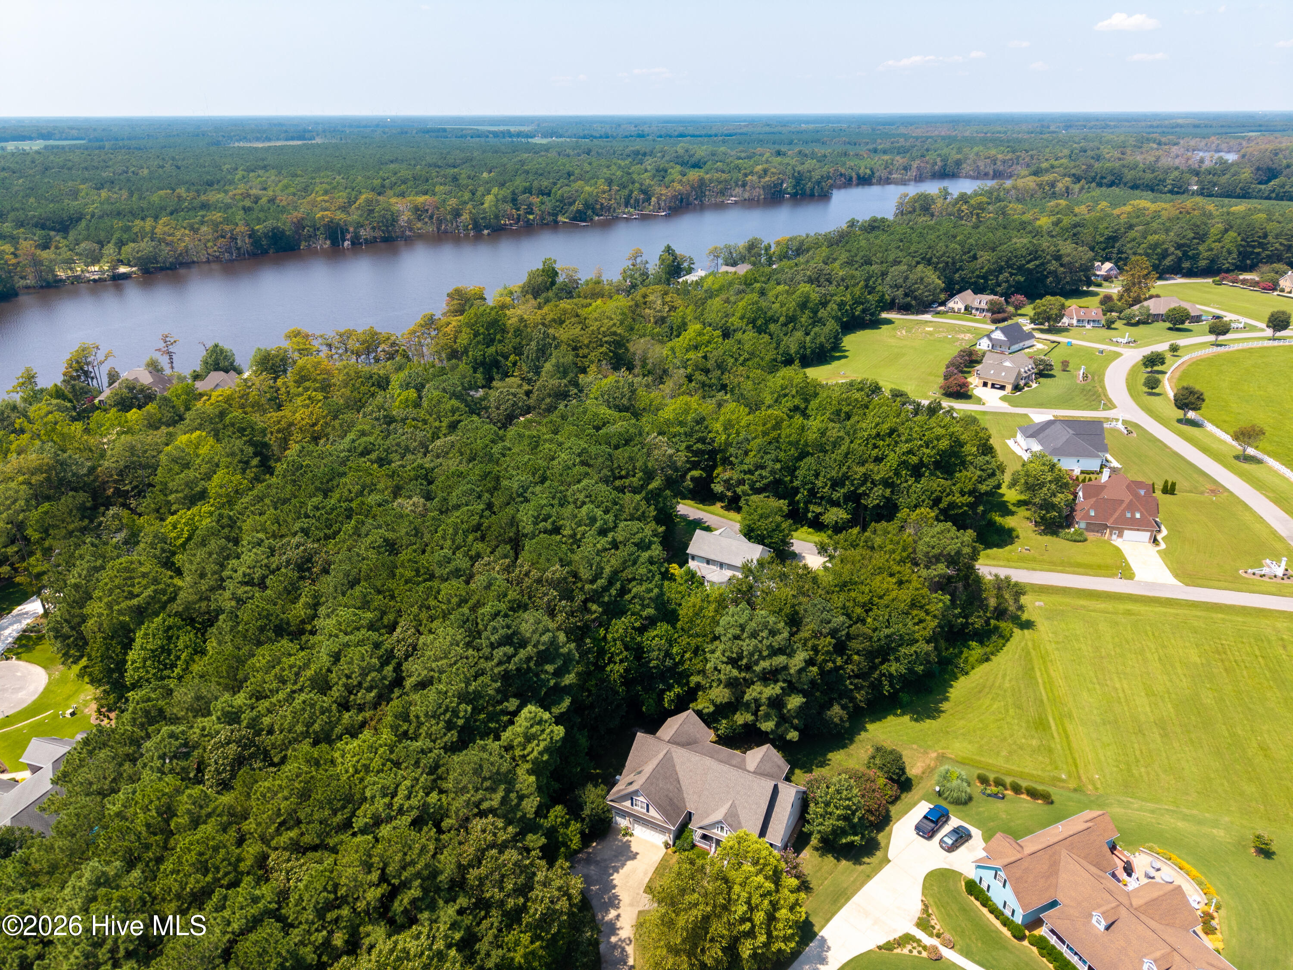
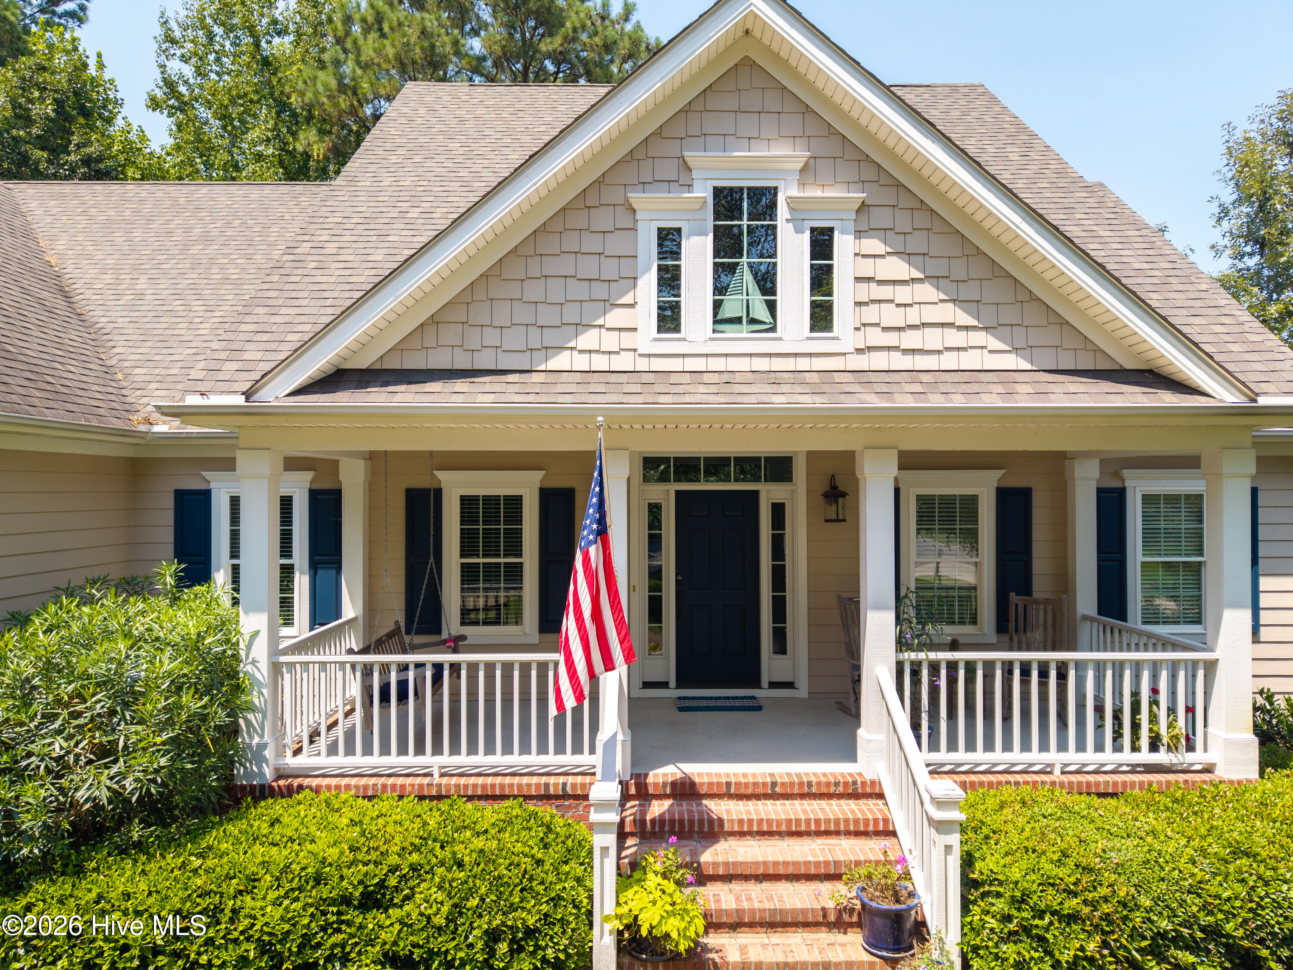
Beautifully maintained and thoughtfully designed, this custom home offers timeless style and comfortable living in a picturesque setting. The inviting exterior features shingle-style siding, multiple gables, a welcoming front porch, and an oversized three-car garage. Inside, the open kitchen and dining area feature white cabinetry, granite countertops, stainless steel appliances, and beautiful hardwood floors. The bright and spacious sunroom is a true highlight, surrounded by windows that bring the outdoors in and provide a peaceful place to relax and enjoy the views. The generous primary suite offers plenty of space, while the beautifully finished bath features a large tiled walk-in shower. Throughout the home, thoughtful details, abundant natural light, and quality finishes create a warm and inviting atmosphere. Enjoy the professionally maintained grounds and the beautiful surroundings of this desirable golf and waterfront community. A wonderful opportunity to enjoy comfortable living in a truly special setting!
Amenities
- Vented Exhaust Fan
- Electric Oven
- Built-In Microwave
- Self Cleaning Oven
- Refrigerator
- Range
- Ice Maker
- Double Oven
- Disposal
- Dishwasher
- Convection Oven
- Continuous Cleaning Oven
- Cooktop
- Electric Range
- Generator
Additional Features
- Association Amenities: Barbecue,Basketball Court,Boat Dock,Clubhouse,Comm Garden,Community Pool,Dog Park,Fitness Center,Gated,Golf Course,Laundry,Maintenance Common Areas,Maintenance Grounds,Maintenance Roads,Marina,Master Insure,Meeting Room,Park,Party Room,Pickleball,Picnic A
- County: Perquimans
- Days on Market: 51
- Exterior: Irrigation System
- Pool: No
- Tax Number: 2-D082-F021-Ap
- Water/Sewer: Sewer Available, Sewer Connected, Water Connected
- Year Built: 2015
- Property Type: Residential
- Property Sub Type: Single Family Residence
- Tax Year: 2022
- Tax Amount: $2,305.37
- HOA Fees: $281.22
Financial
- Short Sale: Standard
Interior Features
- Cool System: Central Air, Zoned, Heat Pump
- Floors: Carpet, Ceramic Tile, Hardwood
- Fireplaces: 1
- Heat System: Propane, Heat Pump, Fireplace(s), Electric, Forced Air, Zoned
- Interior: Walk-in Closet(s), Vaulted Ceiling(s), High Ceilings, Entrance Foyer, Whole-Home Generator, Generator Plug, Bookcases, Ceiling Fan(s), Pantry, Walk-in Shower, Blinds/Shades, Eat-in Kitchen, Gas Log, Walk-In Closet(s)
- Room Type: Dining Room, Living Room, Dining Area, Breakfast Room, Master Bedroom, Bedroom 2, Bedroom 3, Bonus Room, Bathroom 1, Bathroom 2, Bathroom 3
- Total Rooms: 9
- Levels: Two
- Heating Fuel: Electric,Propane
- Association Amenities: Barbecue,Basketball Court,Boat Dock,Clubhouse,Comm Garden,Community Pool,Dog Park,Fitness Center,Gated,Golf Course,Laundry,Maintenance Common Areas,Maintenance Grounds,Maintenance Roads,Marina,Master Insure,Meeting Room,Park,Party Room,Pickleball,Picnic A
- Full Baths: 2
- 1/2 Baths: 1
- Furnished: Unfurnished
- Laundry: Dryer Hookup,Washer Hookup,In Hall,Laundry Room,Utility Sink
- Water Heater: Electric
- Attic Description: Access Only,Floored,Storage,Walk-In
- Basement Description: None
Exterior Features
- Exterior: Irrigation System
- Fuel Tanks: None
- Parking: Garage Faces Front, Additional Parking, Garage Door Opener, Garage
- Roof: Architectural Shingle,Shingle
- Siding: Fiber Cement
- Is New Construction: No
- Construction: Fiber Cement,Wood Frame
- Foundation: Block,Raised,Crawl Space
- Water Source: Public,Well
- Septic or Sewer: Community Sewer,Shared Septic
- Water Provider: Perquimans County
- Utilities: Sewer Available,Sewer Connected,Water Connected
- Garage Spaces: 3
- Parking Spaces: 7
- Fencing: None
- Exterior: Fiber Cement
- Patio/Deck Description: Deck,Enclosed,Patio,Porch,Screened
- Zoning: r-1
- Building Total Area (Sq.Ft): 2604
- Road Description: Private Road,Asphalt
- Road Improvements: See Remarks
- View Description: None
Location
- Directions: US 17 to Harvey Point Road. Right on Burgess Road, left on Holiday Island Road to the main entrance of Albemarle Plantation. Once through the gate, first right on Pasquotank Drive, left on New River Drive, right on Elk Creek Court.
- Street Number: 105
- County: Perquimans
- Latitude: 36.096099
- Longitude: -76.415823
- Marketing City: Hertford
Listed by: The Kim Old Team from Berkshire Hathaway HomeServices RW Towne Realty/Moyock.