
Location
Agent Comments
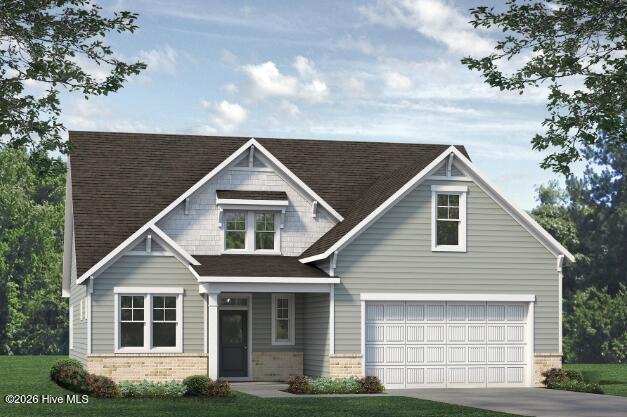
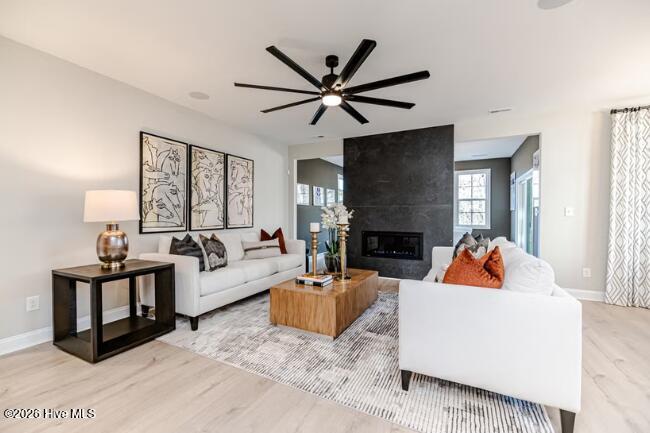
Welcome to the Biltmore floor plan in the highly desirable Terrapin community, a masterfully designed home that perfectly combines spacious open living with a highly requested first-floor primary suite. The home makes an immediate impression from the welcoming front porch and formal dining room, setting a beautiful stage for hosting holiday gatherings and family dinners. Grounded in premium luxury vinyl flooring throughout the main level, the heart of the home opens up into an expansive great room and bright breakfast nook. The kitchen features an angled island that serves as a natural gathering spot, complete with a convenient built-in pantry and immediate access to the main-floor laundry room. Tucked away on the first floor for ultimate privacy and convenience, the primary owner's suite serves as a quiet retreat, featuring a generous walk-in closet and a spa-like en-suite bath with a dual-sink vanity, private linen storage, and a walk-in shower with a built-in seat.
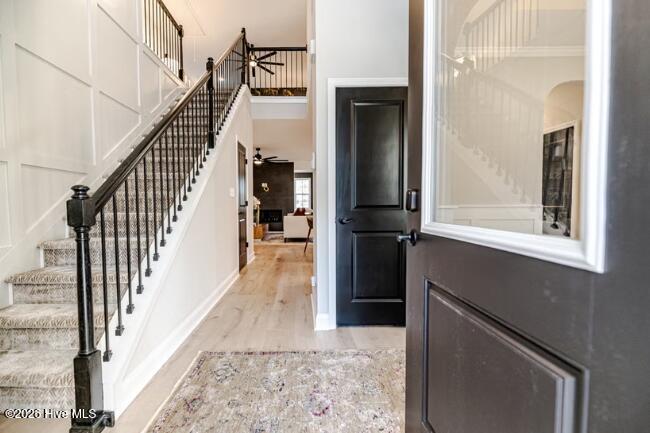
Upstairs, the home transitions to comfortable plush carpeting and reveals a massive open loft that overlooks the foyer below, offering a highly versatile footprint for a secondary lounge, media room, or play area. The second floor features three additional exceptionally large bedrooms, providing plenty of room for family and guests, all sharing a well-appointed full guest bathroom with a dual-sink vanity. Extending your living space outdoors, a glass door off the main living area opens to a spacious covered rear patio, perfect for relaxing in the evening coastal breeze. Living in Terrapin means enjoying a true low-maintenance lifestyle with HOA lawn care and irrigation completely included, alongside access to resort-style neighborhood amenities including a clubhouse, pool, pickleball courts, and a dog park. Located just minutes from downtown Leland and an easy drive to the historic riverfront of Downtown Wilmington and area beaches, this four-bedroom home offers the ideal balance of custom style and coastal convenience. [Terrapin] [Biltmore]
Amenities
- Electric Cooktop
- Built-In Electric Oven
- Dishwasher
- Cooktop
Additional Features
- Association Amenities: Clubhouse,Community Pool,Dog Park,Maintenance Common Areas,Maintenance Grounds,Maintenance Roads,Management,Pickleball,Sidewalks,Street Lights
- County: Brunswick
- Days on Market: 52
- Pool: No
- Tax Number: 2147483647
- Water/Sewer: Sewer Connected, Water Connected
- Year Built: 2026
- Property Type: Residential
- Property Sub Type: Single Family Residence
- HOA Fees: $1,976.00
Financial
- Short Sale: Standard
Interior Features
- Cool System: Zoned, Heat Pump
- Fireplaces: 1
- Heat System: Heat Pump, Electric, Zoned
- Interior: Master Downstairs, Tray Ceiling(s), High Ceilings, Entrance Foyer, Kitchen Island, Pantry
- Room Type: Master Bedroom, Great Room, Breakfast Nook, Dining Area, Dining Room, Bedroom 2, Bedroom 3, Bedroom 4, Loft
- Total Rooms: 9
- Levels: Two
- Heating Fuel: Electric
- Association Amenities: Clubhouse,Community Pool,Dog Park,Maintenance Common Areas,Maintenance Grounds,Maintenance Roads,Management,Pickleball,Sidewalks,Street Lights
- Full Baths: 2
- 1/2 Baths: 1
- Laundry: Laundry Room
- Basement Description: None
Exterior Features
- Fuel Tanks: None
- Parking: Garage Faces Front, Concrete, Paved, Garage
- Roof: Architectural Shingle
- Siding: Fiber Cement
- Is New Construction: Yes
- Construction: Fiber Cement,Wood Frame
- Foundation: Slab
- Utilities: Sewer Connected,Water Connected
- Garage Spaces: 2
- Parking Spaces: 2
- Fencing: None
- Exterior: Fiber Cement
- Patio/Deck Description: Covered,Patio
- Zoning: PUD
- Building Total Area (Sq.Ft): 2405
- Road Description: Private Road,Paved
- Road Improvements: See Remarks
- View Description: None
Location
- Directions: From Leland- Head West on Pine Harvest Dr. towards Pemberton Dr. Turn right on Grandiflora Dr. Turn right onto Lanvale Rd. Continue onto Mt. Misery Rd NE. Turn left to merge onto US-74 W/US 76 W towards Whiteville. Turn left onto Malmo Loop Rd NE until you run into Terrapin:Osprey Reserve. Noble Oak Place is the next right and house is at the end of the cul-de-sac.
- Street Number: 1393
- County: Brunswick
- Latitude: 34.252021
- Longitude: -78.114786
- Marketing City: Leland
Listed by: Rokoski Real Estate Group from Coldwell Banker Sea Coast Advantage.