
Location
Agent Comments
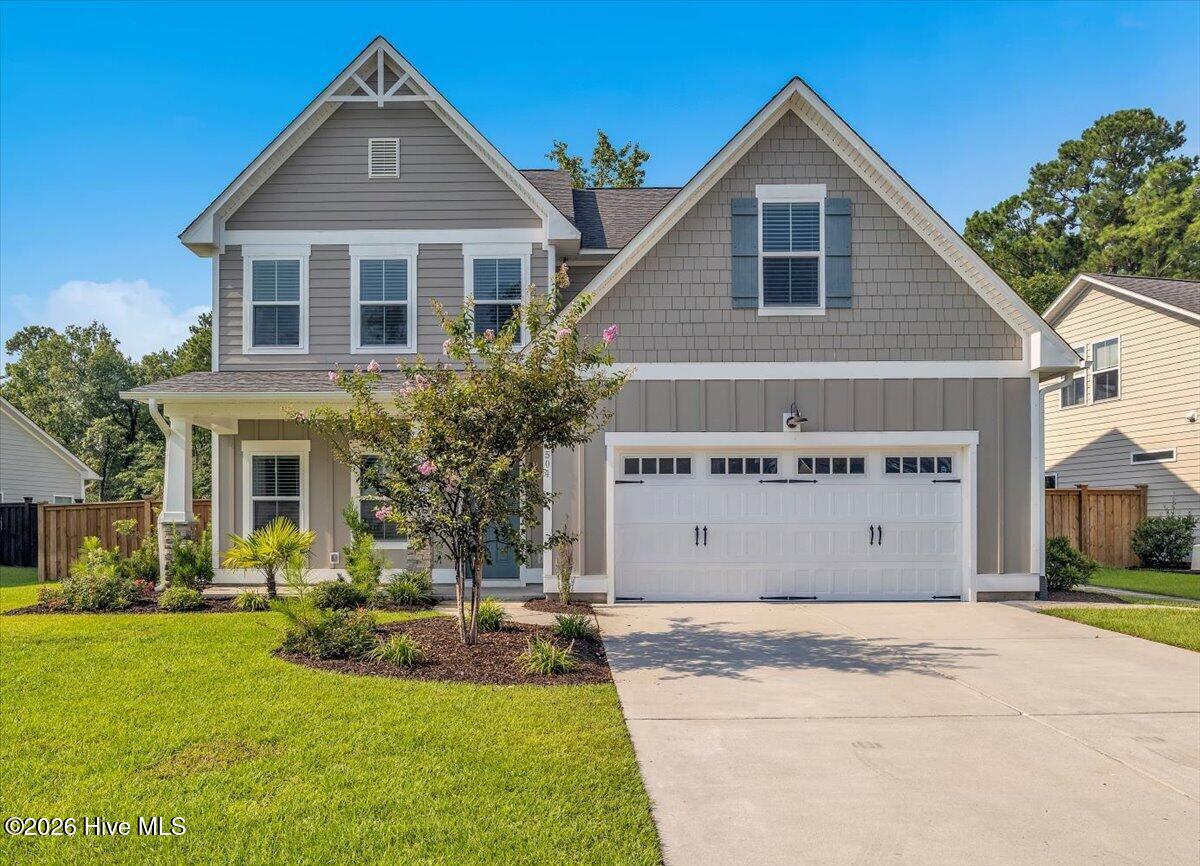
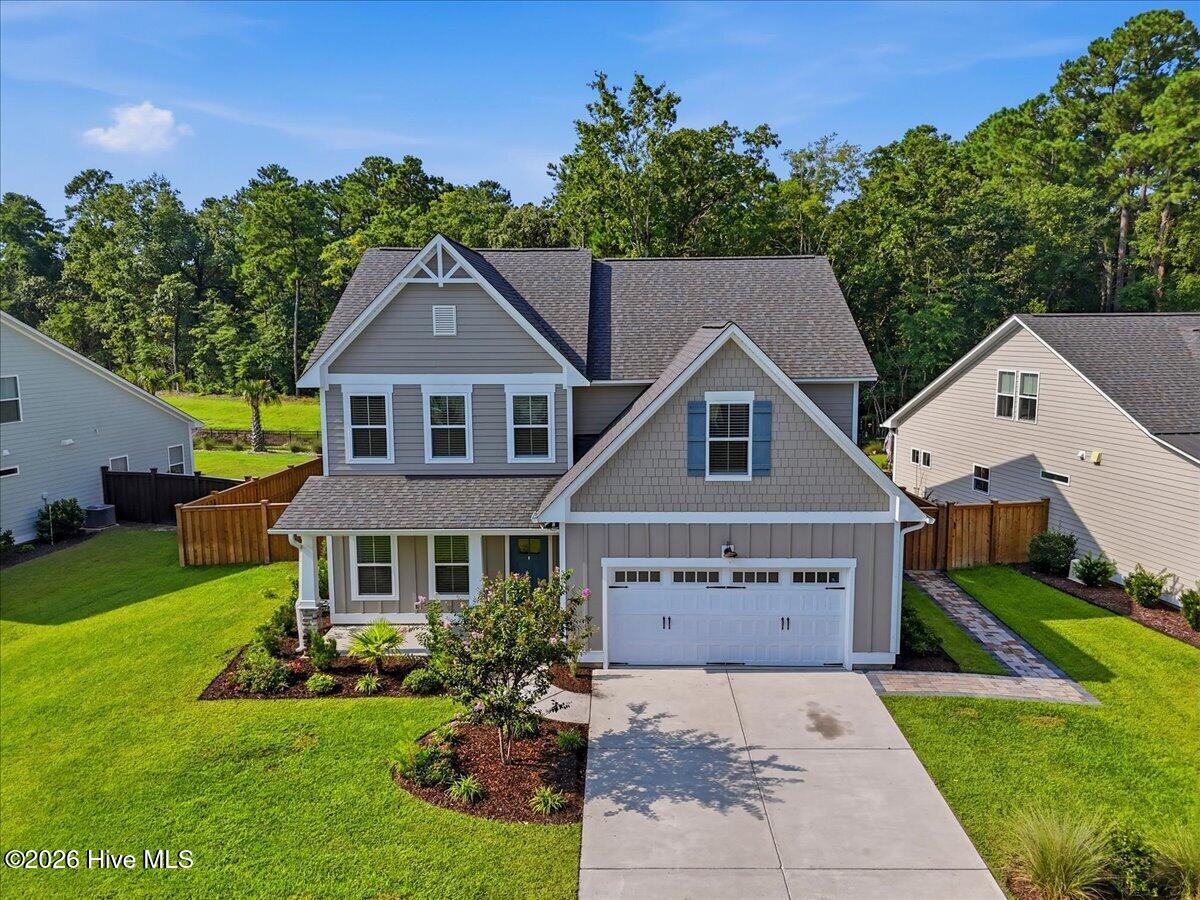
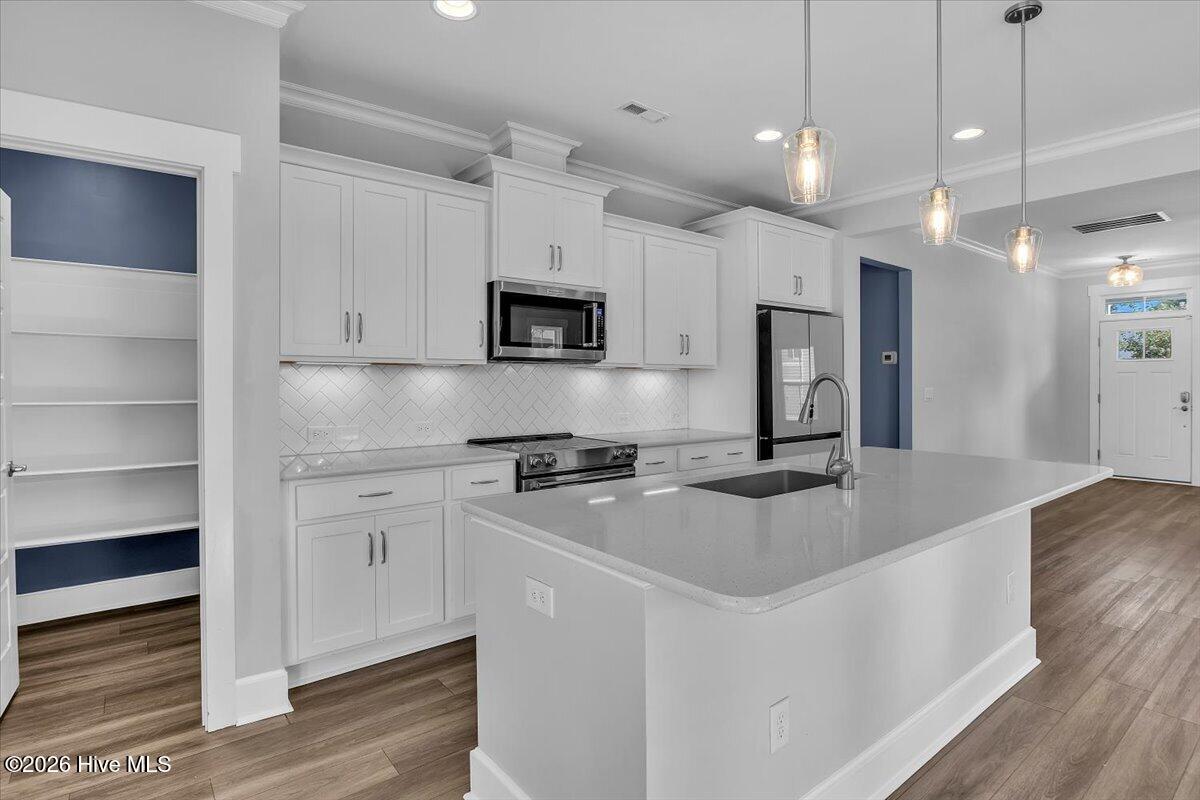
Originally showcased as a model home, 504 Beaumont Oaks offers modern style and thoughtful design throughout. The ease of newer construction without the wait! Coastal Carolina charm! This home makes a beautiful first impression with its inviting covered front porch, charming Craftsman details and thoughtfully landscaped front yard. This property has 4 bedrooms, 3.5 baths and a bonus room. The layout and features of this home make everyday living feel elevated yet comfortable. The main living area is open and bright with kitchen, dining area and family room all connected- making it a wonderful floorplan for gathering and entertaining. The kitchen boasts a large granite island, herringbone backsplash, plenty of cabinet space and stainless appliances. A large walk-in pantry with custom wood shelving provides plenty of storage and keeps kitchen essentials neatly tucked away. LVP flooring throughout main living area. A gas fireplace anchors the family room. Just off the dining area, expansive telescoping doors open to seamlessly connect the indoor and outdoor space with your screened in porch. You can enjoy this year-round! One guest bedroom on the first level with its own full bath-perfect for guests or extended family. Upstairs, you will find the primary suite. Bedroom windows frame a peaceful view of the wooded backdrop. A shiplap accent wall adds warmth and character to this space. The ensuite bath features a gorgeous walk-in, tiled shower and dual sinks with ample vanity storage. Upgraded, expansive, custom walk-in closet. The flex/bonus room gives you that extra space you need, whether for an additional living room, office or gym. Two additional bedrooms or offices on second level. Another full bath offering dual sinks and a striking designer-inspired tile bath with jets. Laundry room conveniently located on this level. The backyard is fully enclosed with a wood privacy fence, creating a backyard retreat. This lot has beautiful established landscaping with irrigation. Pavers and additional concrete pad expand the outdoor creating even more usable space, A paved path to the front yard for easy access to take out trash. Upgraded interior paint in multiple areas. Residents of the Reserve at Beaumont Oaks enjoy a community pool and clubhouse. Meet your neighbors at the community events throughout the year. The sidewalks throughout the neighborhood are such a nice feature for morning and evening strolls. Golf carts are a fun way to cruise around the community. Everyday shopping and dining are just a few minutes up the road, with local favorites including Cape Fear Seafood, K38 Grill and Concorde Espresso. Lowes and Walmart are convenient for housing needs as well. Mayfaire is an easy drive for shopping, restaurants and entertainment. Easy access to both Wrightsville Beach and Topsail Island. The Reserve at Beaumont Oaks is a great location for enjoying both the convenience of Wilmington and the coastal lifestyle that comes with it. Schedule a tour today!
Rooms have been digitally staged. Up to $3000 in lender credits with preferred lender.
Amenities
- Washer
- Refrigerator
- Dryer
- Disposal
- Dishwasher
- Electric Range
Additional Features
- Association Amenities: Community Pool,Maintenance Common Areas,Sidewalks,Street Lights
- County: New Hanover
- Days on Market: 52
- Exterior: Irrigation System
- Pool: No
- Tax Number: R03700-001-060-000
- Water/Sewer: Sewer Available, Water Available
- Year Built: 2023
- Property Type: Residential
- Property Sub Type: Single Family Residence
- Tax Year: 2025
- Tax Amount: $2,307.34
- HOA Fees: $1,507.00
- Unit Type: 4 Bedroom Or More
Financial
- Short Sale: Standard
Interior Features
- Cool System: Central Air, Heat Pump
- Floors: LVT/LVP, Carpet, Tile
- Fireplaces: 1
- Heat System: Heat Pump, Electric
- Interior: Walk-in Closet(s), Vaulted Ceiling(s), High Ceilings, Kitchen Island, Ceiling Fan(s), Pantry, Walk-in Shower, Blinds/Shades, Walk-In Closet(s)
- Room Type: Master Bedroom, Bedroom 1, Bedroom 2, Bedroom 3, Living Room, Dining Room, Dining Area, Bonus Room, Laundry, Sunroom, Other
- Total Rooms: 12
- Levels: Two
- Heating Fuel: Electric
- Association Amenities: Community Pool,Maintenance Common Areas,Sidewalks,Street Lights
- Full Baths: 3
- 1/2 Baths: 1
- Furnished: Unfurnished
- Laundry: Laundry Room
- Water Heater: Electric
- Attic Description: Pull-Down Stairs
- Basement Description: None
Exterior Features
- Exterior: Irrigation System
- Fuel Tanks: None
- Parking: Garage Faces Front, Attached, Garage Door Opener
- Roof: Architectural Shingle
- Siding: Fiber Cement
- Is New Construction: No
- Construction: Fiber Cement,Wood Frame
- Foundation: Slab
- Water Source: Public
- Septic or Sewer: Municipal Sewer
- Utilities: Sewer Available,Water Available
- Garage Spaces: 2
- Parking Spaces: 2
- Fencing: Full,Back Yard,Wood
- Exterior: Fiber Cement
- Patio/Deck Description: Covered,Patio,Screened,Front Porch
- Zoning: RMF-L
- Building Total Area (Sq.Ft): 2656
- Road Description: City Street,State Road
- Road Improvements: See Remarks
- View Description: None
Location
- Directions: Take College Road to Market Street. Turn right on Porters Neck Rd. . At the traffic circle, turn left onto Shiraz way. Turn left on to Beaumont Oaks Dr.
- Street Number: 504
- County: New Hanover
- Latitude: 34.295177
- Longitude: -77.777619
- Marketing City: Wilmington
Listed by: Jenn L Meaney from BlueCoast Realty Corporation.