
Location
Agent Comments
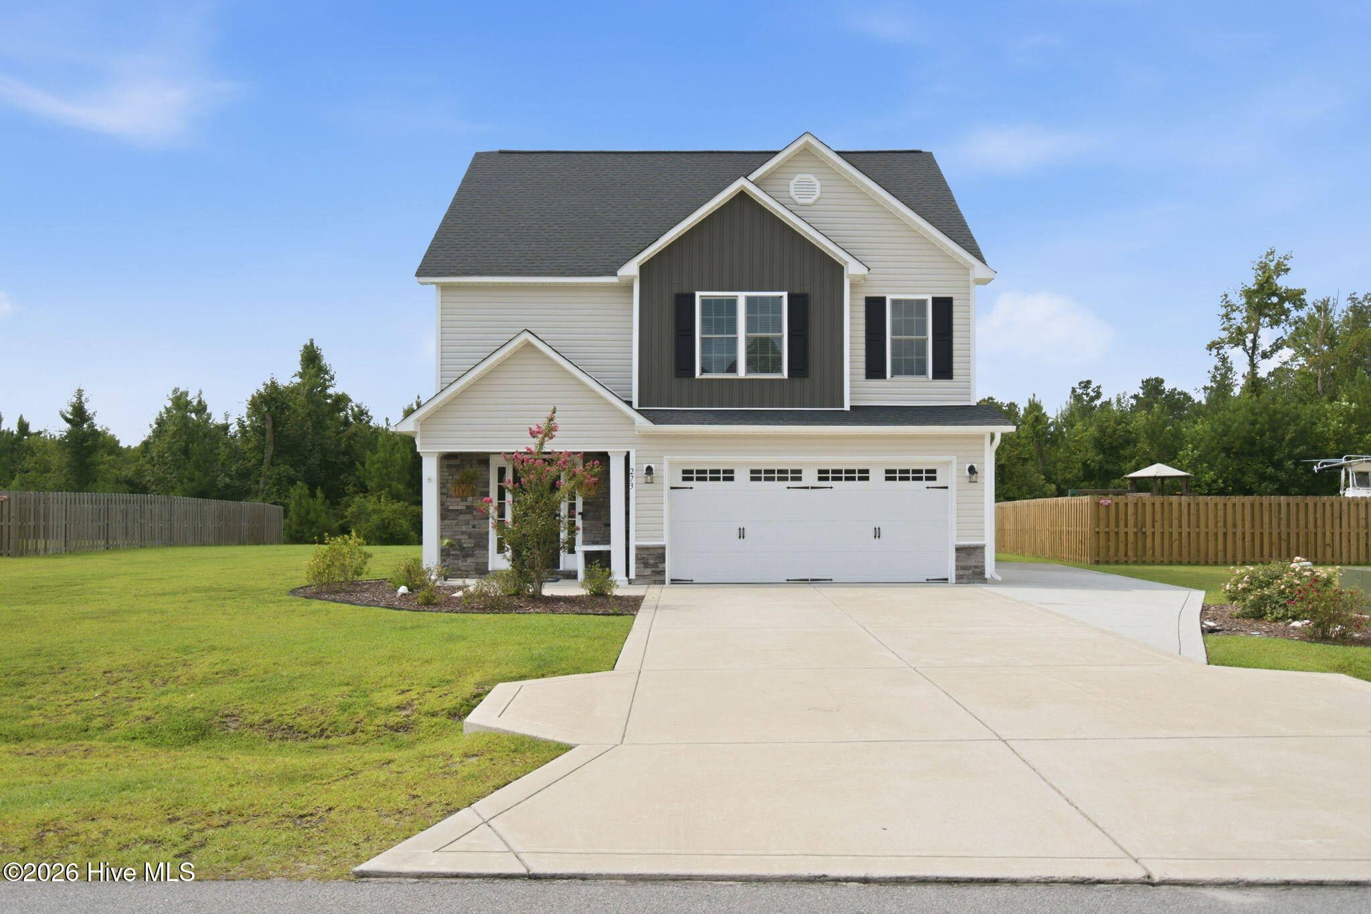
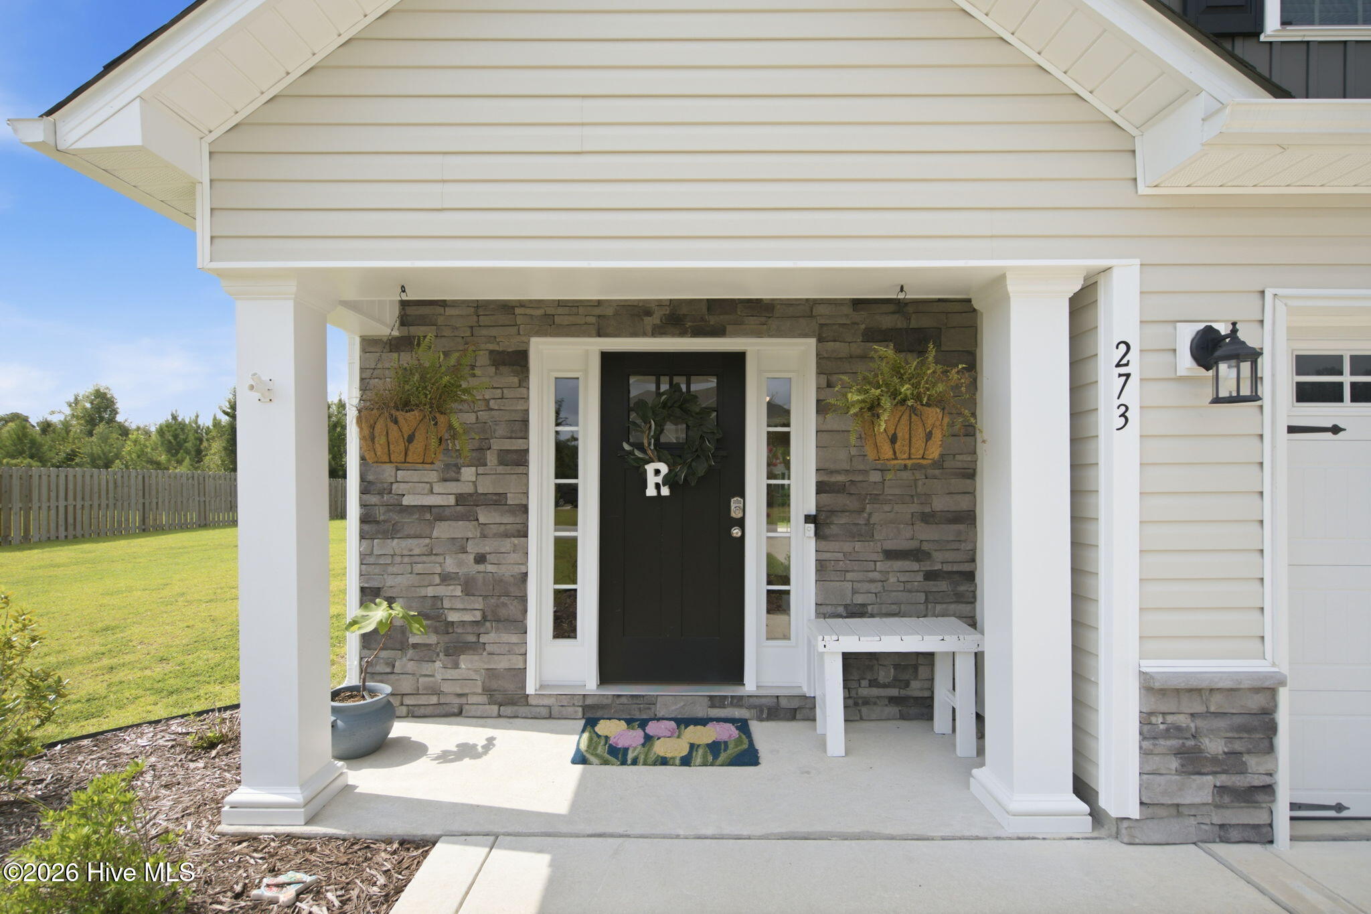
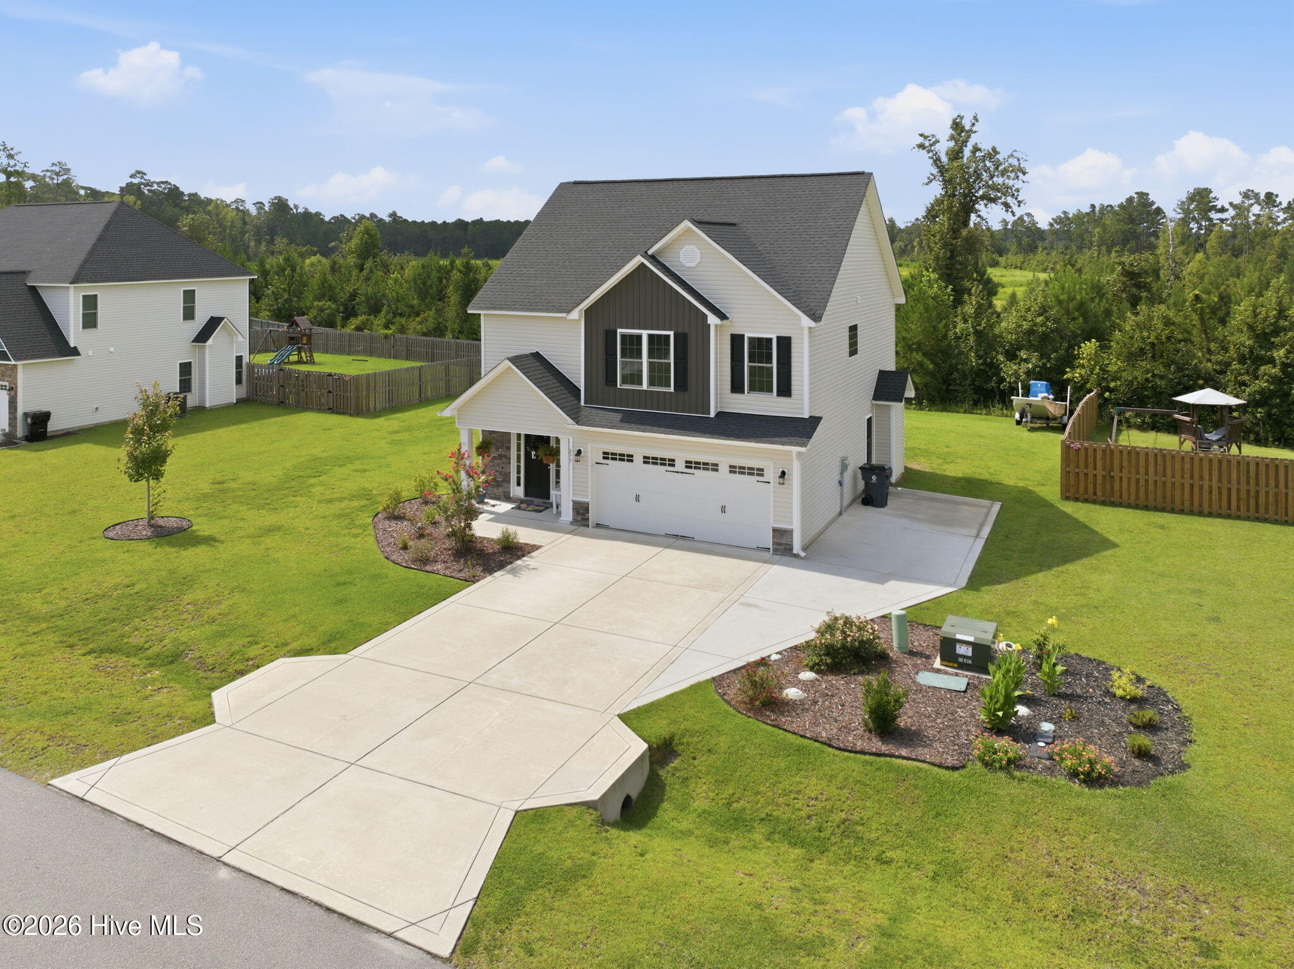
Just minutes from Hampstead, this home is in the sought after neighborhood of Wylie Branch. Welcome home to the Susie floor plan, featuring beautiful exterior finishes and a welcoming covered front porch. Inside, the open-concept layout creates an inviting space for everyday living and entertaining.
The spacious 12' x 15' living room flows seamlessly into the dining area and kitchen, with a cozy fireplace creating the perfect gathering spot on chilly evenings. The well-appointed eat-in kitchen features staggered cabinetry, stainless steel appliances, a microwave hood, smooth-top range, dishwasher, granite countertops, and a pantry for additional storage. Convenient access to the rear patio makes indoor-outdoor dining and entertaining a breeze.
A laundry room and powder room complete the first floor.
Upstairs, the 19' x 13' primary suite offers plenty of space to unwind and features two walk-in closets. The private ensuite bathroom includes a double vanity, separate shower, and relaxing soaking tub. Two additional bedrooms, a guest bathroom, and linen closet complete the second floor.
With thoughtful design, generous living spaces, and plenty of storage, the Susie floor plan offers comfortable living with a layout made for both everyday life and entertaining.
Enjoy the brand-new community pool, offering a beautiful space to relax, cool off, and spend time with family and neighbors!
Amenities
- Electric Oven
- Built-In Microwave
- Dishwasher
Additional Features
- Association Amenities: Clubhouse,Community Pool,Maintenance Common Areas,Management
- County: Pender
- Days on Market: 52
- Exterior: DP50 Windows,Thermal Doors
- Pool: Yes
- Pool Features: None
- Tax Number: 3263-54-0626-0000
- Waterfront Features: None
- Water/Sewer: Sewer Connected, Water Connected
- Year Built: 2023
- Property Type: Residential
- Property Sub Type: Single Family Residence
- Tax Year: 2025
- Tax Amount: $2,616.88
- HOA Fees: $370.00
Financial
- Short Sale: Standard
Interior Features
- Cool System: Central Air
- Floors: Carpet, Laminate, Tile, Vinyl
- Fireplaces: 1
- Heat System: Fireplace(s), Electric, Forced Air, Heat Pump
- Interior: Walk-in Closet(s), High Ceilings, Ceiling Fan(s), Walk-In Closet(s)
- Room Type: Master Bedroom, Bedroom 2, Bedroom 3, Living Room, Dining Area
- Total Rooms: 5
- Levels: Two
- Heating Fuel: Electric
- Association Amenities: Clubhouse,Community Pool,Maintenance Common Areas,Management
- Full Baths: 2
- 1/2 Baths: 1
- Laundry: Laundry Room
- Water Heater: Electric
- Attic Description: Access Only
- Basement Description: None
Exterior Features
- Exterior: DP50 Windows, Thermal Doors
- Fuel Tanks: None
- Parking: On Site, Paved
- Pool: None
- Roof: Architectural Shingle
- Siding: Stone, Vinyl Siding, See Remarks
- Waterfront Feature: None
- Is New Construction: No
- Construction: Stone,Vinyl Siding,Wood Frame
- Foundation: Slab
- Water Source: Public
- Septic or Sewer: Municipal Sewer
- Utilities: Sewer Connected,Water Connected
- Garage Spaces: 2
- Parking Spaces: 2
- Fencing: None
- Exterior: Stone,Vinyl Siding,See Remarks
- Patio/Deck Description: Covered,Patio,Porch
- Zoning: RP
- Building Total Area (Sq.Ft): 1763
- Road Description: Paved
- Road Improvements: See Remarks
- View Description: See Remarks
Location
- Directions: From I-40, take exit 414 toward Castle Hayne, right onto Holly Shelter Road, left onto Habersham Ave, left onto W Broughton Lane, home will be on your left.
- Street Number: 273
- County: Pender
- Latitude: 34.388657
- Longitude: -77.790115
- Marketing City: Hampstead
Listed by: Lexi Barbee from Nest Realty.